
Check out the newest condos…

Contact us for more information.

| Bathrooms | Bedrooms | Property Type |
|---|---|---|
| 2 | 3 | Single Family |
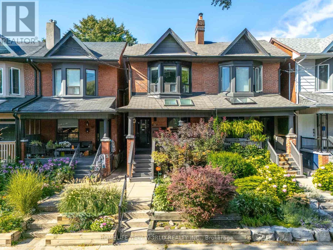
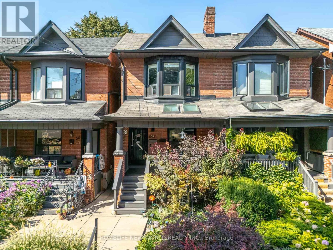
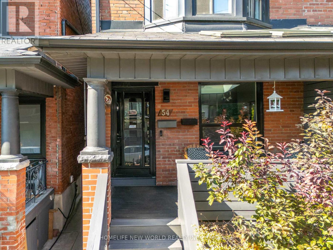
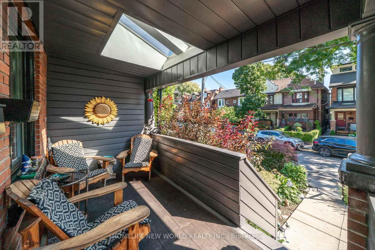
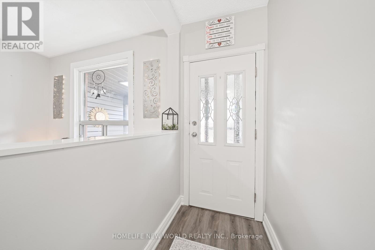
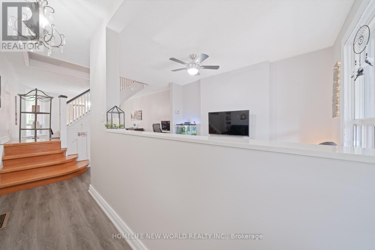
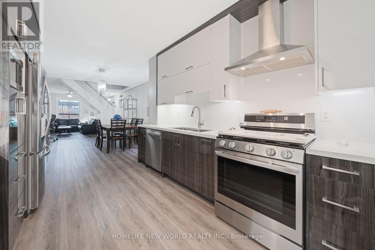
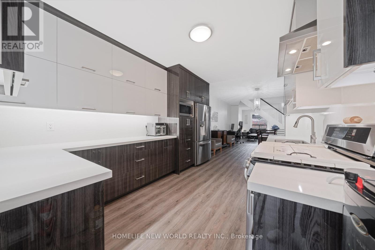
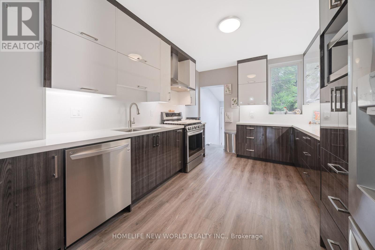
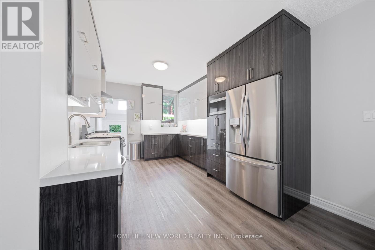
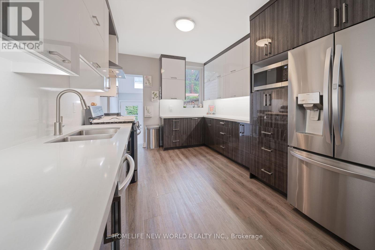
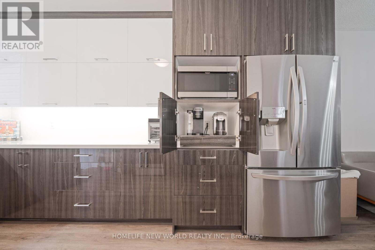
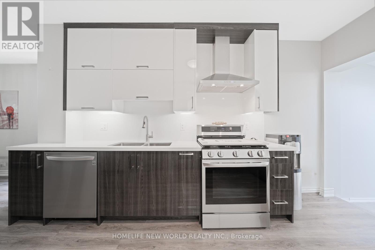
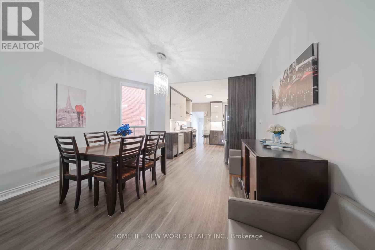
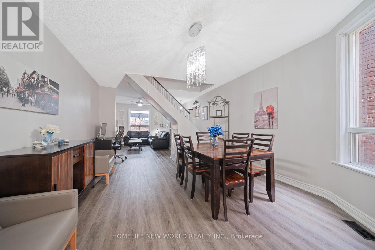
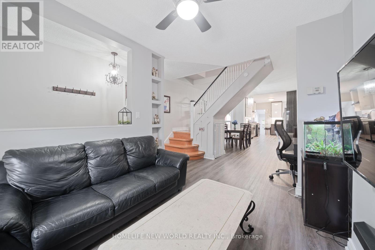
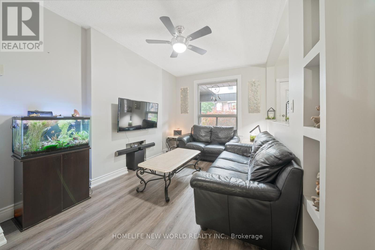
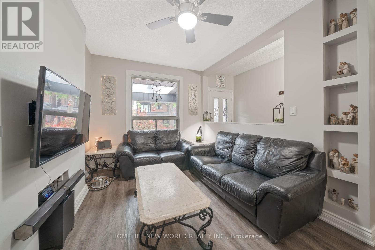
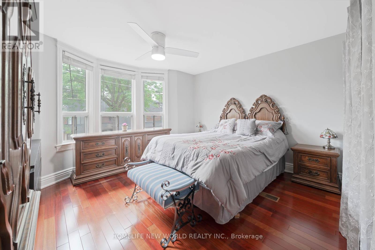
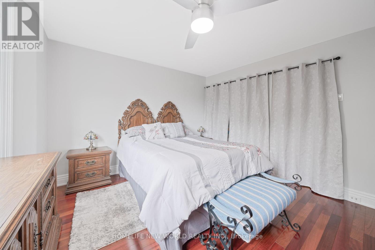
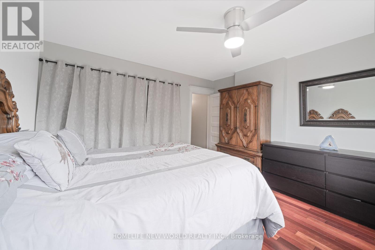
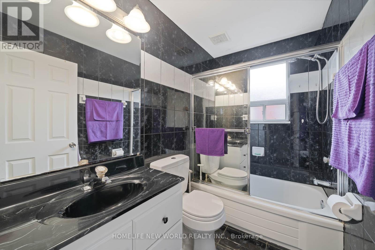
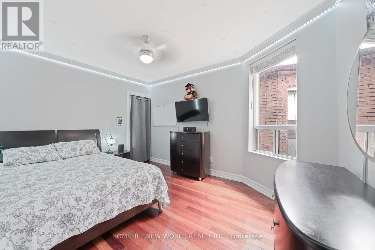
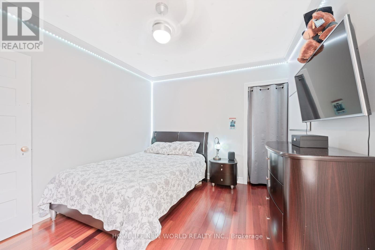
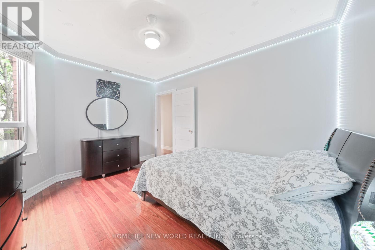
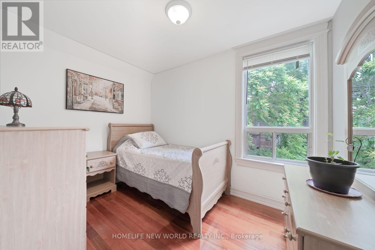
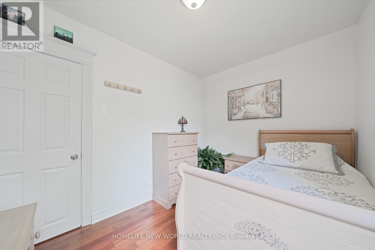
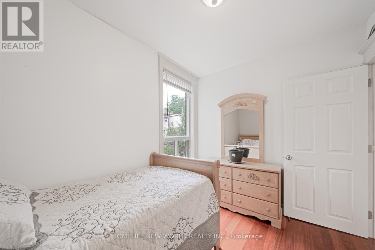
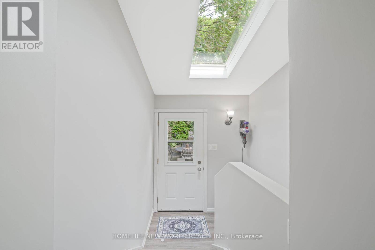
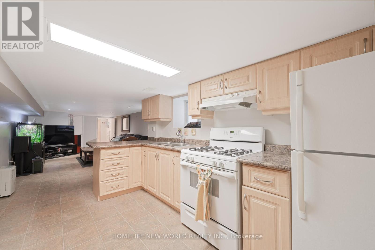
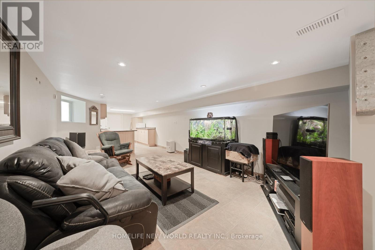
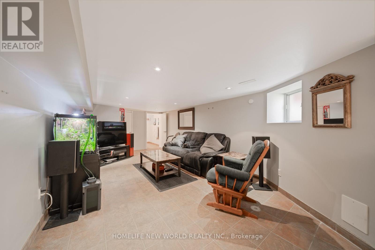
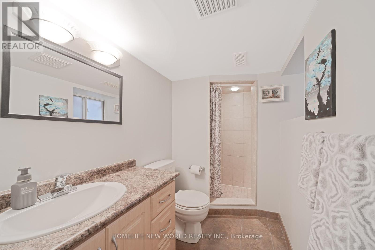
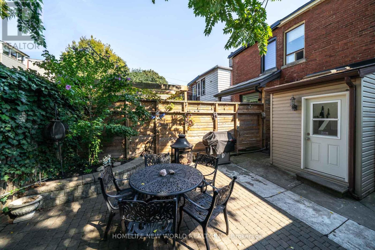
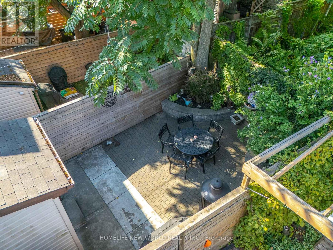
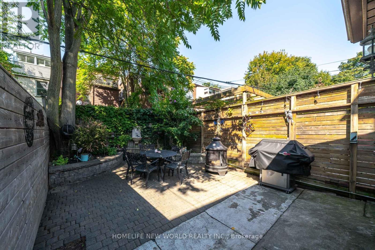
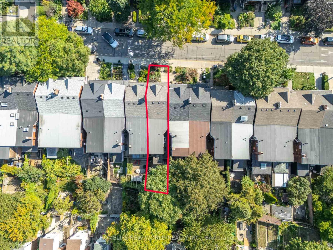
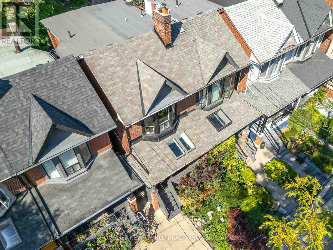
Discover the potential of this beautifully maintained 3-bedroom, 2-bathroom semi-detached home in the heart of the highly desirable Wychwood neighbourhood. Lovingly cared for by the same owner since 1970, this home reflects decades of pride of ownership while combining timeless charm with modern updates, offering an exceptional lifestyle in one of Toronto's most sought-after communities. The main level features soaring 9-foot ceilings, stylish vinyl flooring, and a spacious open-concept living and dining area-perfect for everyday living and entertaining. The bright, custom-designed kitchen offers ample cabinetry, quartz countertops, and premium appliances. Upstairs, hardwood flooring adds warmth and elegance throughout. The generously sized primary bedroom provides a comfortable retreat, while two additional bedrooms offer plenty of space for family, guests, or a home office. Nestled on a quiet, tree-lined street, this home also features a finished basement with a separate entrance, recreation room, second kitchen, and a 3-piece bathroom-ideal for extended family, guests, or potential income opportunities. Step outside to enjoy a private backyard designed for relaxing, entertaining, and seamless indoor-outdoor living. Wychwood is renowned for its vibrant community atmosphere, charming streets, parks, schools, and local amenities, making it an ideal place to call home for families and professionals alike. Don't miss this incredible opportunity to own a lovingly maintained home that has remained in the same family for over five decades, in one of Toronto's most coveted neighbourhoods. (id:31565)

| Level | Type | Length | Width | Dimensions |
|---|---|---|---|---|
| Second level | Primary Bedroom | 4.11 m | 3.56 m | 4.11 m x 3.56 m |
| Second level | Bedroom 2 | 3.84 m | 3.07 m | 3.84 m x 3.07 m |
| Second level | Bedroom 3 | 3.25 m | 2.34 m | 3.25 m x 2.34 m |
| Lower level | Kitchen | 3.78 m | 2.64 m | 3.78 m x 2.64 m |
| Lower level | Recreational, Games room | 6.6 m | 3.5 m | 6.6 m x 3.5 m |
| Main level | Living room | 3.76 m | 2.82 m | 3.76 m x 2.82 m |
| Main level | Dining room | 5.45 m | 4.03 m | 5.45 m x 4.03 m |
| Main level | Kitchen | 4.36 m | 3.09 m | 4.36 m x 3.09 m |
| Amenity Near By | |
|---|---|
| Features | Carpet Free |
| Maintenance Fee | |
| Maintenance Fee Payment Unit | |
| Management Company | |
| Ownership | Freehold |
| Parking |
|
| Transaction | For sale |
| Bathroom Total | 2 |
|---|---|
| Bedrooms Total | 3 |
| Bedrooms Above Ground | 3 |
| Appliances | Dishwasher, Dryer, Hood Fan, Microwave, Two stoves, Washer, Window Coverings, Two Refrigerators |
| Basement Development | Finished |
| Basement Features | Separate entrance |
| Basement Type | N/A (Finished), N/A |
| Construction Style Attachment | Semi-detached |
| Cooling Type | Central air conditioning |
| Exterior Finish | Brick |
| Fireplace Present | |
| Flooring Type | Vinyl, Hardwood, Ceramic |
| Foundation Type | Concrete |
| Heating Fuel | Natural gas |
| Heating Type | Forced air |
| Size Interior | 1100 - 1500 sqft |
| Stories Total | 2 |
| Type | House |
| Utility Water | Municipal water |
The trademarks REALTOR®, REALTORS®, and the REALTOR® logo are controlled by The Canadian Real Estate Association (CREA) and identify real estate professionals who are members of CREA. The trademarks MLS®, Multiple Listing Service® and the associated logos are owned by The Canadian Real Estate Association (CREA) and identify the quality of services provided by real estate professionals who are members of CREA. The trademark DDF® is owned by The Canadian Real Estate Association (CREA) and identifies CREA's Data Distribution Facility (DDF®)

Contact us for more information.