
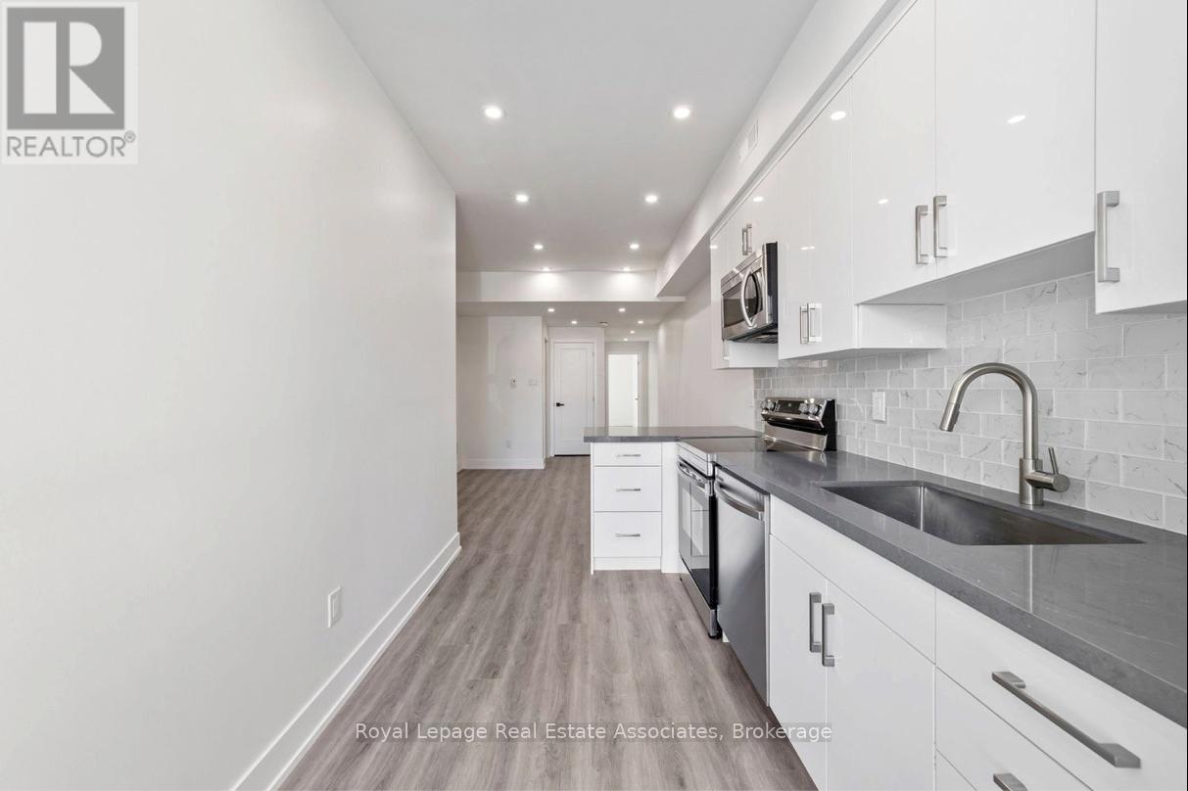
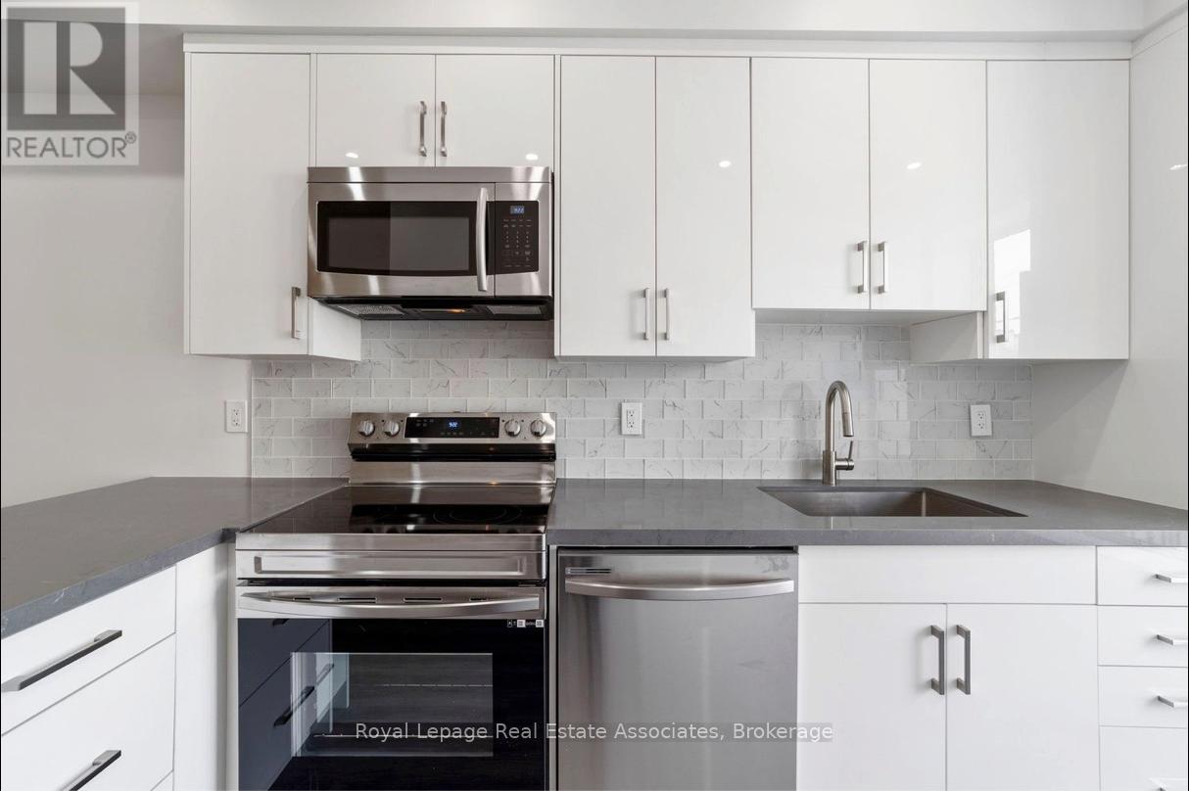
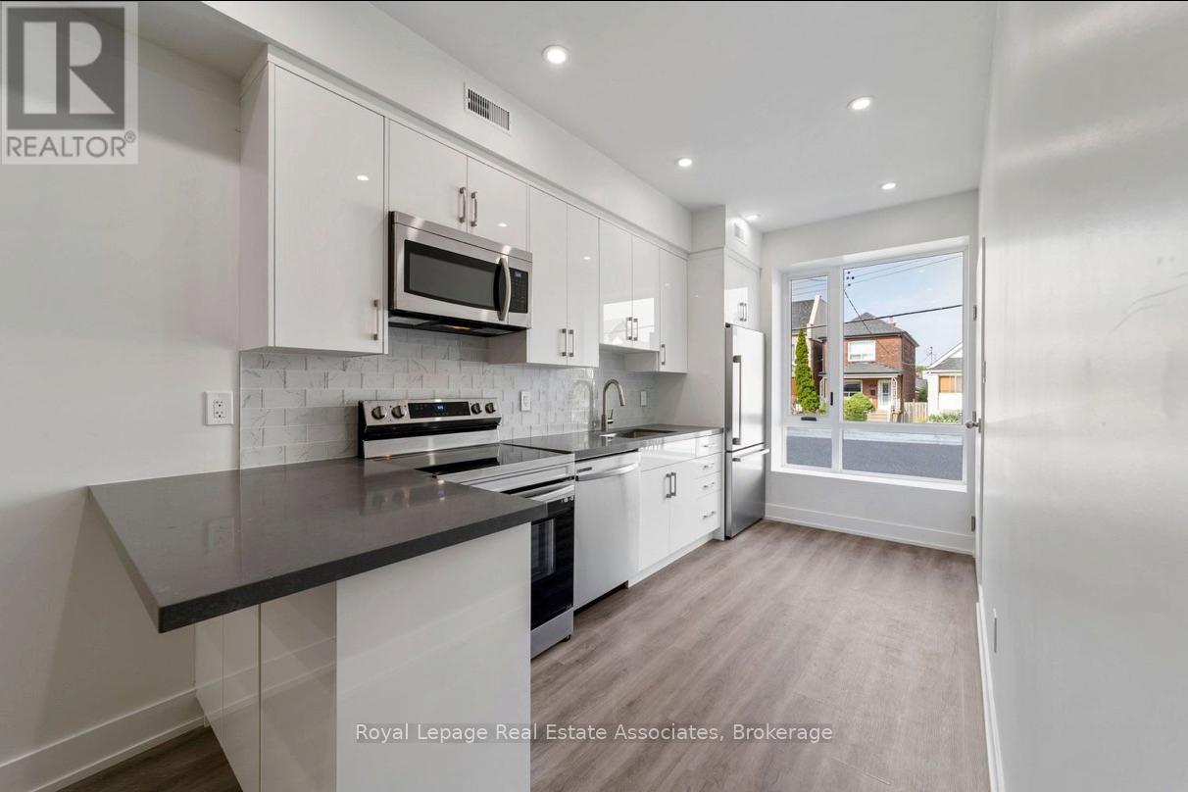
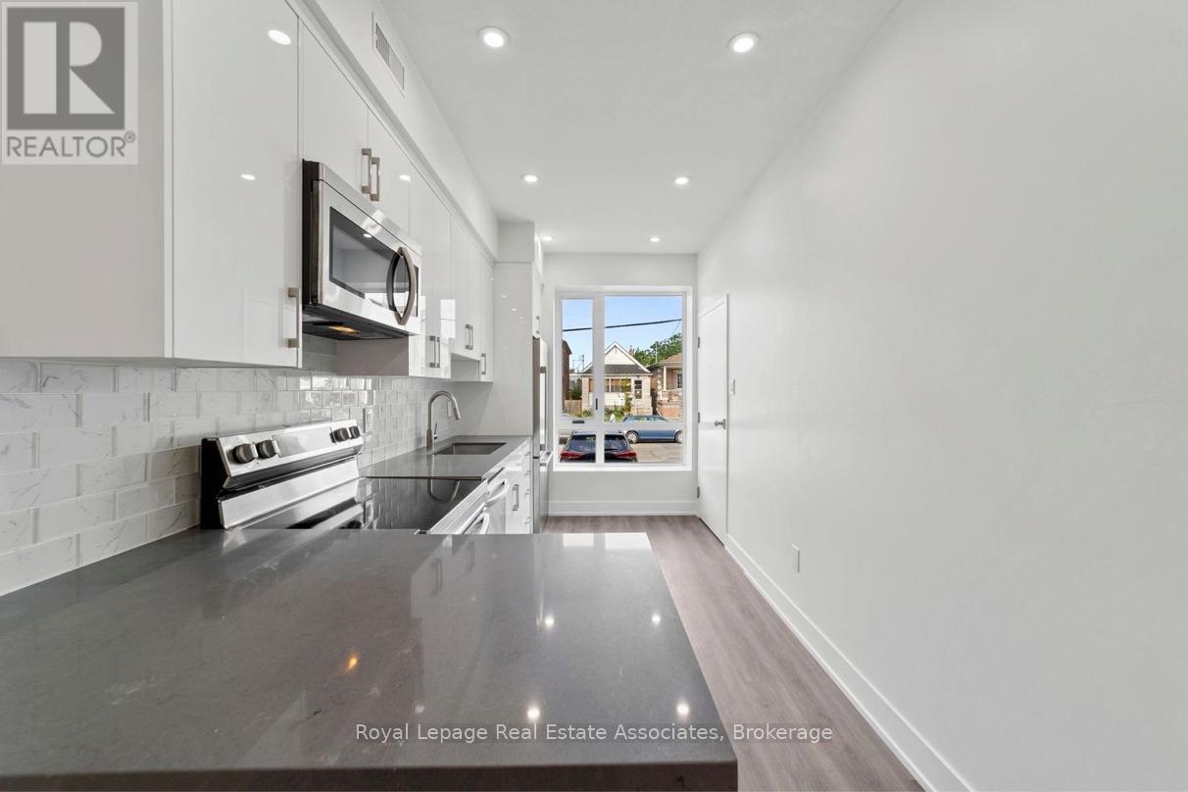
Check out the newest condos…

Contact us for more information.

| Bathrooms | Bedrooms | Property Type |
|---|---|---|
| 10 | 10 | Multi-family |
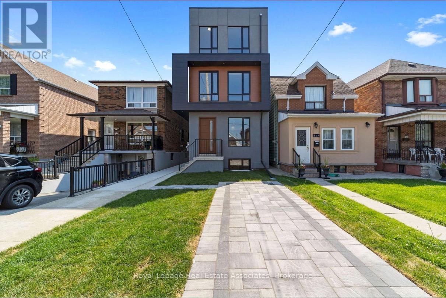
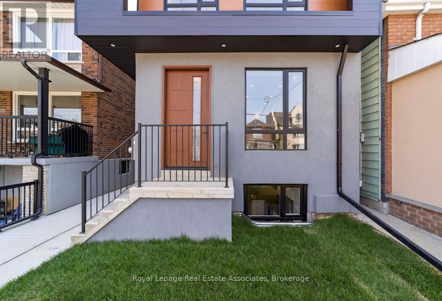
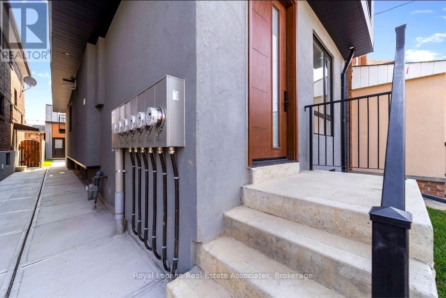
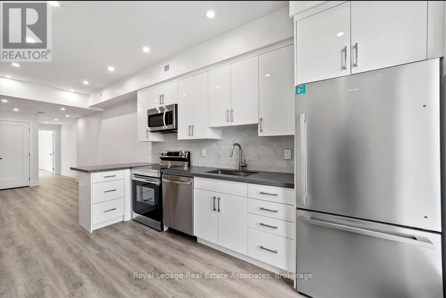
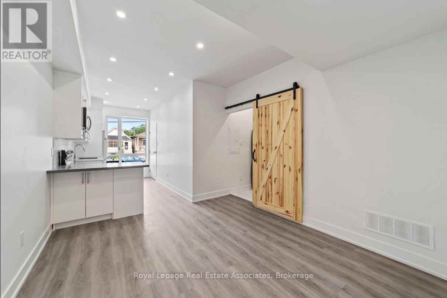
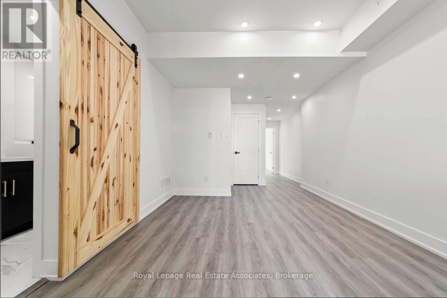
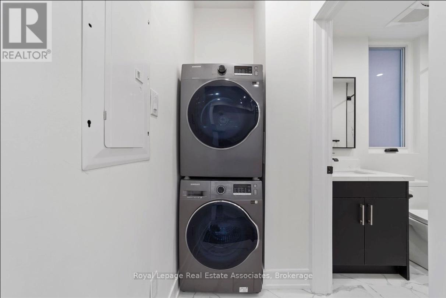
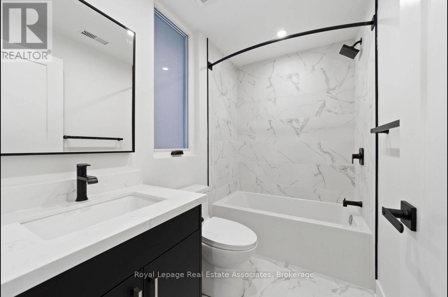
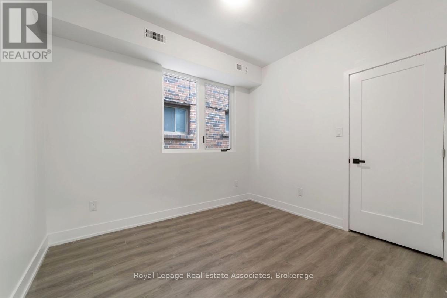
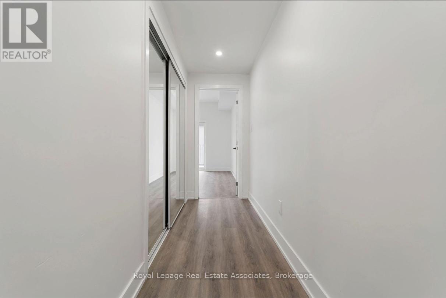
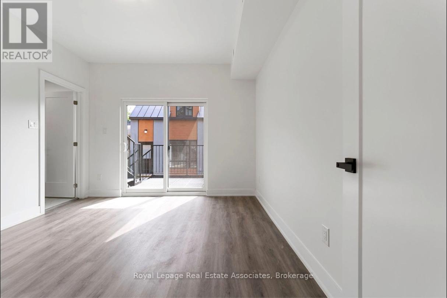
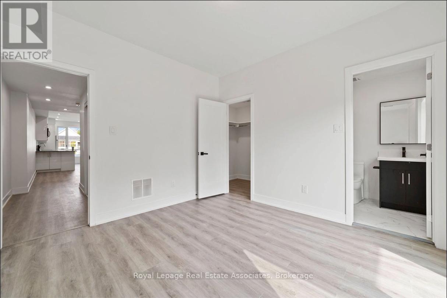
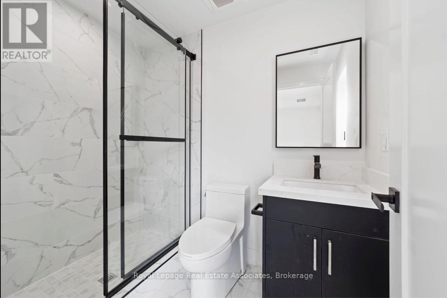
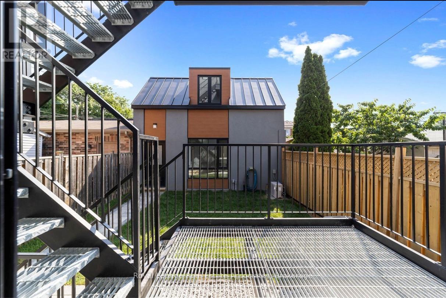
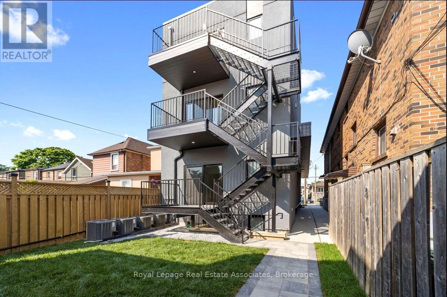
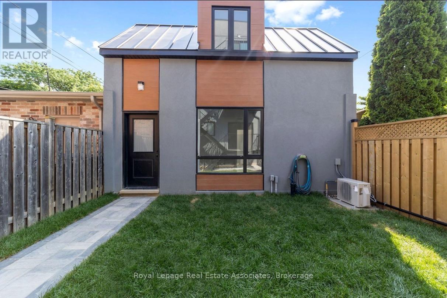
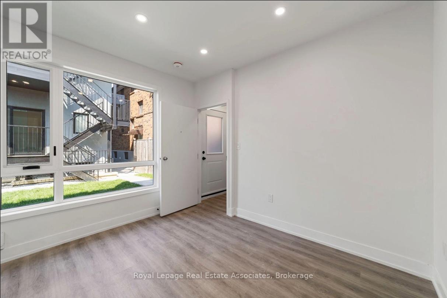
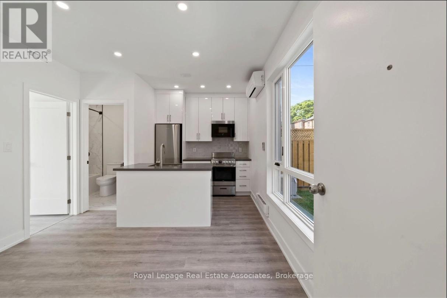
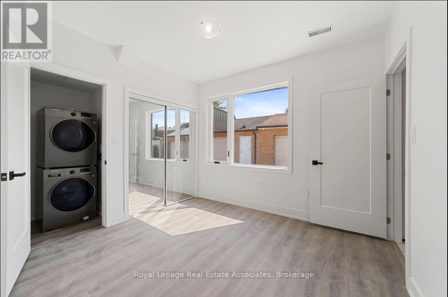
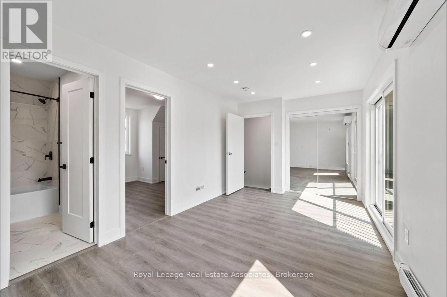
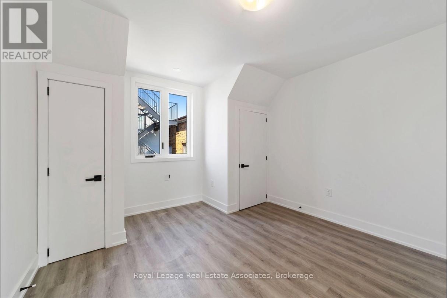
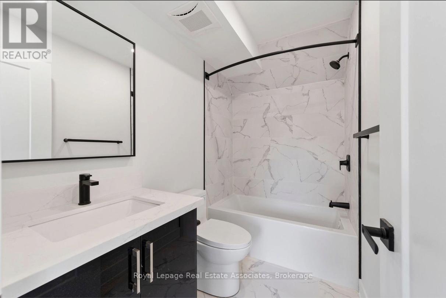
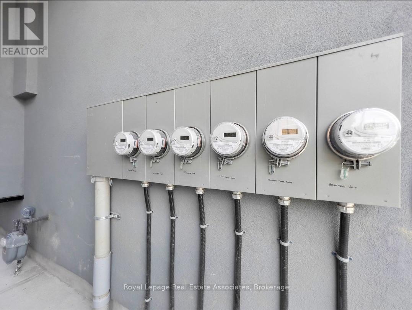
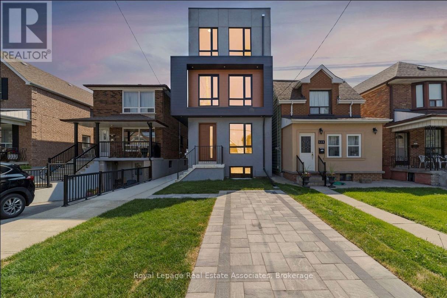
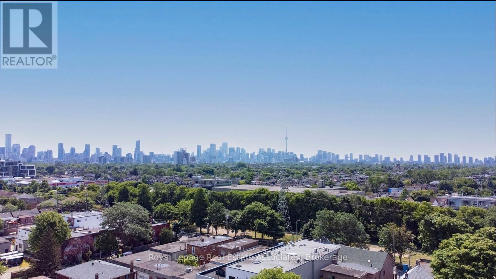
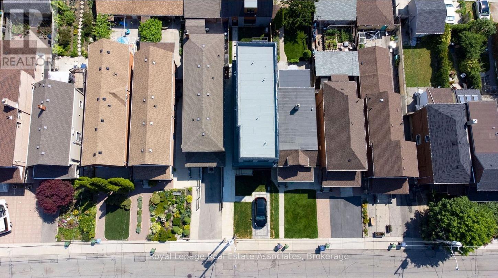
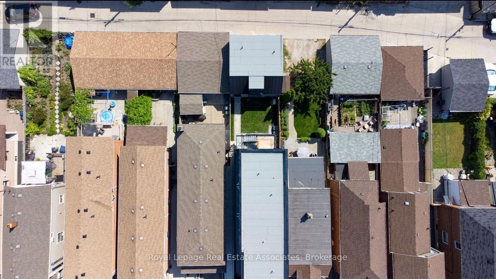
Prime downtown Toronto investment awaits in this well maintained 6-plex featuring four spacious two bedroom two bathroom units withseparate in suite laundry and smart functional layouts that attract reliable tenants plus a versatile laneway house offering bonus living space foradditional income or flexible use for a total of 6 legal units. Built in 2022 this property is NOT subject to rent control, delivering an impressiveover 5 percent cap rate with all professional AAA tenants in place for a true set it and forget it stabilized asset that generates strong predictablecash flow. Underwriting documents, detailed financials, rent rolls, and supporting supplements are available for review. This rare opportunity inone of the city's most desirable urban cores won't last, don't let it pass you by! (id:31565)

| Level | Type | Length | Width | Dimensions |
|---|---|---|---|---|
| Second level | Bathroom | na | na | Measurements not available |
| Second level | Bathroom | na | na | Measurements not available |
| Second level | Primary Bedroom | 3.36 m | 3.36 m | 3.36 m x 3.36 m |
| Second level | Bedroom | 2.74 m | 3.04 m | 2.74 m x 3.04 m |
| Second level | Kitchen | 2.13 m | 4.26 m | 2.13 m x 4.26 m |
| Third level | Bathroom | na | na | Measurements not available |
| Third level | Bathroom | na | na | Measurements not available |
| Third level | Primary Bedroom | 3.36 m | 3.36 m | 3.36 m x 3.36 m |
| Third level | Bedroom | 2.74 m | 3.04 m | 2.74 m x 3.04 m |
| Third level | Kitchen | 2.13 m | 4.26 m | 2.13 m x 4.26 m |
| Basement | Bedroom | 2.74 m | 3.04 m | 2.74 m x 3.04 m |
| Basement | Kitchen | 2.13 m | 4.26 m | 2.13 m x 4.26 m |
| Basement | Bathroom | na | na | Measurements not available |
| Basement | Primary Bedroom | 3.36 m | 3.36 m | 3.36 m x 3.36 m |
| Main level | Primary Bedroom | 3.36 m | 3.36 m | 3.36 m x 3.36 m |
| Main level | Bathroom | na | na | Measurements not available |
| Main level | Bathroom | na | na | Measurements not available |
| Main level | Bedroom | 2.74 m | 3.04 m | 2.74 m x 3.04 m |
| Main level | Kitchen | 2.13 m | 4.26 m | 2.13 m x 4.26 m |
| Amenity Near By | Hospital, Park, Place of Worship, Public Transit, Schools |
|---|---|
| Features | Carpet Free |
| Maintenance Fee | |
| Maintenance Fee Payment Unit | |
| Management Company | |
| Ownership | |
| Parking |
|
| Transaction | For sale |
| Bathroom Total | 10 |
|---|---|
| Bedrooms Total | 10 |
| Bedrooms Above Ground | 10 |
| Appliances | Dishwasher, Dryer, Hood Fan, Stove, Washer, Refrigerator |
| Basement Features | Apartment in basement |
| Basement Type | N/A |
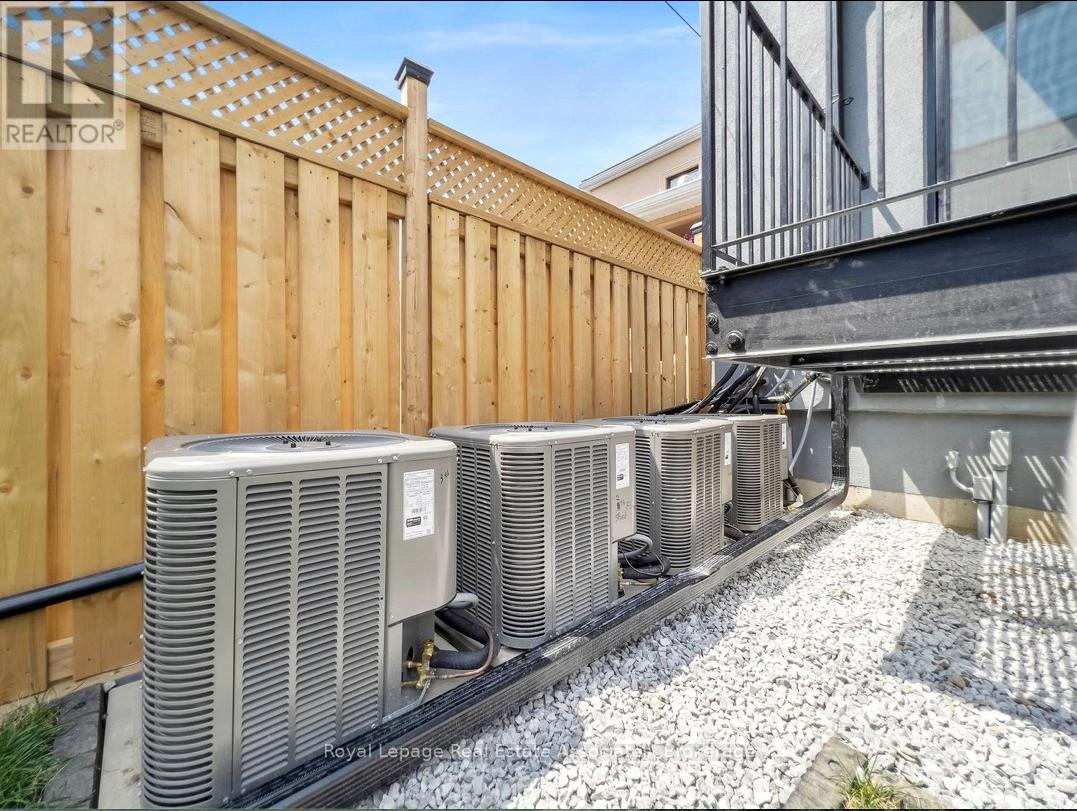
| Cooling Type | Central air conditioning |
| Exterior Finish | Stucco |
| Fireplace Present | |
| Foundation Type | Concrete |
| Heating Fuel | Natural gas |
| Heating Type | Forced air |
| Size Interior | 3500 - 5000 sqft |
| Stories Total | 3 |
| Type | Other |
| Utility Water | Municipal water |
The trademarks REALTOR®, REALTORS®, and the REALTOR® logo are controlled by The Canadian Real Estate Association (CREA) and identify real estate professionals who are members of CREA. The trademarks MLS®, Multiple Listing Service® and the associated logos are owned by The Canadian Real Estate Association (CREA) and identify the quality of services provided by real estate professionals who are members of CREA. The trademark DDF® is owned by The Canadian Real Estate Association (CREA) and identifies CREA's Data Distribution Facility (DDF®)

Contact us for more information.