
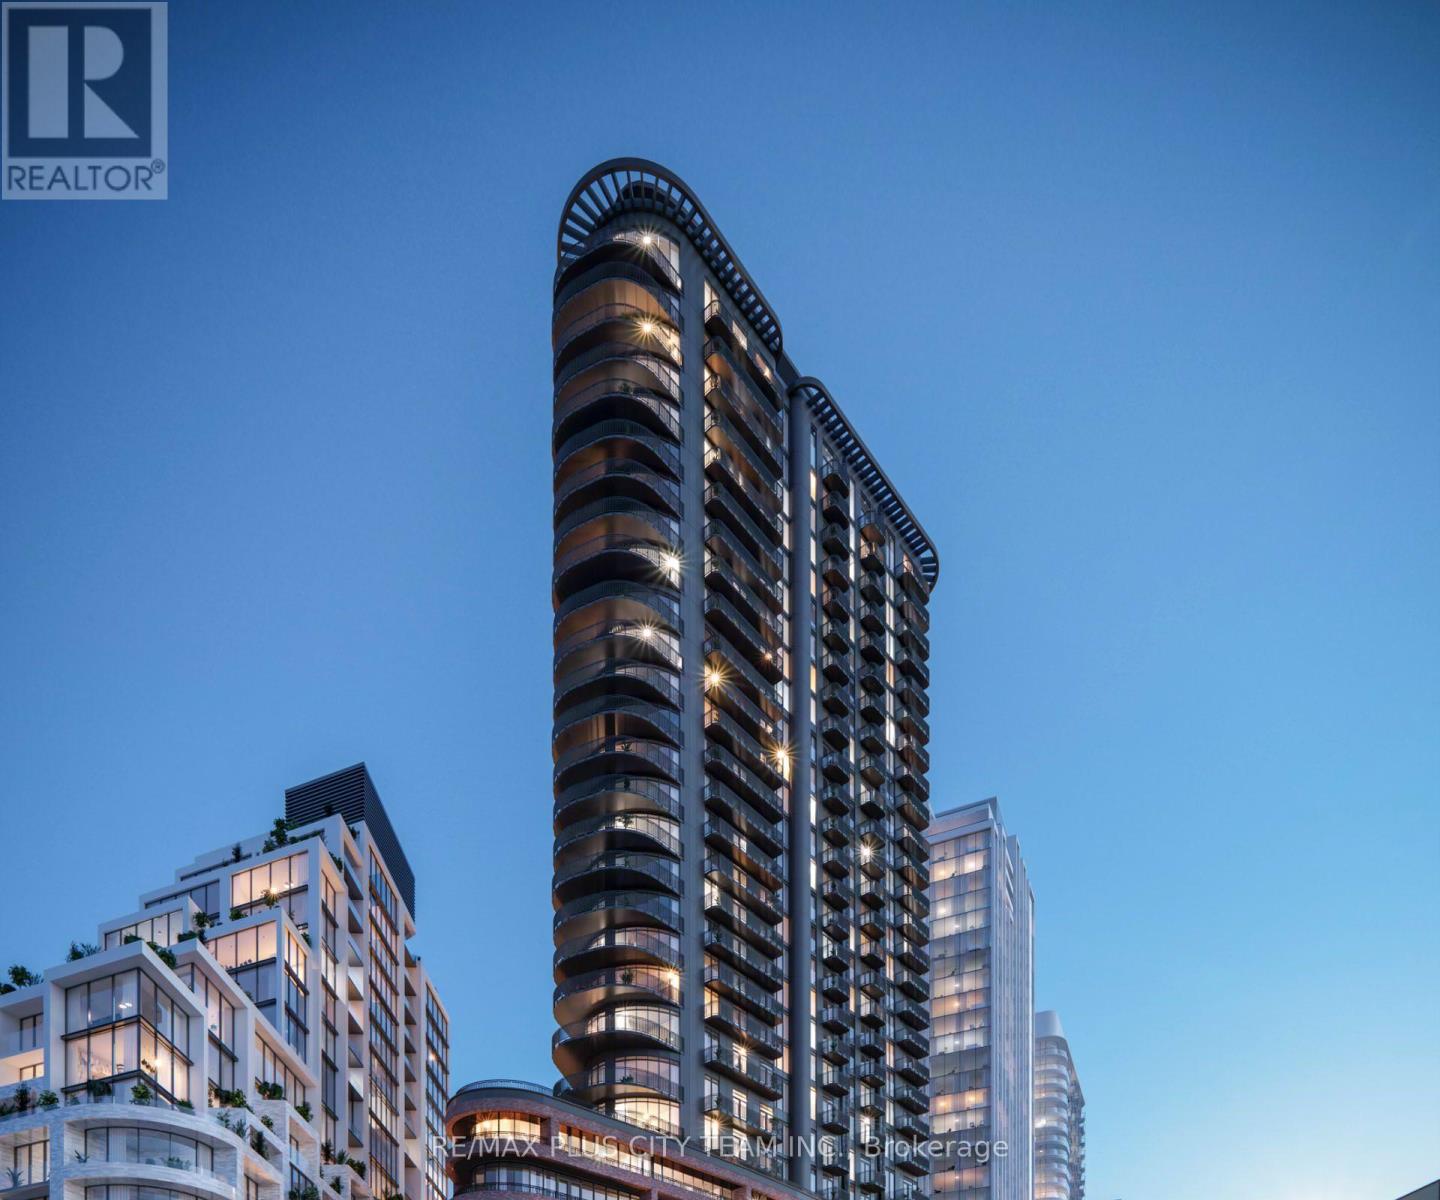
Check out the newest condos…

Contact us for more information.

| Bathrooms | Bedrooms | Property Type |
|---|---|---|
| 2 | 3 | Single Family |
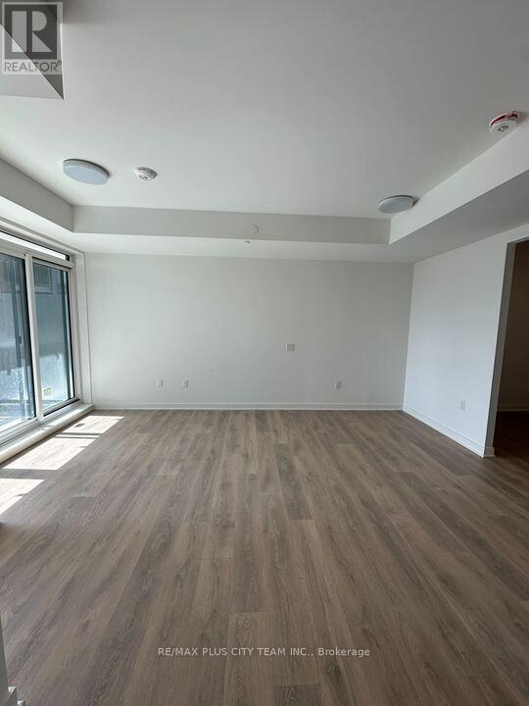
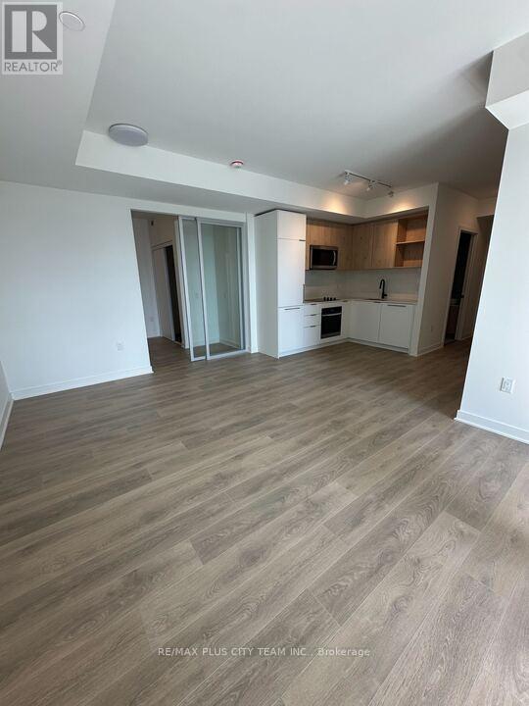
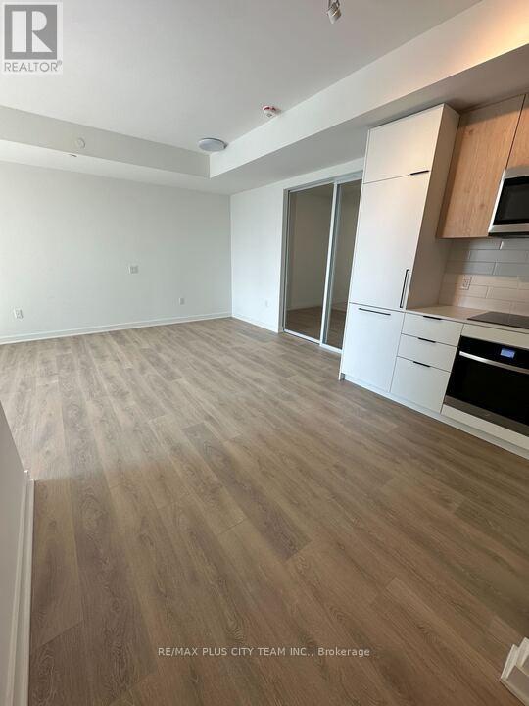
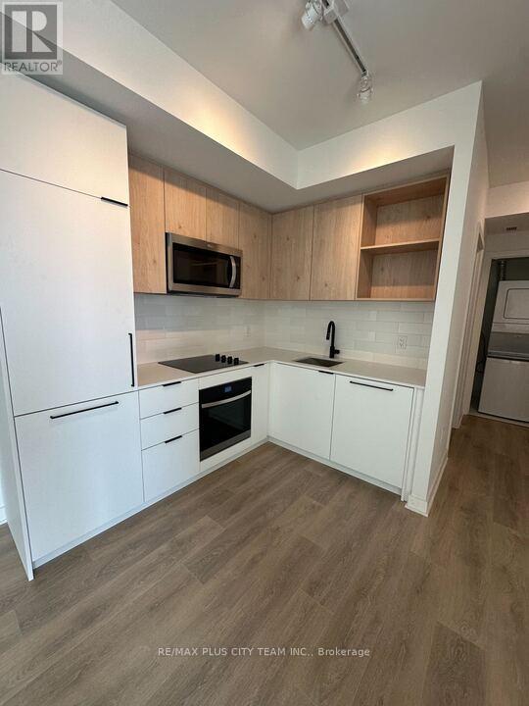
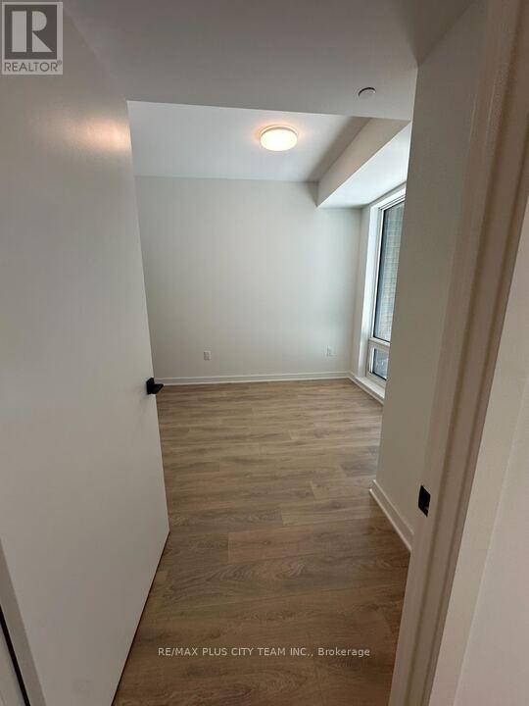
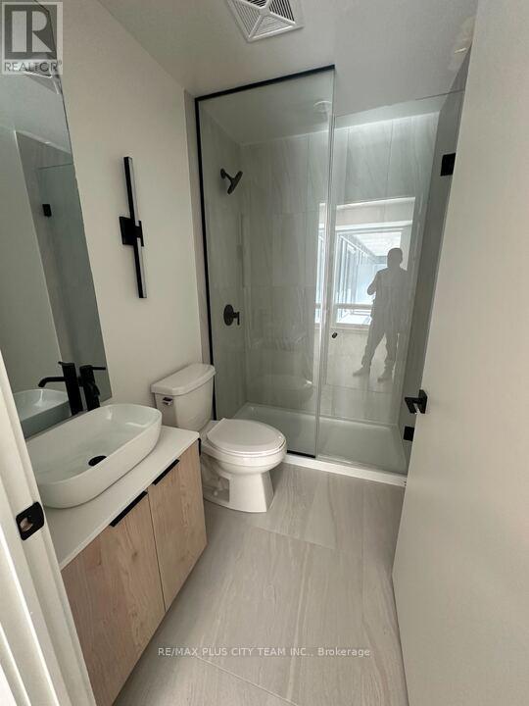
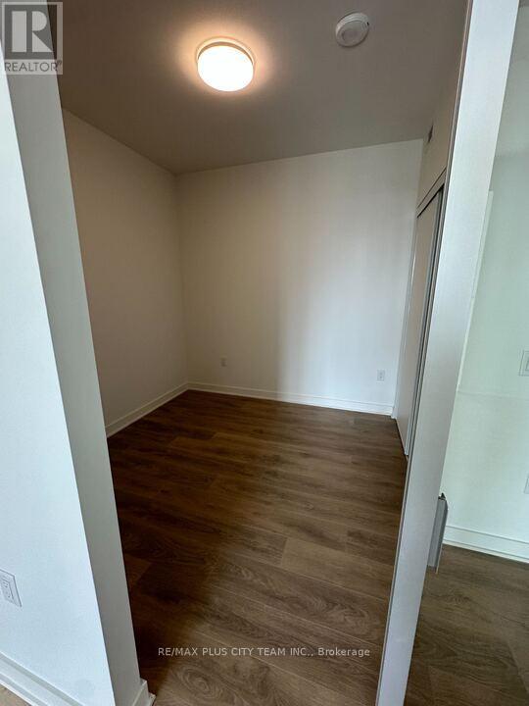
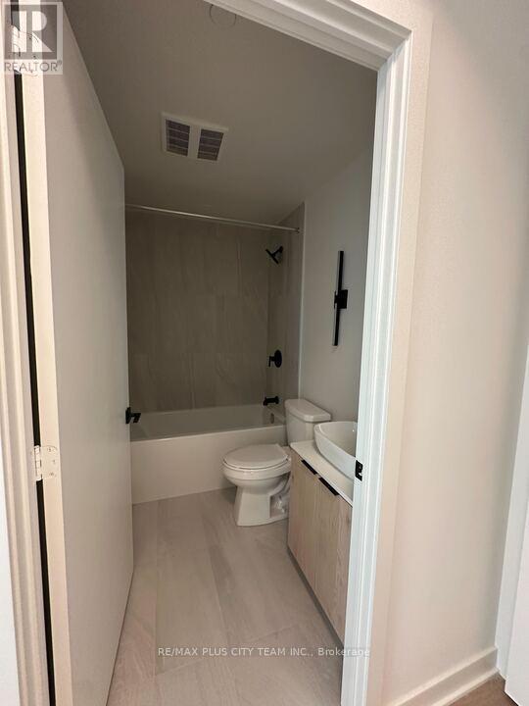
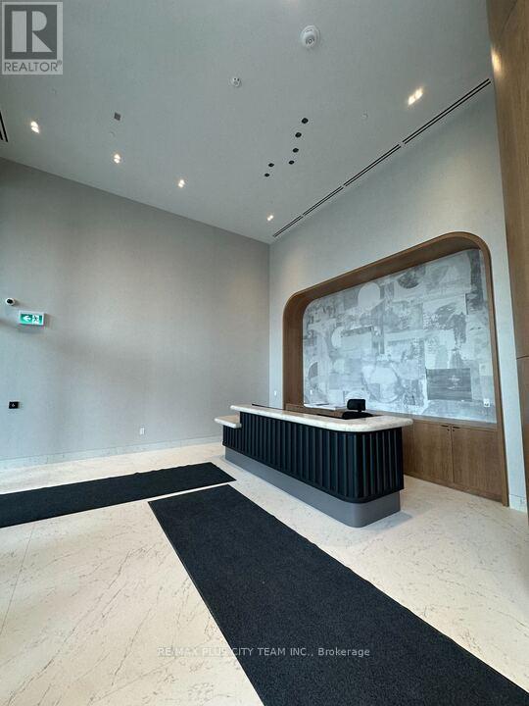
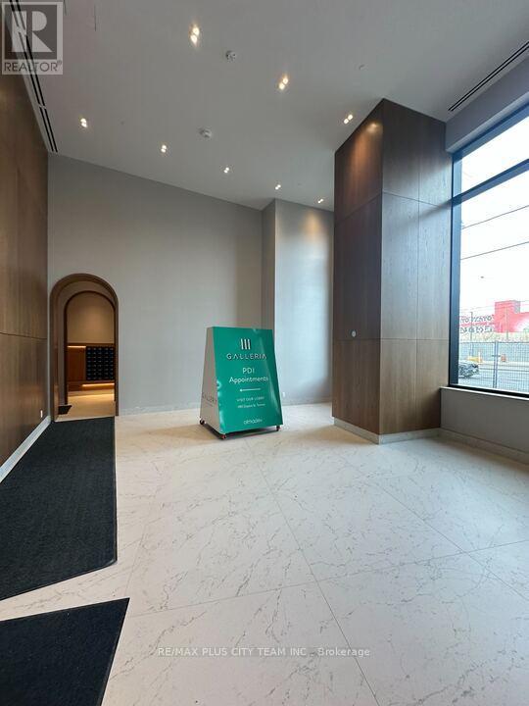
Be the first to experience elevated living at Galleria on the Park with this brand-new 2-bedroom + den, 2-bathroom suite designed for modern comfort and style. This thoughtfully designed layout offers a seamless open-concept living and dining space, complemented by large windows that flood the unit with natural light. Contemporary finishes and wide-plank flooring run throughout, creating a bright and inviting atmosphere. The modern kitchen features sleek cabinetry, built-in appliances, and clean, minimalist lines-perfectly blending form and function. Both bedrooms are well-proportioned, with the primary suite offering a private ensuite, while the versatile den provides the ideal space for a home office or additional living area. The modern kitchen features sleek cabinetry, built-in appliances, and clean, minimalist lines-perfectly blending form and function. Both bedrooms are well-proportioned, with the primary suite offering a private ensuite, while the versatile den provides the ideal space for a home office or additional living area. Residents enjoy access to premium amenities including 24-hour concierge, fitness centre, and more. Located in the vibrant Galleria on the Park community, just steps to TTC transit, Dufferin Station, parks, shopping, dining, and everyday essentials. (id:31565)

| Level | Type | Length | Width | Dimensions |
|---|---|---|---|---|
| Flat | Living room | 6.27 m | 5.23 m | 6.27 m x 5.23 m |
| Flat | Dining room | 6.27 m | 5.23 m | 6.27 m x 5.23 m |
| Flat | Kitchen | 6.27 m | 5.23 m | 6.27 m x 5.23 m |
| Flat | Primary Bedroom | 2.92 m | 3.48 m | 2.92 m x 3.48 m |
| Flat | Bedroom 2 | 2.72 m | 2.77 m | 2.72 m x 2.77 m |
| Flat | Den | 2.34 m | 1.32 m | 2.34 m x 1.32 m |
| Amenity Near By | Schools |
|---|---|
| Features | Balcony, In suite Laundry |
| Maintenance Fee | |
| Maintenance Fee Payment Unit | |
| Management Company | Crossbridge Condominium Services |
| Ownership | Condominium/Strata |
| Parking |
|
| Transaction | For rent |
| Bathroom Total | 2 |
|---|---|
| Bedrooms Total | 3 |
| Bedrooms Above Ground | 2 |
| Bedrooms Below Ground | 1 |
| Age | New building |
| Amenities | Exercise Centre, Security/Concierge, Party Room, Visitor Parking, Storage - Locker |
| Appliances | Cooktop, Dishwasher, Dryer, Microwave, Stove, Washer, Refrigerator |
| Basement Type | None |
| Cooling Type | Central air conditioning |
| Exterior Finish | Concrete |
| Fireplace Present | |
| Fire Protection | Security guard, Smoke Detectors, Monitored Alarm |
| Flooring Type | Laminate |
| Heating Fuel | Natural gas |
| Heating Type | Forced air |
| Size Interior | 800 - 899 sqft |
| Type | Apartment |
The trademarks REALTOR®, REALTORS®, and the REALTOR® logo are controlled by The Canadian Real Estate Association (CREA) and identify real estate professionals who are members of CREA. The trademarks MLS®, Multiple Listing Service® and the associated logos are owned by The Canadian Real Estate Association (CREA) and identify the quality of services provided by real estate professionals who are members of CREA. The trademark DDF® is owned by The Canadian Real Estate Association (CREA) and identifies CREA's Data Distribution Facility (DDF®)

Contact us for more information.