
Check out the newest condos…

Contact us for more information.

| Bathrooms | Bedrooms | Property Type |
|---|---|---|
| 3 | 4 | Single Family |
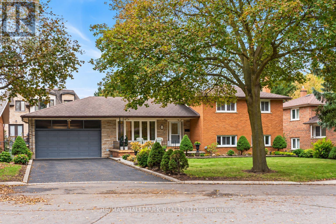
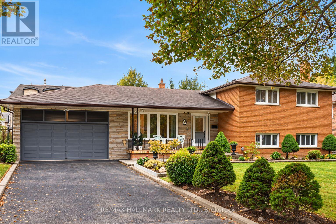
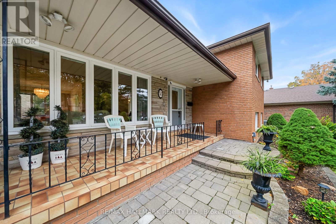
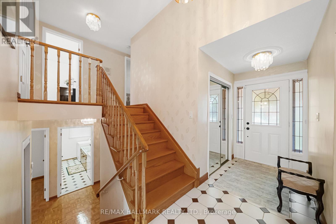
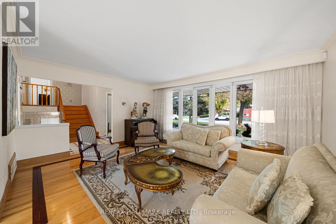
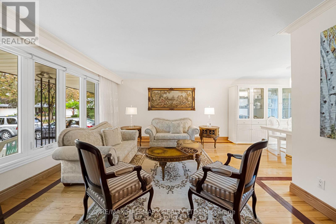
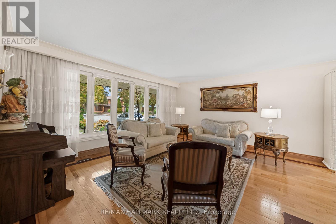
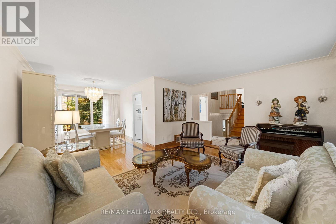
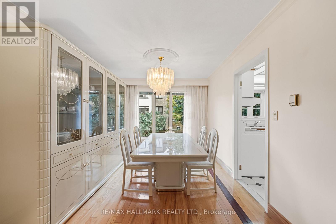
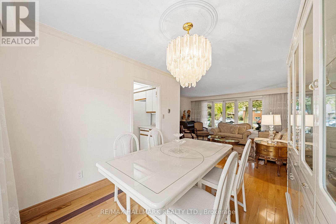
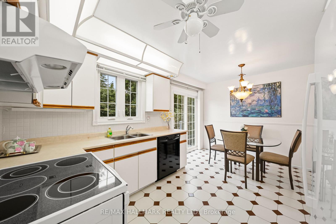
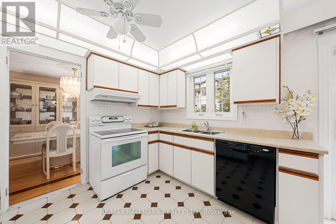
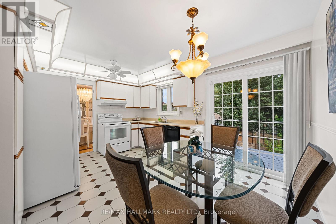
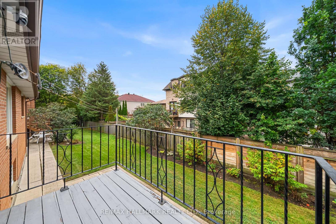
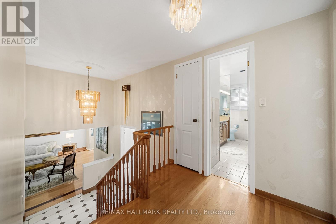
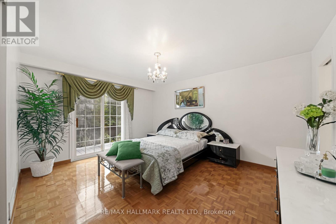
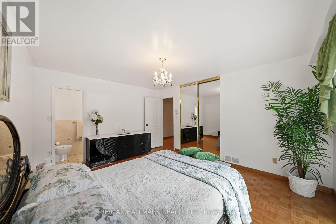
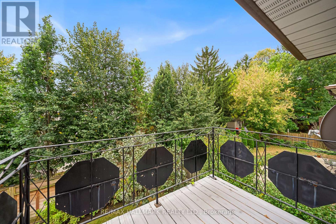
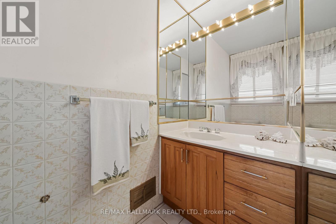
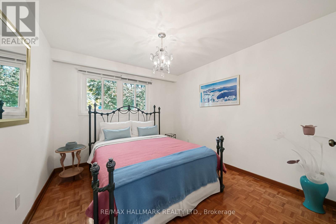
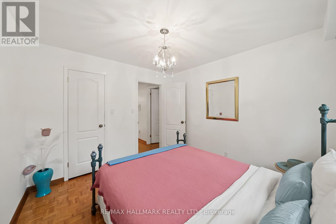
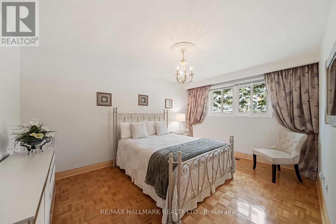
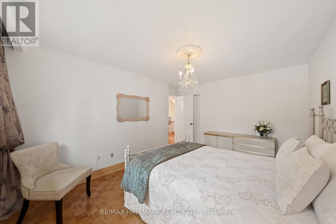
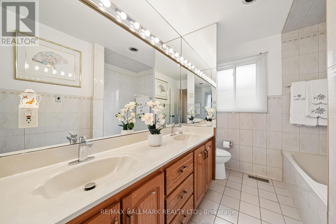
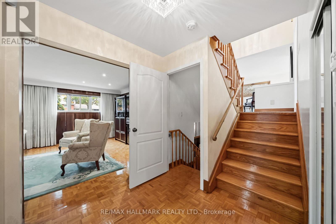
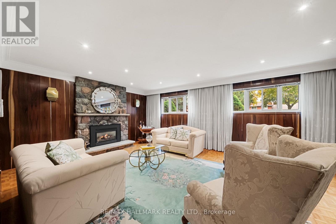
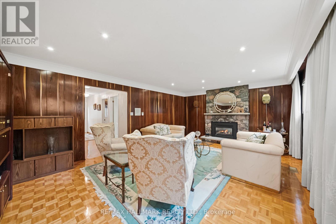
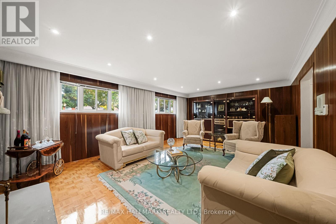
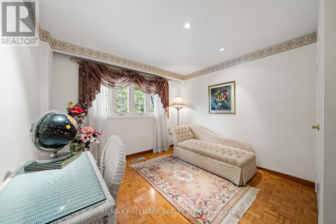
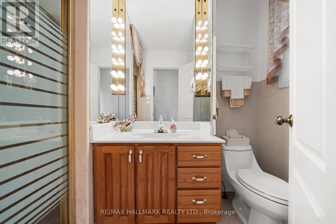
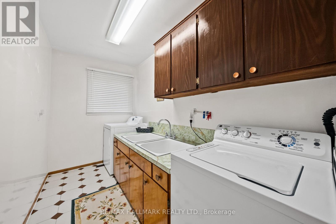
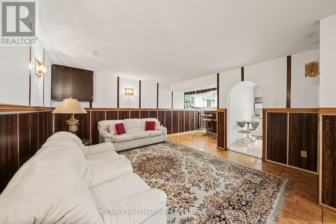
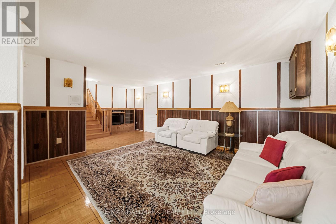
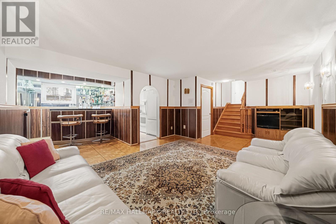
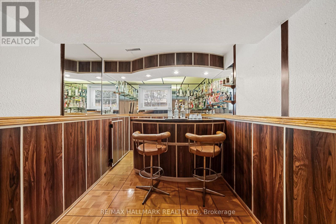
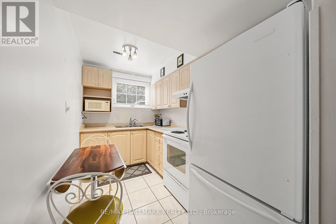
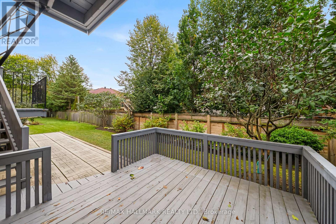
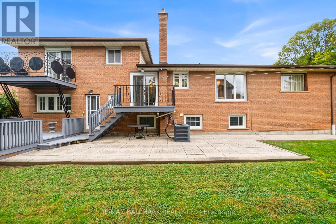
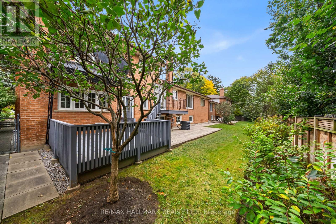
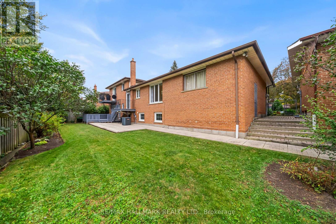
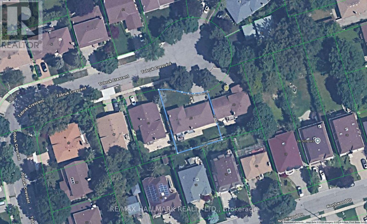
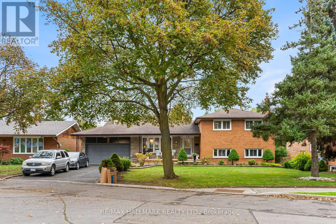
Home sweet home is found at 53 Tobruk Cres! Big on space, full of potential, and ready for its next chapter, this lovingly maintained family home sits on a sizeable 77.71 x 91.85 ft lot on a quiet, picturesque cul-de-sac. Step into 2,212sqft of living space made for entertaining. The large, open-concept living and dining rooms feature gleaming hardwood floors, crown moulding, and large windows offering ample sunlight, making it perfect for hosting dinner parties. The eat-in kitchen offers great storage and a walkout to the upper deck, while the oversized family room is a highlight for at-home movie nights. The lower level offers a walkout to the backyard, a spacious bedroom with closet, and a 3pc bath, creating the perfect home office or guest suite. The upper level features 3 well-sized bedrooms, including a primary suite with a private balcony and 2pc ensuite. The additional two bedrooms offer walk-in closets and share a 5pc bathroom. The finished basement adds even more versatility, complete with a generous open-concept rec space with a wet bar, a separate kitchen, and plenty of storage to keep everything organized! Whether hosting family gatherings, entertaining friends, or enjoying a quiet night in, there's room for everyone to spread out and feel at home. Step outside to a beautifully south-facing backyard featuring green grass and a patio, perfect for summer barbecues, outdoor dining, or simply relaxing in your own outdoor retreat. Parking for six cars, including a large double garage and private drive. Well cared for over the years, this home offers a wonderful opportunity to enjoy its generous proportions today while updating and personalizing it to suit your style over time. Set in established Newtonbrook, surrounded by great schools, parks, easy TTC and GO train access, and all the shops and amenities along Yonge Street, this is your chance to create something truly special in a home with room to grow! (id:31565)

| Level | Type | Length | Width | Dimensions |
|---|---|---|---|---|
| Basement | Recreational, Games room | 6.73 m | 4.01 m | 6.73 m x 4.01 m |
| Basement | Kitchen | 3.25 m | 1.93 m | 3.25 m x 1.93 m |
| Basement | Utility room | 4.22 m | 2.9 m | 4.22 m x 2.9 m |
| Lower level | Bedroom 4 | 3.56 m | 3.23 m | 3.56 m x 3.23 m |
| Lower level | Bathroom | na | na | Measurements not available |
| Lower level | Family room | 6.32 m | 4.39 m | 6.32 m x 4.39 m |
| Main level | Foyer | na | na | Measurements not available |
| Main level | Living room | 4.95 m | 3.96 m | 4.95 m x 3.96 m |
| Main level | Dining room | 3.3 m | 3 m | 3.3 m x 3 m |
| Main level | Kitchen | 4.57 m | 3.3 m | 4.57 m x 3.3 m |
| Upper Level | Primary Bedroom | 4.45 m | 3.58 m | 4.45 m x 3.58 m |
| Upper Level | Bathroom | na | na | Measurements not available |
| Upper Level | Bedroom 2 | 4.32 m | 3.58 m | 4.32 m x 3.58 m |
| Upper Level | Bedroom 3 | 3.28 m | 3.02 m | 3.28 m x 3.02 m |
| Upper Level | Bathroom | na | na | Measurements not available |
| Amenity Near By | Park, Public Transit, Schools |
|---|---|
| Features | Cul-de-sac, Carpet Free |
| Maintenance Fee | |
| Maintenance Fee Payment Unit | |
| Management Company | |
| Ownership | Freehold |
| Parking |
|
| Transaction | For sale |
| Bathroom Total | 3 |
|---|---|
| Bedrooms Total | 4 |
| Bedrooms Above Ground | 4 |
| Amenities | Fireplace(s) |
| Basement Type | Full |
| Construction Style Attachment | Detached |
| Construction Style Split Level | Sidesplit |
| Cooling Type | Central air conditioning |
| Exterior Finish | Brick, Stone |
| Fireplace Present | True |
| Flooring Type | Tile, Parquet, Hardwood |
| Foundation Type | Unknown |
| Half Bath Total | 1 |
| Heating Fuel | Natural gas |
| Heating Type | Forced air |
| Size Interior | 2000 - 2500 sqft |
| Type | House |
| Utility Water | Municipal water |
The trademarks REALTOR®, REALTORS®, and the REALTOR® logo are controlled by The Canadian Real Estate Association (CREA) and identify real estate professionals who are members of CREA. The trademarks MLS®, Multiple Listing Service® and the associated logos are owned by The Canadian Real Estate Association (CREA) and identify the quality of services provided by real estate professionals who are members of CREA. The trademark DDF® is owned by The Canadian Real Estate Association (CREA) and identifies CREA's Data Distribution Facility (DDF®)

Contact us for more information.