

Check out the newest condos…

Contact us for more information.

| Bathrooms | Bedrooms | Property Type |
|---|---|---|
| 3 | 4 | Single Family |
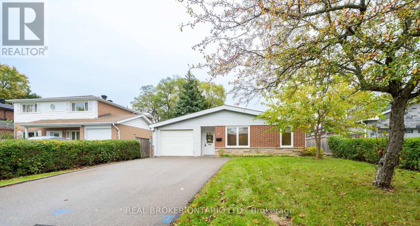
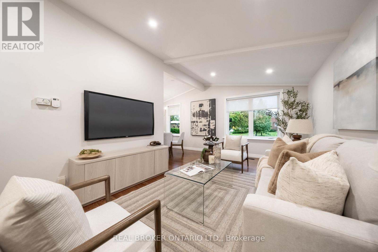
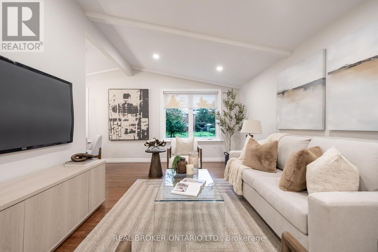
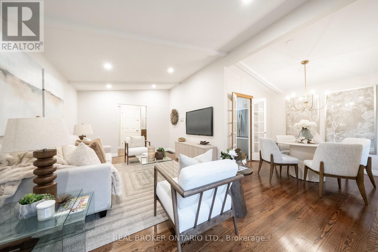
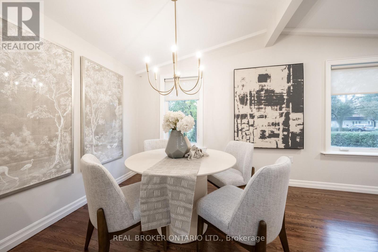
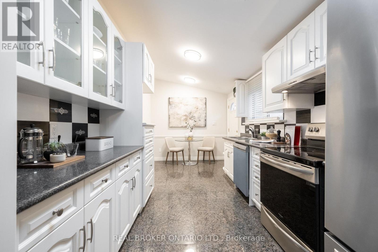
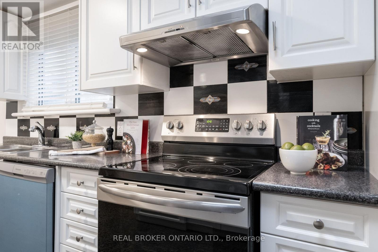
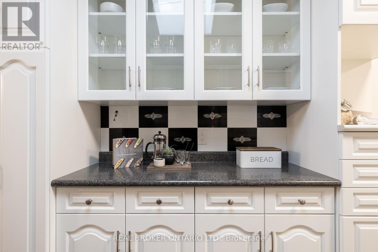
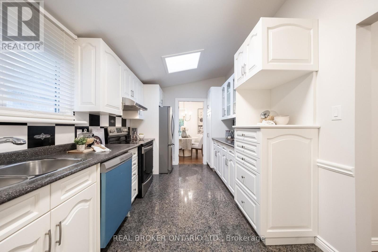
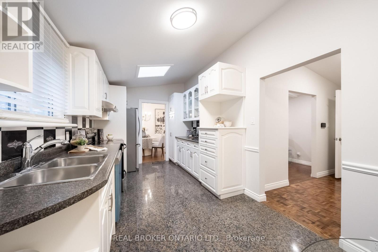
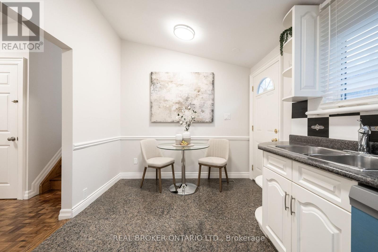
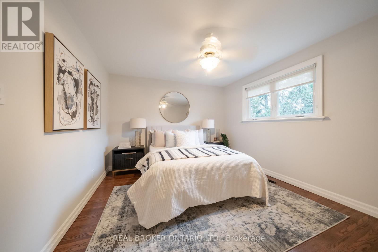
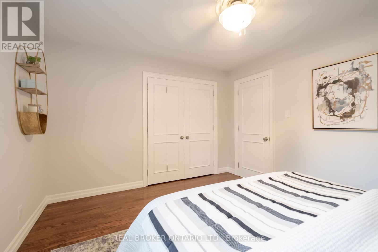
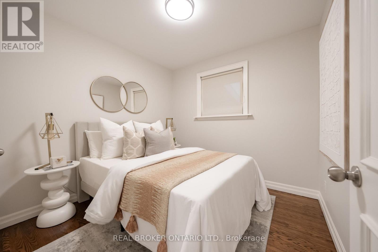
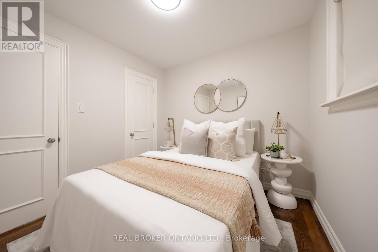
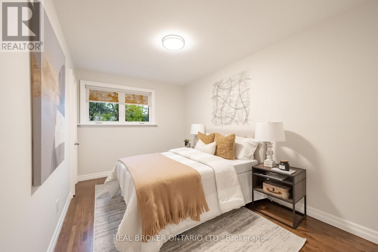
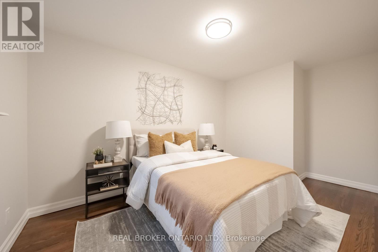
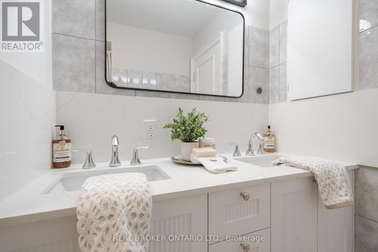
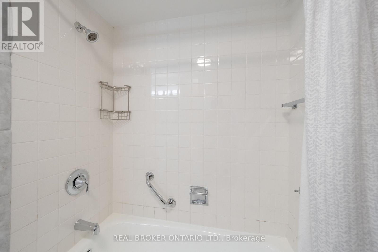
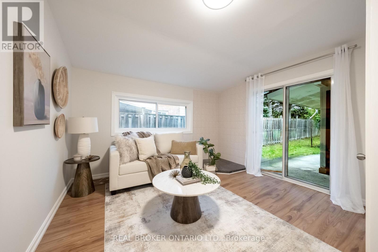
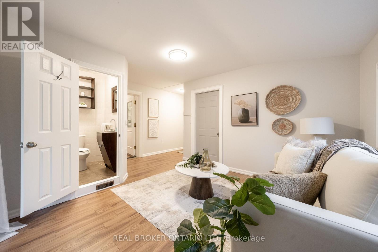
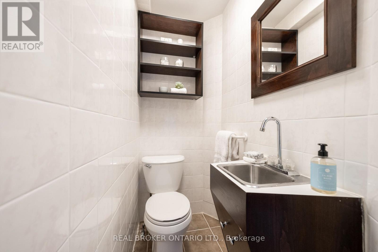
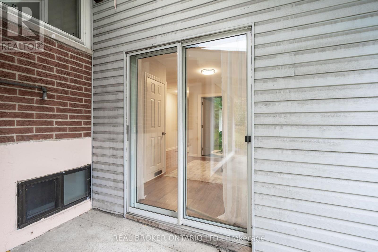
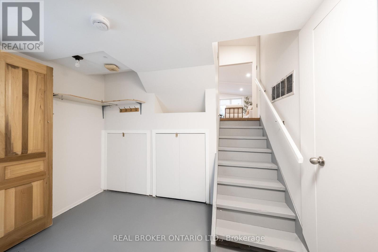
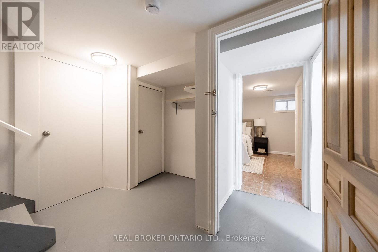
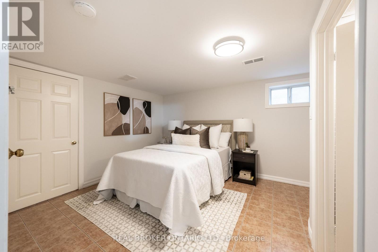
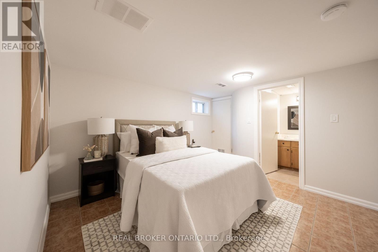
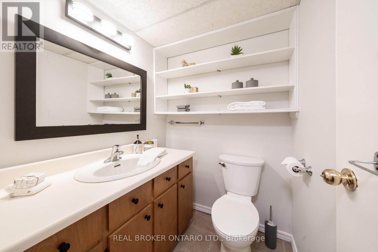
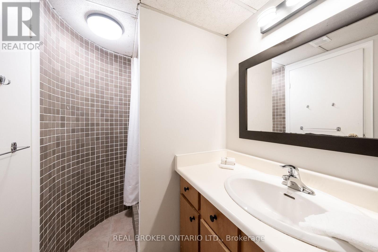
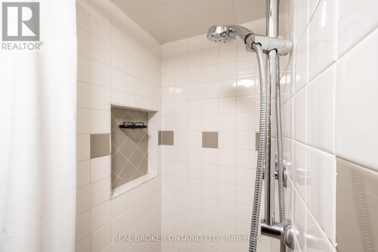
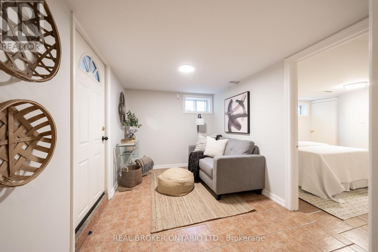
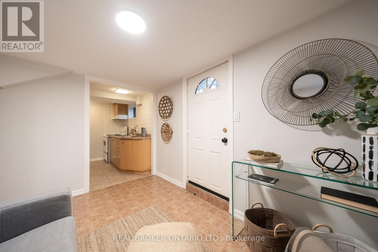
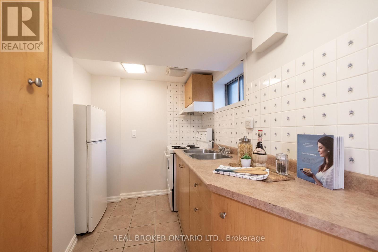
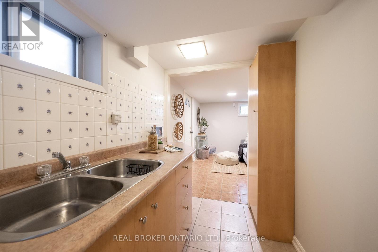
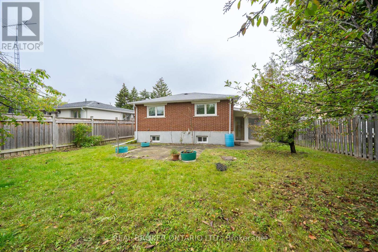
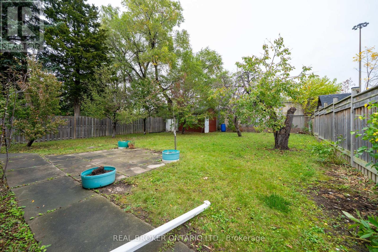
Opportunity Knocks in Don Valley Village! This well-loved family home sits in one of North York's most convenient pockets of Don Valley Village and is ready for its next family. The main floor offers a combined living and dining area - perfect for family gatherings or entertaining. The bright, immaculate kitchen offers a walkout to the side yard, making it easy to BBQ. The main floor has a separate family room with direct access/entry from the garage into the family room area which also walks out to the backyard! This bonus space offers you real flexibility to have a home office, a guest room for overnight visitors, or a place for the kids to unwind at the end of the day. A main floor powder room adds everyday convenience. Upstairs, three good-sized bedrooms and an updated 4-piece bathroom complete the living space. The lower level gives you even more room to work with. Set it up as a rec room, an in-law suite, nanny's quarters or simply extra space for your extended family. It's ready to take shape around the way you live. Unbeatable location where schools are within walking distance, Fairview Mall is a short stroll away, and Don Mills subway station is around the corner, making getting downtown or across the city fast and simple! Drivers are minutes from Highways 404, 401, 407, &the DVP. Parks, local shops, and everyday amenities round out this beautiful neighbourhood that families have loved for decades. (id:31565)

| Amenity Near By | Public Transit, Schools, Hospital |
|---|---|
| Features | Carpet Free |
| Maintenance Fee | |
| Maintenance Fee Payment Unit | |
| Management Company | |
| Ownership | Freehold |
| Parking |
|
| Transaction | For sale |
| Bathroom Total | 3 |
|---|---|
| Bedrooms Total | 4 |
| Bedrooms Above Ground | 3 |
| Bedrooms Below Ground | 1 |
| Age | 51 to 99 years |
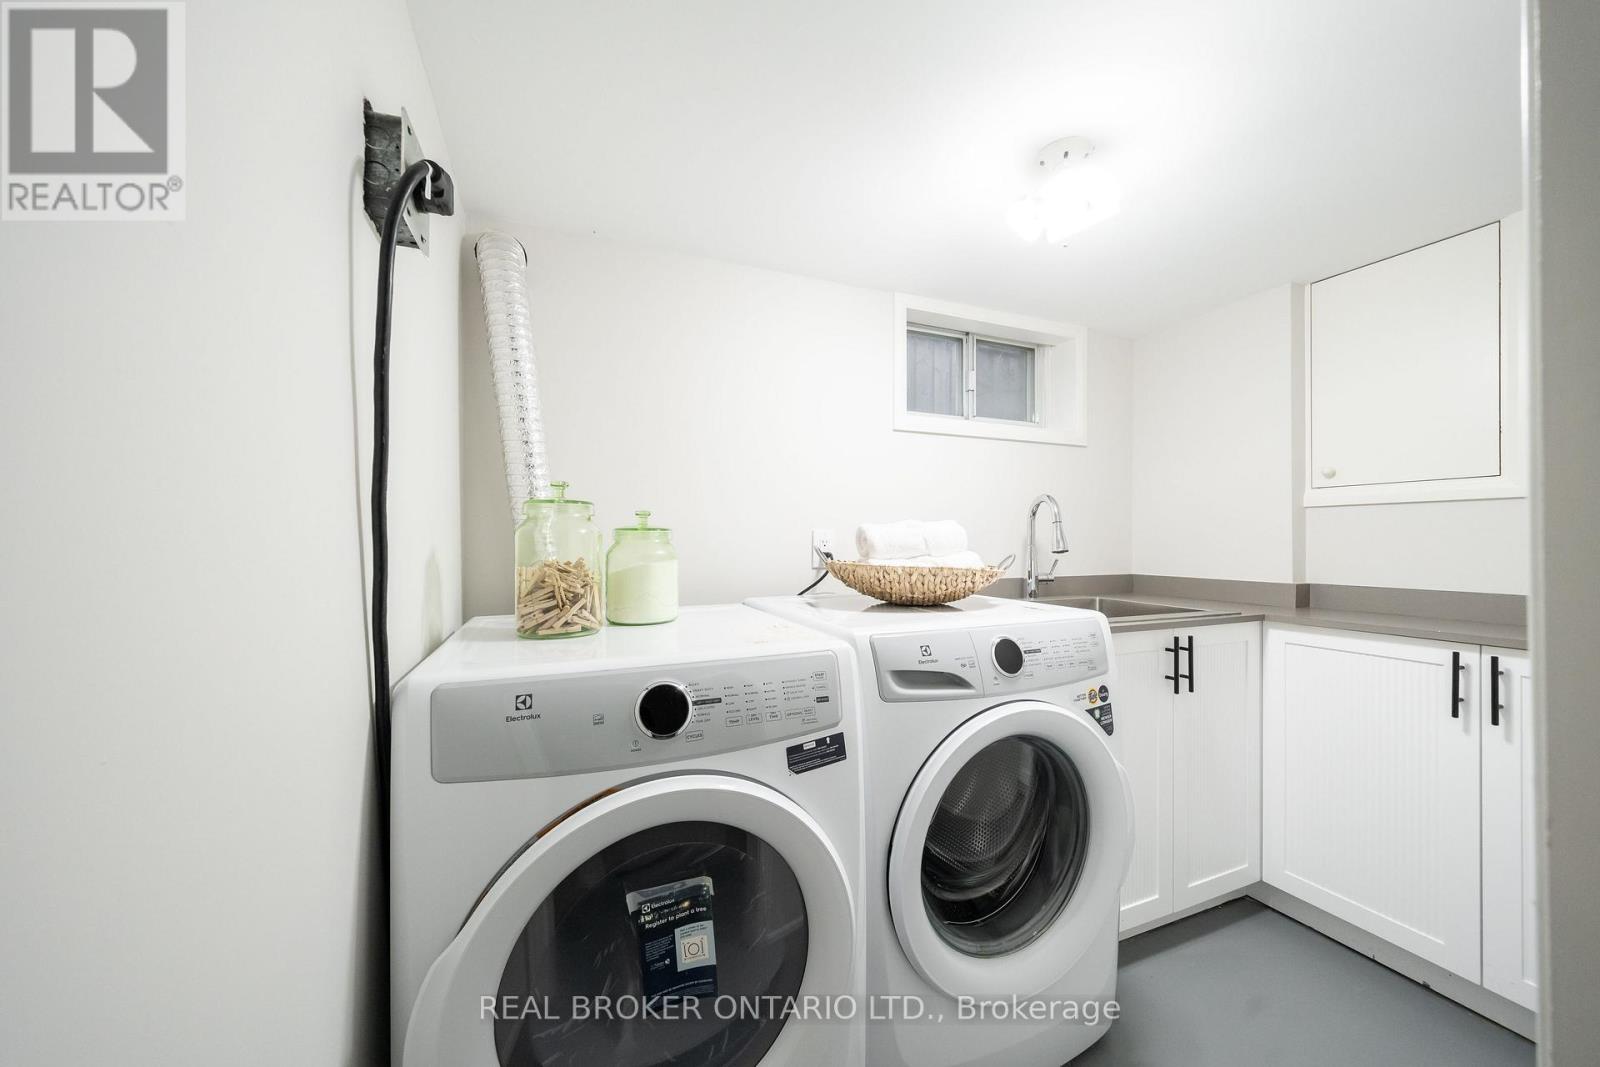
| Appliances | Dishwasher, Dryer, Stove, Washer, Refrigerator |
| Basement Development | Finished |
| Basement Features | Separate entrance, Walk-up |
| Basement Type | N/A (Finished), N/A, N/A |
| Construction Style Attachment | Detached |
| Construction Style Split Level | Backsplit |
| Cooling Type | Central air conditioning |
| Exterior Finish | Brick |
| Fireplace Present | |
| Foundation Type | Unknown |
| Half Bath Total | 1 |
| Heating Fuel | Natural gas |
| Heating Type | Forced air |
| Size Interior | 1100 - 1500 sqft |
| Type | House |
| Utility Water | Municipal water |
The trademarks REALTOR®, REALTORS®, and the REALTOR® logo are controlled by The Canadian Real Estate Association (CREA) and identify real estate professionals who are members of CREA. The trademarks MLS®, Multiple Listing Service® and the associated logos are owned by The Canadian Real Estate Association (CREA) and identify the quality of services provided by real estate professionals who are members of CREA. The trademark DDF® is owned by The Canadian Real Estate Association (CREA) and identifies CREA's Data Distribution Facility (DDF®)

Contact us for more information.