
Check out the newest condos…

Contact us for more information.

| Bathrooms | Bedrooms | Property Type |
|---|---|---|
| 4 | 4 | Single Family |
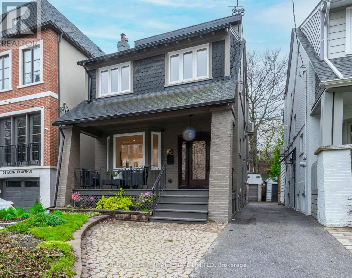
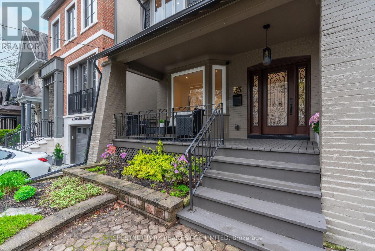
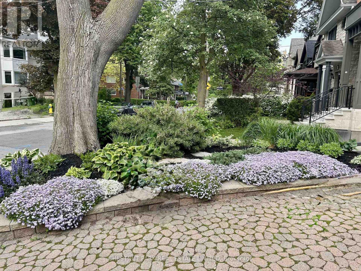
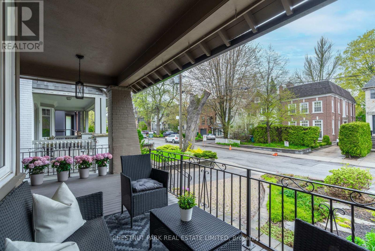
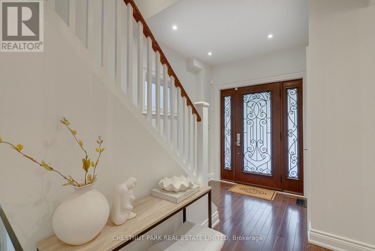
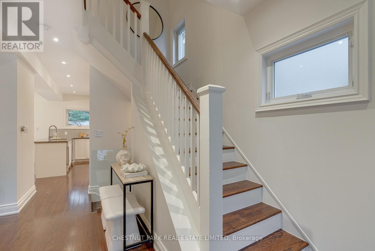
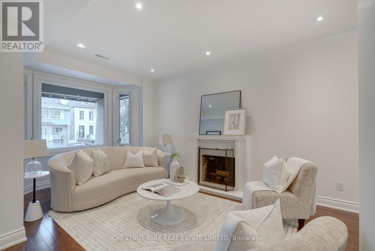
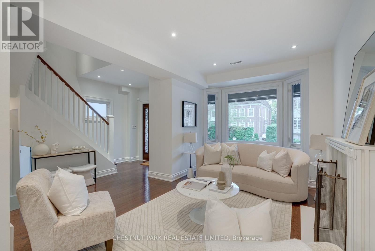
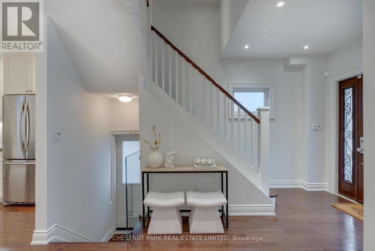
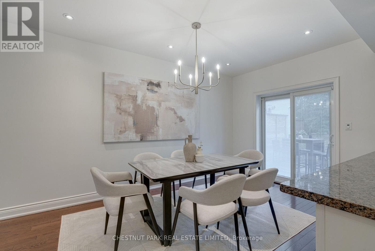
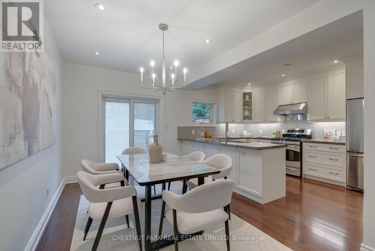
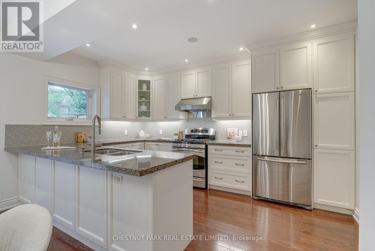
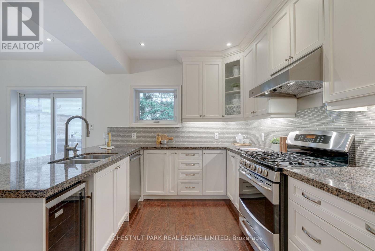
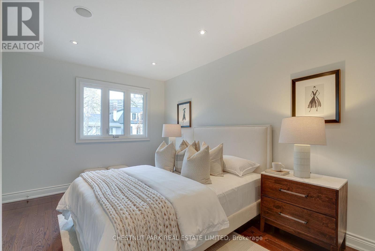
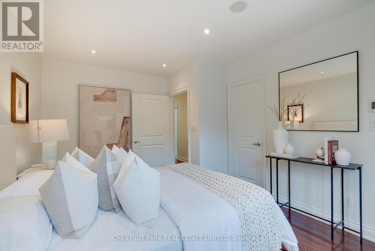
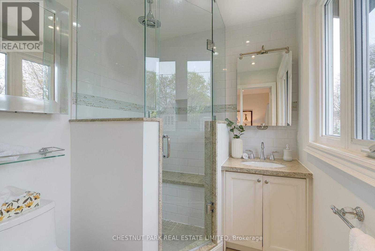
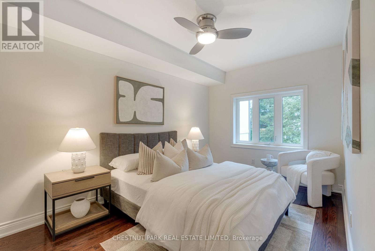
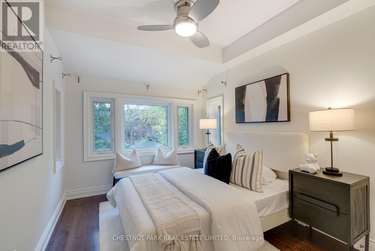
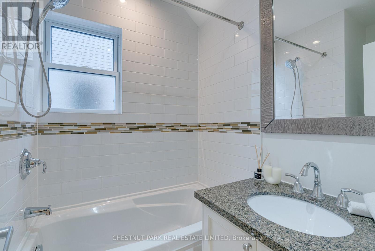
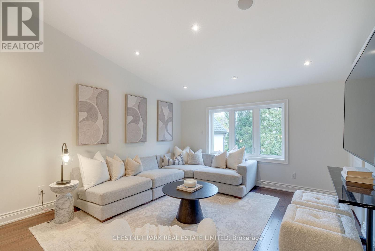
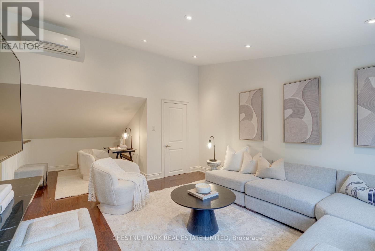
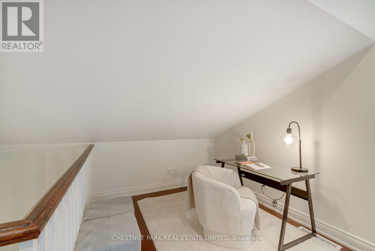
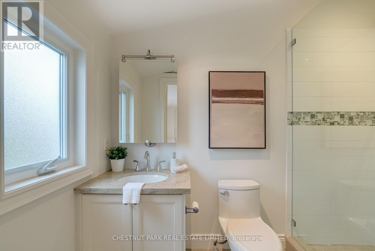
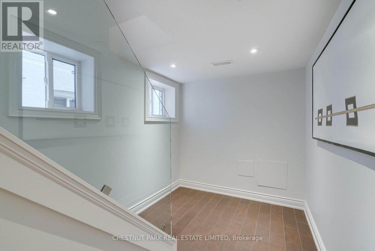
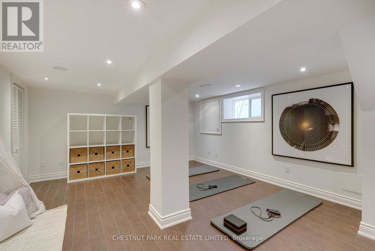
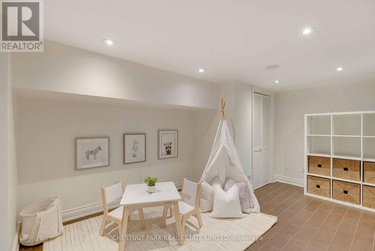
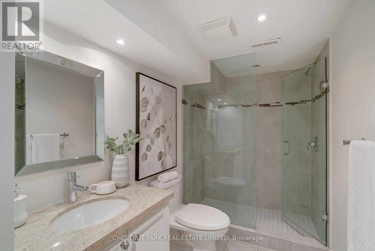
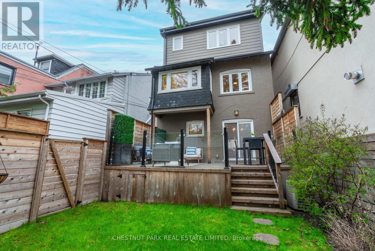
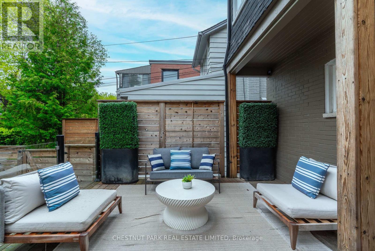
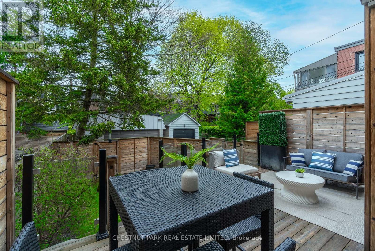
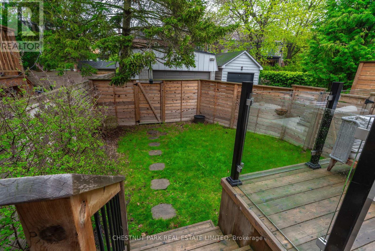
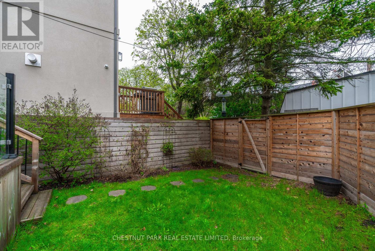
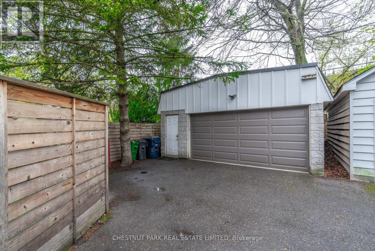
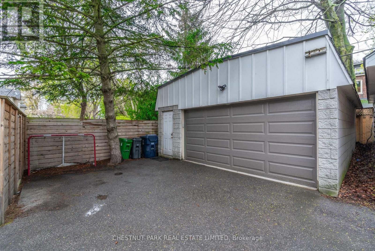
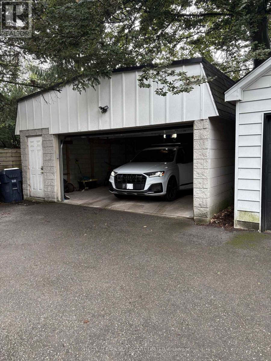
A charming front porch welcomes you to 53 Gormley Avenue! This inviting family home is located in the much-admired Deer Park enclave with ideal proximity to the best of both public and private schools. Located on a quiet tree-lined street close to the picturesque Kay Gardner Beltline Trail, this home uniquely offers both a convenient family lifestyle as well as the option to enjoy the vibrant Yonge and St Clair area with upscale dining and shopping only steps away. The living room, featuring a bay window overlooking the front garden, flows to the dining room, creating a comfortable open concept main floor. The bright kitchen with undermount lighting, stainless steel appliances, and granite countertops has sliding doors leading to a beautiful backyard deck and garden perfect for outside entertaining. The primary suite with a 3-piece ensuite, along with two additional bedrooms and a 4-piece bath, occupies the second floor. The third floor boasts a large picture window, vaulted ceiling, and 3-piece bath, making it an ideal private fourth bedroom. Or this bright open space could be the perfect family room for gathering, movie nights, or a quiet workspace. The options are yours! A side entrance leads either up to the main floor or down to the finished lower level with above-grade windows, a spacious laundry room, a playroom, and a wellness space, as well as a 3-piece bath. Walk through the fenced-in yard to the two-car garage for accessible parking is easily navigated through the laneway, or enjoy the ease of public transit nearby. This midtown home is a must-see! (id:31565)

| Level | Type | Length | Width | Dimensions |
|---|---|---|---|---|
| Second level | Primary Bedroom | 4.19 m | 2.95 m | 4.19 m x 2.95 m |
| Second level | Bedroom 2 | 4.24 m | 2.87 m | 4.24 m x 2.87 m |
| Second level | Bedroom 3 | 4.75 m | 2.21 m | 4.75 m x 2.21 m |
| Third level | Bedroom 4 | 6.27 m | 5.46 m | 6.27 m x 5.46 m |
| Lower level | Recreational, Games room | 5.19 m | 5.46 m | 5.19 m x 5.46 m |
| Lower level | Laundry room | 3.94 m | 1.37 m | 3.94 m x 1.37 m |
| Main level | Living room | 4.39 m | 4.17 m | 4.39 m x 4.17 m |
| Main level | Dining room | 4.06 m | 2.79 m | 4.06 m x 2.79 m |
| Main level | Kitchen | 4.06 m | 2.79 m | 4.06 m x 2.79 m |
| Amenity Near By | Park, Place of Worship, Public Transit, Schools |
|---|---|
| Features | Carpet Free, Sump Pump |
| Maintenance Fee | |
| Maintenance Fee Payment Unit | |
| Management Company | |
| Ownership | Freehold |
| Parking |
|
| Transaction | For sale |
| Bathroom Total | 4 |
|---|---|
| Bedrooms Total | 4 |
| Bedrooms Above Ground | 4 |
| Amenities | Fireplace(s) |
| Appliances | Garage door opener remote(s), Dishwasher, Dryer, Freezer, Garage door opener, Oven, Washer, Refrigerator |
| Basement Features | Separate entrance |
| Basement Type | N/A |
| Construction Style Attachment | Detached |
| Cooling Type | Central air conditioning |
| Exterior Finish | Brick |
| Fireplace Present | True |
| Flooring Type | Hardwood, Tile |
| Foundation Type | Block |
| Heating Fuel | Natural gas |
| Heating Type | Forced air |
| Size Interior | 1100 - 1500 sqft |
| Stories Total | 2.5 |
| Type | House |
| Utility Water | Municipal water |
The trademarks REALTOR®, REALTORS®, and the REALTOR® logo are controlled by The Canadian Real Estate Association (CREA) and identify real estate professionals who are members of CREA. The trademarks MLS®, Multiple Listing Service® and the associated logos are owned by The Canadian Real Estate Association (CREA) and identify the quality of services provided by real estate professionals who are members of CREA. The trademark DDF® is owned by The Canadian Real Estate Association (CREA) and identifies CREA's Data Distribution Facility (DDF®)

Contact us for more information.