
Check out the newest condos…

Contact us for more information.

| Bathrooms | Bedrooms | Property Type |
|---|---|---|
| 4 | 4 | Single Family |
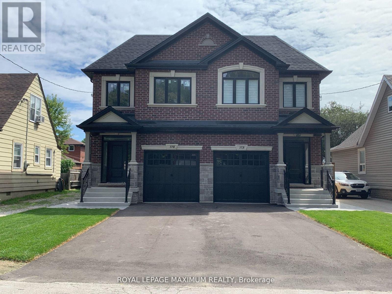
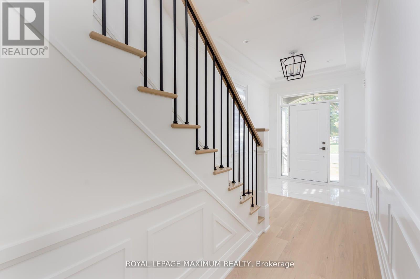
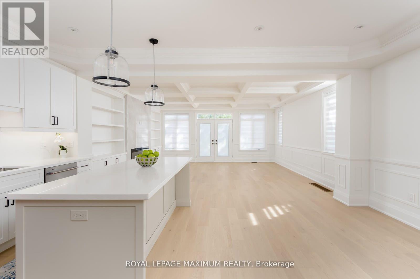
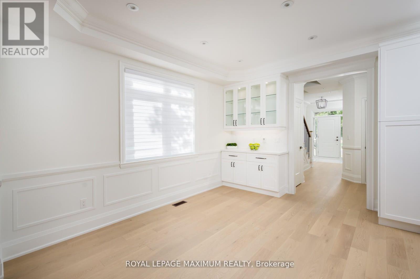
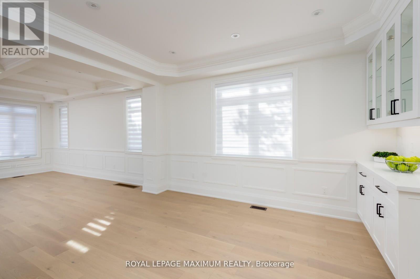
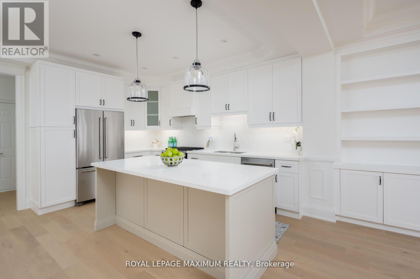
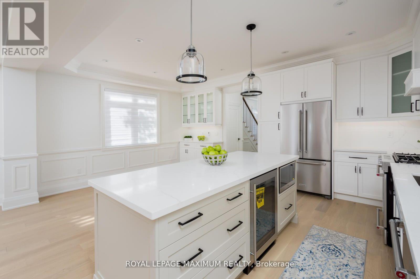
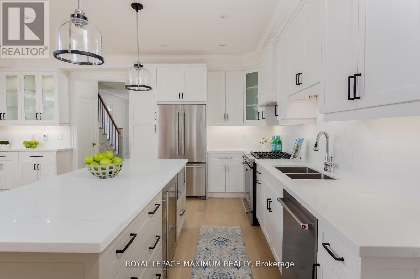
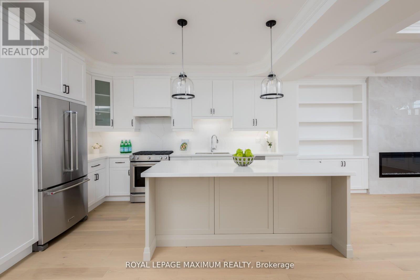
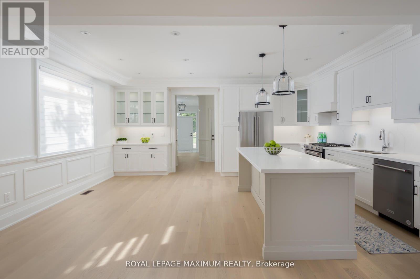
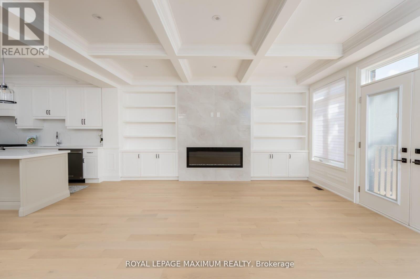
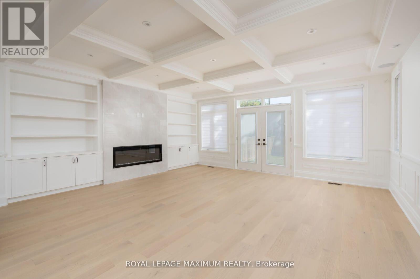
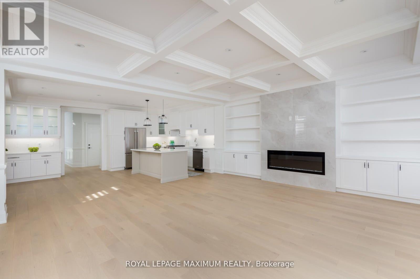
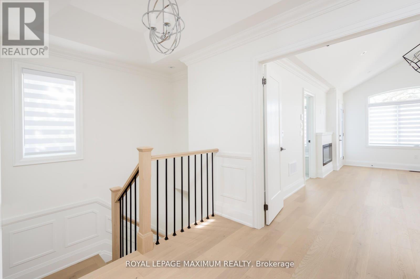
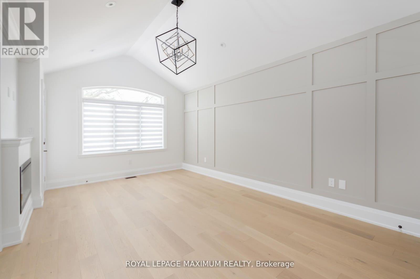
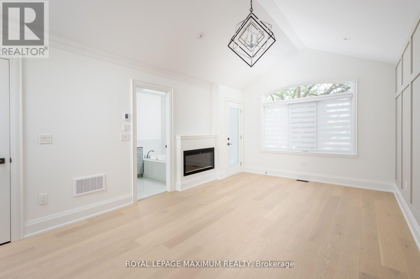
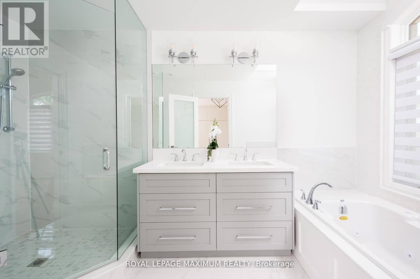
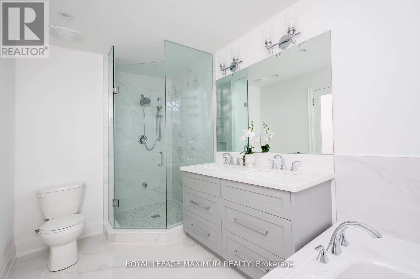
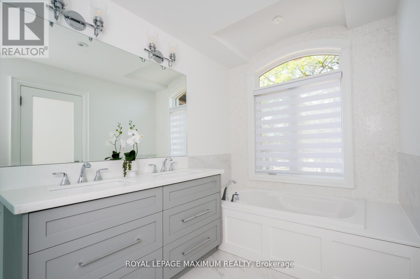
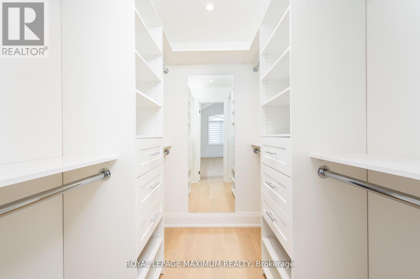
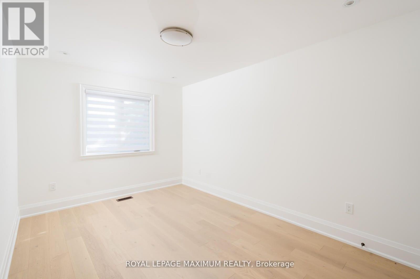
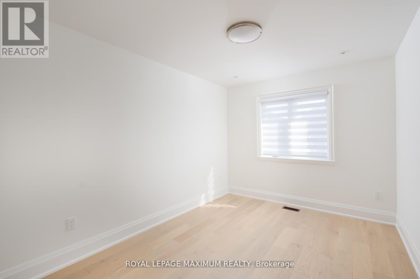
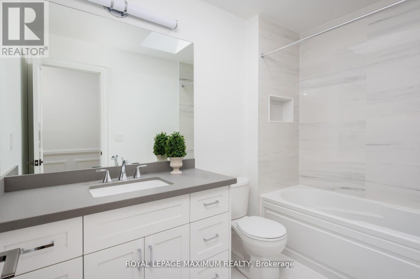
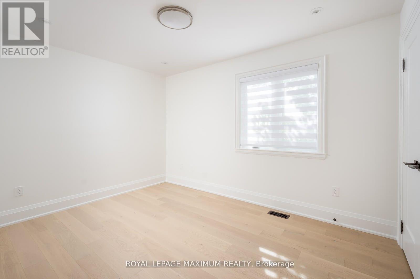
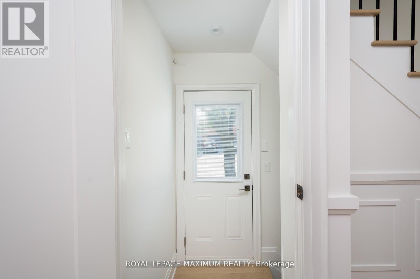
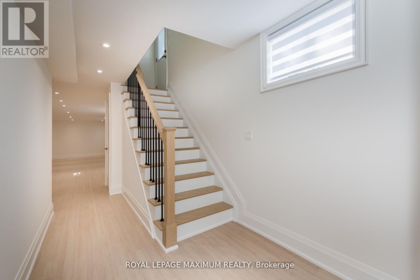
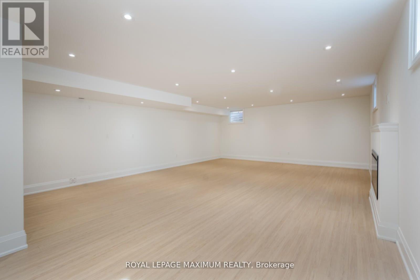
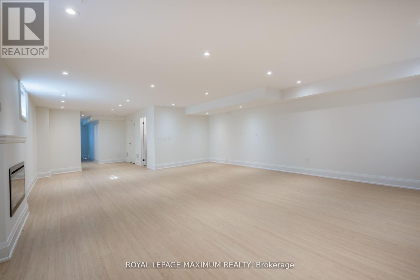
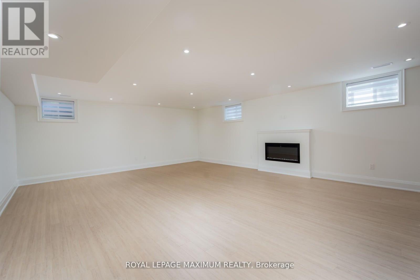
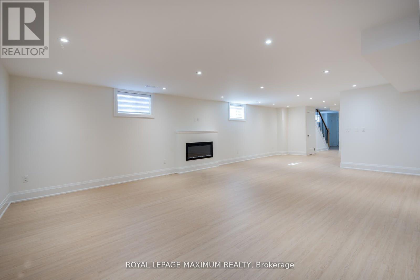
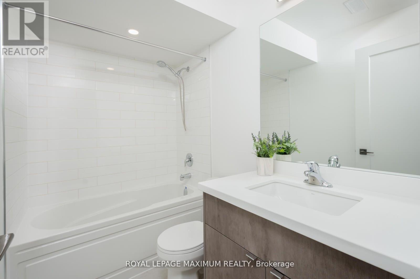
53 Fairfield, to be built by Norbrook Homes. Ready October 2027! Take advantage of its incentives, boasting 4 bedrooms, 4 baths, a finished basement, and a separate entrance. Top of the line upgrades and exclusive finishes. Open concept, perfect for entertaining. Upgraded plank flooring throughout. Cathedral ceiling in the primary bedroom. Closet organizers in every bedroom. Completely finished basement with a separate entrance. Rental potential down the road, including a 4-piece bath and a separate laundry area. Too many upgrades to mention! Buyers are in time to choose their colours and finishes from builder samples. See Schedule C for the extensive list. Home pictured is a past model of Norbrook Homes. This sale is net of HST. Buyers must qualify for rebate. (id:31565)

| Level | Type | Length | Width | Dimensions |
|---|---|---|---|---|
| Second level | Primary Bedroom | 5.96 m | 3.68 m | 5.96 m x 3.68 m |
| Second level | Bedroom 2 | 4.58 m | 2.75 m | 4.58 m x 2.75 m |
| Second level | Bedroom 3 | 4.58 m | 2.42 m | 4.58 m x 2.42 m |
| Second level | Bedroom 4 | 4.58 m | 2.42 m | 4.58 m x 2.42 m |
| Basement | Recreational, Games room | 10.18 m | 6.46 m | 10.18 m x 6.46 m |
| Main level | Family room | 5.89 m | 5.64 m | 5.89 m x 5.64 m |
| Main level | Dining room | 4.34 m | 2.83 m | 4.34 m x 2.83 m |
| Amenity Near By | |
|---|---|
| Features | |
| Maintenance Fee | |
| Maintenance Fee Payment Unit | |
| Management Company | |
| Ownership | Freehold |
| Parking |
|
| Transaction | For sale |
| Bathroom Total | 4 |
|---|---|
| Bedrooms Total | 4 |
| Bedrooms Above Ground | 4 |
| Age | New building |
| Appliances | Central Vacuum, Dishwasher, Dryer, Stove, Washer, Window Coverings, Wine Fridge, Refrigerator |
| Basement Development | Finished |
| Basement Features | Separate entrance |
| Basement Type | N/A (Finished), N/A |
| Construction Style Attachment | Semi-detached |
| Cooling Type | Central air conditioning |
| Exterior Finish | Brick |
| Fireplace Present | True |
| Foundation Type | Concrete |
| Half Bath Total | 1 |
| Heating Fuel | Natural gas |
| Heating Type | Forced air |
| Size Interior | 1500 - 2000 sqft |
| Stories Total | 2 |
| Type | House |
| Utility Water | Municipal water |
The trademarks REALTOR®, REALTORS®, and the REALTOR® logo are controlled by The Canadian Real Estate Association (CREA) and identify real estate professionals who are members of CREA. The trademarks MLS®, Multiple Listing Service® and the associated logos are owned by The Canadian Real Estate Association (CREA) and identify the quality of services provided by real estate professionals who are members of CREA. The trademark DDF® is owned by The Canadian Real Estate Association (CREA) and identifies CREA's Data Distribution Facility (DDF®)

Contact us for more information.