
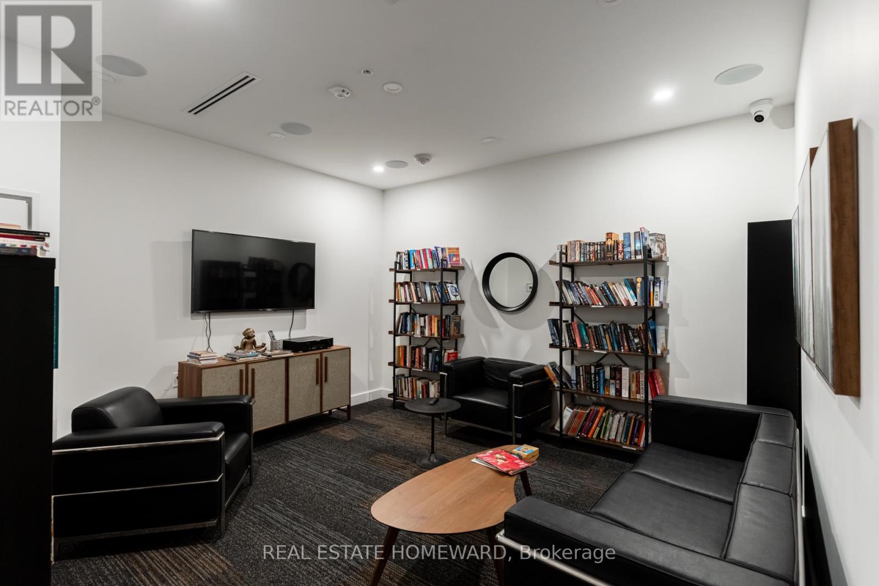
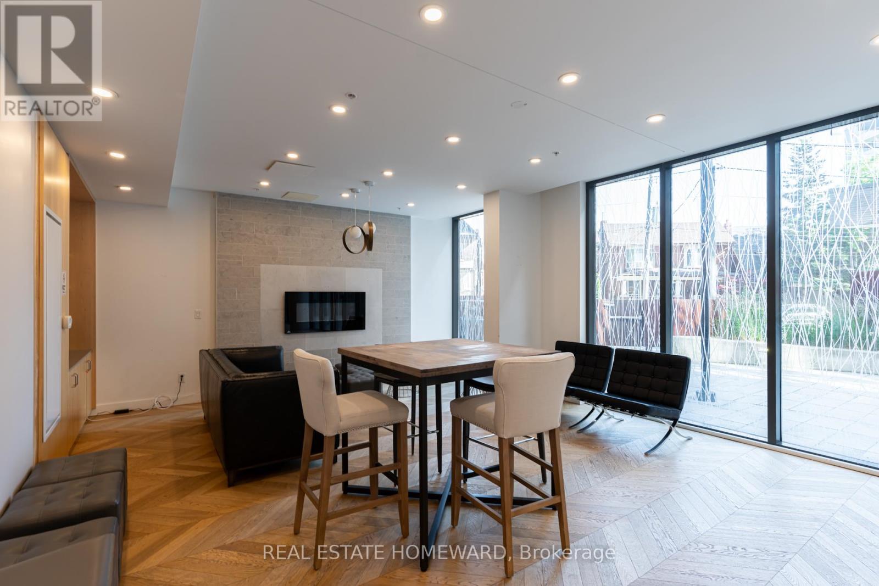
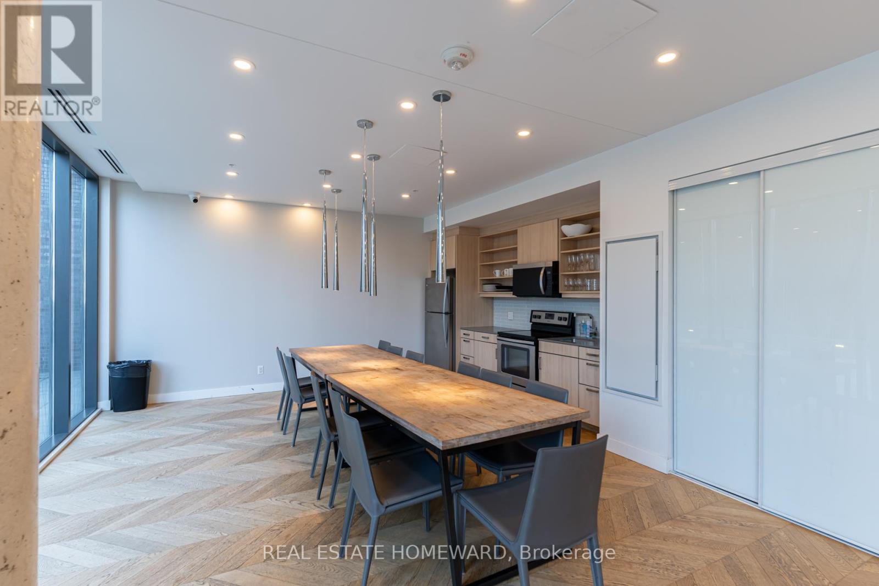
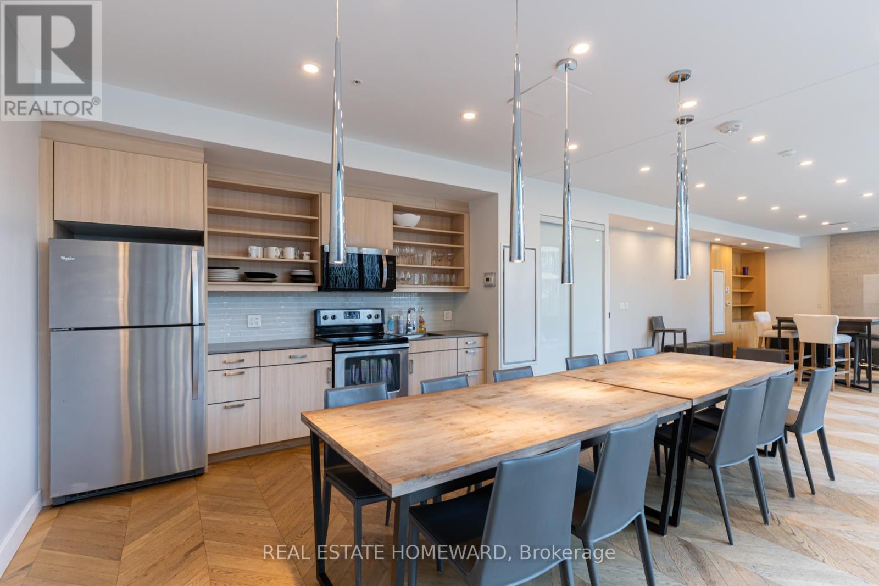
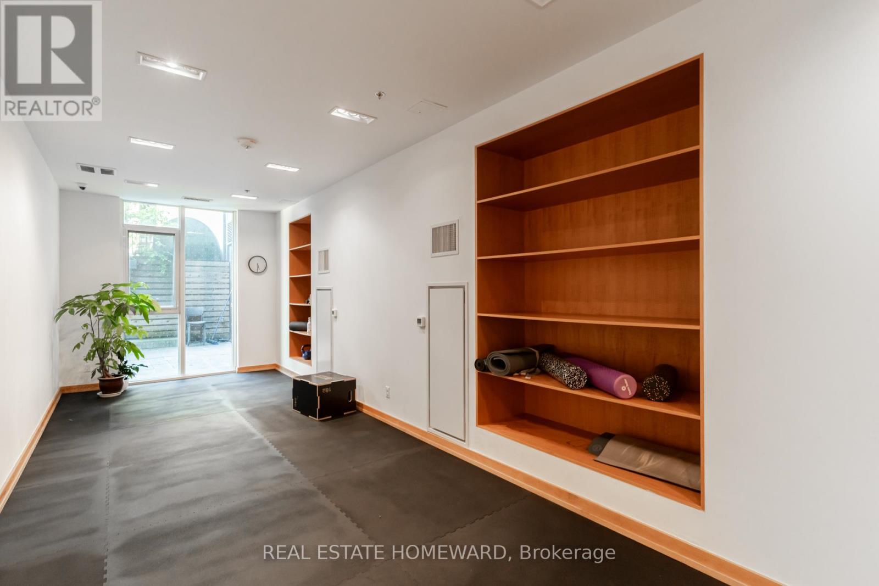
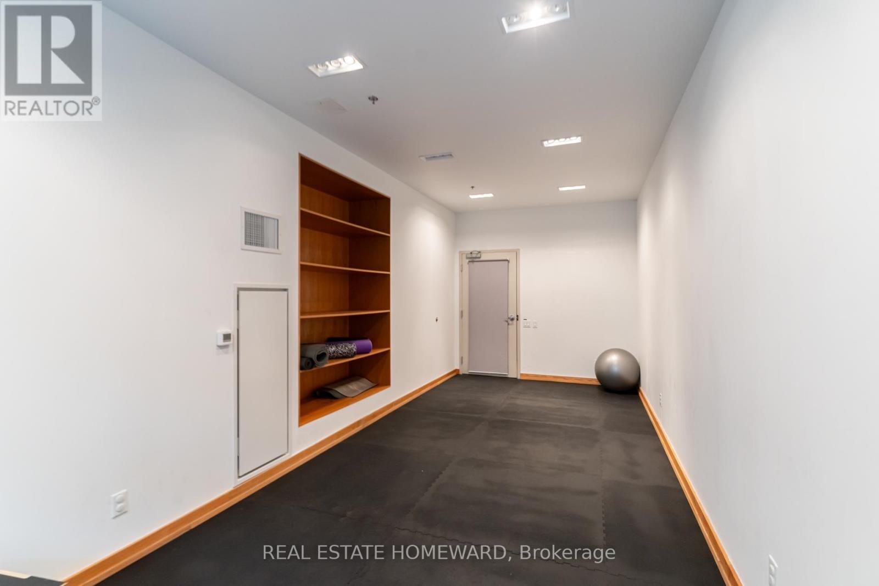
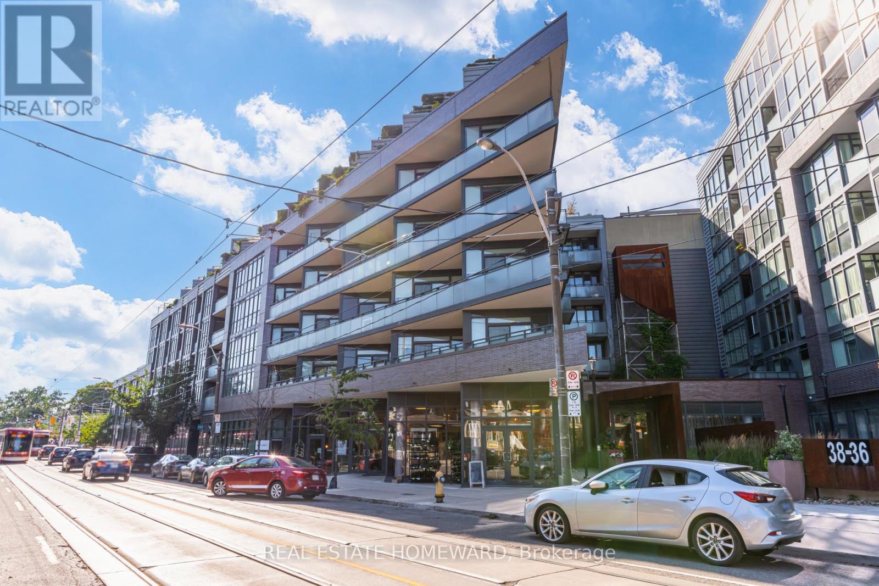
Check out the newest condos…

Contact us for more information.

| Bathrooms | Bedrooms | Property Type |
|---|---|---|
| 1 | 1 | Single Family |
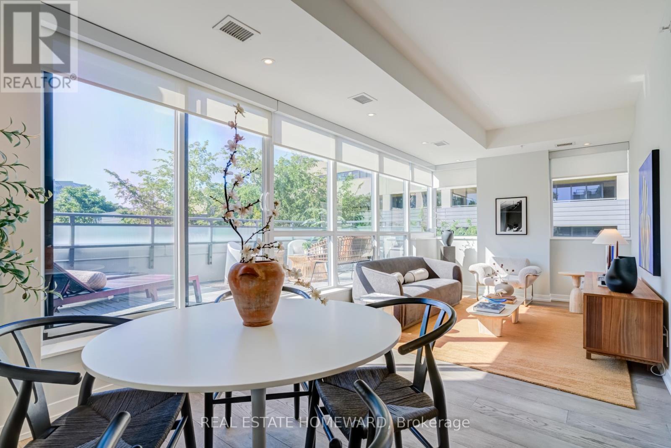
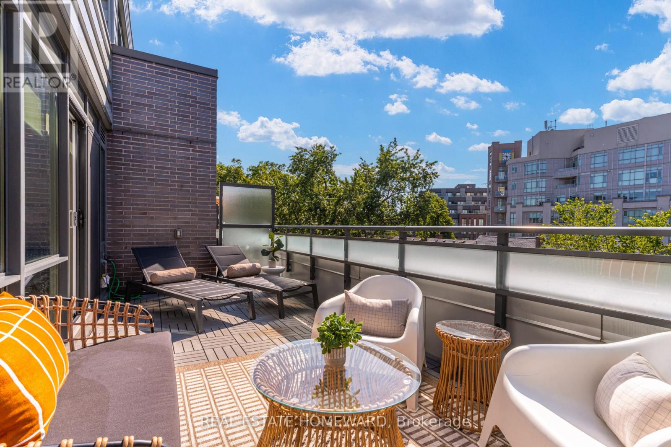
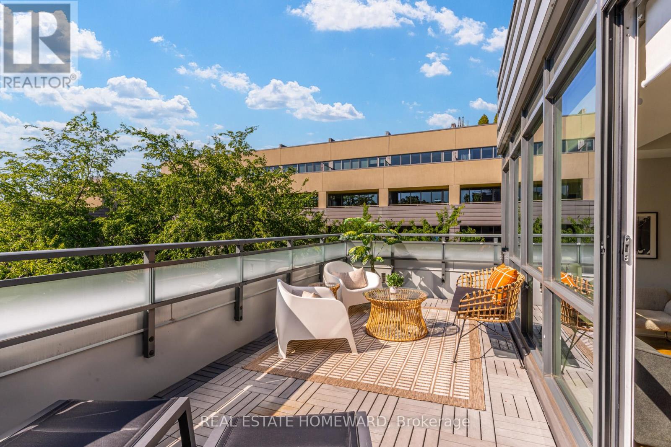
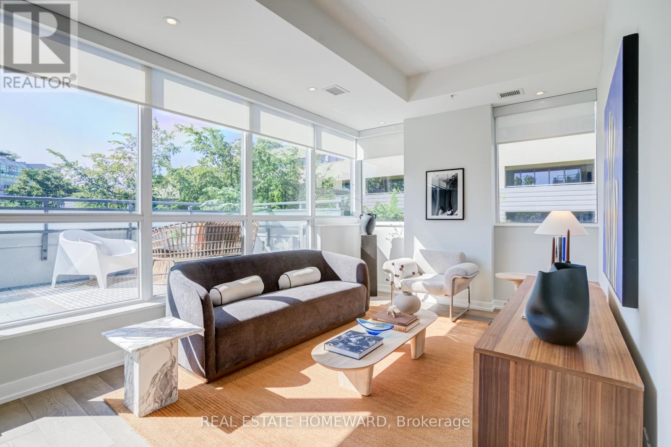
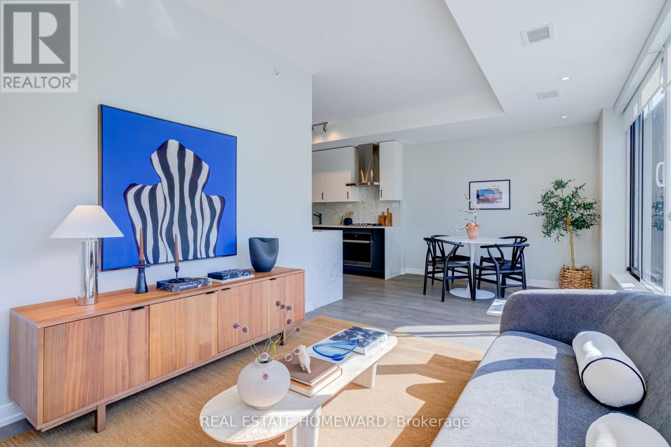
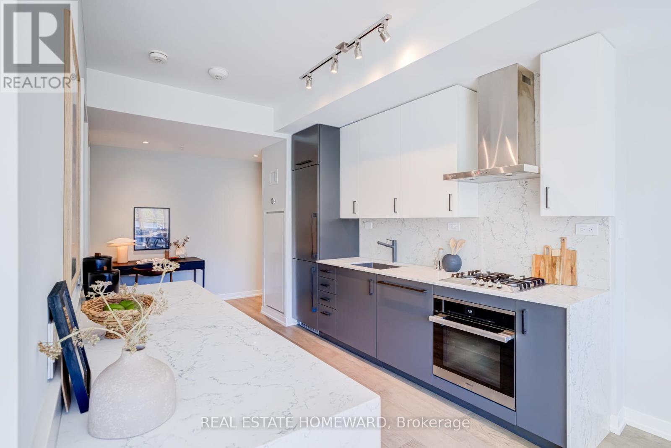
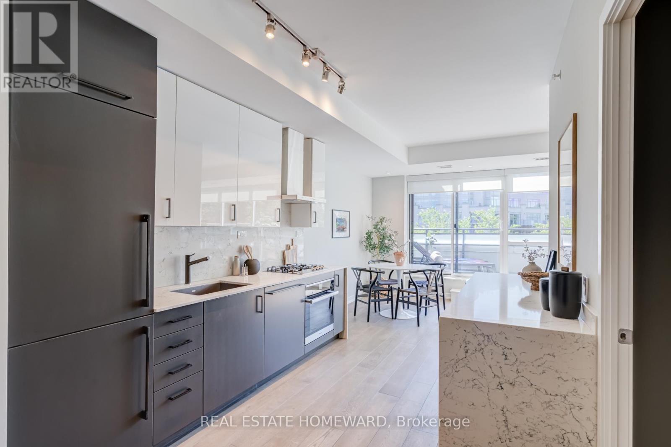
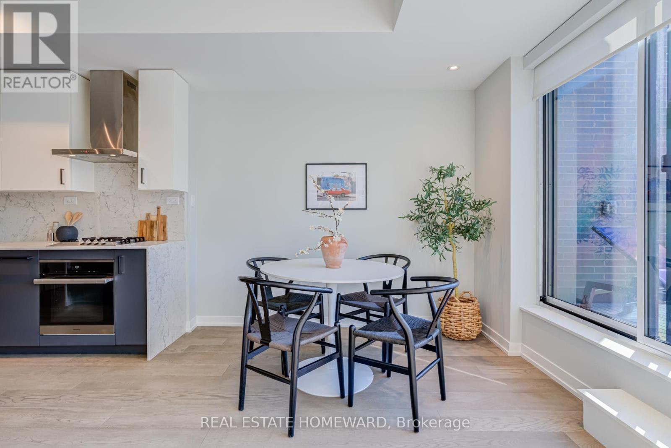
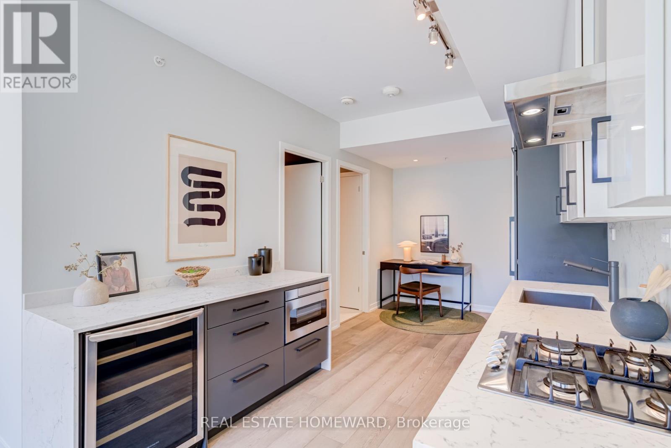
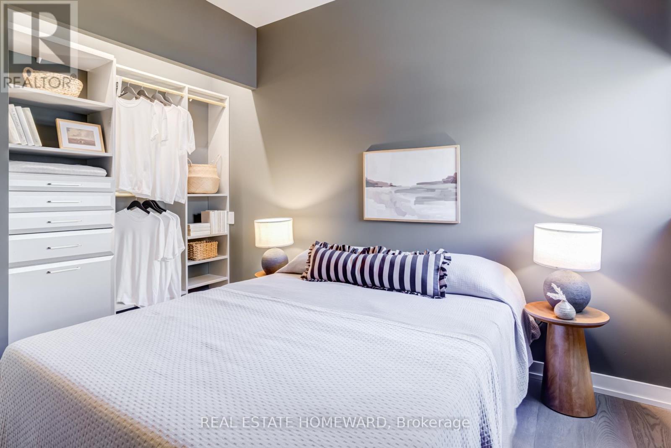
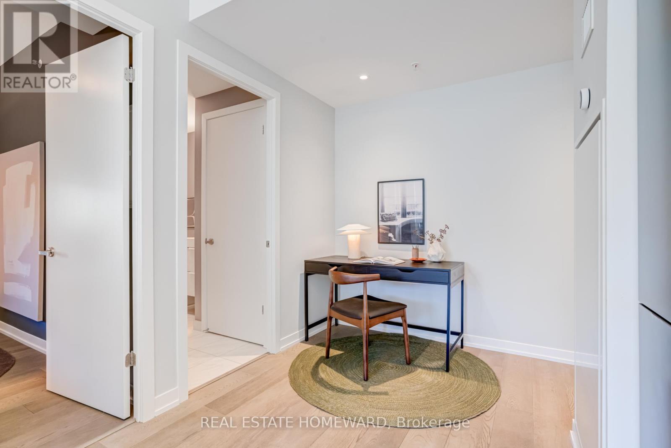
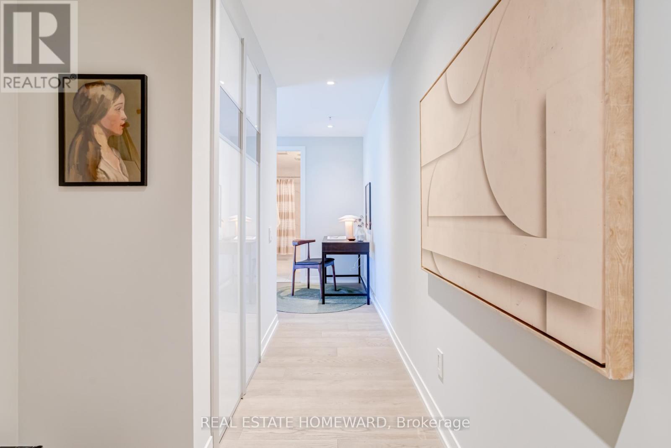
It's rare to find a one-bedroom condo where everything just makes sense. A functional layout, exceptional use of space, an expansive 188 sq. ft. terrace and carefully selected upgrades come together to create a home that feels bright, inviting and effortless to live in. With its open northwest exposure and views over the neighbourhood's mature tree canopy, natural light pours into the living space throughout the day while maintaining a sense of privacy. Inside, every upgrade has been chosen with quality and longevity in mind. Designed for both everyday living and entertaining, the kitchen features a premium suite of Miele appliances, including a natural gas cooktop, built-in oven and dishwasher, complemented by a built-in wine fridge, Blanco Silgranit sink and faucet. Engineered oak flooring flows throughout, complemented by custom millwork, Liteline Luna pot lights, Lutron smart lighting and Somfy motorized roller shades. Professionally applied window tint helps reduce heat and UV exposure, improving comfort while preserving the bright, open feel of the home. The 188 sq.ft. terrace is a true extension of the home. Complete with natural gas, water and electrical connections, it's large enough for outdoor dining, lounging, entertaining or gardening, making it a space you'll enjoy just as much as the interior. Located in the heart of Roncesvalles, you'll enjoy one of Toronto's most walkable neighbourhoods, with independent cafés, local shops and great restaurants just outside your door. High Park, the lakefront and the West Toronto Railpath are all nearby, while the streetcar stops at your doorstep, Dundas West Subway Station is just a short walk away, and the UP Express at Bloor Station gets you downtown in minutes. Just like the home itself, it's a location where everything simply makes sense. (id:31565)

| Level | Type | Length | Width | Dimensions |
|---|---|---|---|---|
| Main level | Kitchen | 4.15 m | 2.73 m | 4.15 m x 2.73 m |
| Main level | Dining room | 3.03 m | 2.93 m | 3.03 m x 2.93 m |
| Main level | Living room | 3.03 m | 5.07 m | 3.03 m x 5.07 m |
| Main level | Bedroom | 3.06 m | 3.71 m | 3.06 m x 3.71 m |
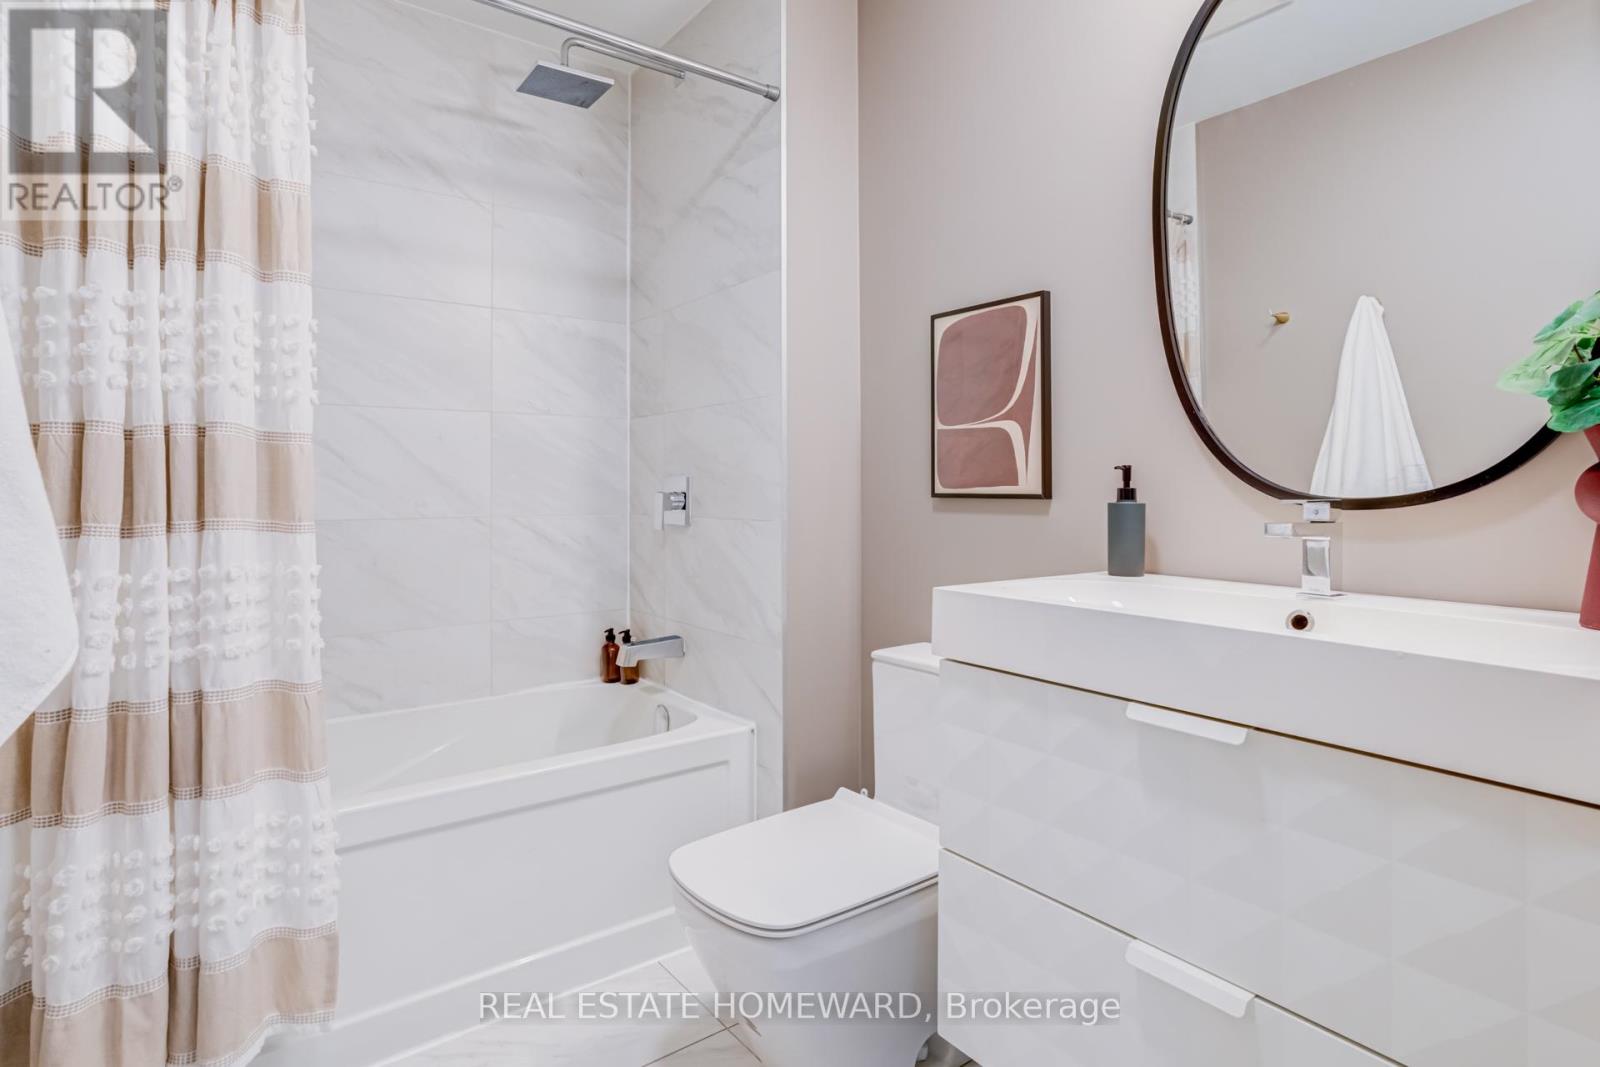
| Main level | Bathroom | 1.65 m | 3.41 m | 1.65 m x 3.41 m |
| Main level | Other | 1.86 m | 8.47 m | 1.86 m x 8.47 m |
| Amenity Near By | |
|---|---|
| Features | Carpet Free |
| Maintenance Fee | 715.03 |
| Maintenance Fee Payment Unit | Monthly |
| Management Company | First Service Residential 416-531-4958 |
| Ownership | Condominium/Strata |
| Parking |
|
| Transaction | For sale |
| Bathroom Total | 1 |
|---|---|
| Bedrooms Total | 1 |
| Bedrooms Above Ground | 1 |
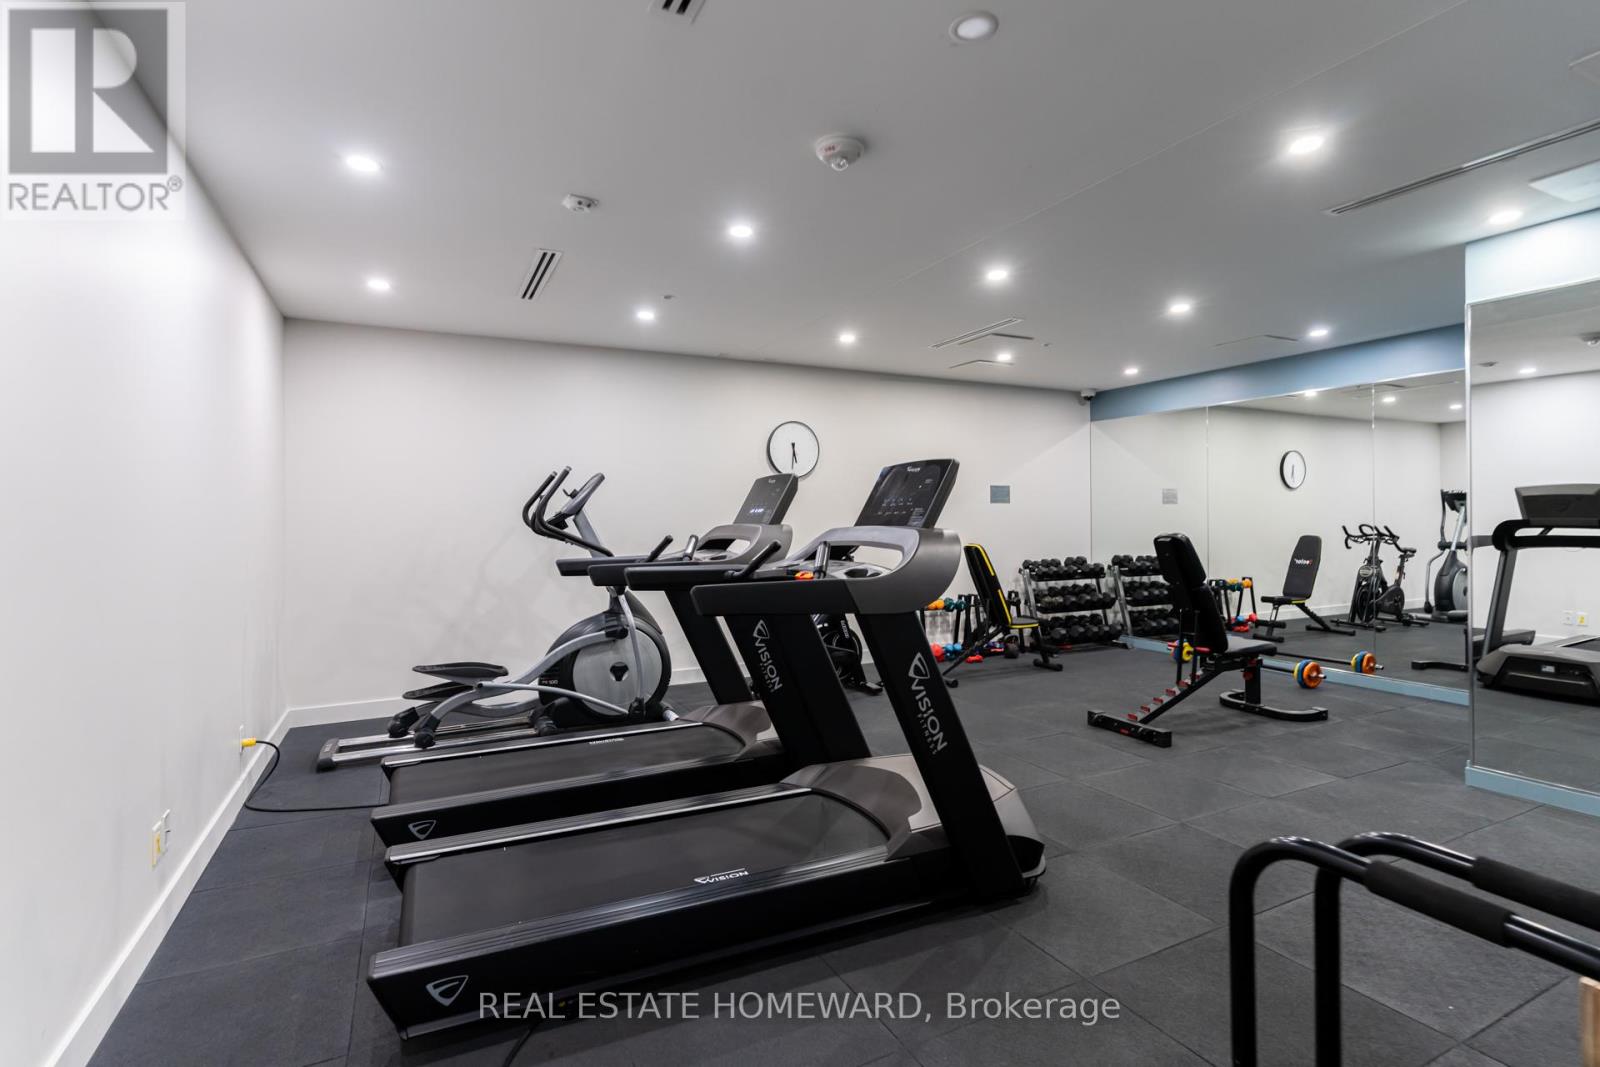
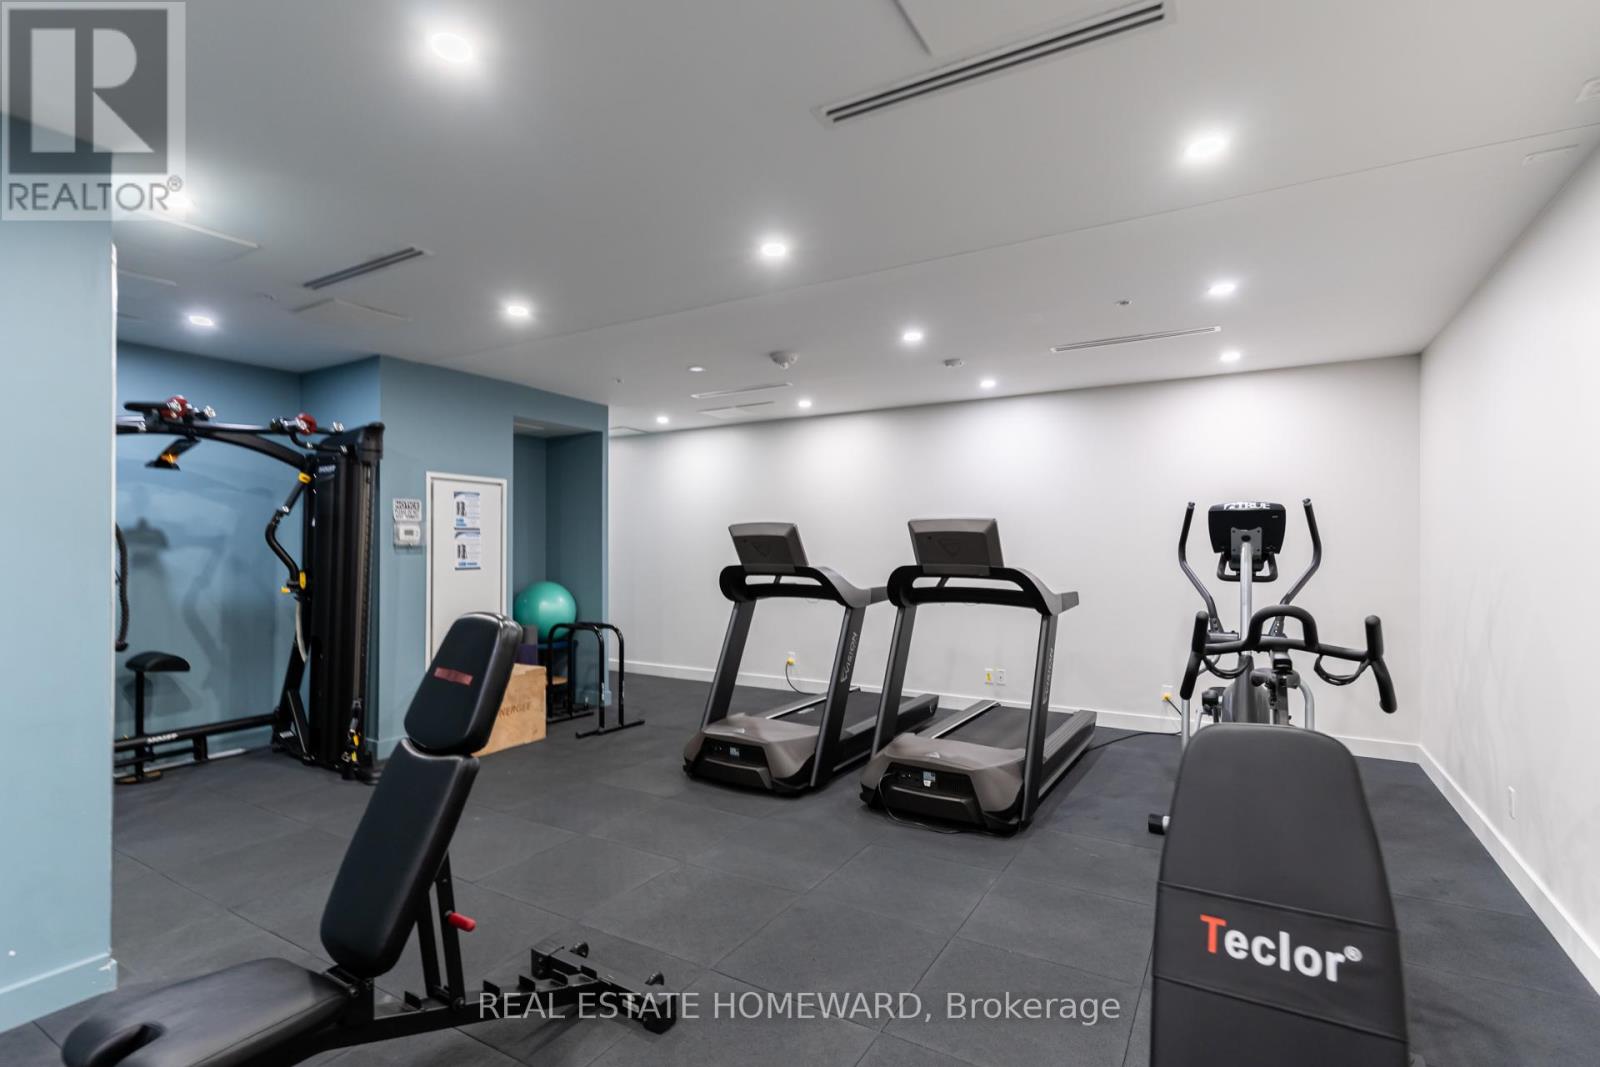
| Amenities | Storage - Locker |
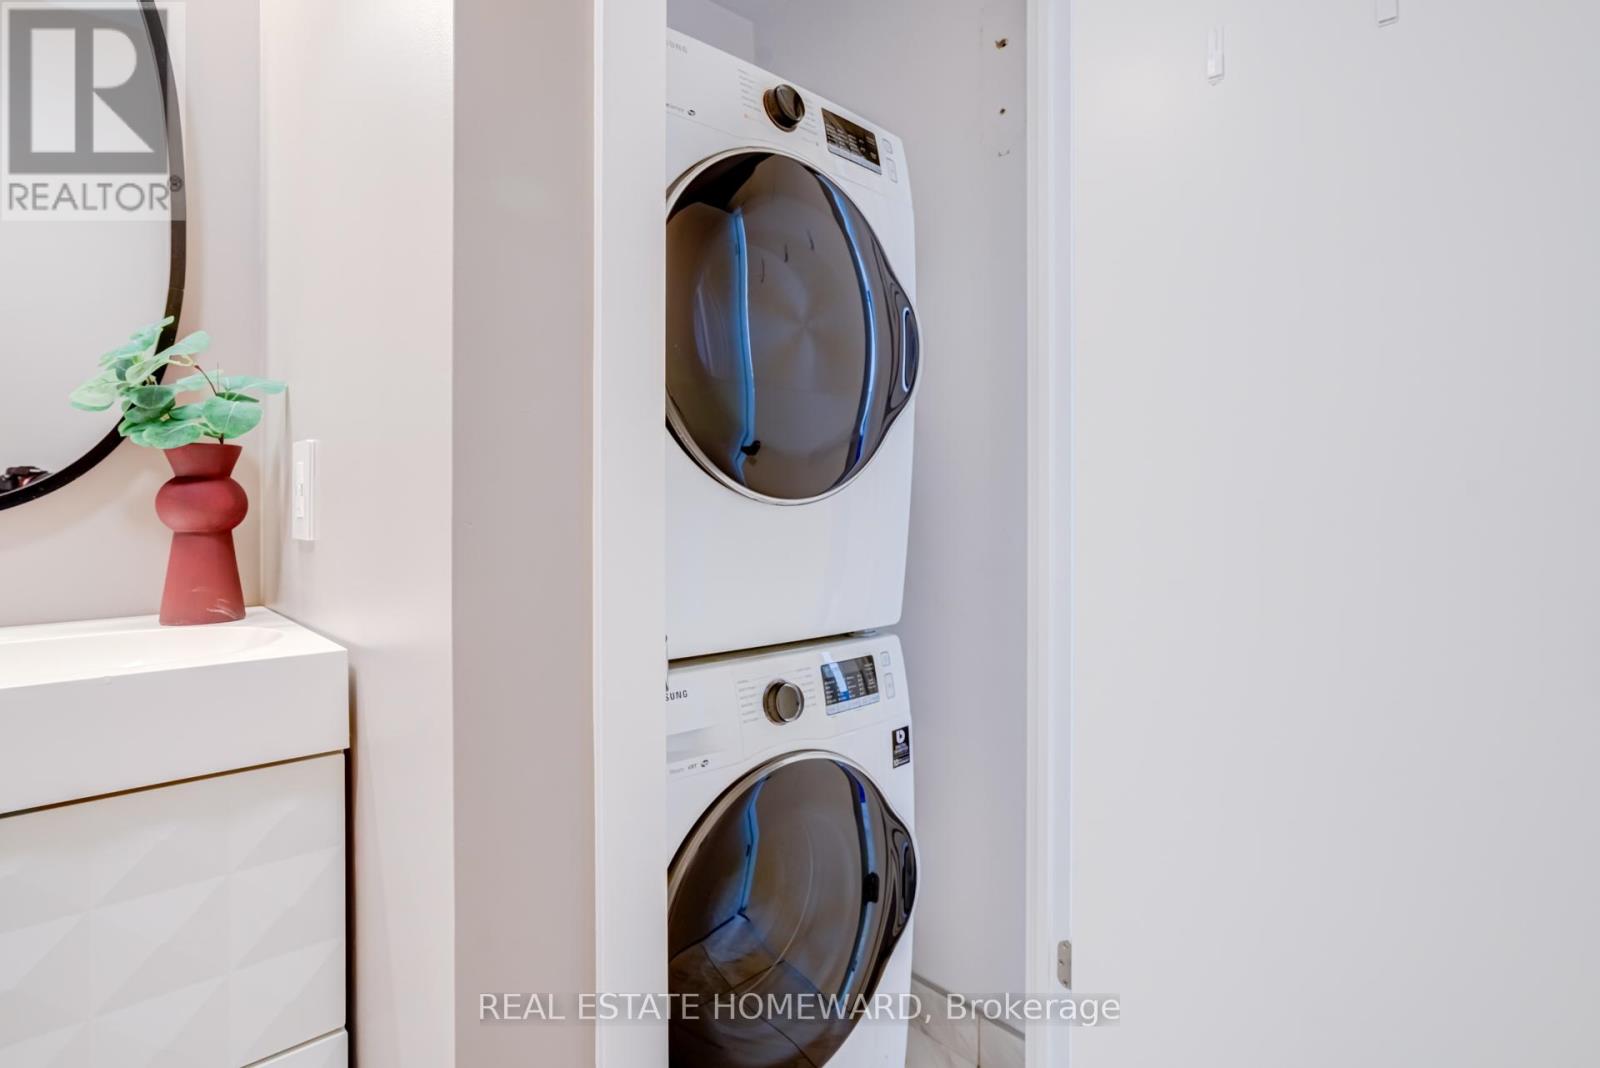
| Appliances | Oven - Built-In, Range, Cooktop, Dishwasher, Dryer, Microwave, Oven, Washer, Wine Fridge, Refrigerator |
| Basement Type | None |
| Cooling Type | Central air conditioning |
| Exterior Finish | Brick |
| Fireplace Present | |
| Heating Fuel | Natural gas, Other |
| Heating Type | Forced air |
| Size Interior | 600 - 699 sqft |
| Type | Apartment |
The trademarks REALTOR®, REALTORS®, and the REALTOR® logo are controlled by The Canadian Real Estate Association (CREA) and identify real estate professionals who are members of CREA. The trademarks MLS®, Multiple Listing Service® and the associated logos are owned by The Canadian Real Estate Association (CREA) and identify the quality of services provided by real estate professionals who are members of CREA. The trademark DDF® is owned by The Canadian Real Estate Association (CREA) and identifies CREA's Data Distribution Facility (DDF®)

Contact us for more information.