
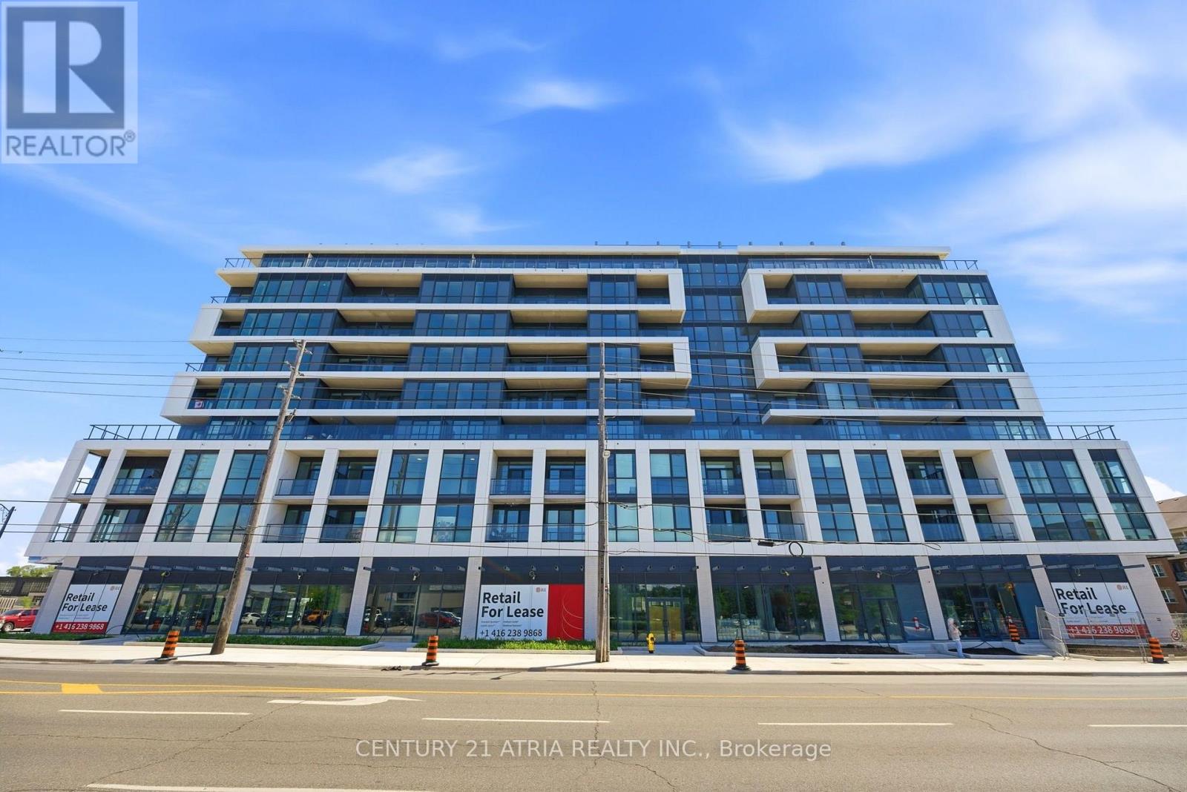
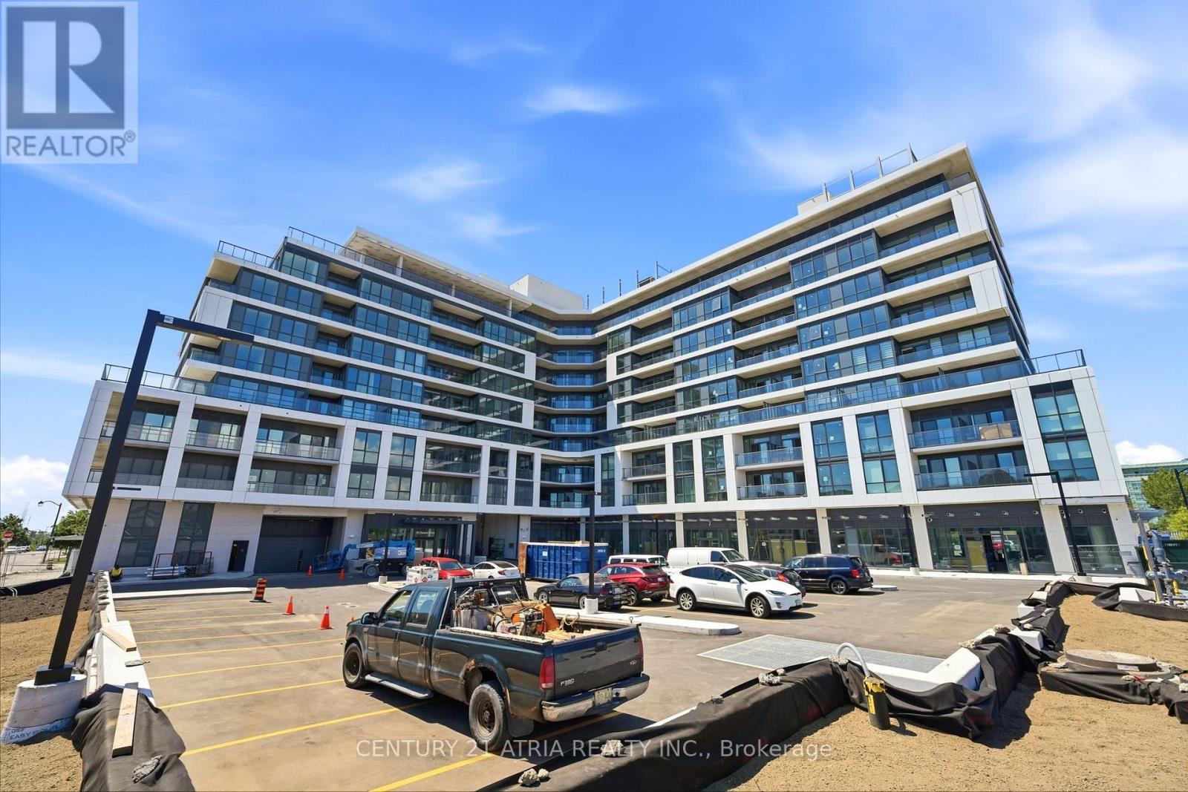
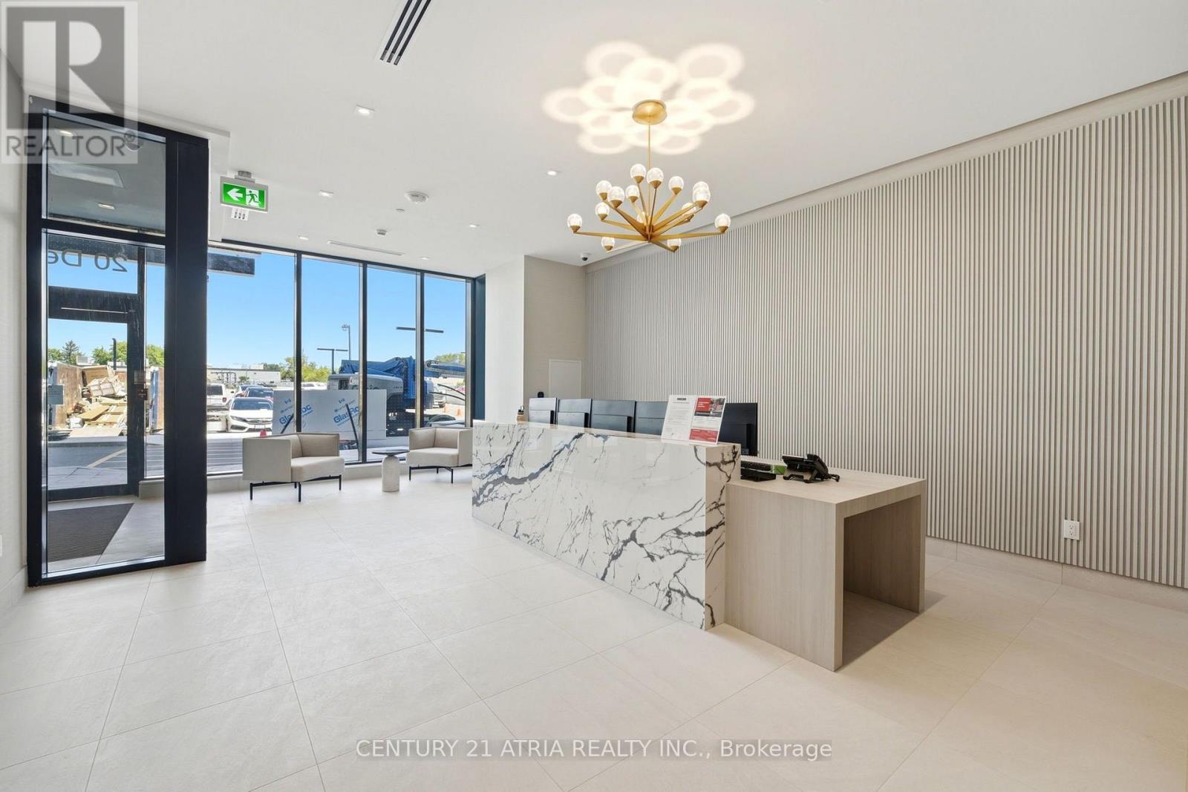
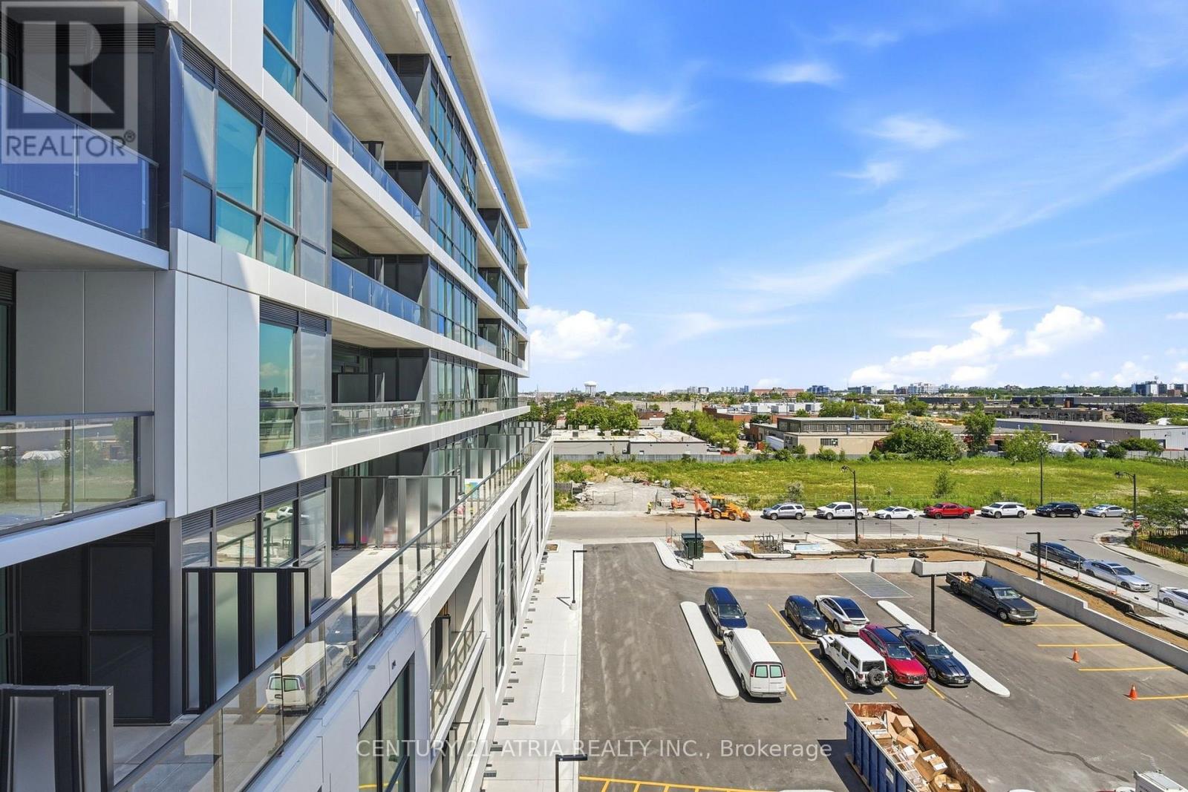
Check out the newest condos…

Contact us for more information.

| Bathrooms | Bedrooms | Property Type |
|---|---|---|
| 2 | 2 | Single Family |
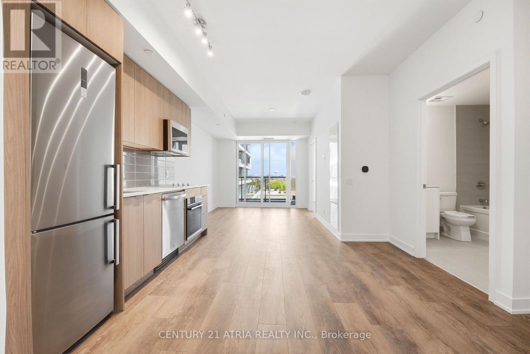
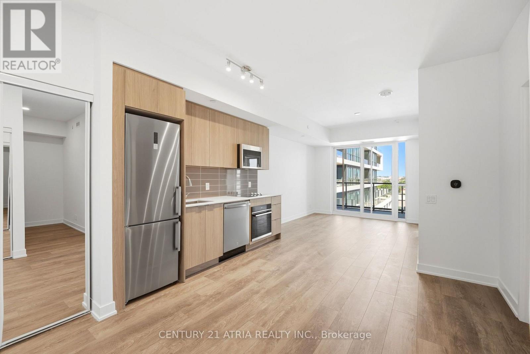
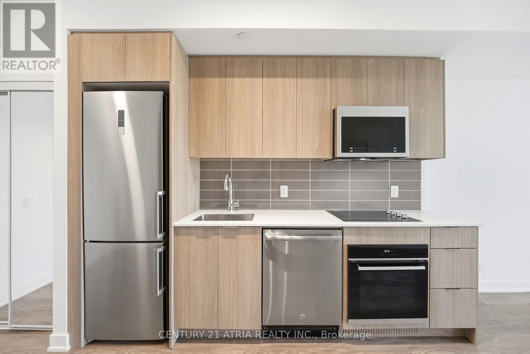
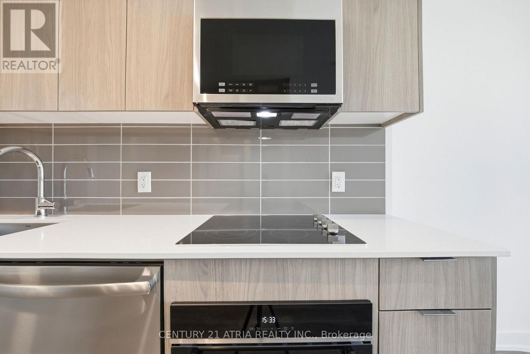
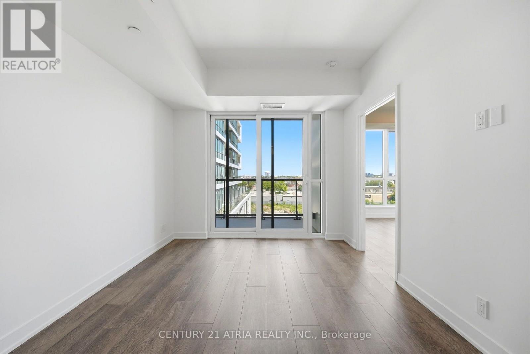
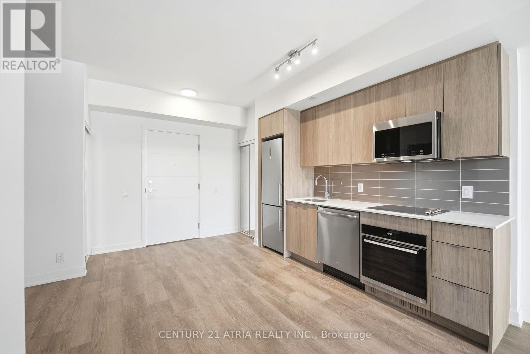
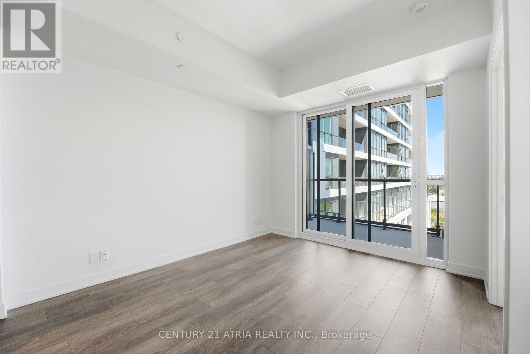
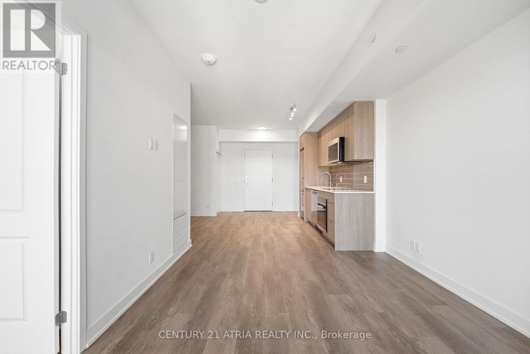
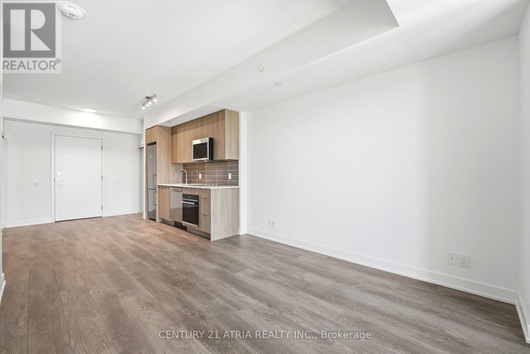
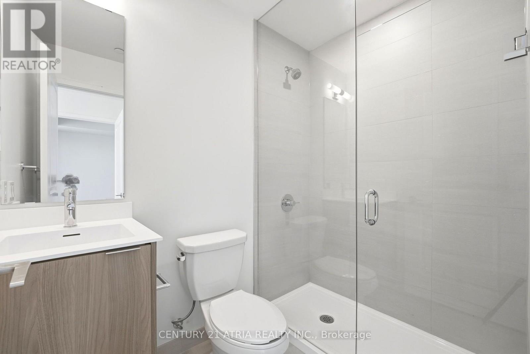
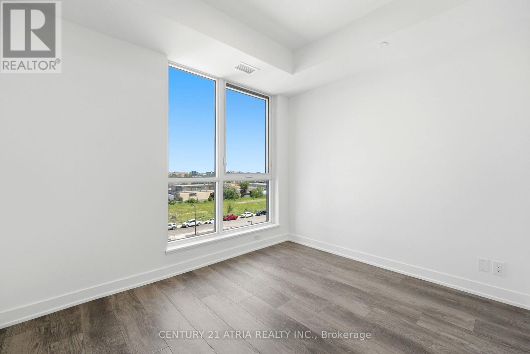
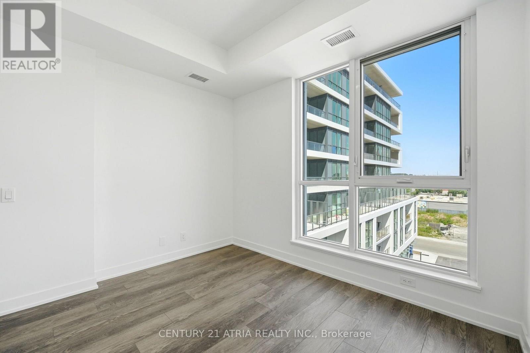
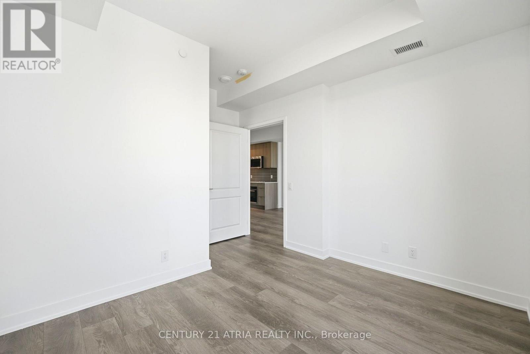
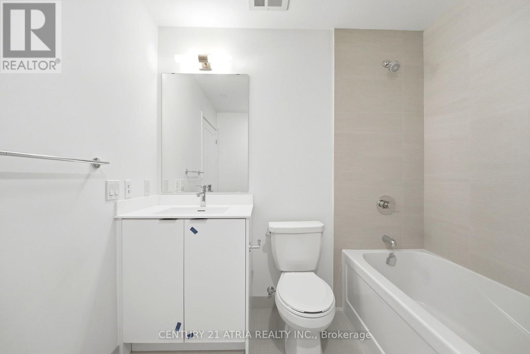
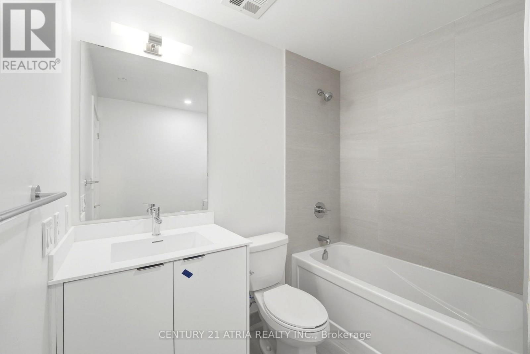
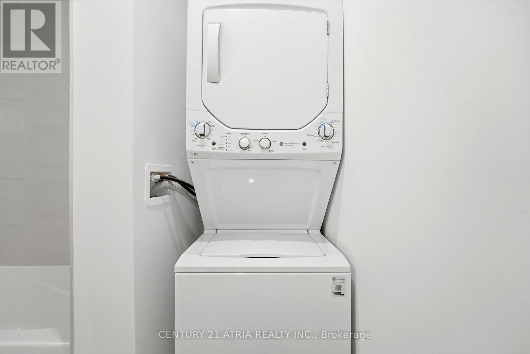
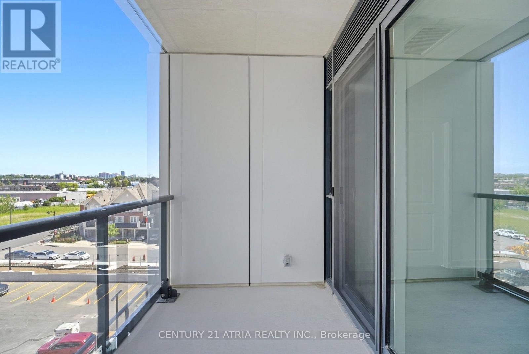
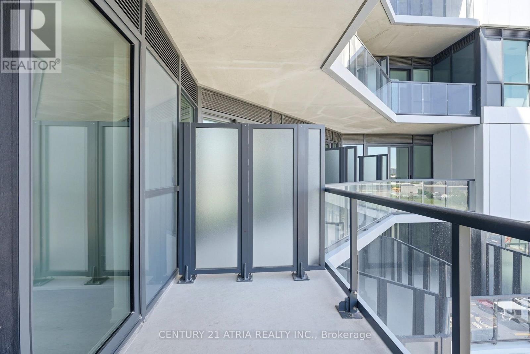
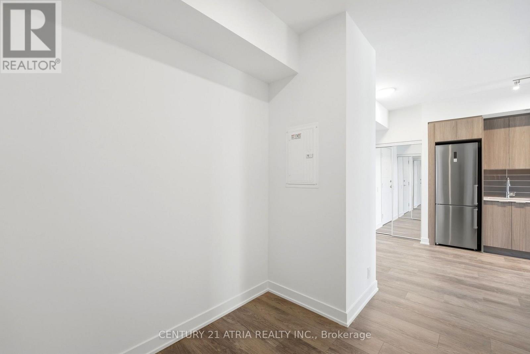
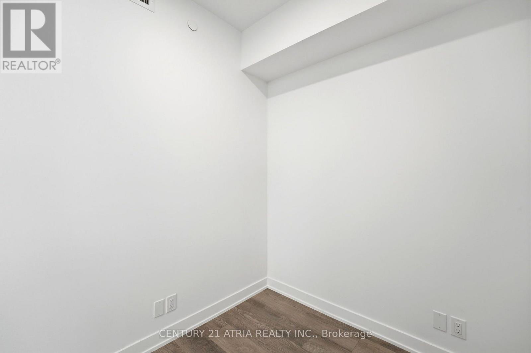
Welcome to Unit 527 at Linea Condos - a bright, contemporary suite in Scarborough offering modern finishes, smart functionality, and a rare standout feature: an included EV charger.This thoughtfully designed open-concept layout offers exceptional everyday comfort, with laminate flooring throughout and a spacious livingand dining area that flows seamlessly onto a private balcony. The stylish kitchen features premium quartz countertops, stainless steel appliances, and sleek cabinetry, creating a clean, modern space that is both practical and inviting.The den is perfectly suited as a second bedroom, making this suite ideal for couples, small families, students, or anyone looking for flexibleliving space. With its efficient layout and contemporary design, Unit 527 delivers the kind of comfort and convenience tenants are looking for. For electric vehicle owners, the included EV charger is a major advantage - enjoy the ease of charging at home without relying on publicstations or shared charging availability.Ideally situated within walking distance to Warden Subway Station, TTC transit, shopping, restaurants, parks, schools, walking trails, and a wide array of everyday amenities, Linea Condos offers effortless urban living with outstanding connectivity.A rare rental opportunity combining modern condo living, flexible space, and EV-ready convenience in a connected Scarborough location. (id:31565)

| Level | Type | Length | Width | Dimensions |
|---|---|---|---|---|
| Main level | Bedroom | 10 m | 11 m | 10 m x 11 m |
| Main level | Den | 10 m | 6 m | 10 m x 6 m |
| Main level | Kitchen | 13 m | 15 m | 13 m x 15 m |
| Main level | Living room | 15 m | 13 m | 15 m x 13 m |
| Amenity Near By | |
|---|---|
| Features | Balcony |
| Maintenance Fee | |
| Maintenance Fee Payment Unit | |
| Management Company | Melbourne |
| Ownership | Condominium/Strata |
| Parking |
|
| Transaction | For rent |
| Bathroom Total | 2 |
|---|---|
| Bedrooms Total | 2 |
| Bedrooms Above Ground | 1 |
| Bedrooms Below Ground | 1 |
| Amenities | Storage - Locker |
| Basement Type | None |
| Cooling Type | Central air conditioning |
| Exterior Finish | Brick |
| Fireplace Present | |
| Foundation Type | Concrete |
| Heating Fuel | Natural gas |
| Heating Type | Forced air |
| Size Interior | 700 - 799 sqft |
| Type | Apartment |
The trademarks REALTOR®, REALTORS®, and the REALTOR® logo are controlled by The Canadian Real Estate Association (CREA) and identify real estate professionals who are members of CREA. The trademarks MLS®, Multiple Listing Service® and the associated logos are owned by The Canadian Real Estate Association (CREA) and identify the quality of services provided by real estate professionals who are members of CREA. The trademark DDF® is owned by The Canadian Real Estate Association (CREA) and identifies CREA's Data Distribution Facility (DDF®)

Contact us for more information.