
Check out the newest condos…

Contact us for more information.

| Bathrooms | Bedrooms | Property Type |
|---|---|---|
| 1 | 1 | Single Family |
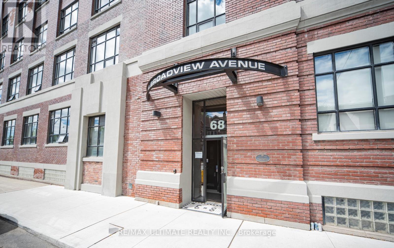
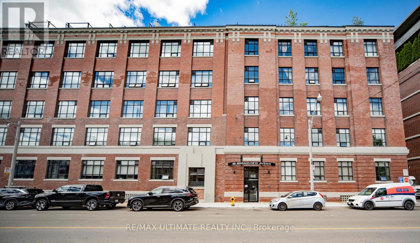
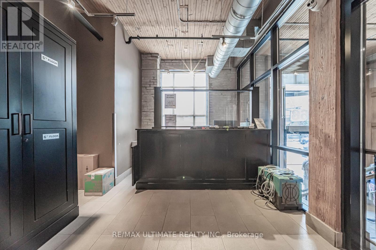
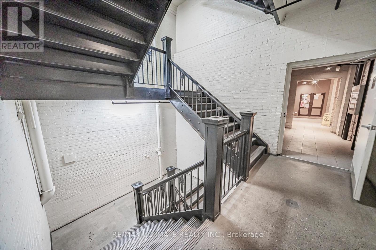
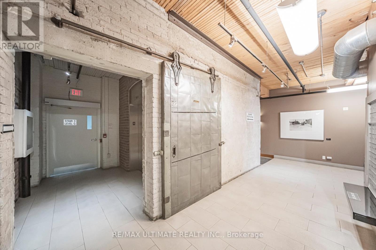
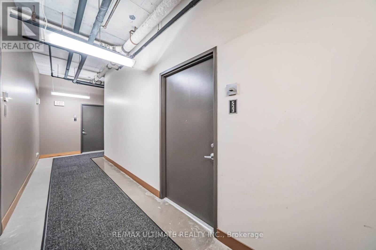
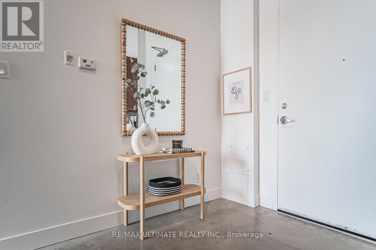
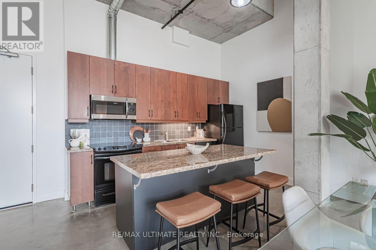
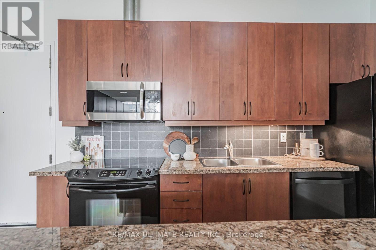
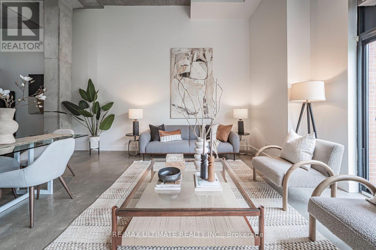
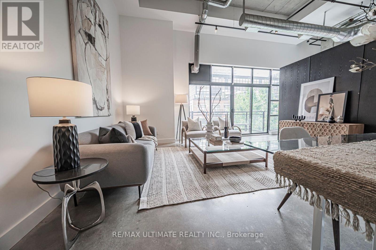
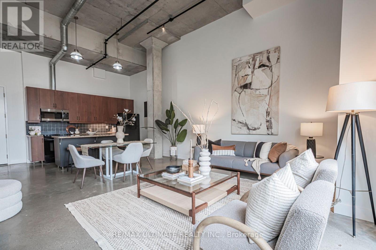
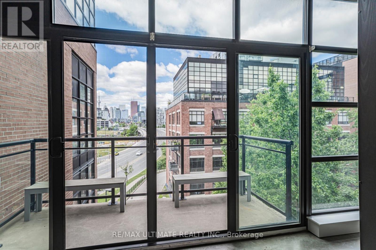
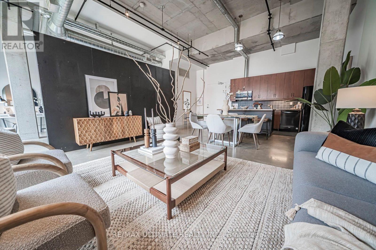
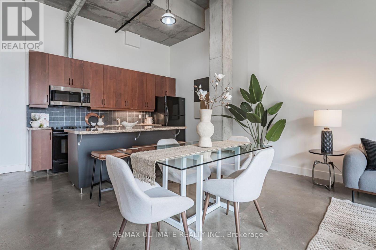
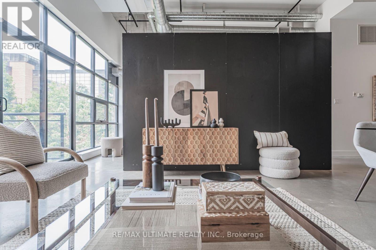
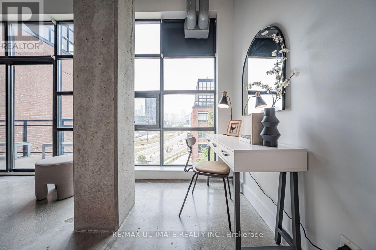
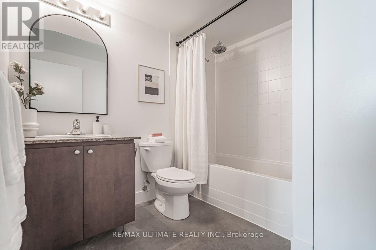
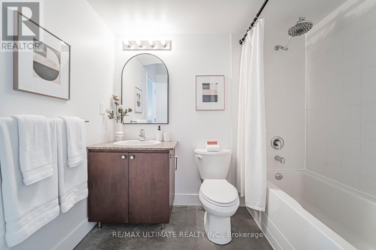
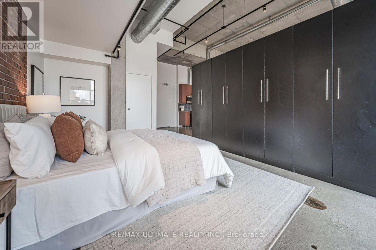
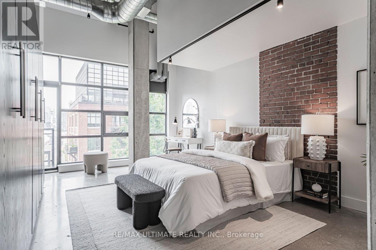
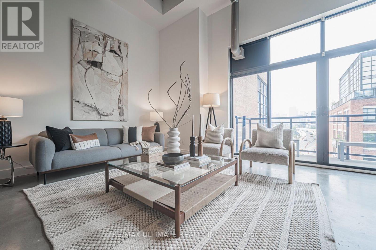
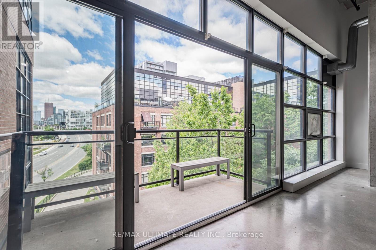
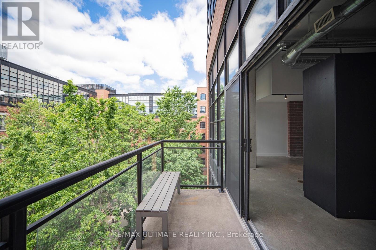
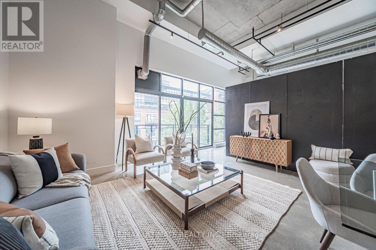
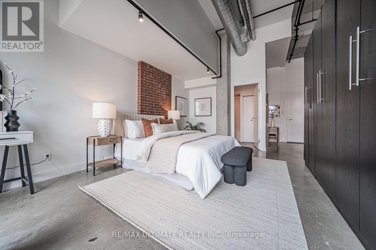
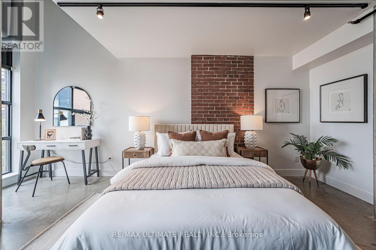
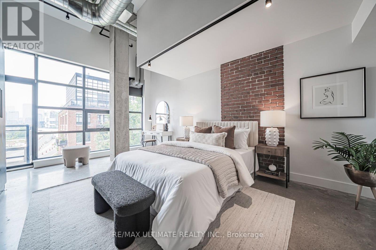
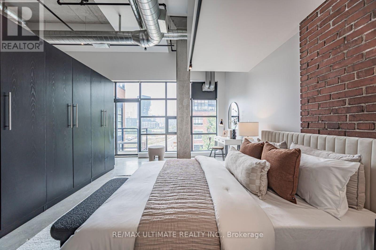
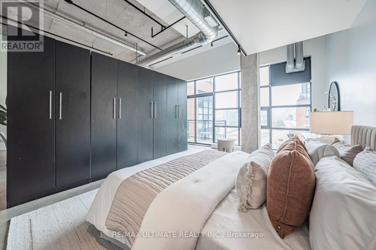
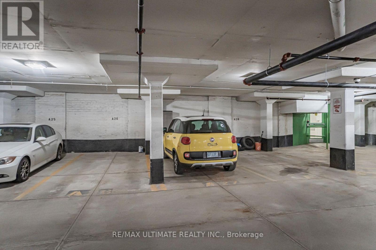
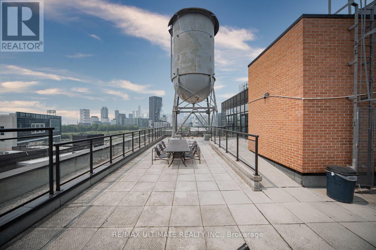
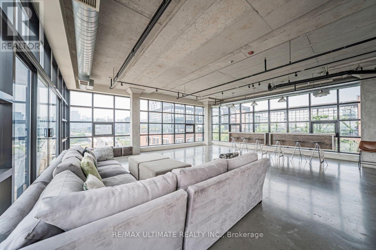
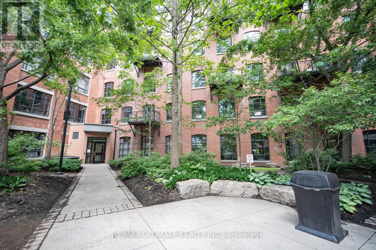
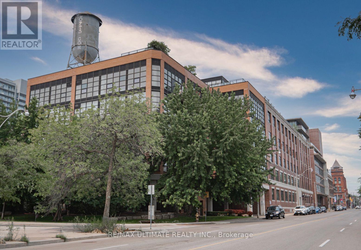
**Welcome to Broadview Lofts** Iconic boutique loft in Queen St E / Leslieville neighbourhood. Rarely available west-facing, open-concept layout, spectacular west view of city. Chic Industrial Loft w/ **Soaring 14 ft ceiling, approx 850 sq ft w/ walkout to **balcony, overlooking courtyard & downtown Toronto. Exposed ductwork, polished concrete floors, concrete ceiling and large industrial windows give tons of natural light into the interior space. Moveable Closets. Building amenities include: Party Room & Rooftop terrace w/ BBQ, 24 hour concierge, visitor parking, landscaped courtyard garden and bike storage. Easy access to downtown from this unbeatable Riverside location, steps to Queen East shops, restaurants, grocery, cafés, parks, TTC, the DVP and everything city living has to offer. *Parking & Double Locker Incl* (id:31565)

| Level | Type | Length | Width | Dimensions |
|---|---|---|---|---|
| Main level | Living room | 5.52 m | 5.55 m | 5.52 m x 5.55 m |
| Main level | Dining room | 5.52 m | 5.55 m | 5.52 m x 5.55 m |
| Main level | Kitchen | 2.67 m | 2.67 m | 2.67 m x 2.67 m |
| Main level | Bedroom | 5.73 m | 4.05 m | 5.73 m x 4.05 m |
| Main level | Other | 3.53 m | 1.52 m | 3.53 m x 1.52 m |
| Amenity Near By | Park, Public Transit, Schools |
|---|---|
| Features | Balcony, In suite Laundry |
| Maintenance Fee | 792.05 |
| Maintenance Fee Payment Unit | Monthly |
| Management Company | alec@nadlan-harris.com / Conc 416-833-2848 |
| Ownership | Condominium/Strata |
| Parking |
|
| Transaction | For sale |
| Bathroom Total | 1 |
|---|---|
| Bedrooms Total | 1 |
| Bedrooms Above Ground | 1 |
| Age | 16 to 30 years |
| Amenities | Party Room, Visitor Parking, Separate Electricity Meters, Storage - Locker, Security/Concierge |
| Appliances | Dishwasher, Dryer, Microwave, Stove, Washer, Refrigerator |
| Architectural Style | Loft |
| Basement Type | None |
| Cooling Type | Central air conditioning |
| Exterior Finish | Brick |
| Fireplace Present | |
| Flooring Type | Concrete |
| Heating Fuel | Other |
| Heating Type | Heat Pump |
| Size Interior | 800 - 899 sqft |
| Type | Apartment |
The trademarks REALTOR®, REALTORS®, and the REALTOR® logo are controlled by The Canadian Real Estate Association (CREA) and identify real estate professionals who are members of CREA. The trademarks MLS®, Multiple Listing Service® and the associated logos are owned by The Canadian Real Estate Association (CREA) and identify the quality of services provided by real estate professionals who are members of CREA. The trademark DDF® is owned by The Canadian Real Estate Association (CREA) and identifies CREA's Data Distribution Facility (DDF®)

Contact us for more information.