
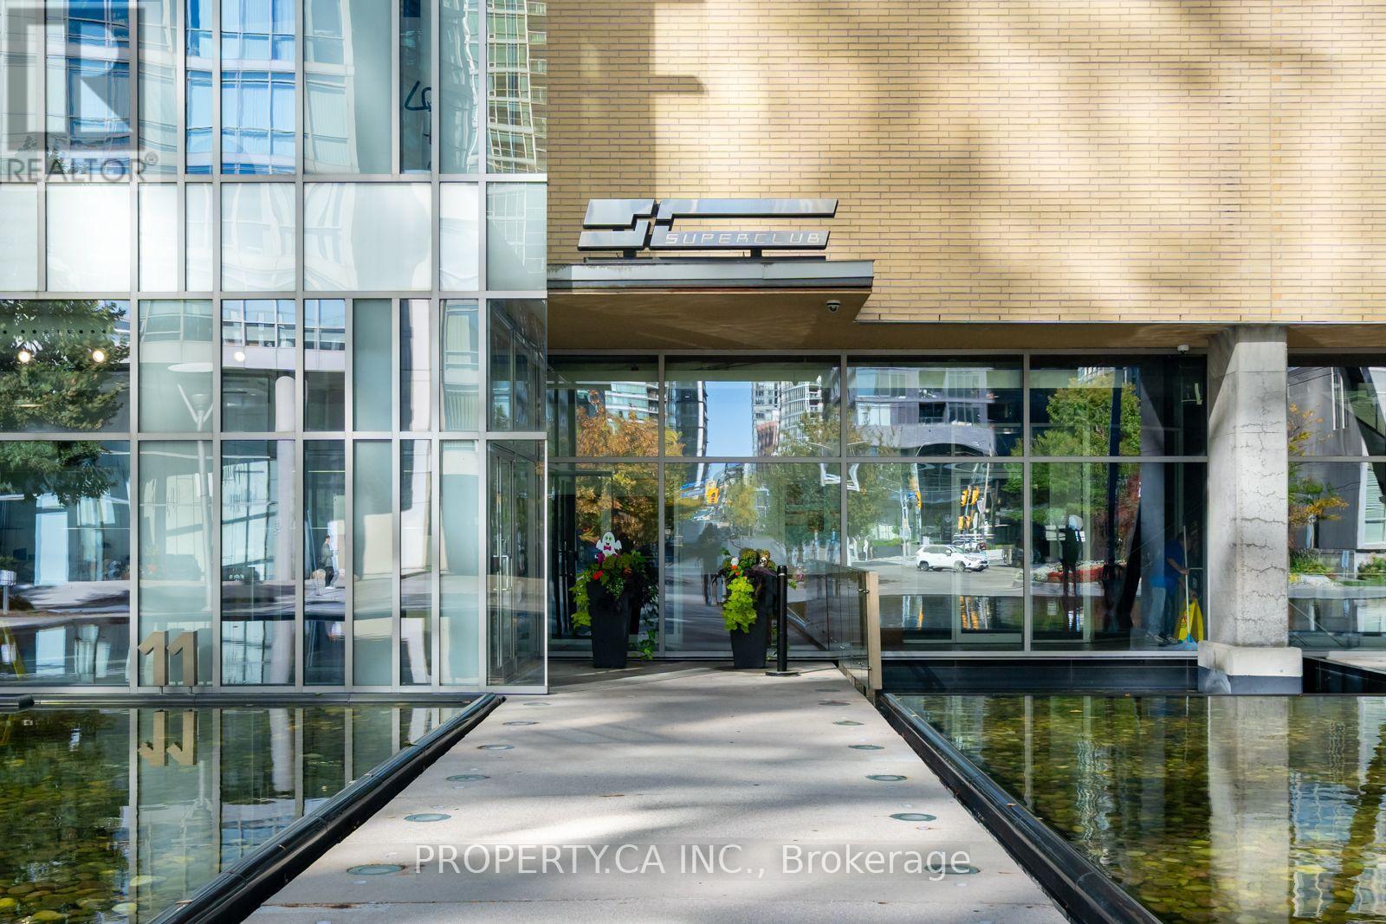
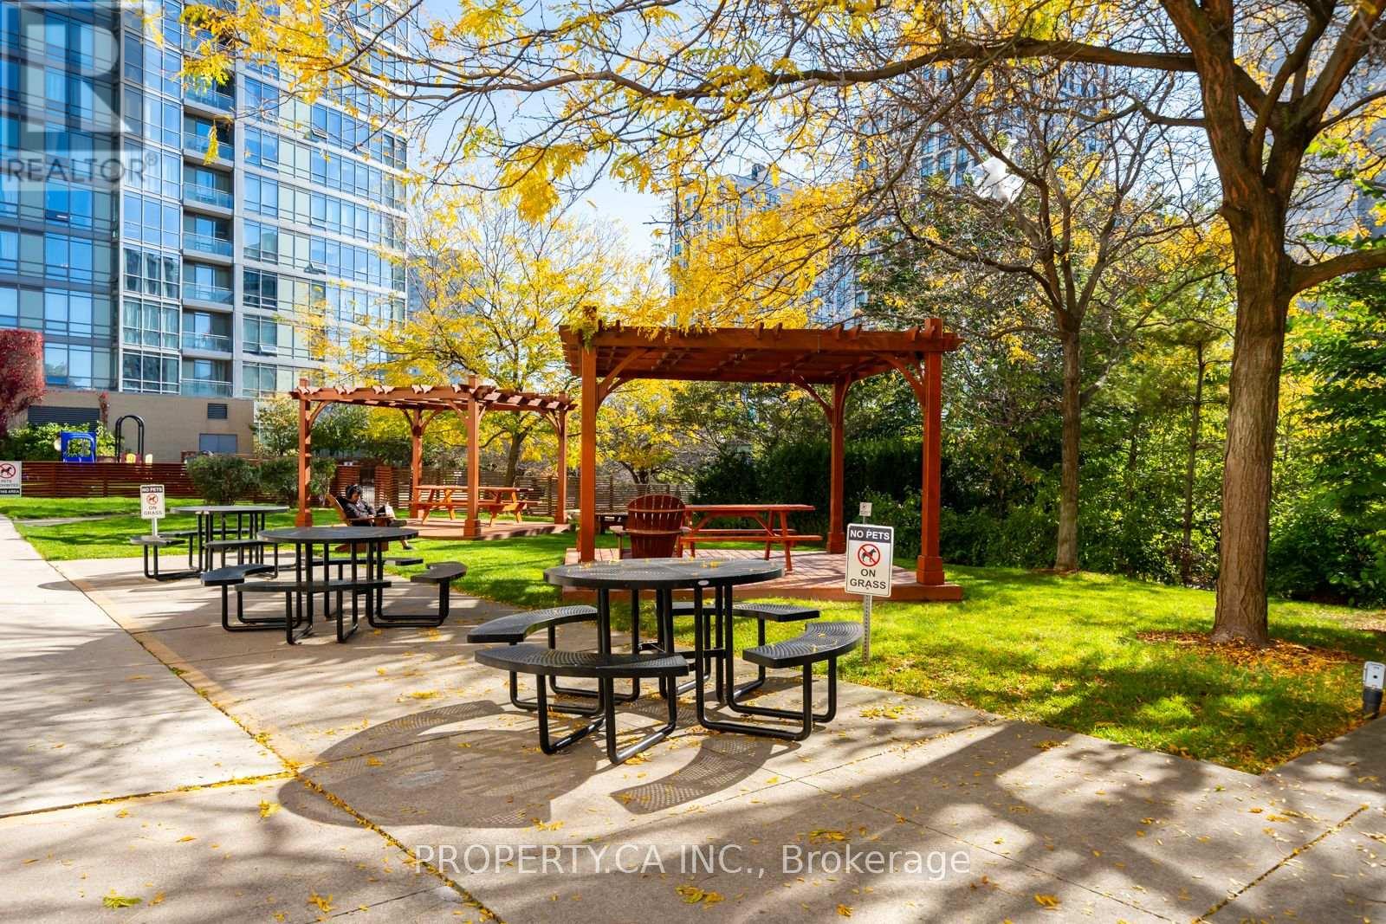
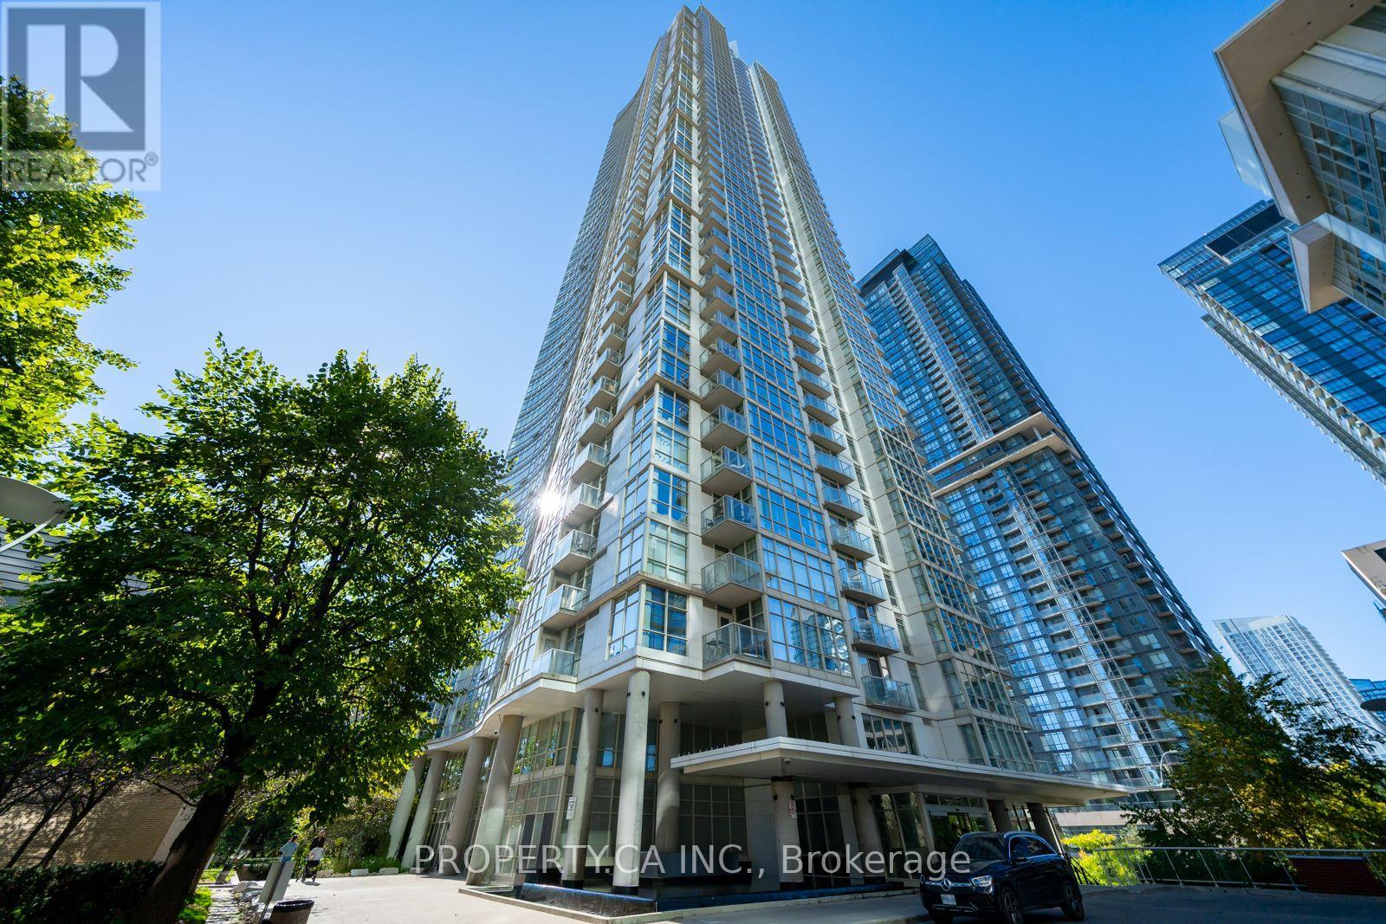
Check out the newest condos…

Contact us for more information.

| Bathrooms | Bedrooms | Property Type |
|---|---|---|
| 2 | 3 | Single Family |
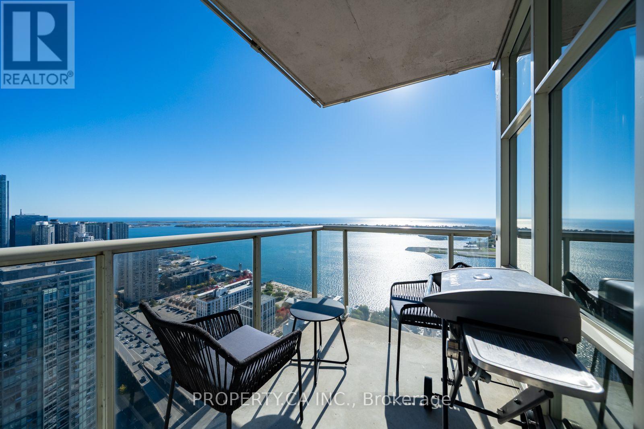
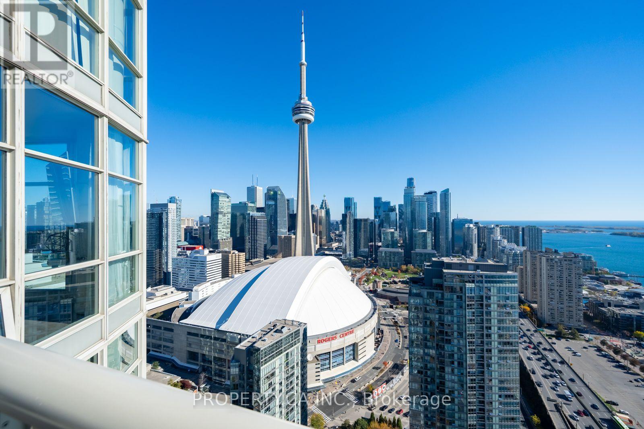
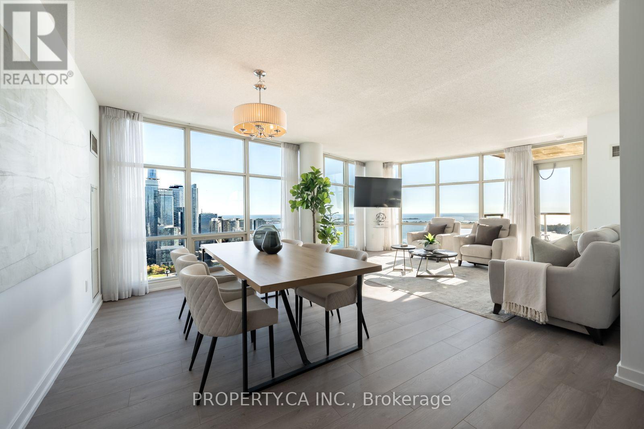
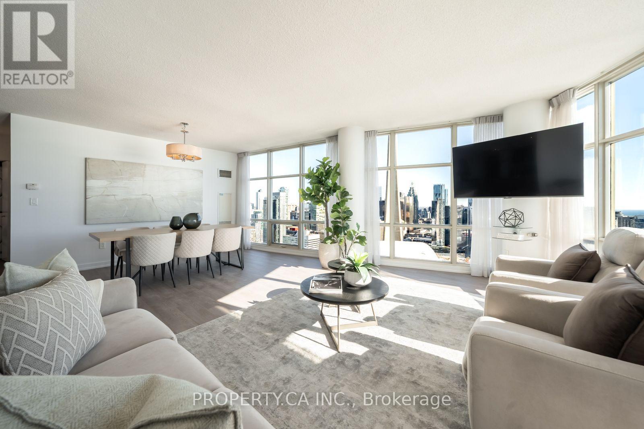
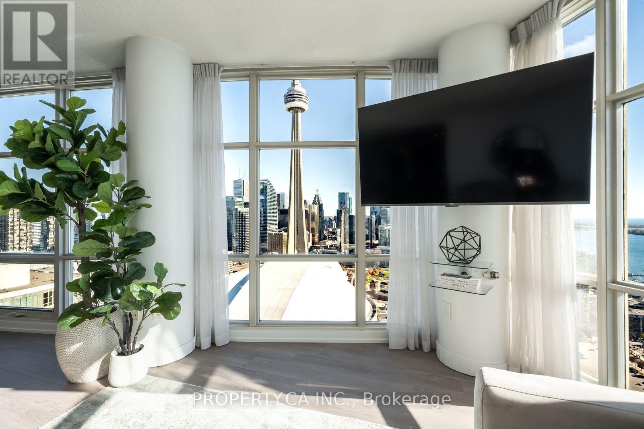
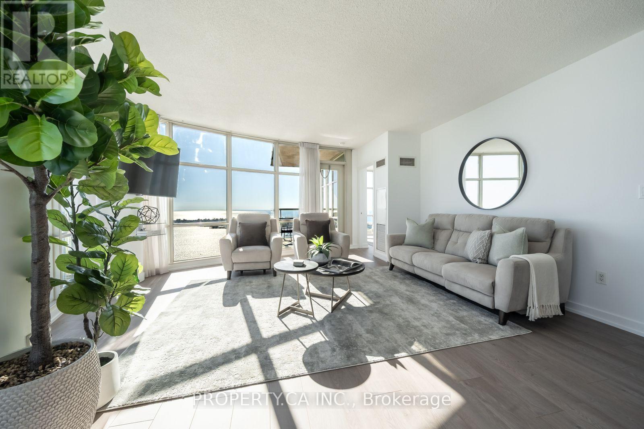
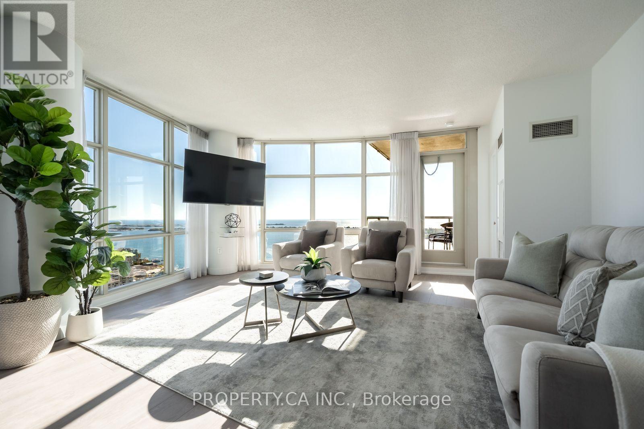
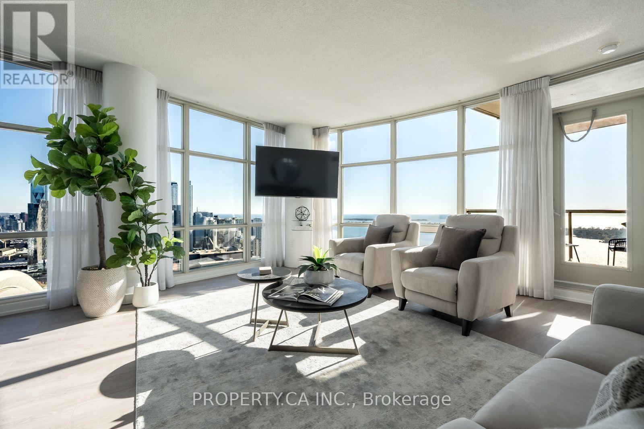
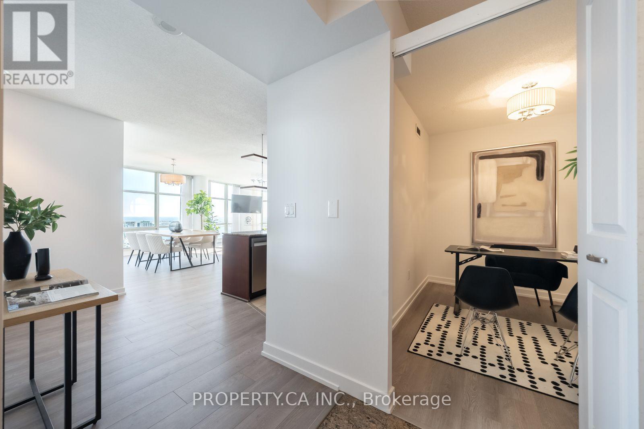
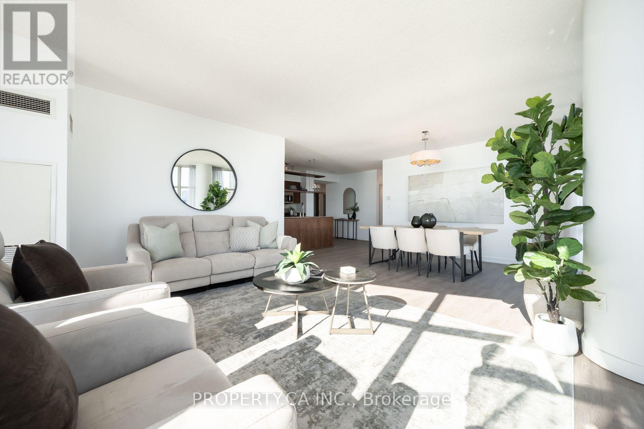
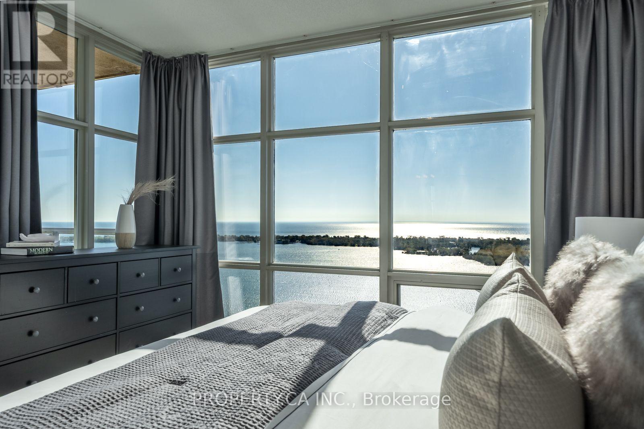
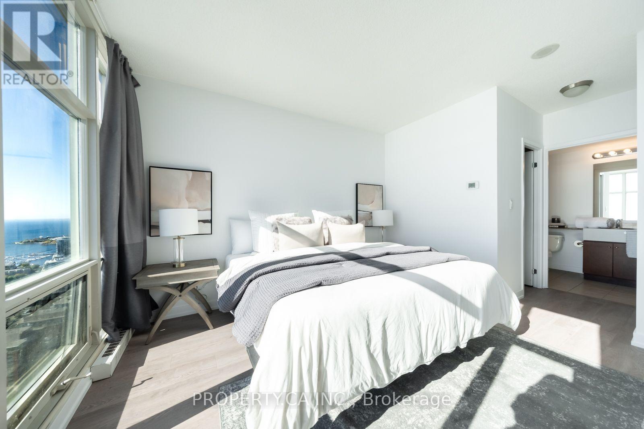
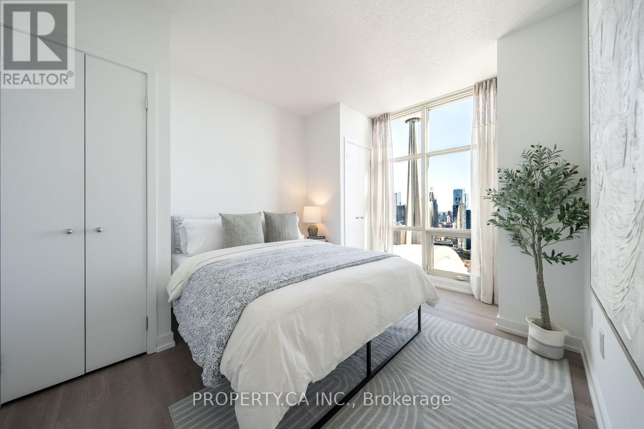
Wake up to sweeping views of Lake Ontario and the downtown Toronto skyline from this spacious 2-bedroom plus den suite. At 1,240 square feet, this home offers rare space in today's condo market, with room to live, work, and entertain.The open-concept living and dining area is designed around the views, with natural light pouring in throughout the day and the city lighting up at night. The kitchen flows into the main living space, so it works just as well for hosting friends as for quiet nights in.Both bedrooms are generously sized. The den is a true bonus: use it as a home office, guest room, nursery, or reading nook. Whether you're a professional working from home, a growing family, or downsizing without giving up space, this layout adapts to your lifestyle. Owned parking and a storage locker are included, so you get the convenience every condo owner wants. Enjoy easy access to the waterfront, downtown dining, shopping, entertainment, and transit, all just minutes from your door.Units with this combination of size and views don't come along often. (id:31565)

| Level | Type | Length | Width | Dimensions |
|---|---|---|---|---|
| Flat | Living room | na | na | Measurements not available |
| Flat | Primary Bedroom | na | na | Measurements not available |
| Flat | Bedroom 2 | na | na | Measurements not available |
| Flat | Den | na | na | Measurements not available |
| Flat | Utility room | na | na | Measurements not available |
| Ground level | Bathroom | na | na | Measurements not available |
| Amenity Near By | Park, Public Transit |
|---|---|
| Features | Balcony, In suite Laundry |
| Maintenance Fee | 1108.59 |
| Maintenance Fee Payment Unit | Monthly |
| Management Company | Del Property Mgmt 416-623-0687 |
| Ownership | Condominium/Strata |
| Parking |
|
| Transaction | For sale |
| Bathroom Total | 2 |
|---|---|
| Bedrooms Total | 3 |
| Bedrooms Above Ground | 2 |
| Bedrooms Below Ground | 1 |
| Age | 16 to 30 years |
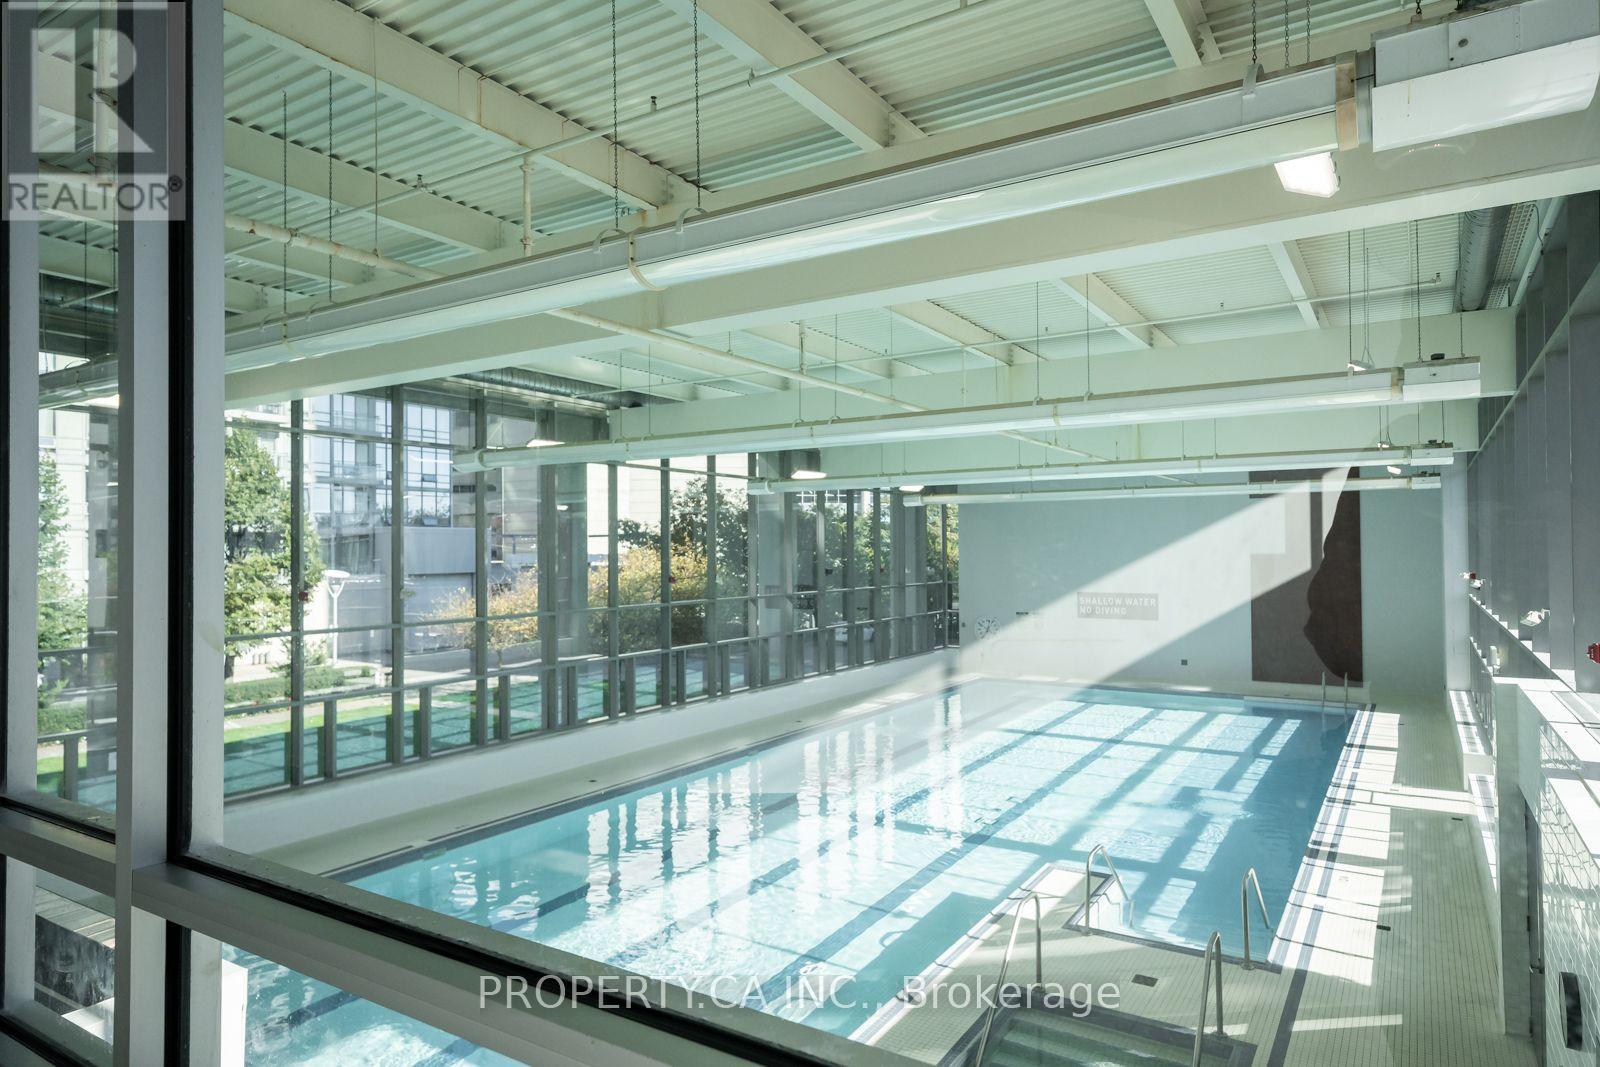
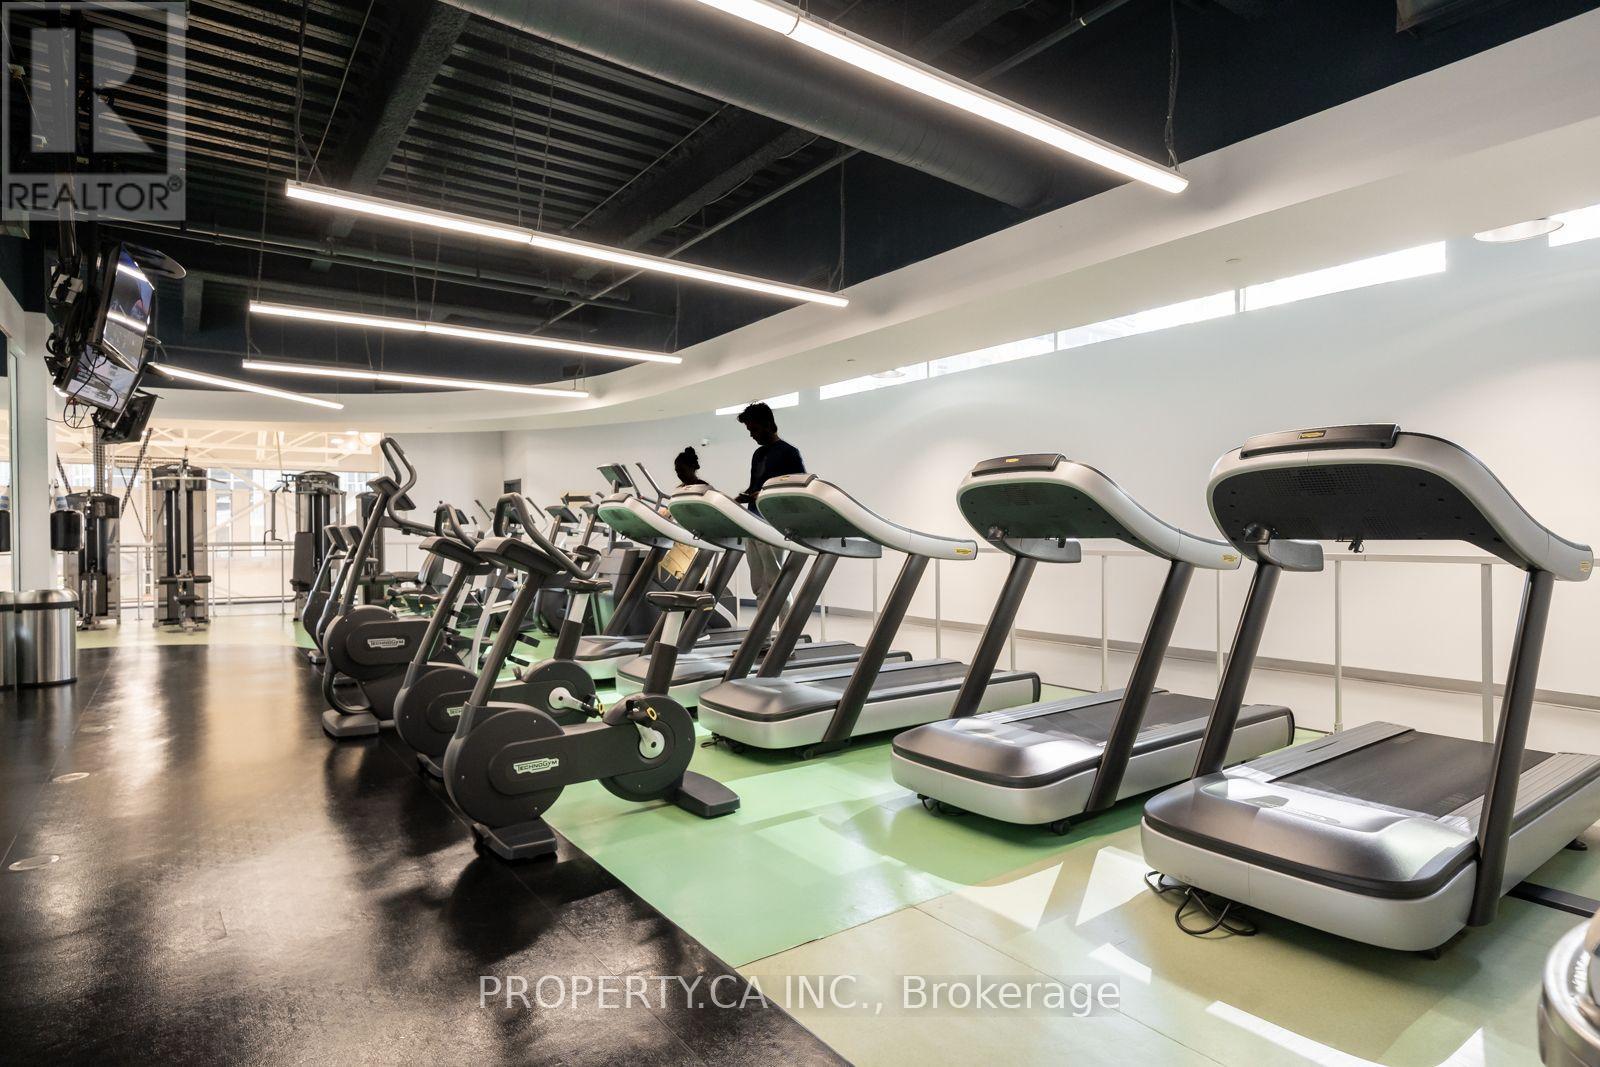
| Amenities | Security/Concierge, Exercise Centre, Sauna, Visitor Parking, Storage - Locker |
| Appliances | Oven - Built-In, Window Coverings |
| Basement Type | None |
| Cooling Type | Central air conditioning |
| Exterior Finish | Aluminum siding, Concrete |
| Fireplace Present | |
| Fire Protection | Alarm system, Security guard |
| Heating Fuel | Natural gas |
| Heating Type | Forced air |
| Size Interior | 1200 - 1399 sqft |
| Type | Apartment |
The trademarks REALTOR®, REALTORS®, and the REALTOR® logo are controlled by The Canadian Real Estate Association (CREA) and identify real estate professionals who are members of CREA. The trademarks MLS®, Multiple Listing Service® and the associated logos are owned by The Canadian Real Estate Association (CREA) and identify the quality of services provided by real estate professionals who are members of CREA. The trademark DDF® is owned by The Canadian Real Estate Association (CREA) and identifies CREA's Data Distribution Facility (DDF®)

Contact us for more information.