
Check out the newest condos…

Contact us for more information.

| Bathrooms | Bedrooms | Property Type |
|---|---|---|
| 3 | 4 | Single Family |
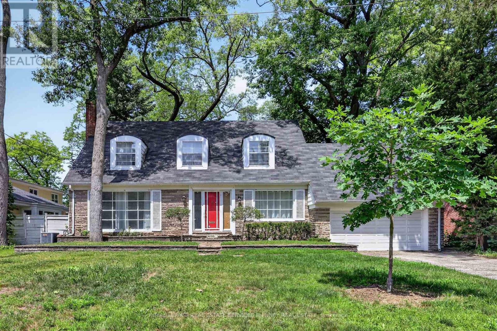
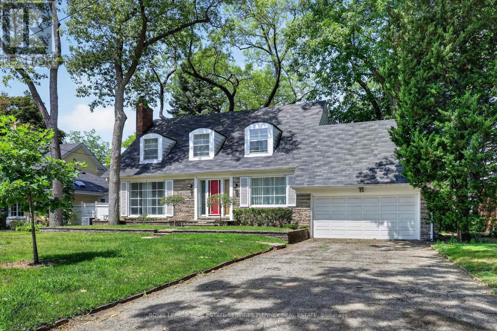
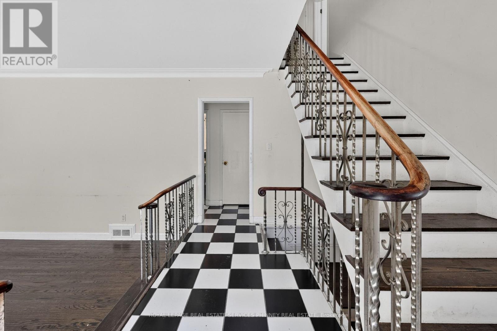
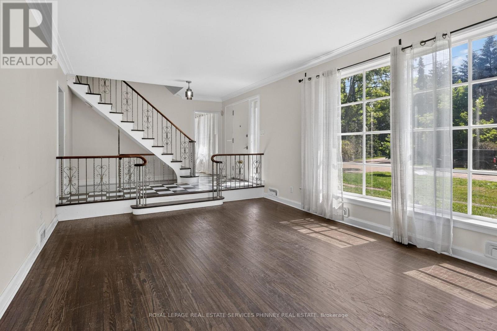
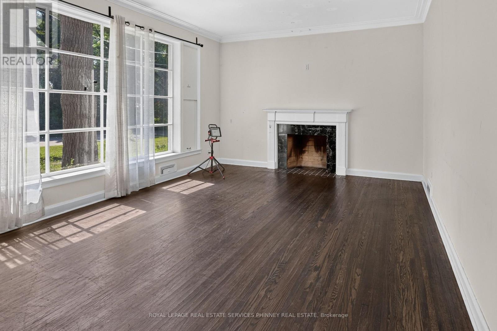
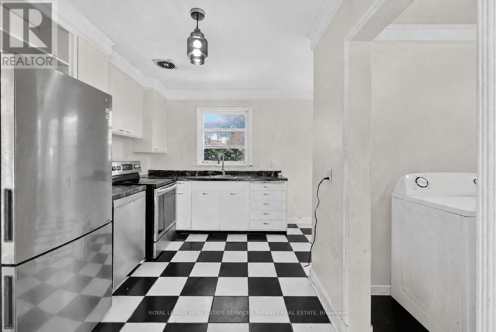
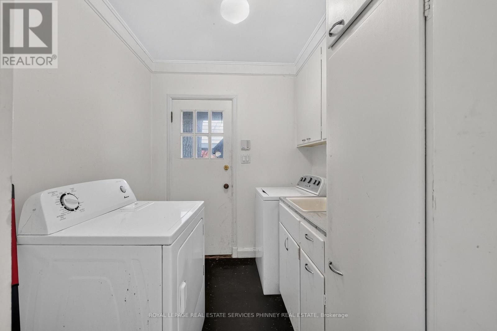
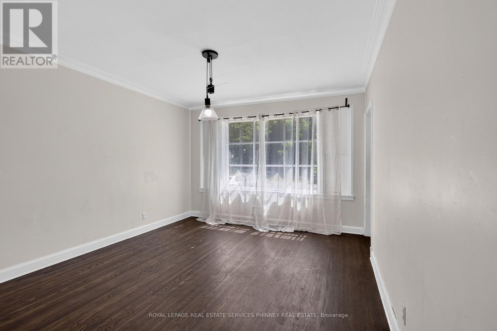
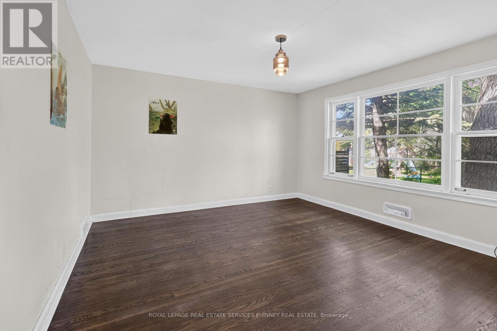
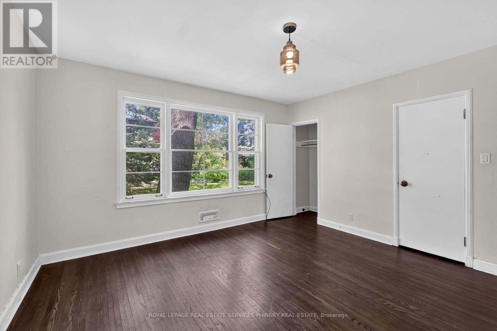
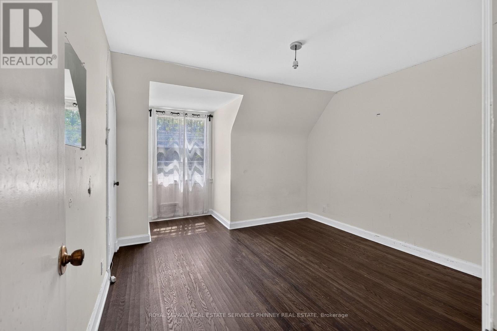
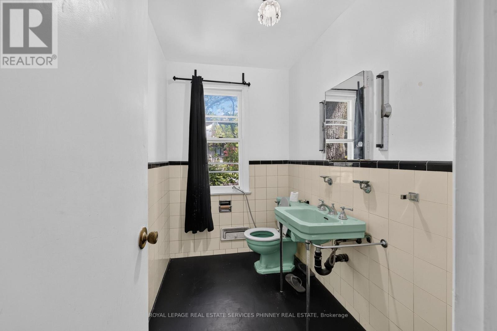
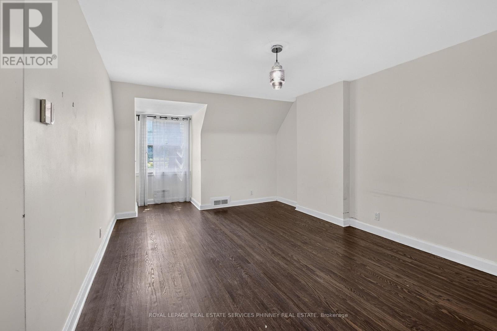
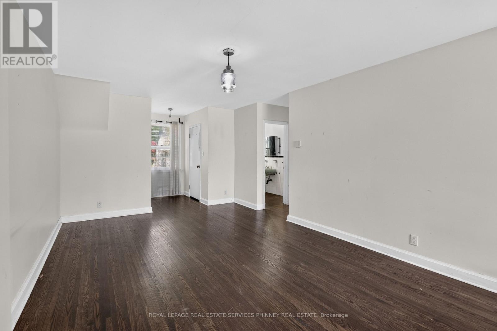
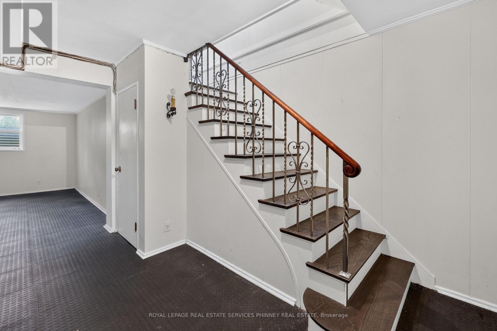
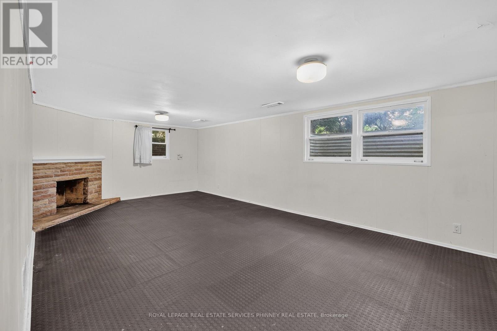
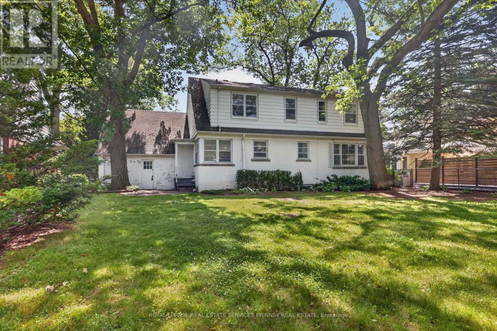
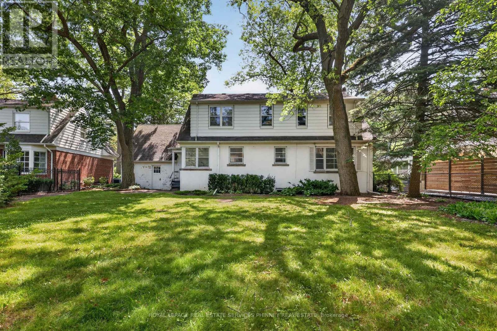
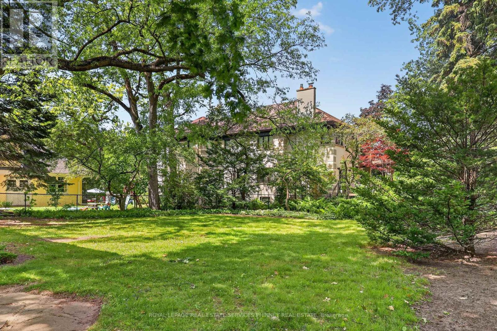
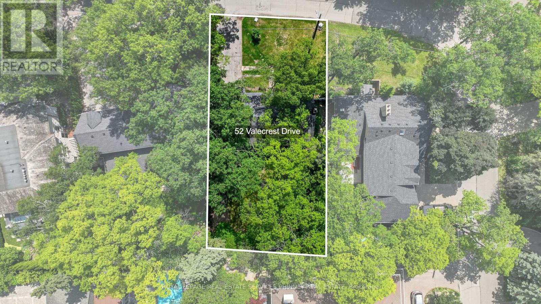
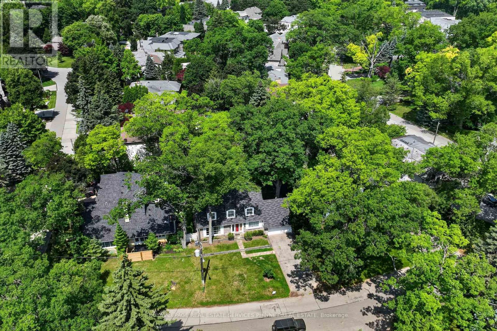
Discover an exceptional opportunity to secure a premium property in the heart of Toronto's coveted Edenbridge-Humber Valley neighbourhood. Set on a quiet, family-friendly, exclusive cul-de-sac and surrounded by impressive custom-built homes, this expansive 77 x 126 ft west-facing lot offers endless potential to transform, reimagine, or build the home you've always envisioned.The existing residence features spacious principal rooms, a functional layout, main floor laundry, a generous primary suite, and a finished lower level, providing an excellent canvas for a complete renovation. For those looking to build new, the premium lot offers the ideal setting for a striking custom residence with a private, sun-filled west-facing backyard, perfect for a luxurious backyard, outdoor entertaining, and beautifully designed landscaping. Renowned as one of Toronto's most prestigious communities, Edenbridge-Humber Valley is admired for its winding tree-lined streets, estate-sized properties, and abundance of green space. Enjoy a lifestyle surrounded by nature with James Gardens, the Humber River trails, and picturesque parks just moments away, while remaining close to St. George's Golf & Country Club, Lambton Golf & Country Club, Humbertown Shopping Centre, The Kingsway, Bloor Street, Pearson International Airport, downtown Toronto, and some of the city's most highly regarded public and private schools. Whether your vision is a timeless renovation or a spectacular custom estate, this is a rare chance to create something truly extraordinary in one of Toronto's most distinguished neighbourhoods. (id:31565)

| Level | Type | Length | Width | Dimensions |
|---|---|---|---|---|
| Second level | Primary Bedroom | 5.36 m | 7.9 m | 5.36 m x 7.9 m |
| Second level | Bedroom | 3.45 m | 4.32 m | 3.45 m x 4.32 m |
| Second level | Bedroom | 3.58 m | 7.9 m | 3.58 m x 7.9 m |
| Basement | Recreational, Games room | 3.96 m | 6.91 m | 3.96 m x 6.91 m |
| Main level | Living room | 5.77 m | 4.04 m | 5.77 m x 4.04 m |
| Main level | Dining room | 3.58 m | 4.04 m | 3.58 m x 4.04 m |
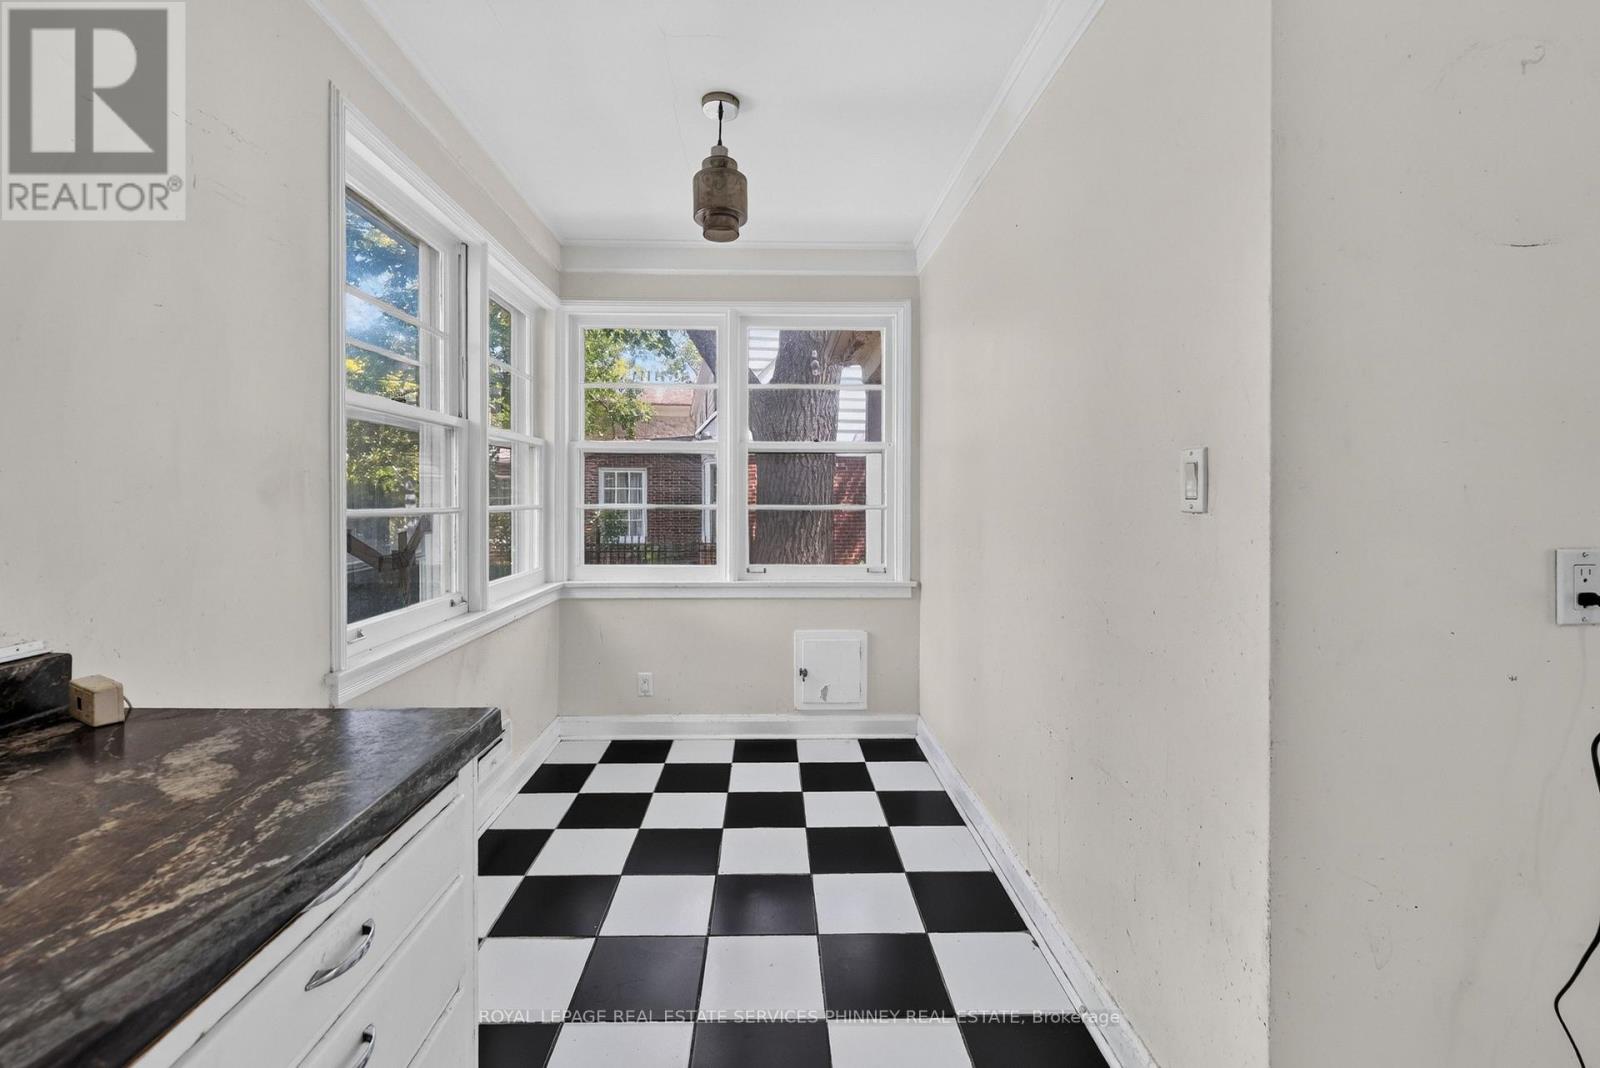
| Main level | Kitchen | 2.49 m | 3.96 m | 2.49 m x 3.96 m |
| Main level | Bedroom | 4.11 m | 3.99 m | 4.11 m x 3.99 m |
| Amenity Near By | |
|---|---|
| Features | |
| Maintenance Fee | |
| Maintenance Fee Payment Unit | |
| Management Company | |
| Ownership | Freehold |
| Parking |
|
| Transaction | For sale |
| Bathroom Total | 3 |
|---|---|
| Bedrooms Total | 4 |
| Bedrooms Above Ground | 3 |
| Bedrooms Below Ground | 1 |
| Age | 51 to 99 years |
| Appliances | Water Heater, Dishwasher, Dryer, Stove, Washer, Refrigerator |
| Basement Development | Finished |
| Basement Type | Full (Finished) |
| Construction Style Attachment | Detached |
| Cooling Type | Central air conditioning |
| Exterior Finish | Stone |
| Fireplace Present | True |
| Flooring Type | Hardwood |
| Foundation Type | Block |
| Half Bath Total | 1 |
| Heating Fuel | Natural gas |
| Heating Type | Forced air |
| Size Interior | 2000 - 2500 sqft |
| Stories Total | 2 |
| Type | House |
| Utility Water | Municipal water |
The trademarks REALTOR®, REALTORS®, and the REALTOR® logo are controlled by The Canadian Real Estate Association (CREA) and identify real estate professionals who are members of CREA. The trademarks MLS®, Multiple Listing Service® and the associated logos are owned by The Canadian Real Estate Association (CREA) and identify the quality of services provided by real estate professionals who are members of CREA. The trademark DDF® is owned by The Canadian Real Estate Association (CREA) and identifies CREA's Data Distribution Facility (DDF®)

Contact us for more information.