
Check out the newest condos…

Contact us for more information.

| Bathrooms | Bedrooms | Property Type |
|---|---|---|
| 2 | 2 | Single Family |
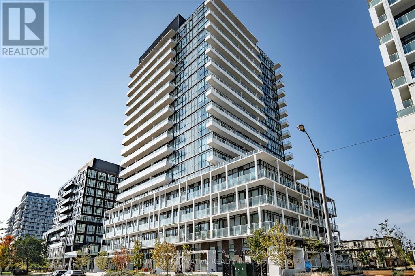
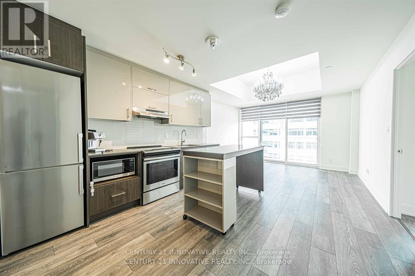
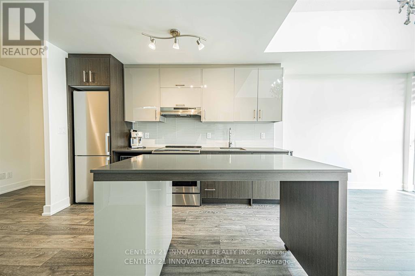
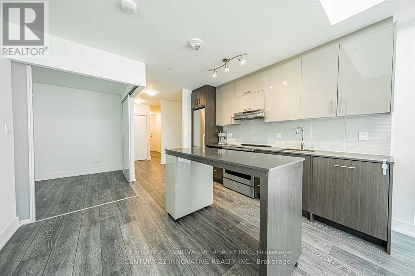
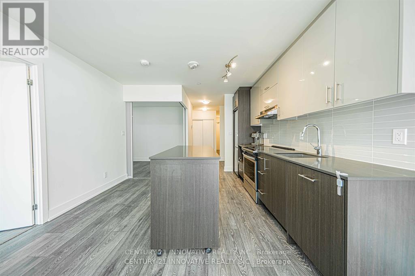
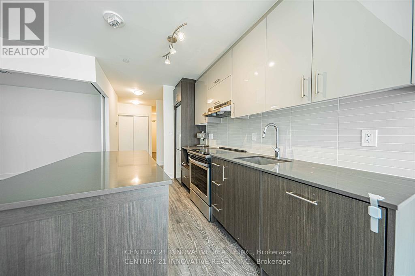
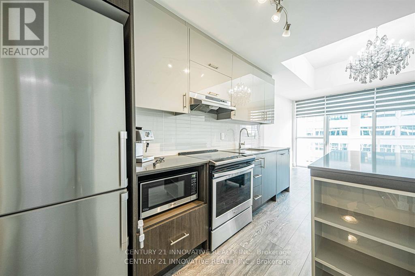
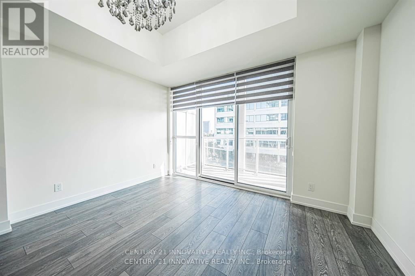
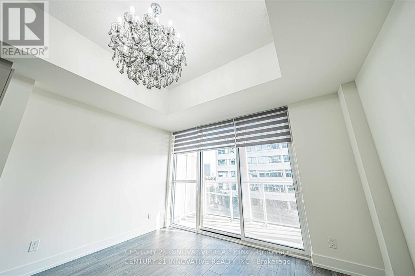
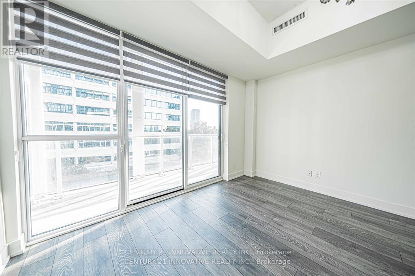
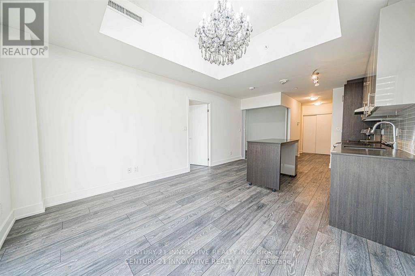
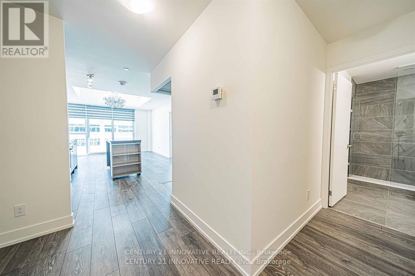
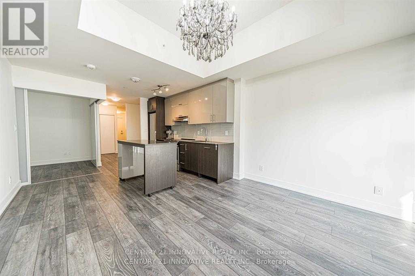
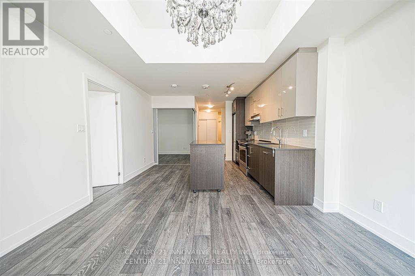
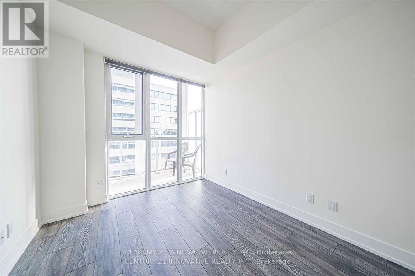
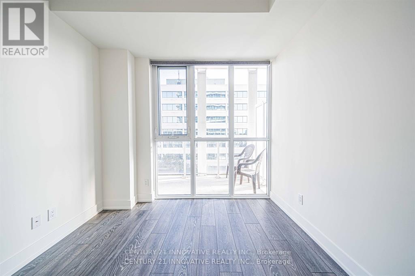
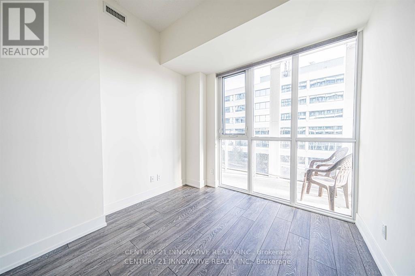
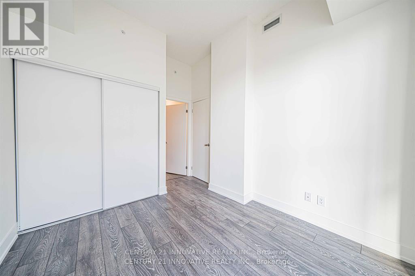
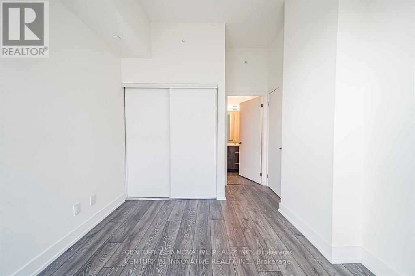
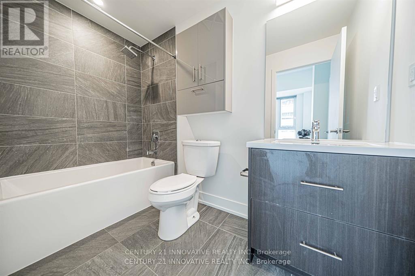
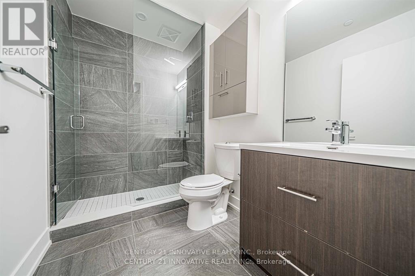
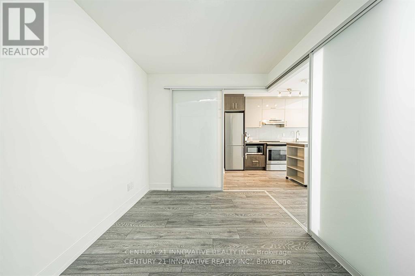
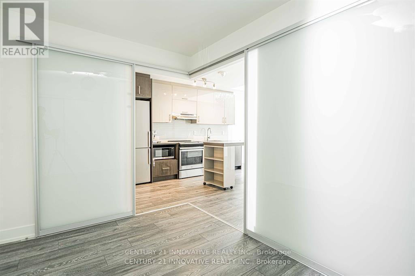
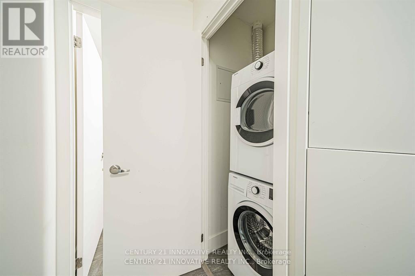
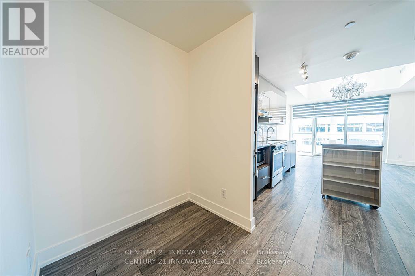
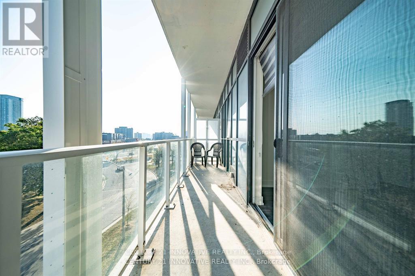
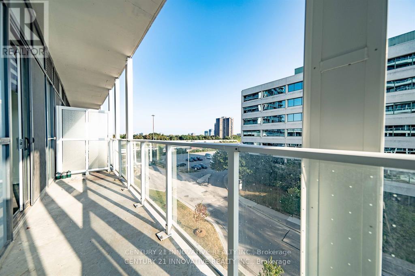
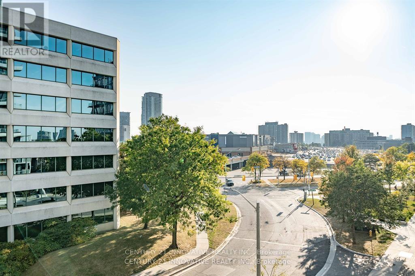
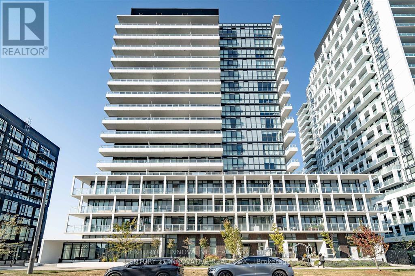
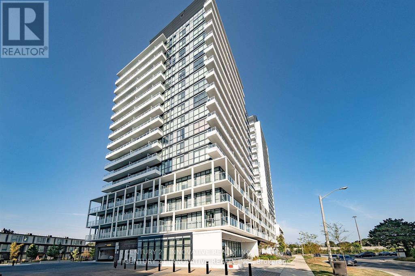
Stunning and luxurious suite at the renowned Vivo Condos in the heart of North York! This bright and spacious 2-bedroom, 2 full bathroom unit features a desirable south exposure, filling the home with abundant natural sunlight and offering breathtaking balcony views. The open-concept layout is complemented by upgraded laminate flooring throughout and large windows that enhance the airy feel of the space. The modern European-style kitchen is equipped with top-of-the-line built-in stainless steel appliances, updated quartz countertops, and a centre island. Both bedrooms are generously sized with ample closet space, while the primary bedroom includes a 4-piece ensuite. A versatile bonus nook provides the ideal space for a home office or play area. Enjoy the convenience of ensuite laundry and an unbeatable location just steps to Fairview Mall, Don Mills Subway Station, library, public transit, and more. Don't miss the opportunity to call this exceptional unit your home. EXTRAS: Built-in fridge, stove, oven, dishwasher, microwave, washer, and dryer. (id:31565)

| Level | Type | Length | Width | Dimensions |
|---|---|---|---|---|
| Flat | Living room | 3.2 m | 4.1 m | 3.2 m x 4.1 m |
| Flat | Dining room | 3.2 m | 4.1 m | 3.2 m x 4.1 m |
| Flat | Kitchen | 2.5 m | 3.2 m | 2.5 m x 3.2 m |
| Flat | Primary Bedroom | 3.2 m | 2.9 m | 3.2 m x 2.9 m |
| Flat | Bedroom 2 | 3 m | 2.4 m | 3 m x 2.4 m |
| Amenity Near By | Park, Public Transit, Schools, Place of Worship |
|---|---|
| Features | Balcony, Carpet Free |
| Maintenance Fee | 837.00 |
| Maintenance Fee Payment Unit | Monthly |
| Management Company | Crossbridge Condominium Services |
| Ownership | Condominium/Strata |
| Parking |
|
| Transaction | For sale |
| Bathroom Total | 2 |
|---|---|
| Bedrooms Total | 2 |
| Bedrooms Above Ground | 2 |
| Age | 0 to 5 years |
| Amenities | Security/Concierge, Exercise Centre, Party Room, Recreation Centre |
| Appliances | Dishwasher, Dryer, Microwave, Oven, Stove, Washer, Refrigerator |
| Basement Type | None |
| Cooling Type | Central air conditioning |
| Exterior Finish | Concrete |
| Fireplace Present | |
| Flooring Type | Laminate |
| Heating Fuel | Natural gas |
| Heating Type | Forced air |
| Size Interior | 800 - 899 sqft |
| Type | Apartment |
The trademarks REALTOR®, REALTORS®, and the REALTOR® logo are controlled by The Canadian Real Estate Association (CREA) and identify real estate professionals who are members of CREA. The trademarks MLS®, Multiple Listing Service® and the associated logos are owned by The Canadian Real Estate Association (CREA) and identify the quality of services provided by real estate professionals who are members of CREA. The trademark DDF® is owned by The Canadian Real Estate Association (CREA) and identifies CREA's Data Distribution Facility (DDF®)

Contact us for more information.