
Check out the newest condos…

Contact us for more information.

| Bathrooms | Bedrooms | Property Type |
|---|---|---|
| 1 | 2 | Single Family |
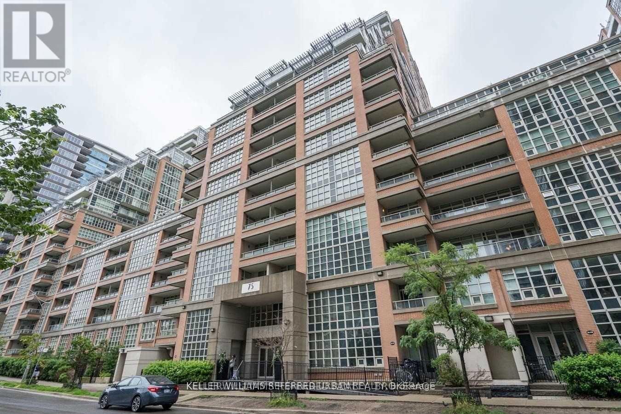
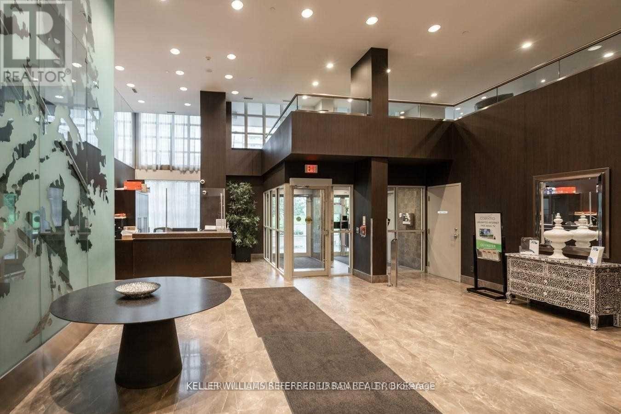
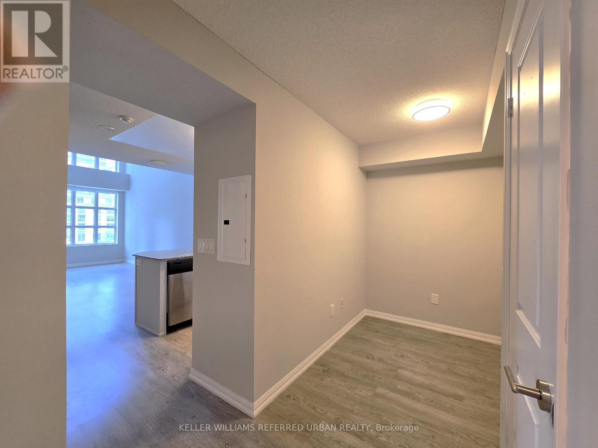
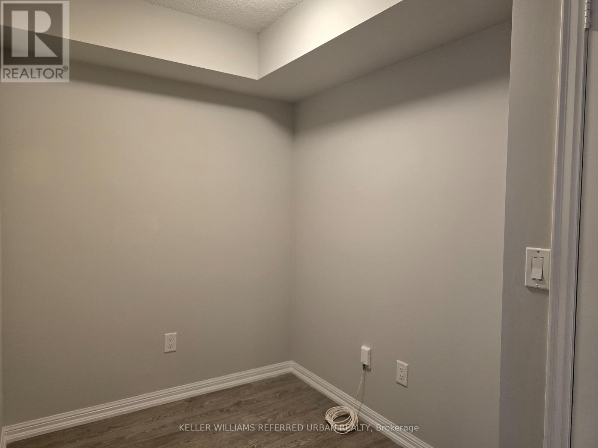
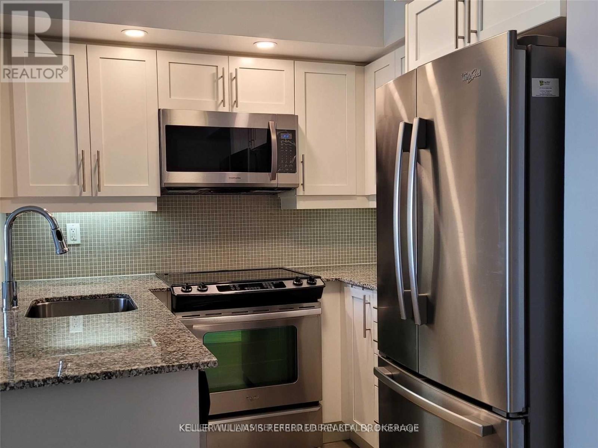
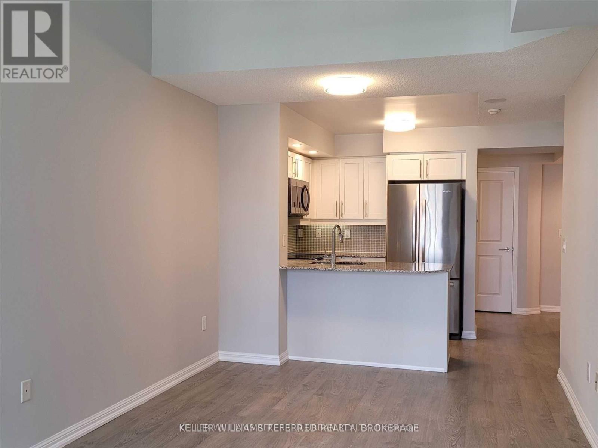
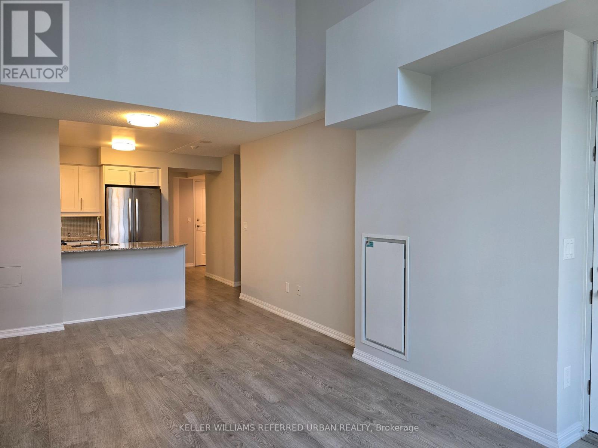
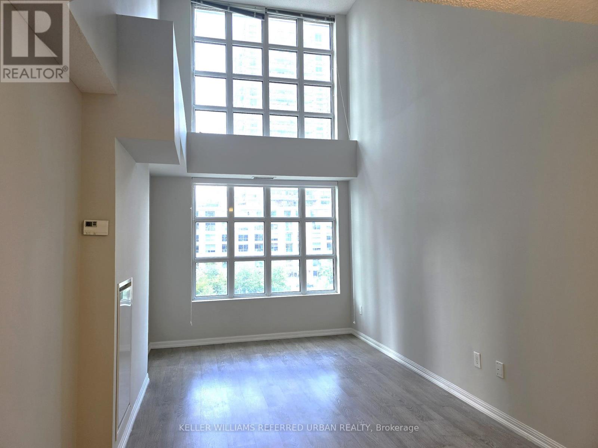
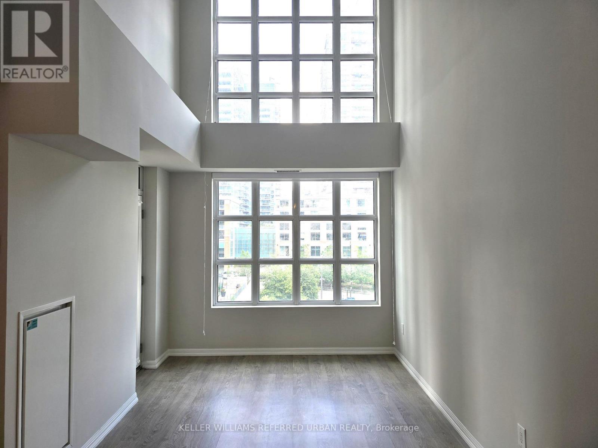
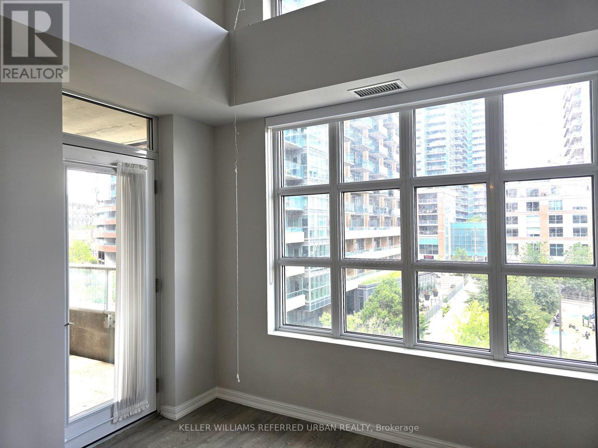
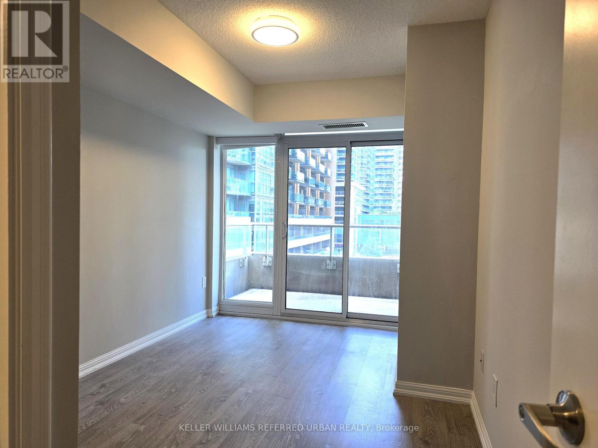
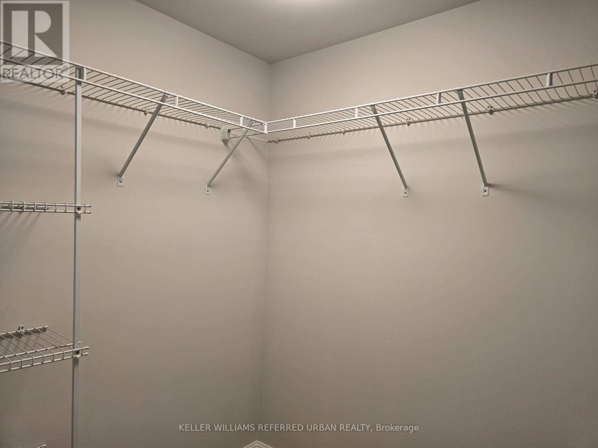
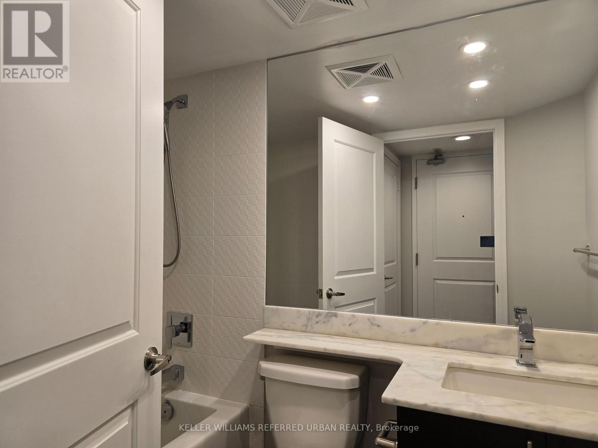
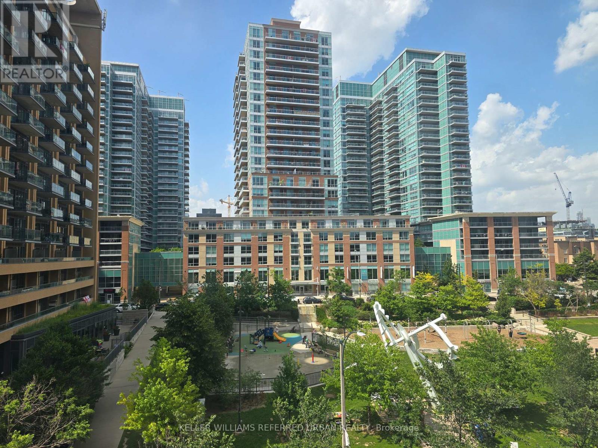
Experience stylish urban living in the heart of trendy King West Village. This spacious 1 bedroom + den suite features soaring 17-foot ceilings in the living and dining area, creating a bright, open space filled with natural light. Enjoy unobstructed views overlooking the park. Freshly painted and professionally cleaned, this immaculate suite is truly move-in ready. Residents enjoy exceptional building amenities, including a concierge, along with convenient access to Lake Shore Boulevard, the CNE, the Gardiner Expressway, supermarket, dining, and transit. A rare opportunity to live in a stunning home in one of Toronto's most desirable neighbourhoods. (id:31565)

| Level | Type | Length | Width | Dimensions |
|---|---|---|---|---|
| Flat | Living room | 5.96 m | 3.05 m | 5.96 m x 3.05 m |
| Flat | Dining room | 5.96 m | 3.05 m | 5.96 m x 3.05 m |
| Flat | Kitchen | 3 m | 2.6 m | 3 m x 2.6 m |
| Flat | Primary Bedroom | 3.64 m | 2.65 m | 3.64 m x 2.65 m |
| Flat | Den | 2.4 m | 1.86 m | 2.4 m x 1.86 m |
| Amenity Near By | |
|---|---|
| Features | Balcony |
| Maintenance Fee | |
| Maintenance Fee Payment Unit | |
| Management Company | ICC Property Management |
| Ownership | Condominium/Strata |
| Parking |
|
| Transaction | For rent |
| Bathroom Total | 1 |
|---|---|
| Bedrooms Total | 2 |
| Bedrooms Above Ground | 1 |
| Bedrooms Below Ground | 1 |
| Amenities | Storage - Locker |
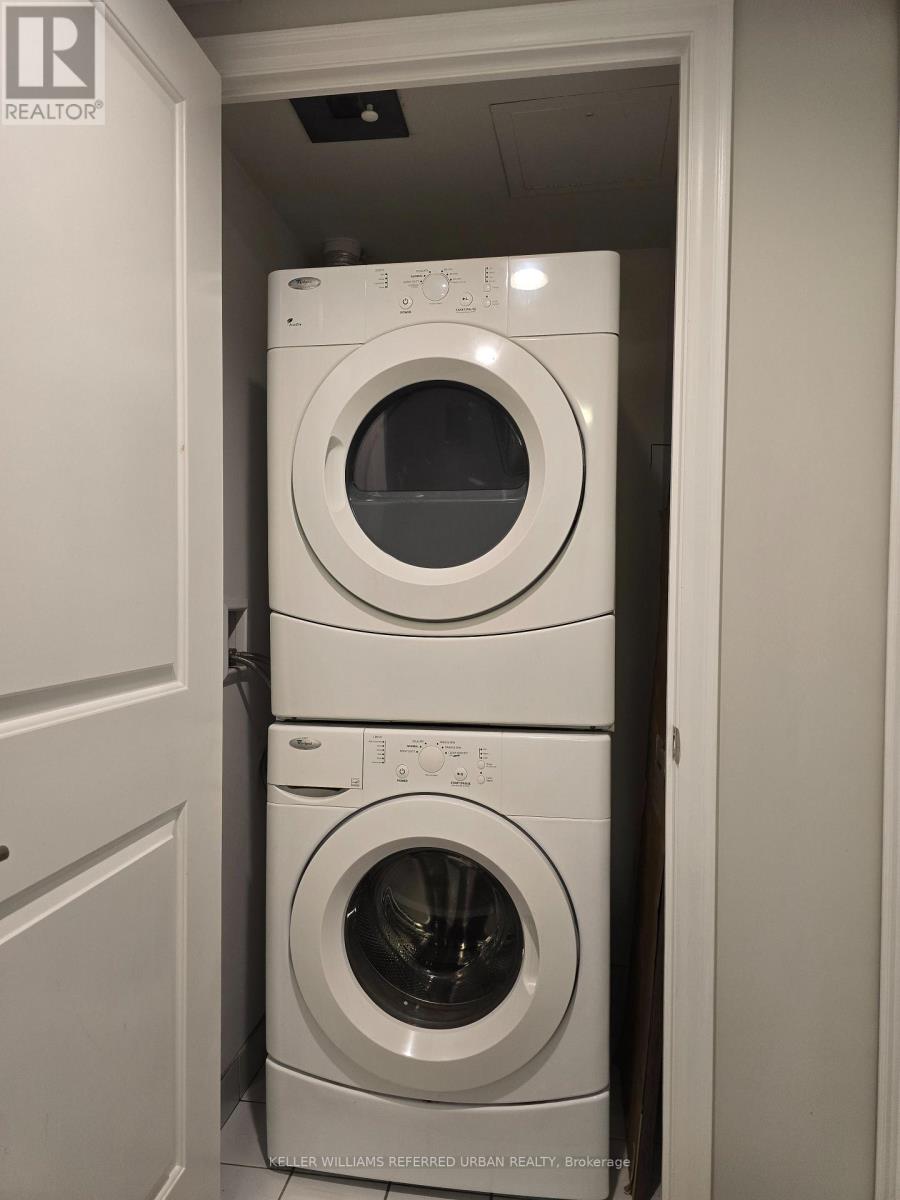
| Appliances | Blinds, Dishwasher, Dryer, Microwave, Stove, Washer, Window Coverings, Refrigerator |
| Basement Type | None |
| Cooling Type | Central air conditioning |
| Exterior Finish | Concrete |
| Fireplace Present | |
| Flooring Type | Laminate |
| Heating Fuel | Natural gas |
| Heating Type | Forced air |
| Size Interior | 600 - 699 sqft |
| Type | Apartment |
The trademarks REALTOR®, REALTORS®, and the REALTOR® logo are controlled by The Canadian Real Estate Association (CREA) and identify real estate professionals who are members of CREA. The trademarks MLS®, Multiple Listing Service® and the associated logos are owned by The Canadian Real Estate Association (CREA) and identify the quality of services provided by real estate professionals who are members of CREA. The trademark DDF® is owned by The Canadian Real Estate Association (CREA) and identifies CREA's Data Distribution Facility (DDF®)

Contact us for more information.