
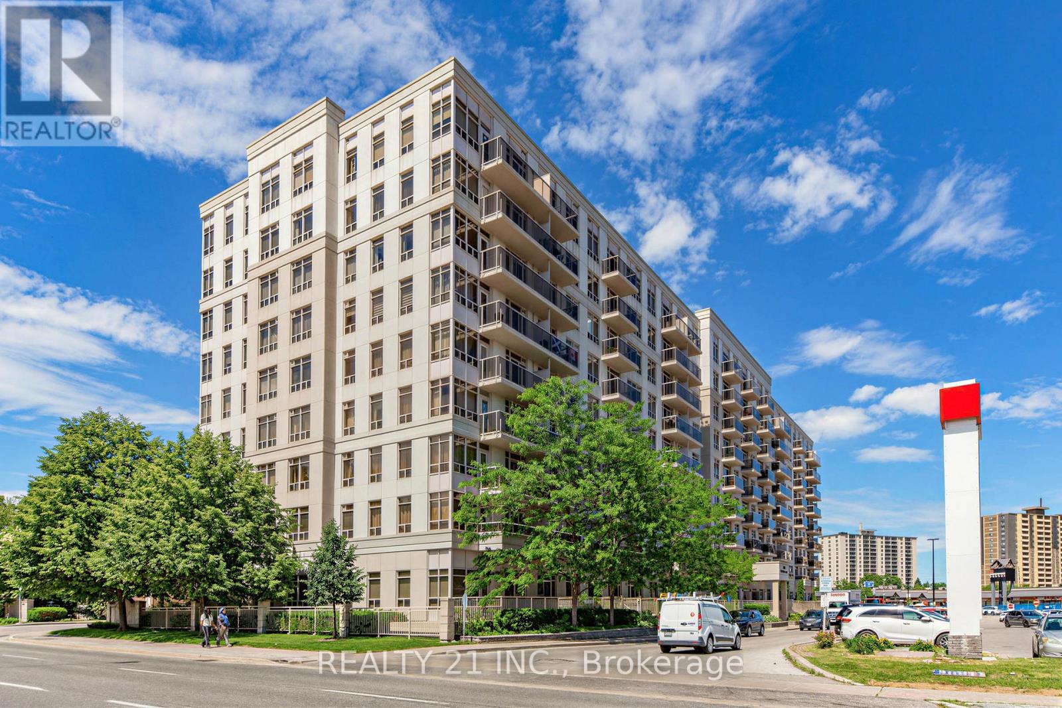
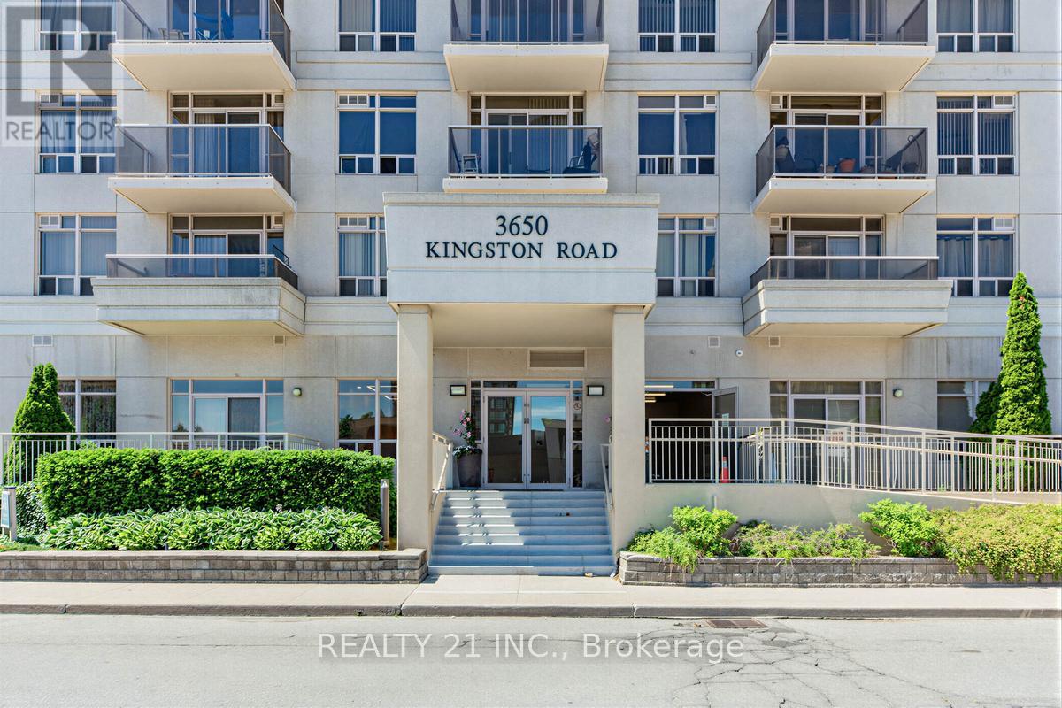
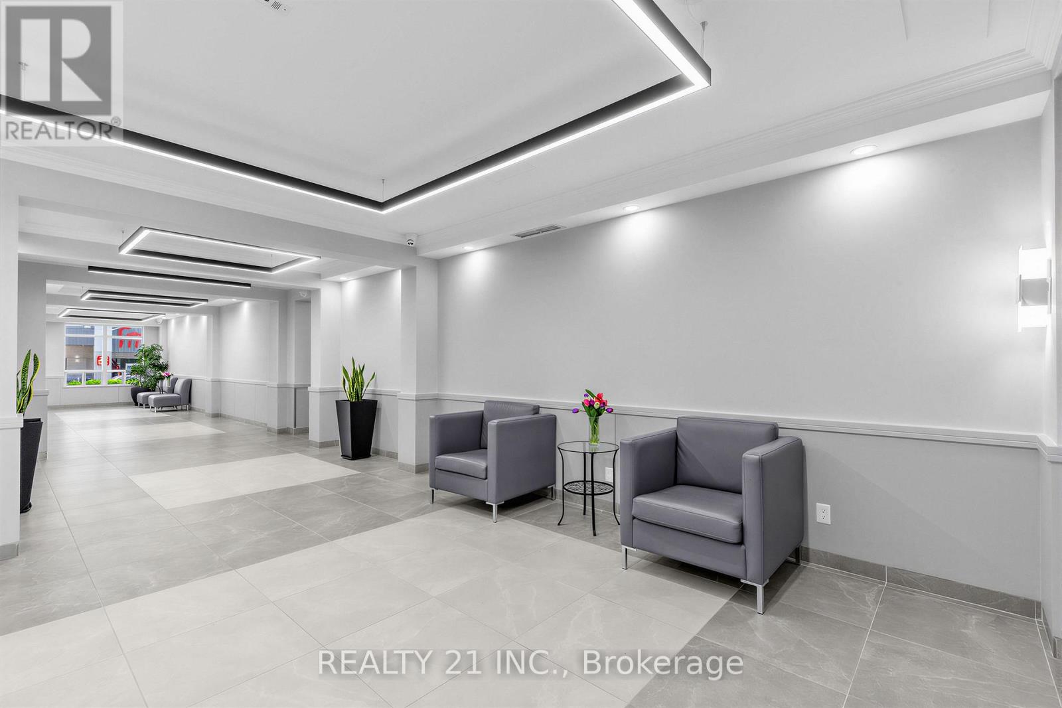
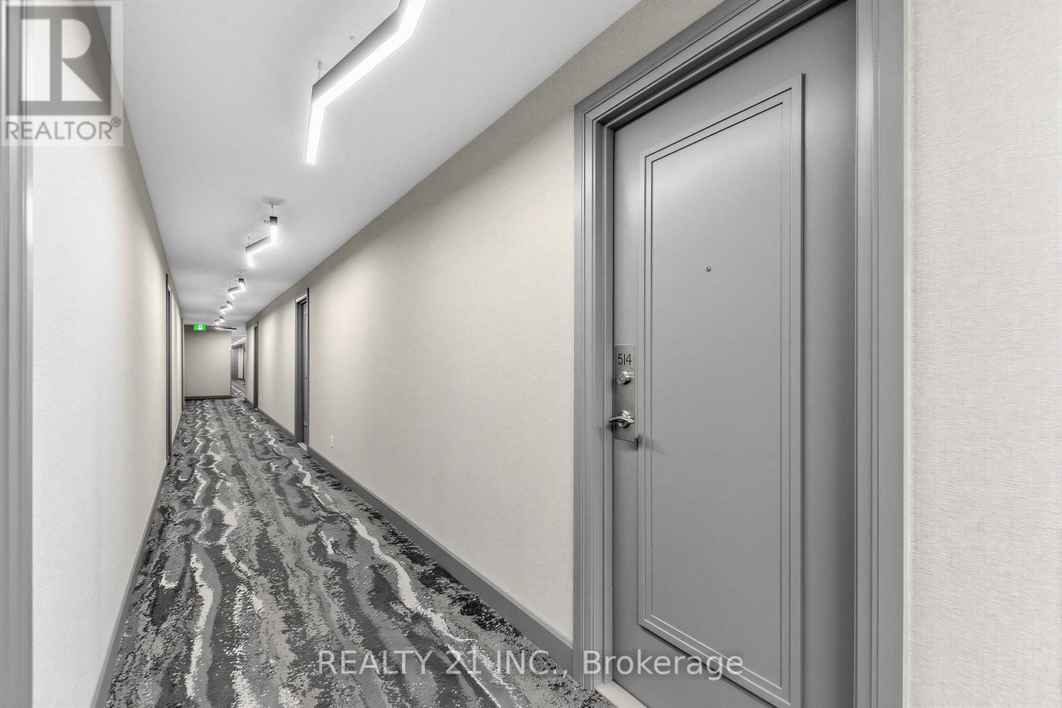
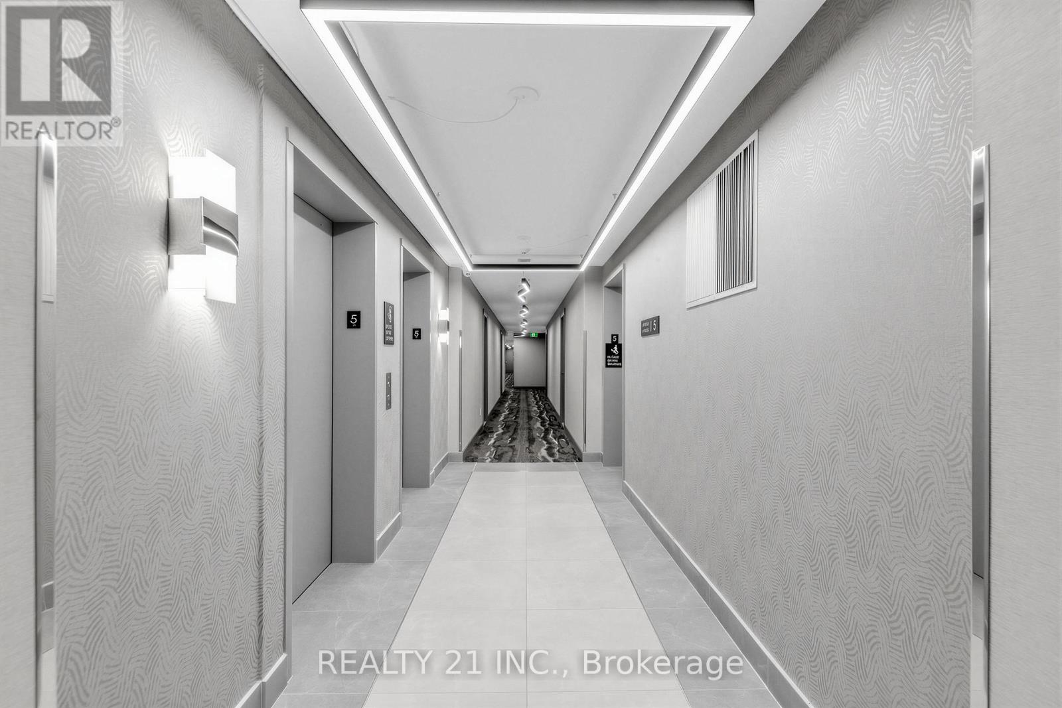
Check out the newest condos…

Contact us for more information.

| Bathrooms | Bedrooms | Property Type |
|---|---|---|
| 2 | 3 | Single Family |
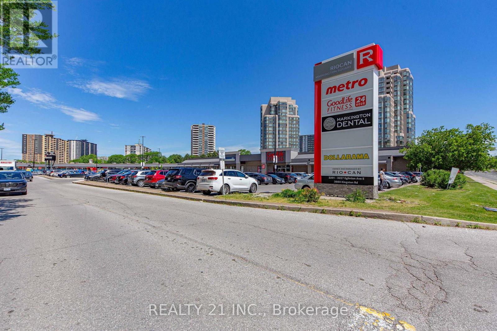
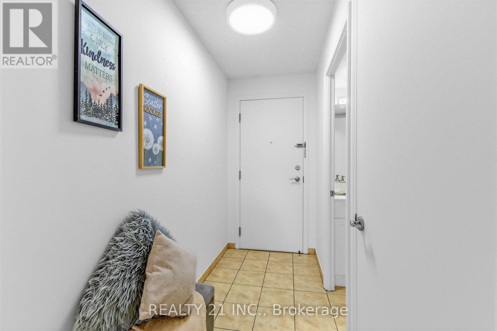
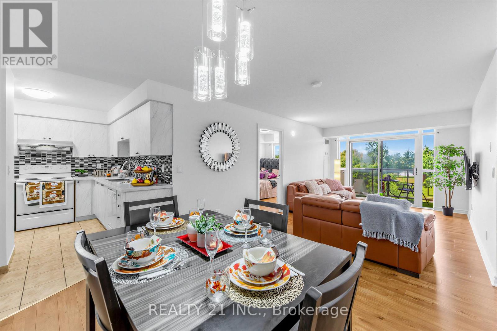
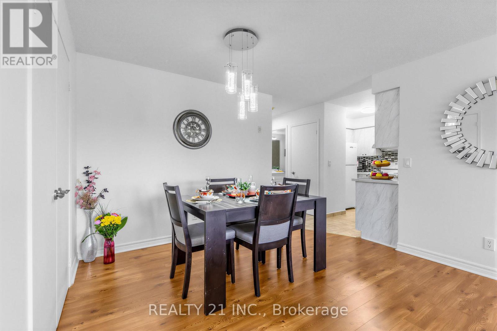
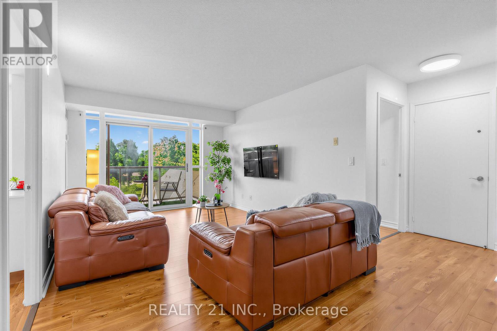
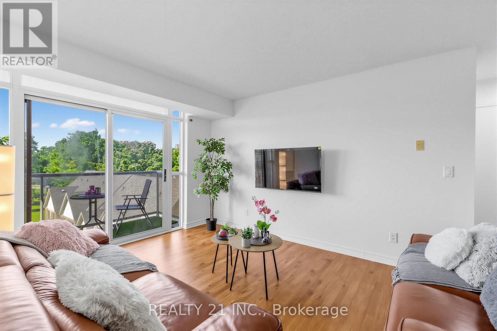
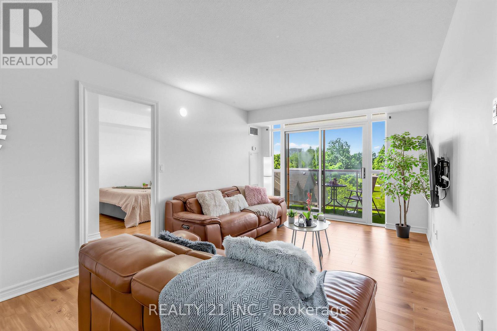
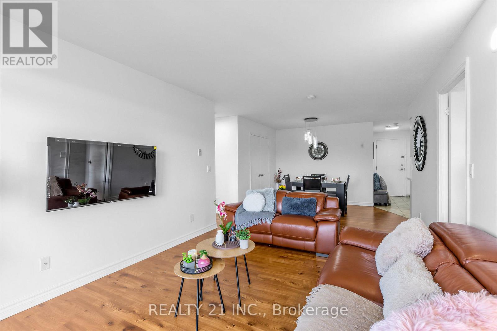
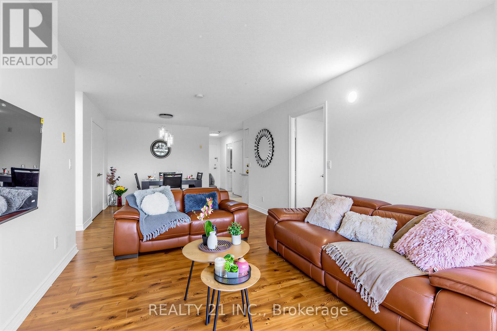
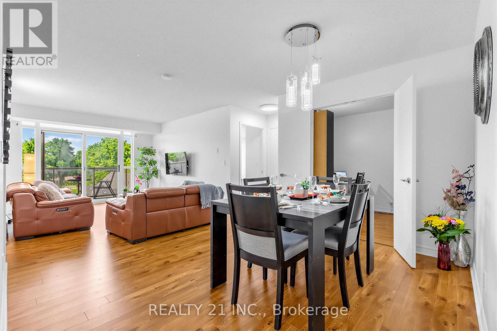
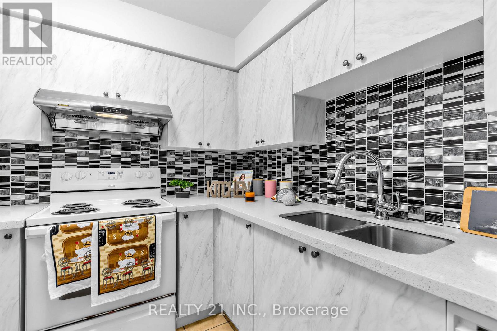
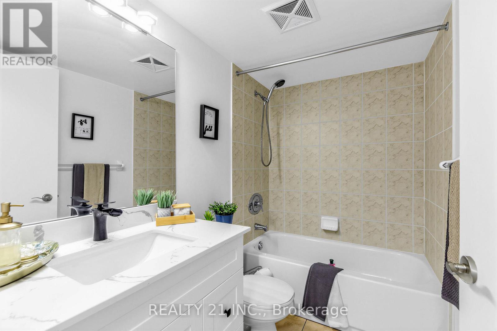
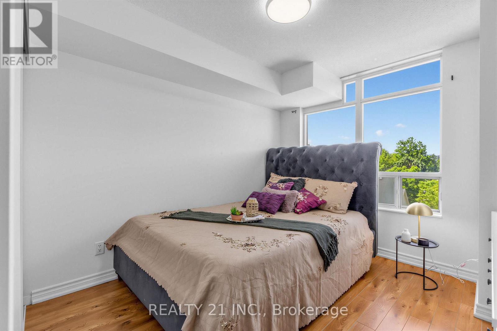
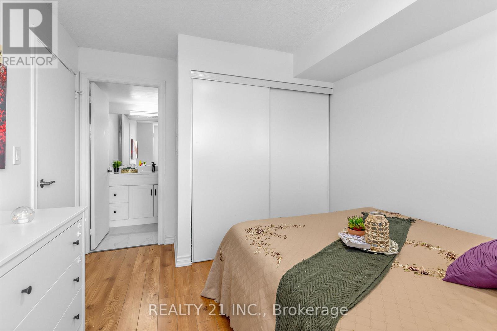
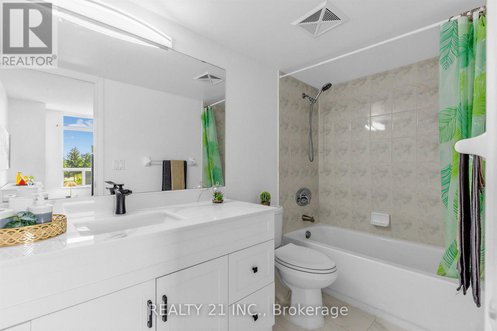
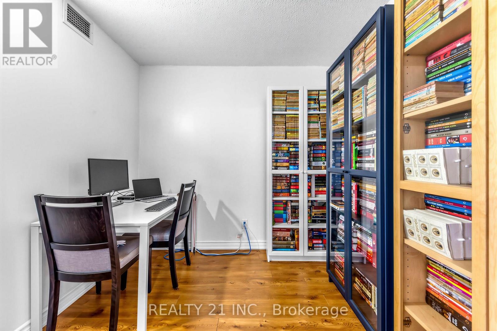
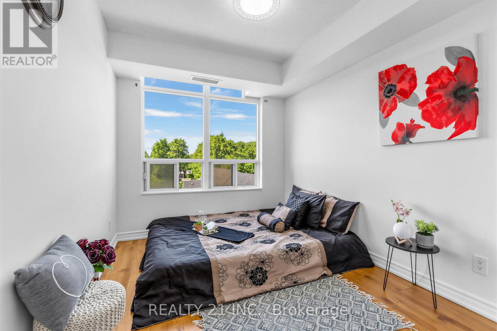
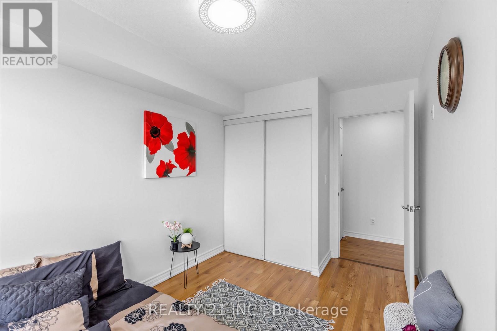
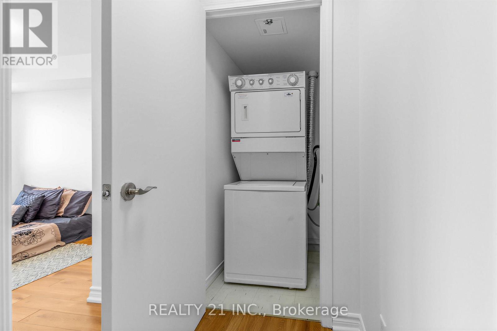
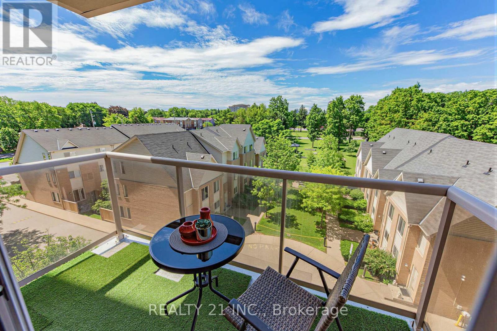
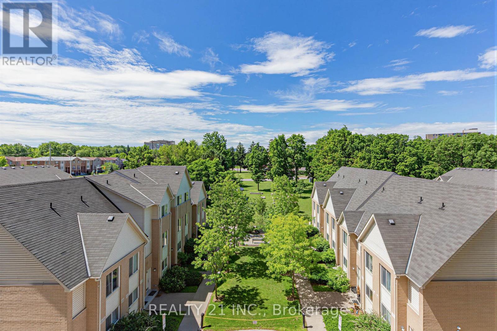
Perfect for First-Time Buyers! Prime Location with stunning sunset views from balcony and Bedrooms .This spotless with lots of renovations and well-laid-out 2+1 bedroom condo is truly move-in ! The thoughtfully designed split layout offers 2 bedrooms plus a fully enclosed den perfect as a 3rd bedroom or sleek home office, 2 full bathrooms including a private 4-piece primary ensuite, a generous open-concept living and dining space, and a separate kitchen featuring a backsplash . Beautiful laminate flooring flows throughout, in-suite laundry is included, and the grand mirrored foyer entry sets the tone from the moment you walk in. The location is unbeatable for convenience: Metro, Dollarama, Goodlife Fitness, Cougar court Child Care, medical clinics and TTC are all steps from the front entrance Includes parking. Close to Schools ,The Bluffs, golf Course, , libraries, banks and recreational centers. Enjoy peace of mind with very reasonable maintenance fees and taxes, making homeownership more accessible. (id:31565)

| Level | Type | Length | Width | Dimensions |
|---|---|---|---|---|
| Main level | Kitchen | 3.08 m | 2.71 m | 3.08 m x 2.71 m |
| Main level | Living room | 4.97 m | 3.32 m | 4.97 m x 3.32 m |
| Main level | Dining room | 2.65 m | 3.32 m | 2.65 m x 3.32 m |
| Main level | Primary Bedroom | 3.9 m | 3.02 m | 3.9 m x 3.02 m |
| Main level | Bedroom 2 | 3.81 m | 2.47 m | 3.81 m x 2.47 m |
| Main level | Den | 2.5 m | 2.5 m | 2.5 m x 2.5 m |
| Amenity Near By | |
|---|---|
| Features | Balcony |
| Maintenance Fee | 836.19 |
| Maintenance Fee Payment Unit | Monthly |
| Management Company | Larlyn Property Management Ltd |
| Ownership | Condominium/Strata |
| Parking |
|
| Transaction | For sale |
| Bathroom Total | 2 |
|---|---|
| Bedrooms Total | 3 |
| Bedrooms Above Ground | 2 |
| Bedrooms Below Ground | 1 |
| Age | 16 to 30 years |
| Amenities | Storage - Locker |
| Appliances | Dishwasher, Dryer, Hood Fan, Stove, Washer, Refrigerator |
| Basement Type | None |
| Cooling Type | Central air conditioning |
| Exterior Finish | Brick |
| Fireplace Present | True |
| Flooring Type | Ceramic, Laminate |
| Heating Fuel | Natural gas |
| Heating Type | Forced air |
| Size Interior | 1000 - 1199 sqft |
| Type | Apartment |
The trademarks REALTOR®, REALTORS®, and the REALTOR® logo are controlled by The Canadian Real Estate Association (CREA) and identify real estate professionals who are members of CREA. The trademarks MLS®, Multiple Listing Service® and the associated logos are owned by The Canadian Real Estate Association (CREA) and identify the quality of services provided by real estate professionals who are members of CREA. The trademark DDF® is owned by The Canadian Real Estate Association (CREA) and identifies CREA's Data Distribution Facility (DDF®)

Contact us for more information.