
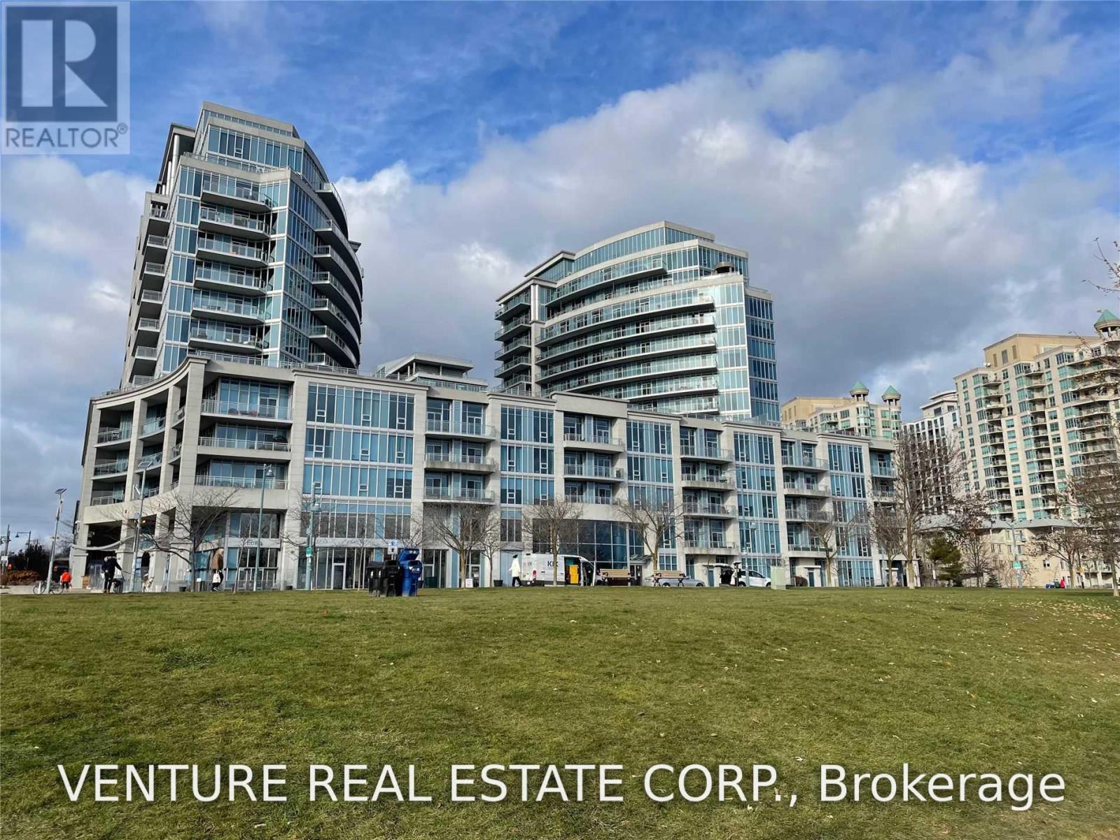
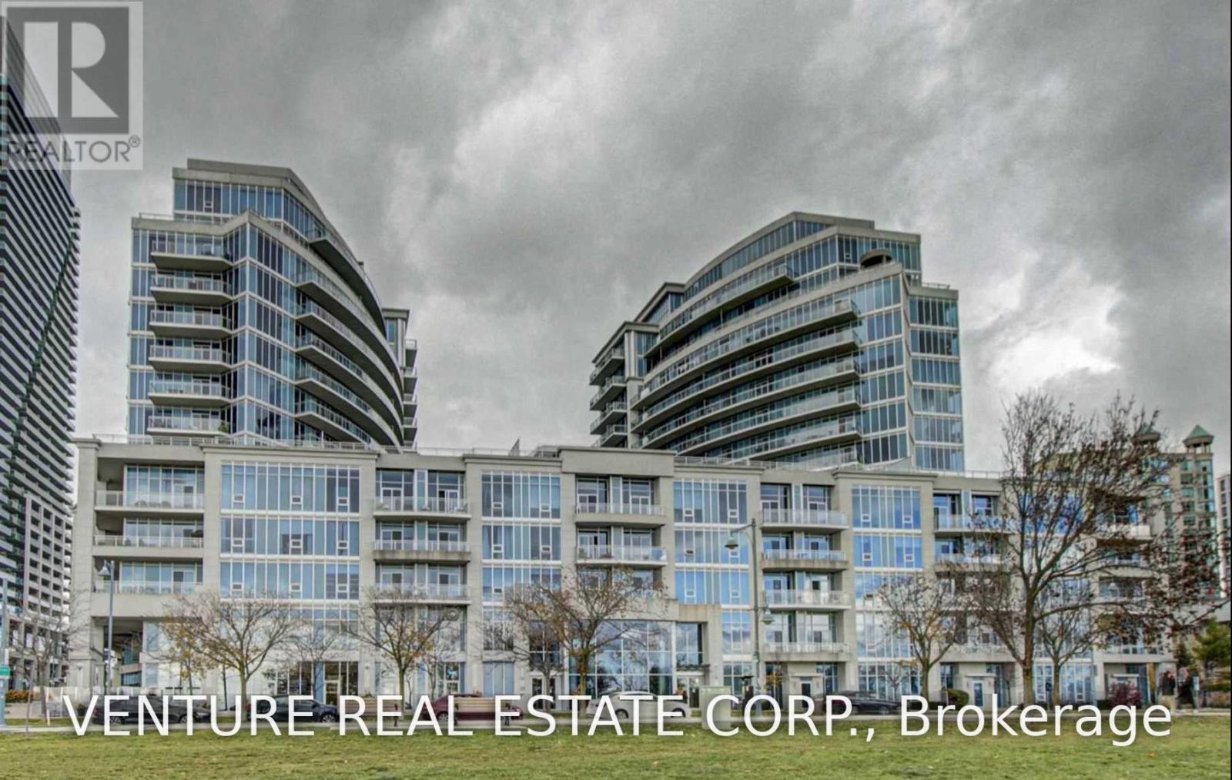
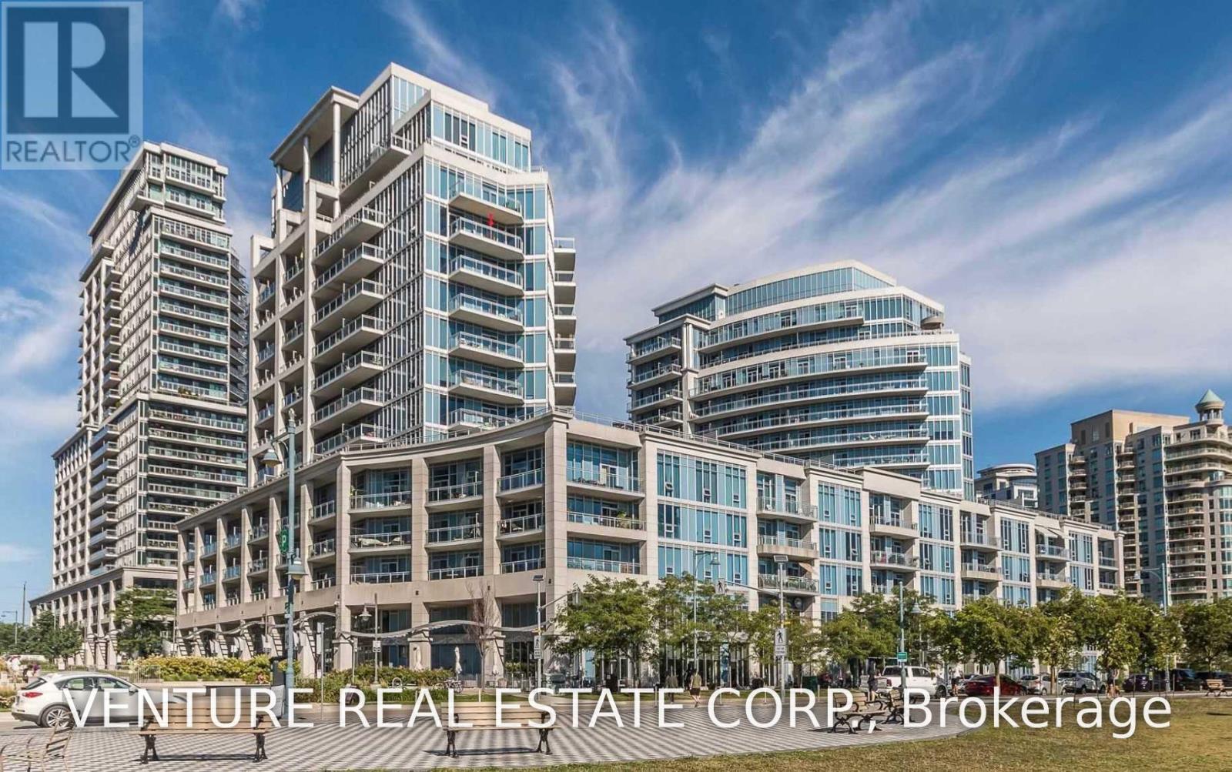
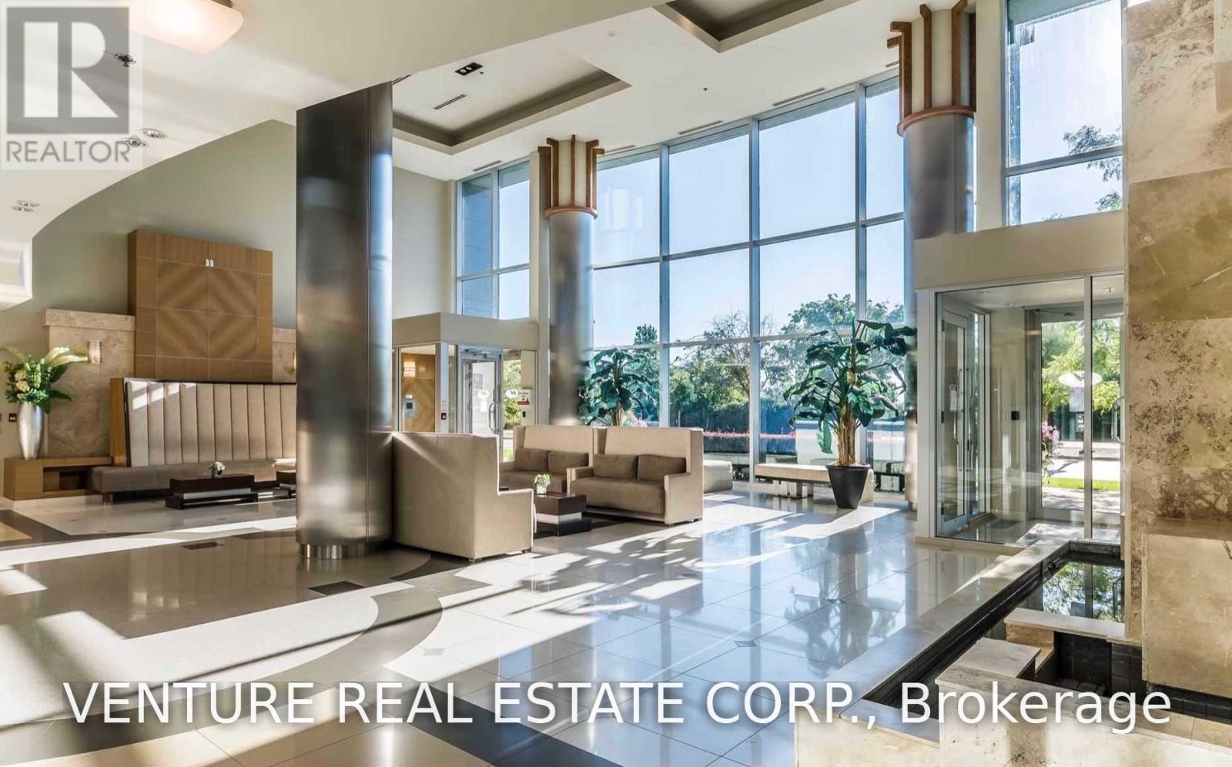

Check out the newest condos…

Contact us for more information.

| Bathrooms | Bedrooms | Property Type |
|---|---|---|
| 2 | 3 | Single Family |
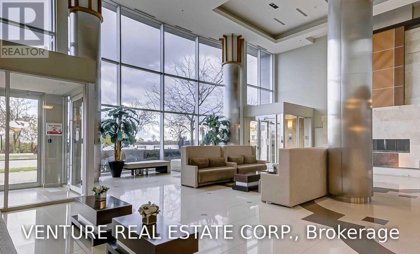
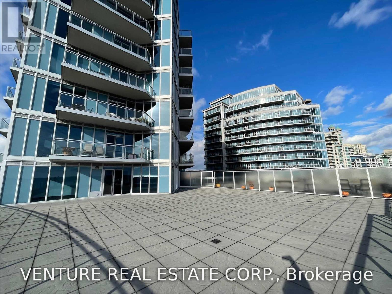
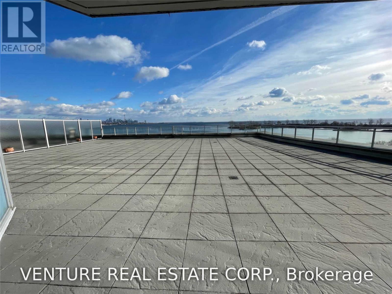
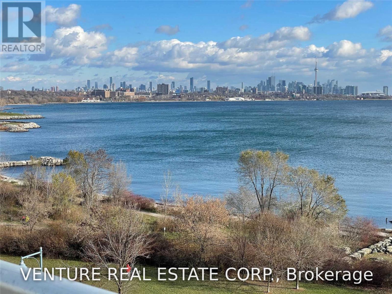
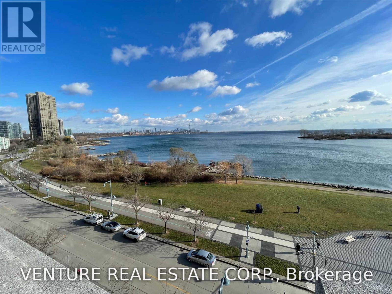
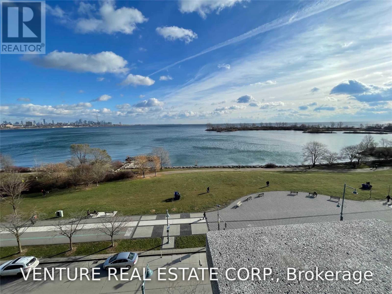
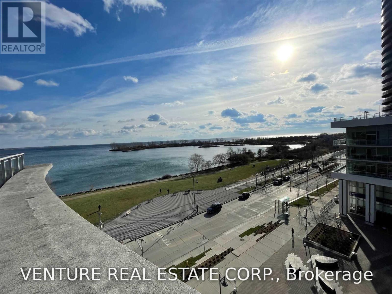
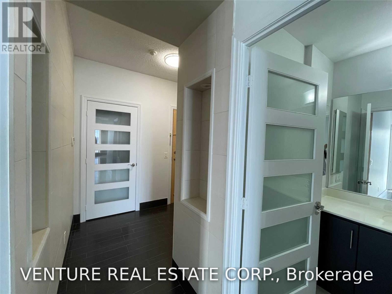
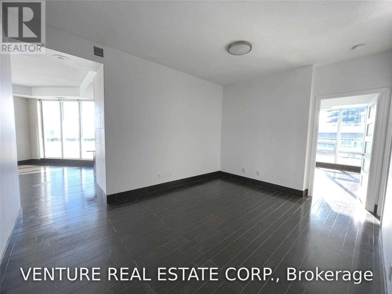
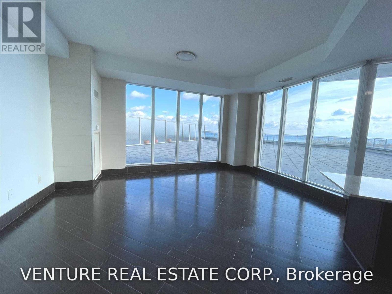
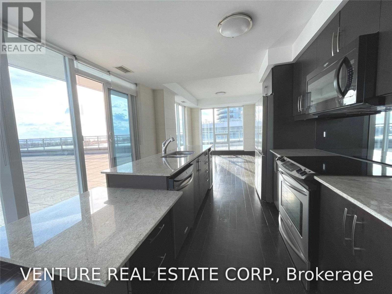
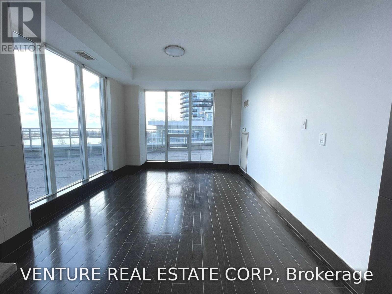
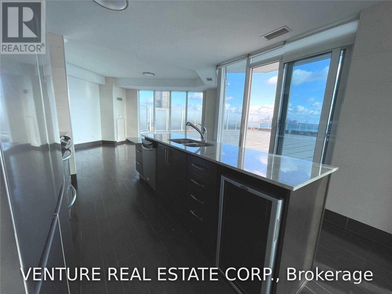
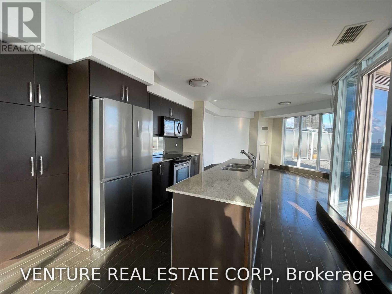
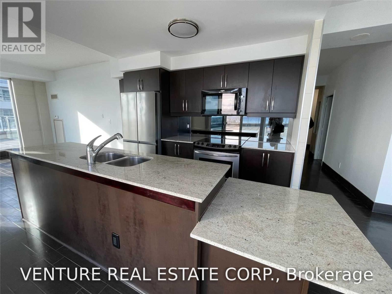
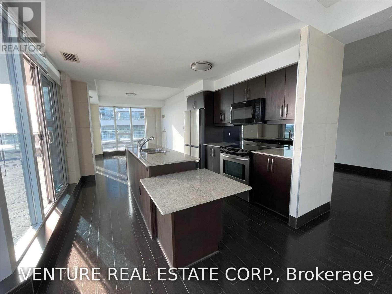
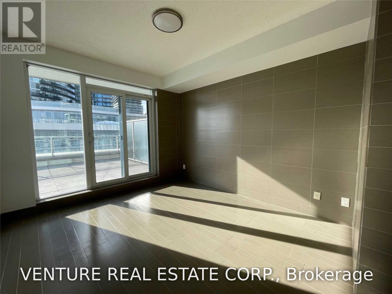
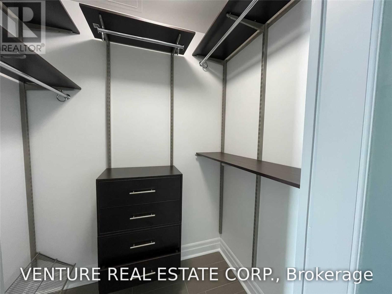
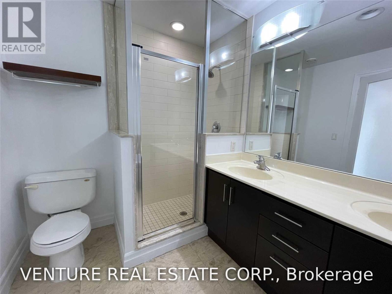
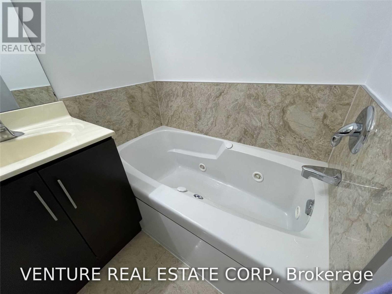
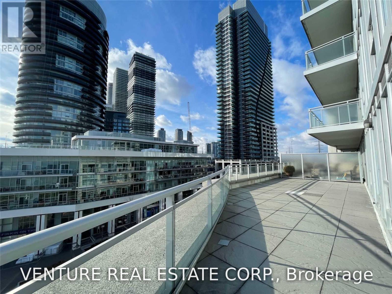
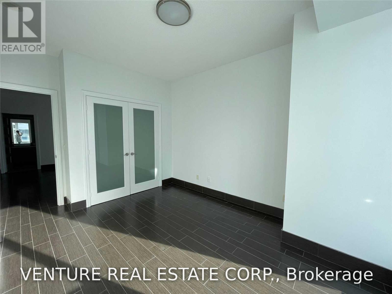
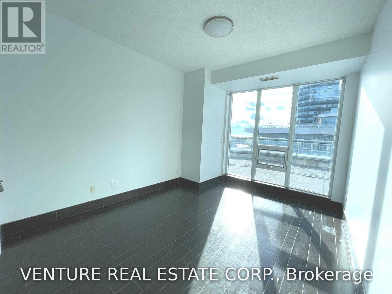
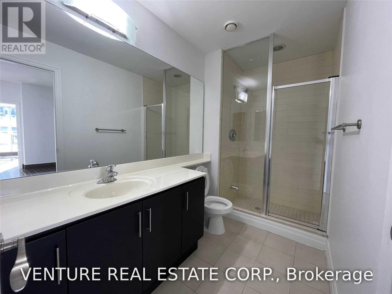
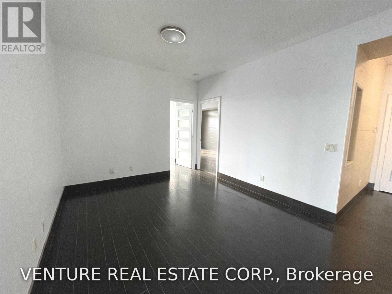
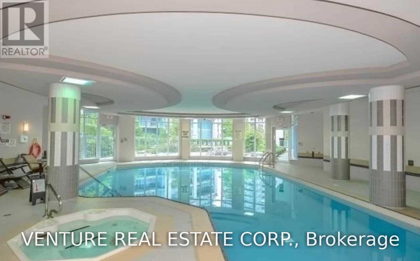
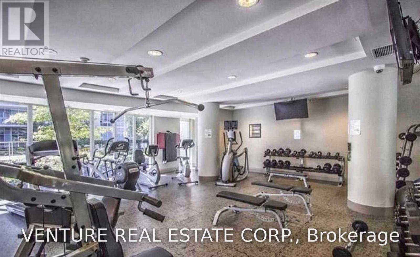
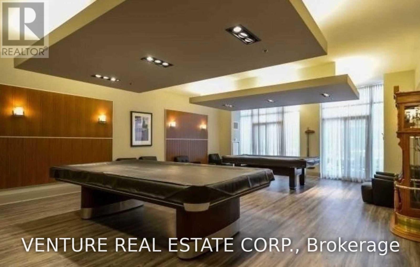
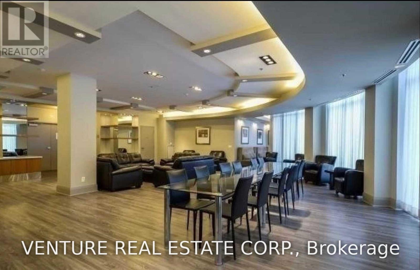
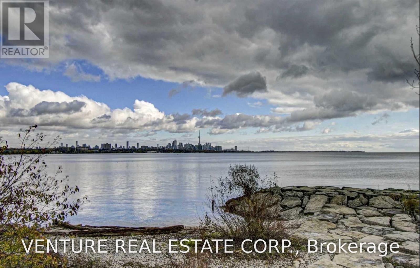
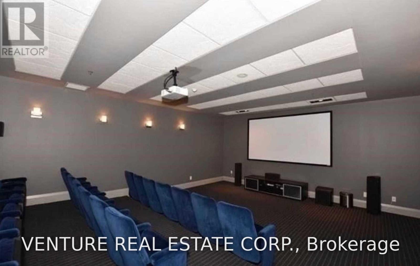
Executive Waterfront Living at Explorer at Waterview! Experience luxury living in this exceptional 2-bedroom plus den suite in Tower A, offering approximately 1,378 sq. ft. of interior living space and an incredible 2,400 sq. ft. terrace with water and electricity, perfect for entertaining, outdoor dining and enjoying panoramic views of Lake Ontario, the Toronto skyline and the CN Tower. This unit has a spacious open-concept living, dining and kitchen areas that feature soaring ceilings, floor-to-ceiling windows and beautiful wood-plank tile flooring, showcasing breathtaking waterfront views from every room! The modern kitchen boasts a centre island with quartz countertops and a breakfast bar, ideal for casual dining and entertaining. The generous primary bedroom walks out to a wrap-around terrace and features a walk-in closet and luxurious ensuite with double sinks, a glass-enclosed walk-in shower and a relaxing soaker tub. The versatile open-concept den is perfect for a home office, family room or additional living space. Enjoy resort-style amenities including an indoor pool, hot tub, sauna, fully equipped gym, guest suites, car wash, theatre room, billiards room, business centre, 24-hour concierge and visitor parking. Located in the sought-after Humber Bay Shores community, just steps to waterfront trails, the yacht club, restaurants, cafes, grocery stores and cycling paths. Enjoy scenic walks and bike rides along the lake, with convenient access to the Gardiner Expressway and Lakeshore Boulevard for an easy commute downtown. An exceptional waterfront rental offering spectacular views, generous living space and an extraordinary private terrace. Enjoy the very best of lakeside living! (id:31565)

| Level | Type | Length | Width | Dimensions |
|---|---|---|---|---|
| Ground level | Living room | 5.03 m | 4.38 m | 5.03 m x 4.38 m |
| Ground level | Bathroom | 2.45 m | 1.59 m | 2.45 m x 1.59 m |
| Ground level | Dining room | 3.46 m | 4.51 m | 3.46 m x 4.51 m |
| Ground level | Kitchen | 3.43 m | 3 m | 3.43 m x 3 m |
| Ground level | Eating area | 3.43 m | 3 m | 3.43 m x 3 m |
| Ground level | Primary Bedroom | 5.64 m | 3.37 m | 5.64 m x 3.37 m |
| Ground level | Bedroom 2 | 4.07 m | 3.14 m | 4.07 m x 3.14 m |
| Ground level | Den | 4.26 m | 3.31 m | 4.26 m x 3.31 m |
| Ground level | Foyer | 2.75 m | 1.71 m | 2.75 m x 1.71 m |
| Ground level | Bathroom | 2.56 m | 2.1 m | 2.56 m x 2.1 m |
| Amenity Near By | Hospital, Park, Public Transit |
|---|---|
| Features | Carpet Free |
| Maintenance Fee | |
| Maintenance Fee Payment Unit | |
| Management Company | GPM Property Management 905-669-0222 |
| Ownership | Condominium/Strata |
| Parking |
|
| Transaction | For rent |
| Bathroom Total | 2 |
|---|---|
| Bedrooms Total | 3 |
| Bedrooms Above Ground | 2 |
| Bedrooms Below Ground | 1 |
| Age | 11 to 15 years |
| Amenities | Security/Concierge, Exercise Centre, Party Room, Visitor Parking, Storage - Locker |
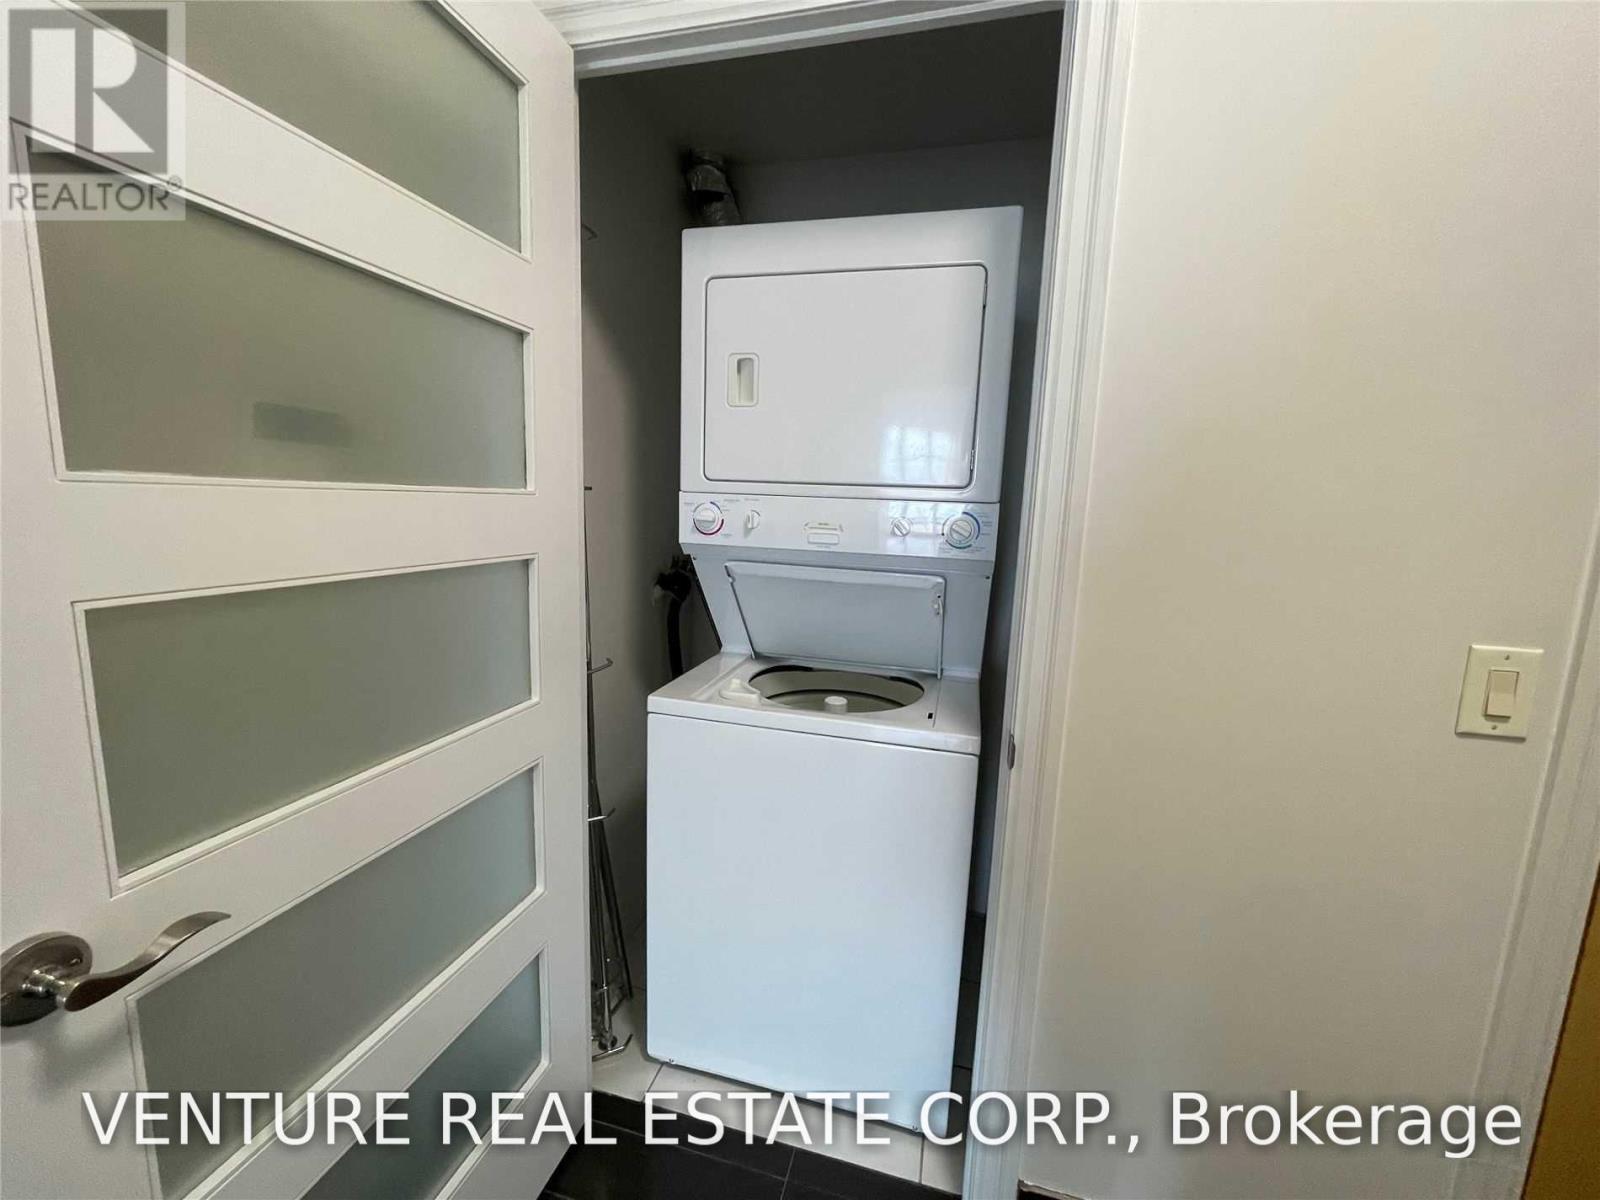
| Appliances | Dishwasher, Dryer, Microwave, Range, Stove, Washer, Wine Fridge, Refrigerator |
| Basement Type | None |
| Cooling Type | Central air conditioning |
| Exterior Finish | Concrete |
| Fireplace Present | |
| Flooring Type | Ceramic, Tile, Porcelain Tile |
| Heating Fuel | Natural gas |
| Heating Type | Forced air |
| Size Interior | 1200 - 1399 sqft |
| Type | Apartment |
The trademarks REALTOR®, REALTORS®, and the REALTOR® logo are controlled by The Canadian Real Estate Association (CREA) and identify real estate professionals who are members of CREA. The trademarks MLS®, Multiple Listing Service® and the associated logos are owned by The Canadian Real Estate Association (CREA) and identify the quality of services provided by real estate professionals who are members of CREA. The trademark DDF® is owned by The Canadian Real Estate Association (CREA) and identifies CREA's Data Distribution Facility (DDF®)

Contact us for more information.