
Check out the newest condos…

Contact us for more information.

| Bathrooms | Bedrooms | Property Type |
|---|---|---|
| 1 | 2 | Single Family |
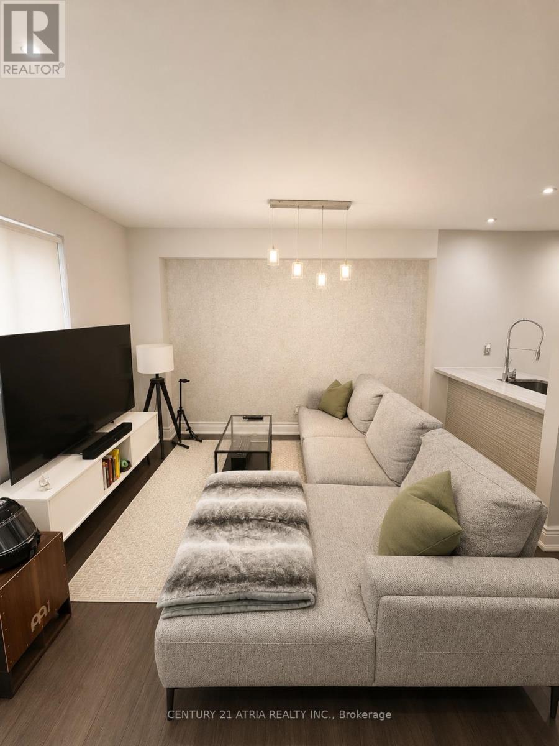
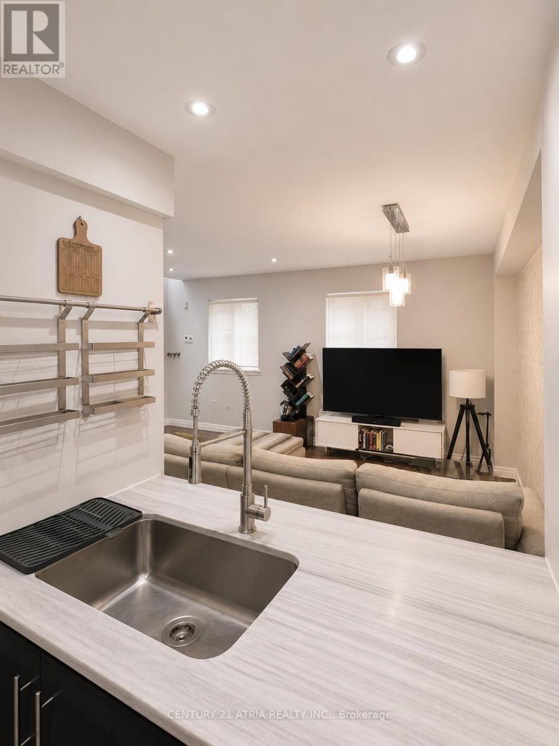
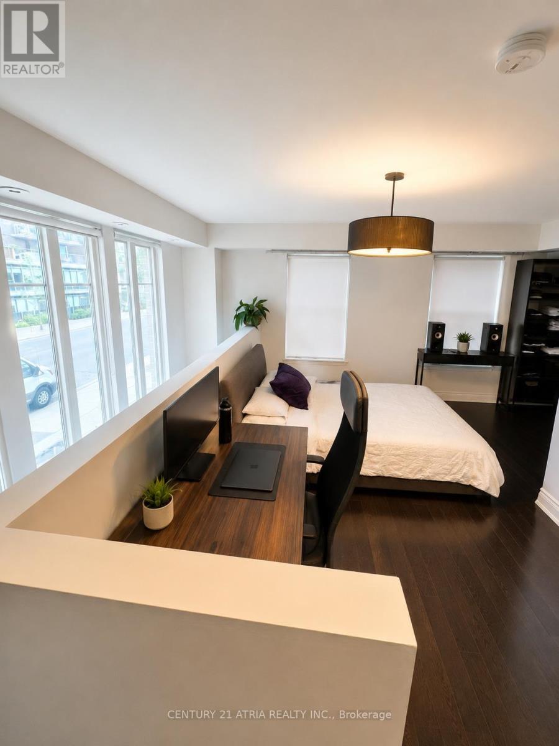
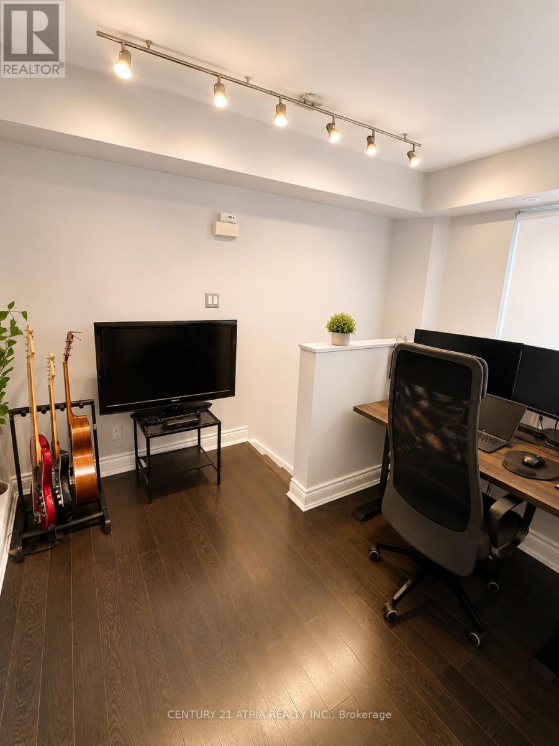
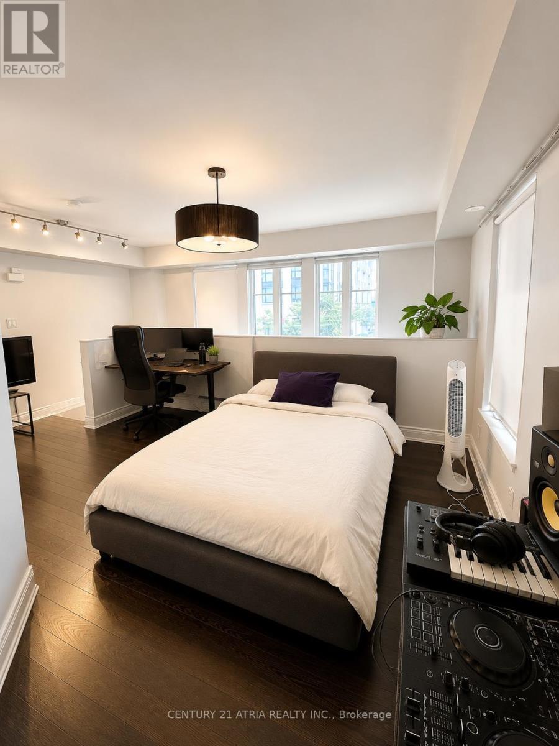
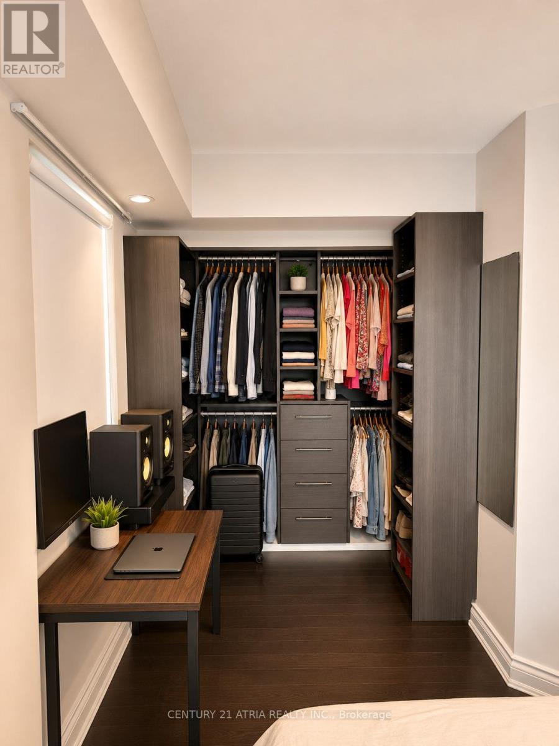
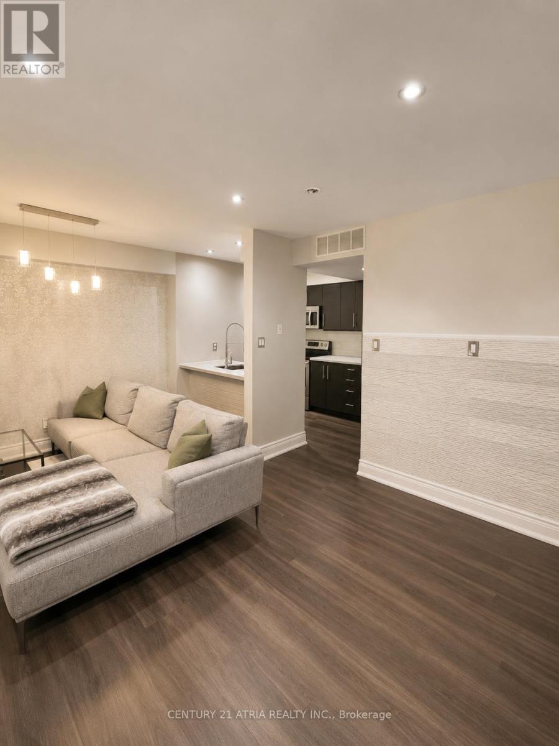
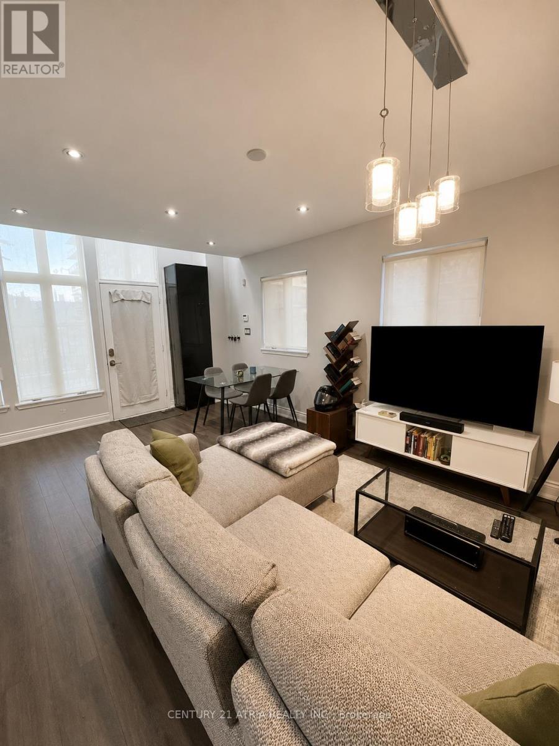
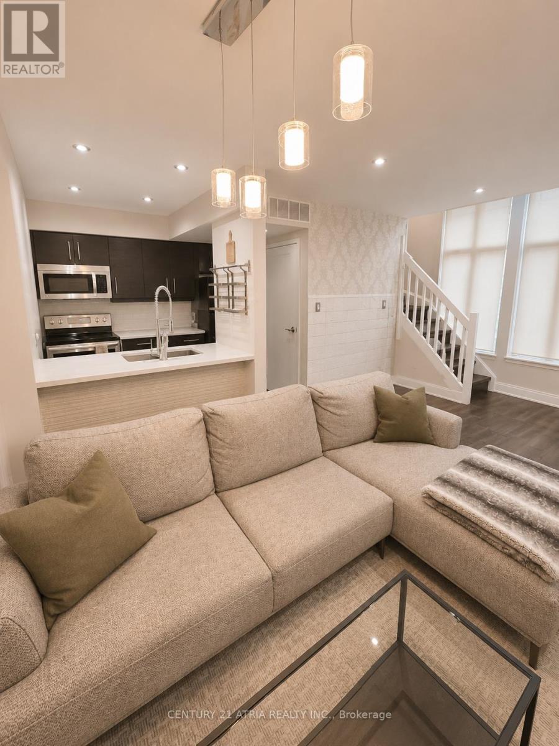
Welcome to this stylish 2-storey townhome in the heart of Liberty Village, offering the perfect blend of urban convenience and community living. Featuring 1 bedroom plus a den, 1 washroom, and 1 underground parking space, this thoughtfully designed residence is ideal for anyone seeking one of Toronto's most vibrant neighbourhoods. Located within the highly sought-after Liberty Village Townhomes community, this residence ispart of an intimate collection developed by CanAlfa Group. The community's charming Georgian-inspired architecture and pedestrian-friendly design create a welcoming atmosphererarely found among the area's newer high-rise developments. Unlike traditional condominiums that focus on indoor amenities, Liberty Village Townhomesemphasize beautifully maintained outdoor spaces. Residents enjoy landscaped walkways, peaceful sitting areas and a charming rose garden; facilities-perfect for relaxing or entertainingfriends and family. Visitor parking is also conveniently available underground. Inside, the home offers a functional multi-level layout with open-concept living and dining areas designed for modern living. The spacious den provides flexibility as a home office, guest space, or creative studio. As with many homes in the community, outdoor living is a keyfeature, offering valuable additional space to enjoy throughout the warmer months. Situated in the heart of Liberty Village, residents are surrounded by an exciting mix ofrestaurants, cafés, fitness studios, shops, and employment hubs. Outdoor enthusiasts will appreciate easy access to Liberty Village Park, Trillium and Coronation Parks, BMO Field, andthe CNE grounds and RBC Amphi theatre offering endless opportunities for recreation andentertainment. Experience the best of Liberty Village living in this charming townhome that combines comfort, convenience, outdoor space, and exceptional connectivity in one of the city's most dynamic neighbourhood. PSA-Pictures have been AI enhanced. (id:31565)

| Level | Type | Length | Width | Dimensions |
|---|---|---|---|---|
| Second level | Bedroom | 3.99 m | 2.92 m | 3.99 m x 2.92 m |
| Second level | Den | 3.99 m | 2.92 m | 3.99 m x 2.92 m |
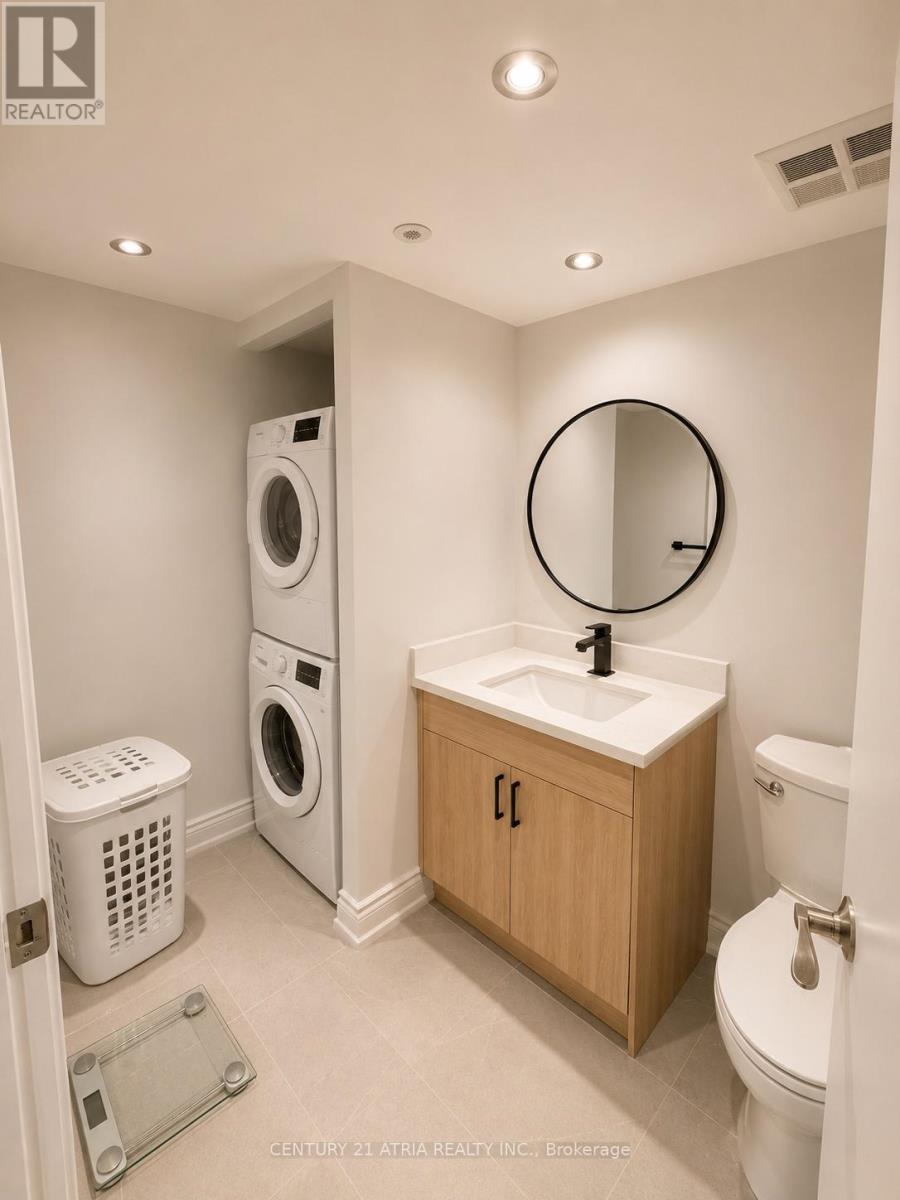
| Second level | Bathroom | 2.4 m | 2.15 m | 2.4 m x 2.15 m |
| Main level | Dining room | 4.76 m | 3.96 m | 4.76 m x 3.96 m |
| Main level | Living room | 4.76 m | 3.96 m | 4.76 m x 3.96 m |
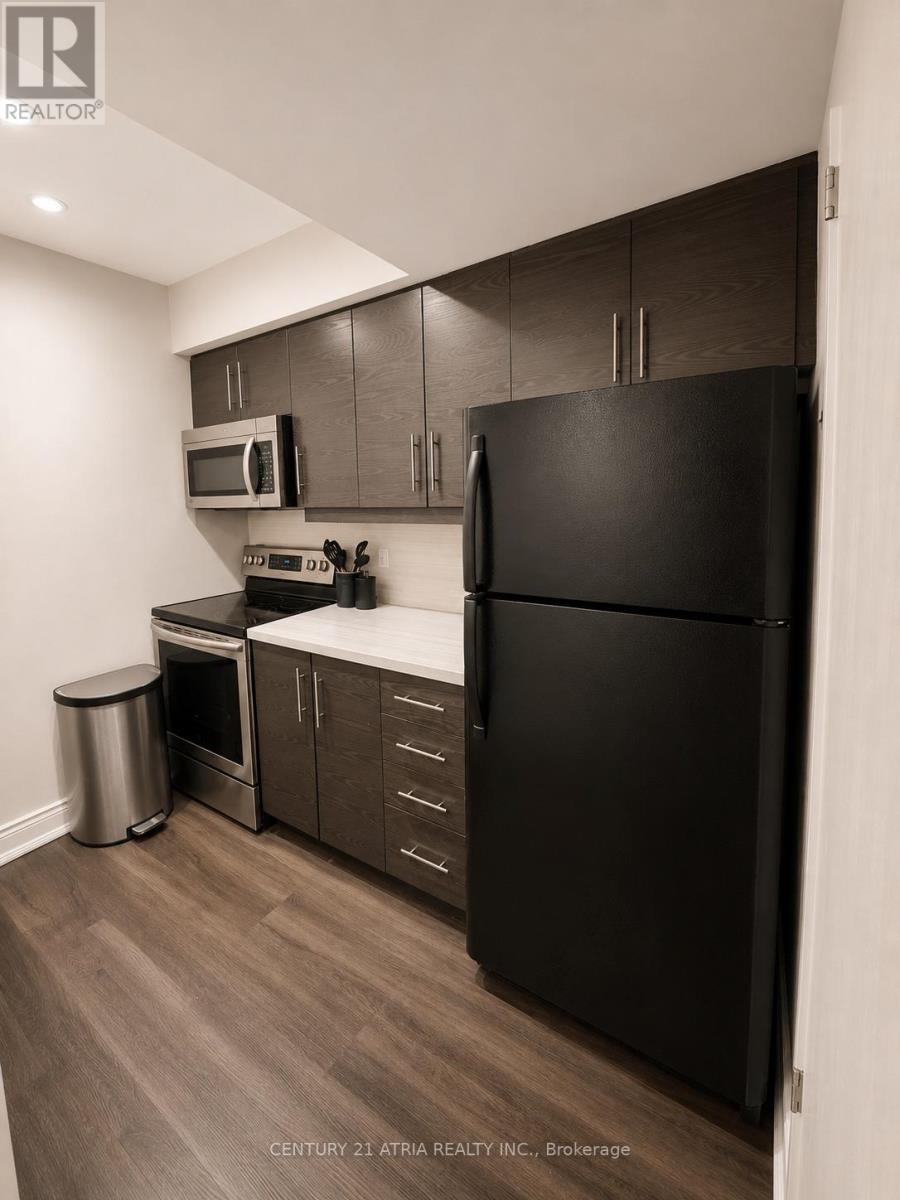
| Main level | Kitchen | 2.26 m | 2.18 m | 2.26 m x 2.18 m |
| Amenity Near By | |
|---|---|
| Features | Carpet Free |
| Maintenance Fee | |
| Maintenance Fee Payment Unit | |
| Management Company | Icon Property Management |
| Ownership | Condominium/Strata |
| Parking |
|
| Transaction | For rent |
| Bathroom Total | 1 |
|---|---|
| Bedrooms Total | 2 |
| Bedrooms Above Ground | 1 |
| Bedrooms Below Ground | 1 |
| Appliances | Dryer, Microwave, Stove, Washer, Window Coverings, Refrigerator |
| Basement Type | None |
| Cooling Type | Central air conditioning, Ventilation system |
| Exterior Finish | Brick, Concrete |
| Fireplace Present | True |
| Flooring Type | Hardwood, Tile |
| Heating Fuel | Natural gas |
| Heating Type | Forced air |
| Size Interior | 700 - 799 sqft |
| Stories Total | 2 |
| Type | Row / Townhouse |
The trademarks REALTOR®, REALTORS®, and the REALTOR® logo are controlled by The Canadian Real Estate Association (CREA) and identify real estate professionals who are members of CREA. The trademarks MLS®, Multiple Listing Service® and the associated logos are owned by The Canadian Real Estate Association (CREA) and identify the quality of services provided by real estate professionals who are members of CREA. The trademark DDF® is owned by The Canadian Real Estate Association (CREA) and identifies CREA's Data Distribution Facility (DDF®)

Contact us for more information.