
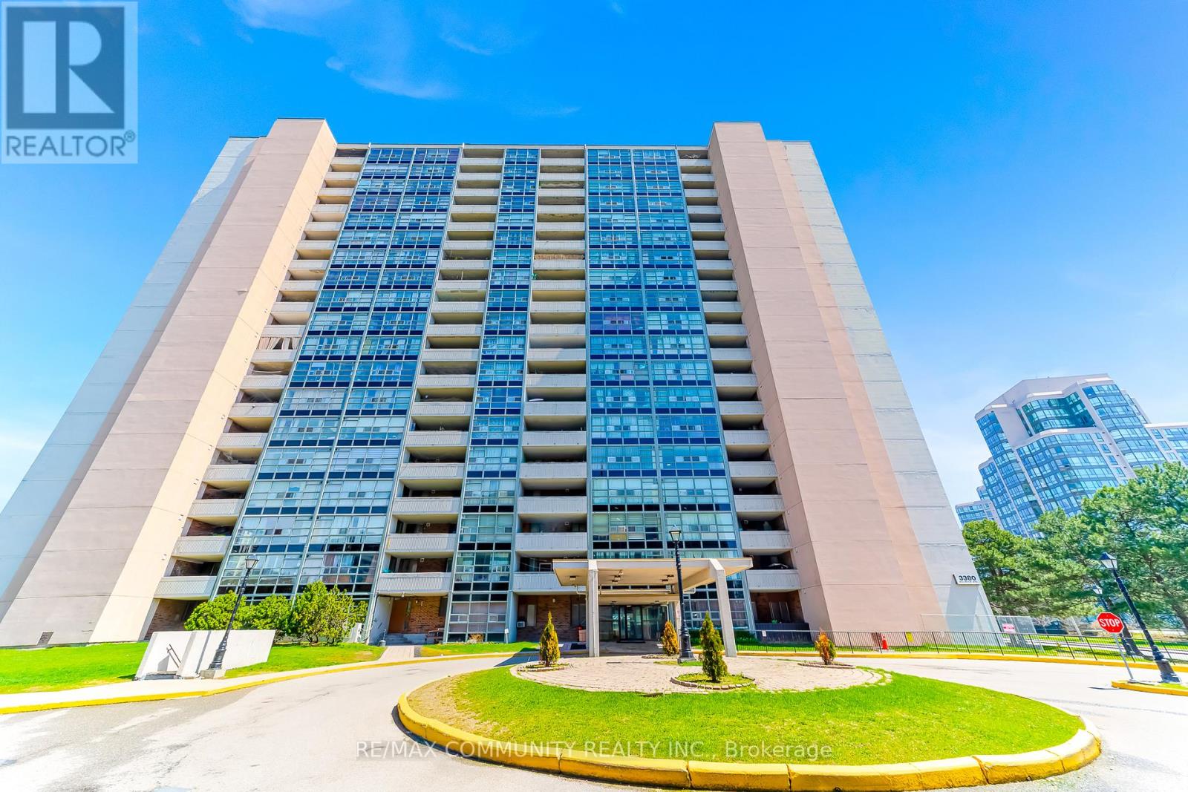
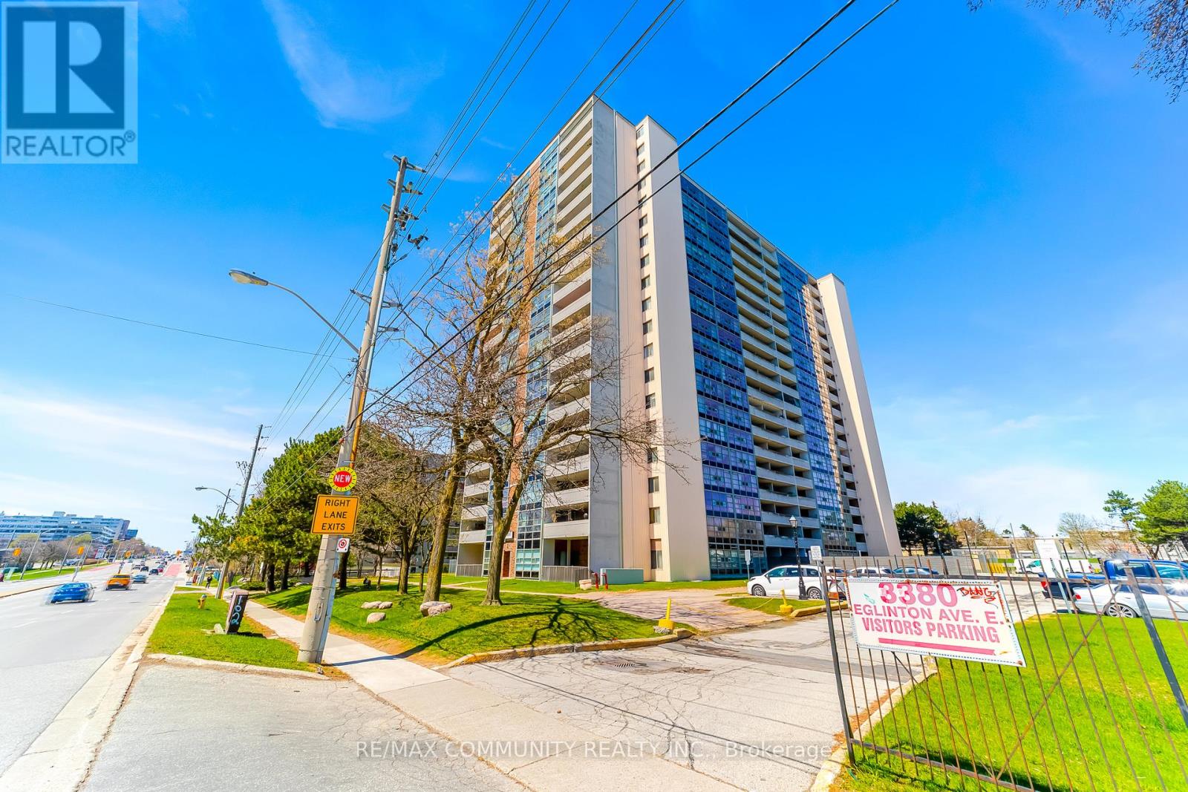
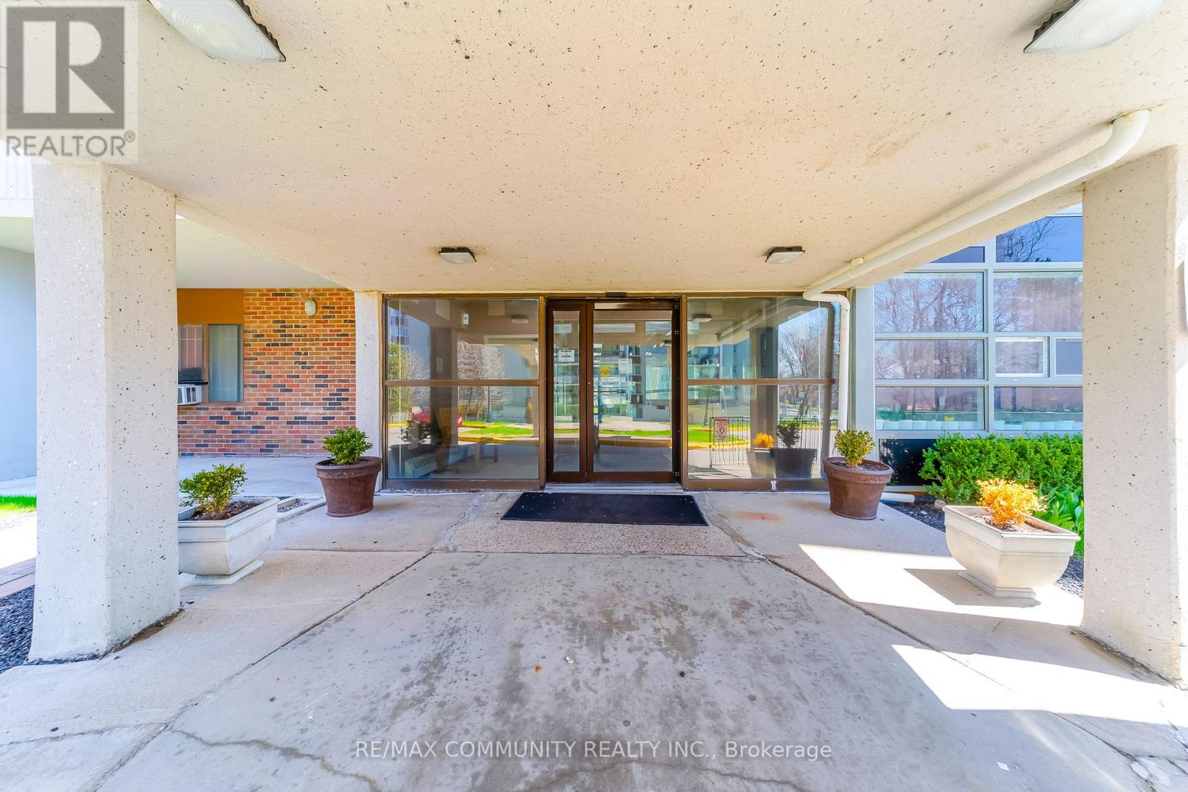
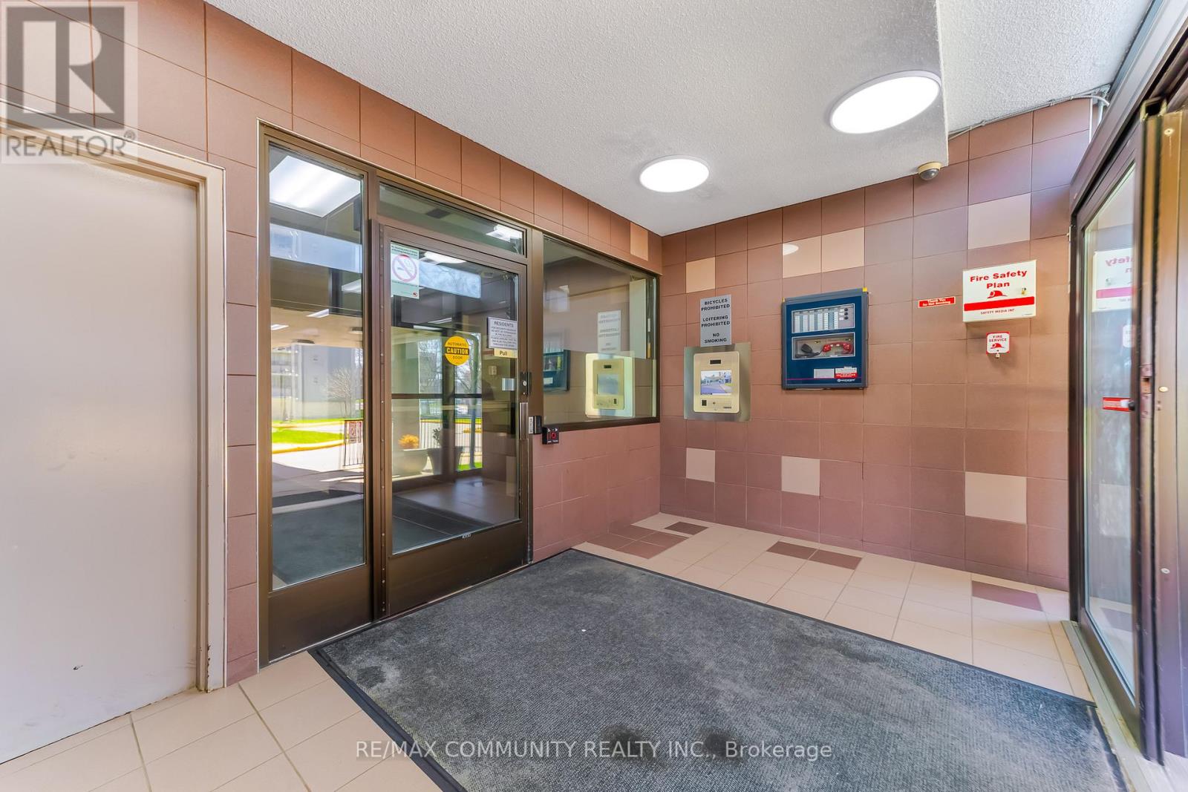
Check out the newest condos…

Contact us for more information.

| Bathrooms | Bedrooms | Property Type |
|---|---|---|
| 2 | 2 | Single Family |
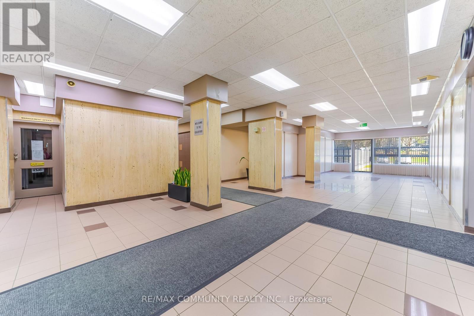
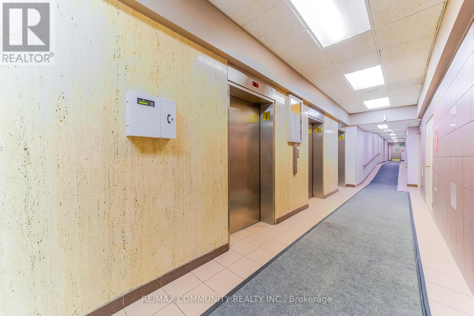
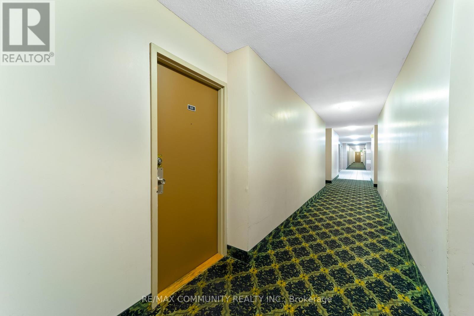
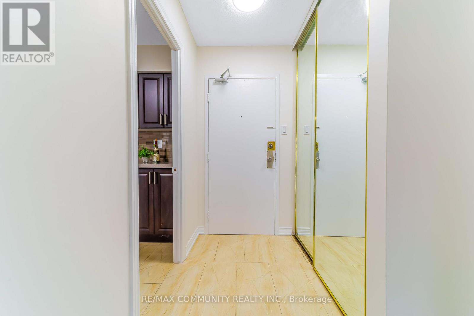
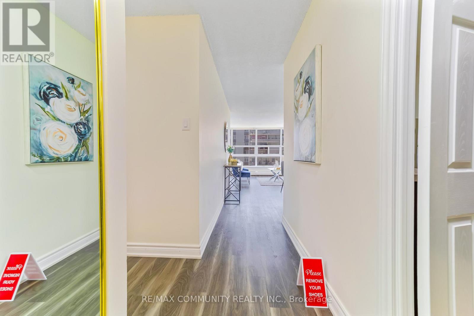
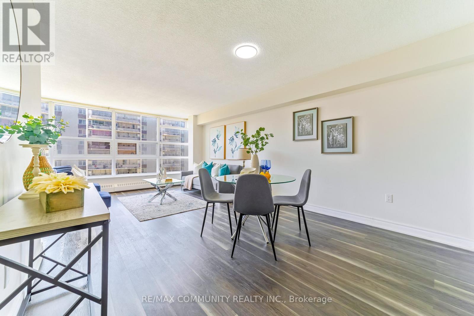
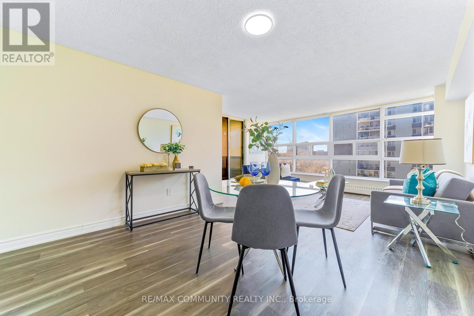
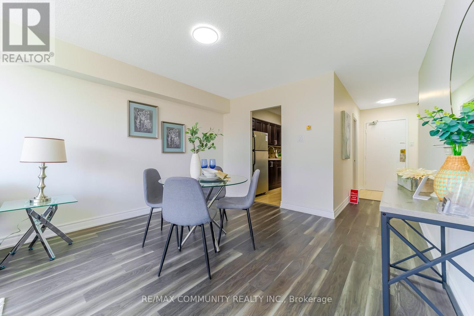
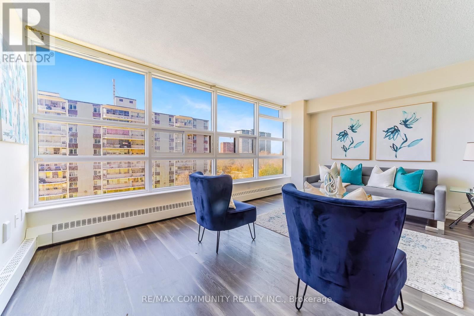
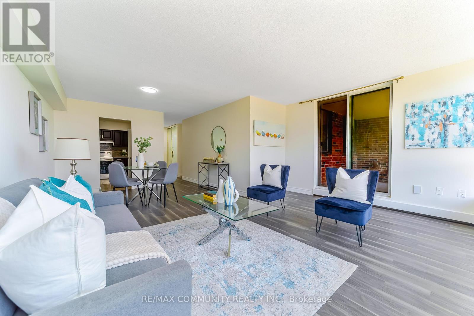
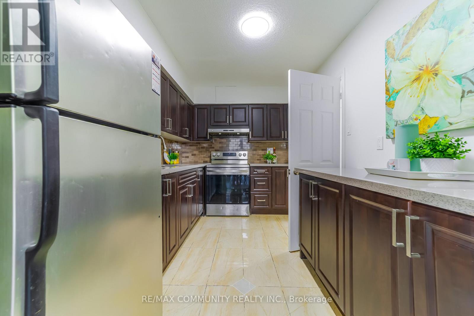
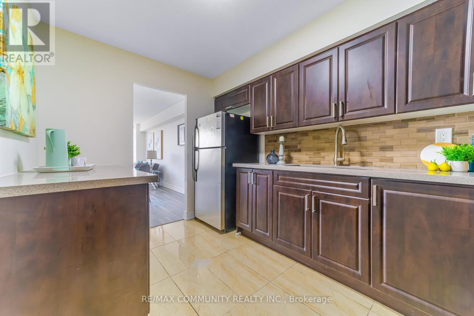
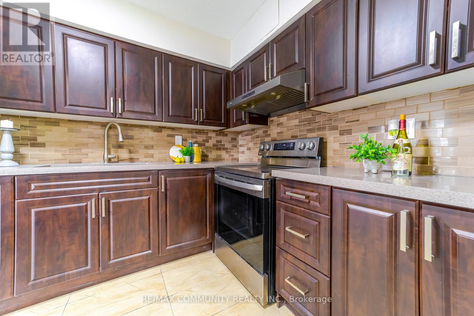
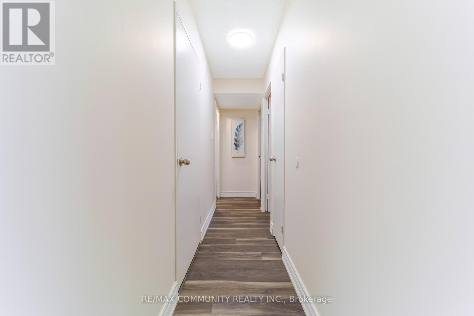
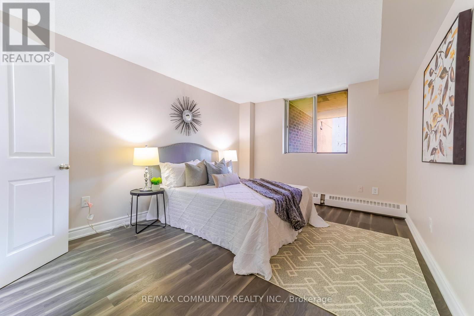
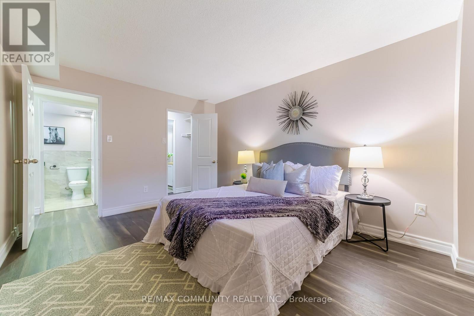
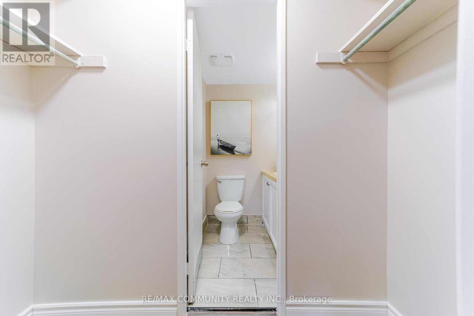
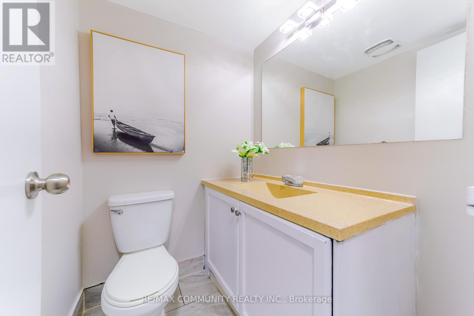
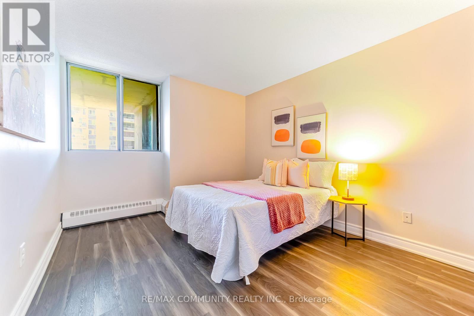
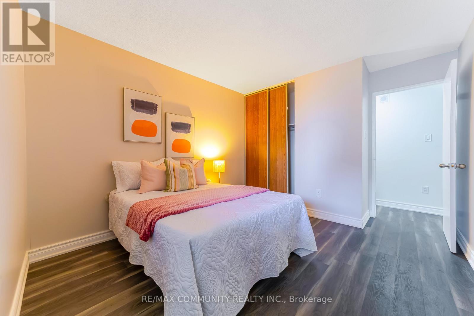
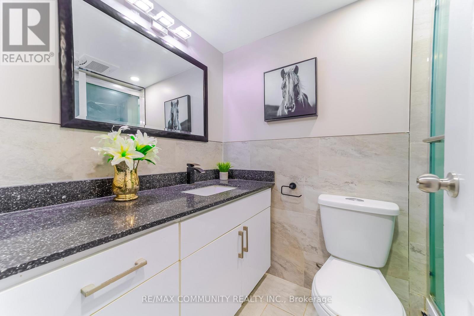
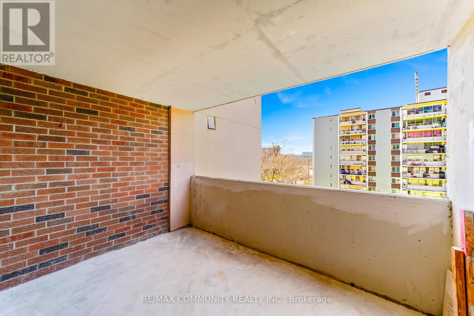
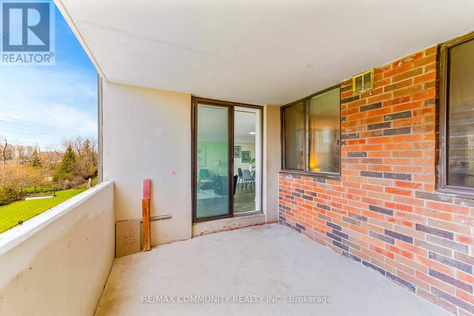
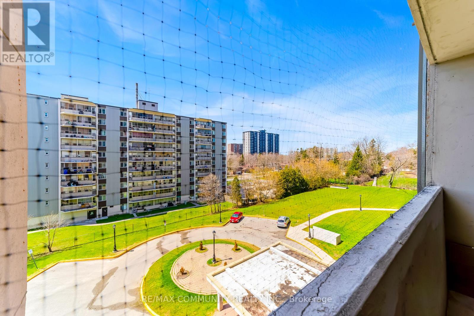
Welcome to this beautifully updated 2-bedroom, 2-bathroom condo offering a functional layout and generous living space. Featuring brand new laminate flooring and fresh paint throughout. This move-in ready unit is filled with natural light and designed for both comfort and everyday living. Enjoy a large open-concept living and dining area with a walk-out to an oversized private balcony, perfect for relaxing or entertaining. Located in a highly convenient and in-demand neighborhood. You are just steps to TTC transit, shopping, restaurants, grocery stores, and everyday essentials. Minutes to the Scarborough Bluffs, great schools including Sir Wilfrid Laurier Collegiate Institute, and easy access to major routes for commuting. The building is well-managed and offers great amenities including a gym, sauna, party room, and ample visitor parking. Includes one parking space and one locker for added convenience. A fantastic opportunity for first-time buyers, downsizers, or investors looking for value, space and location. (id:31565)

| Level | Type | Length | Width | Dimensions |
|---|---|---|---|---|
| Main level | Living room | 5.16 m | 3.45 m | 5.16 m x 3.45 m |
| Main level | Dining room | 3.63 m | 2.74 m | 3.63 m x 2.74 m |
| Main level | Kitchen | 3.65 m | 2.44 m | 3.65 m x 2.44 m |
| Main level | Primary Bedroom | 4.25 m | 3.34 m | 4.25 m x 3.34 m |
| Main level | Bedroom 2 | 3.29 m | 3.11 m | 3.29 m x 3.11 m |
| Amenity Near By | |
|---|---|
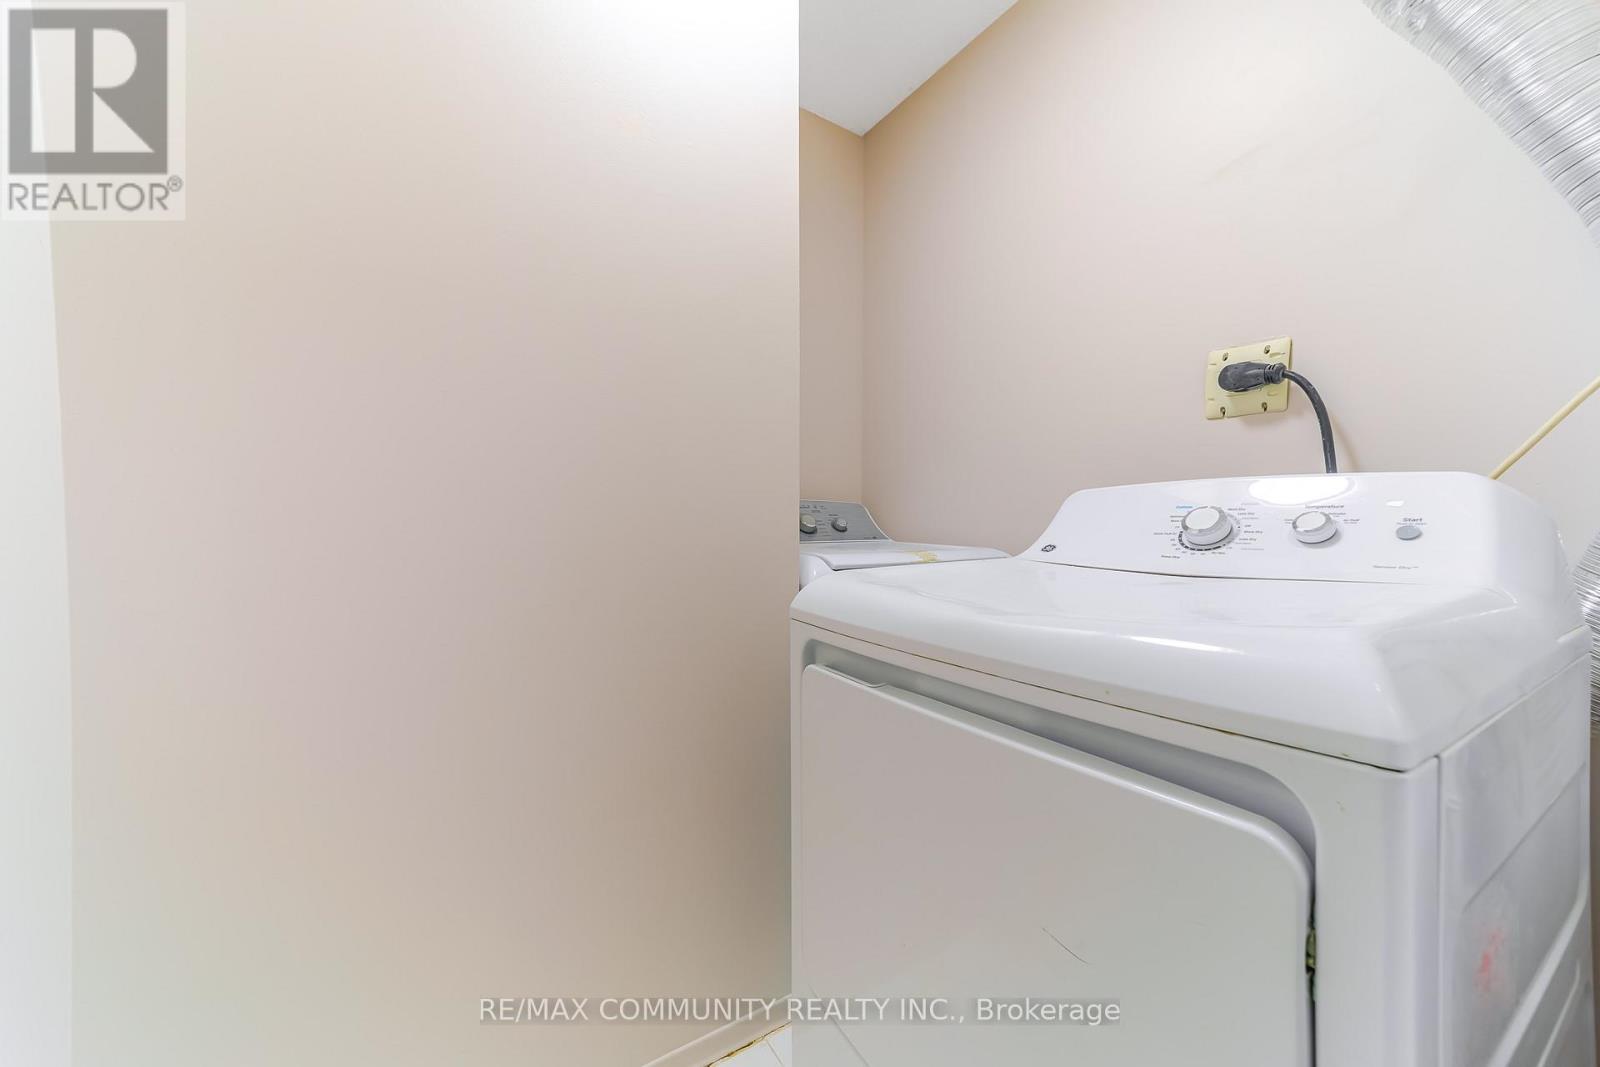
| Features | Balcony, Carpet Free, In suite Laundry |
| Maintenance Fee | 848.61 |
| Maintenance Fee Payment Unit | Monthly |
| Management Company | Maple Ridge Community Management |
| Ownership | Condominium/Strata |
| Parking |
|
| Transaction | For sale |
| Bathroom Total | 2 |
|---|---|
| Bedrooms Total | 2 |
| Bedrooms Above Ground | 2 |
| Amenities | Storage - Locker |
| Appliances | Dryer, Stove, Washer, Refrigerator |
| Basement Type | None |
| Cooling Type | None |
| Exterior Finish | Brick |
| Fireplace Present | |
| Flooring Type | Laminate, Tile |
| Half Bath Total | 1 |
| Heating Fuel | Electric |
| Heating Type | Baseboard heaters |
| Size Interior | 900 - 999 sqft |
| Type | Apartment |
The trademarks REALTOR®, REALTORS®, and the REALTOR® logo are controlled by The Canadian Real Estate Association (CREA) and identify real estate professionals who are members of CREA. The trademarks MLS®, Multiple Listing Service® and the associated logos are owned by The Canadian Real Estate Association (CREA) and identify the quality of services provided by real estate professionals who are members of CREA. The trademark DDF® is owned by The Canadian Real Estate Association (CREA) and identifies CREA's Data Distribution Facility (DDF®)

Contact us for more information.