
Check out the newest condos…

Contact us for more information.

| Bathrooms | Bedrooms | Property Type |
|---|---|---|
| 3 | 3 | Single Family |
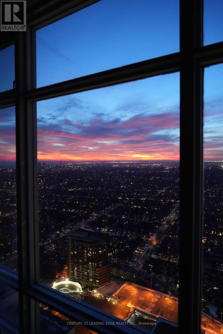
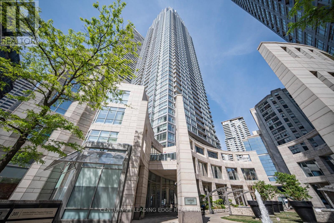
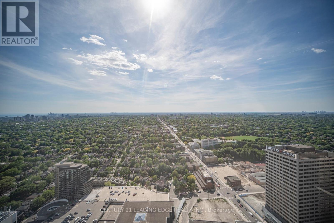
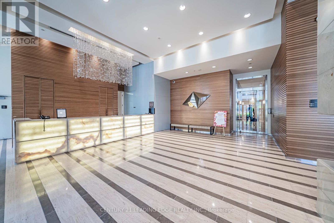
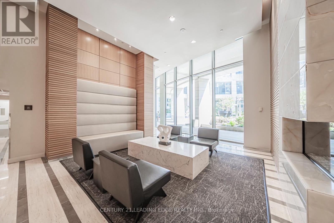
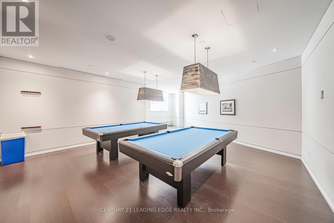
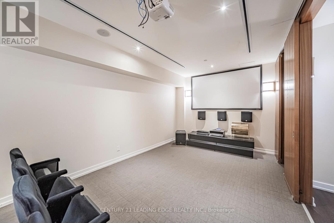
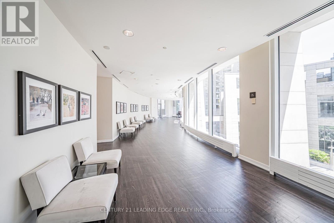
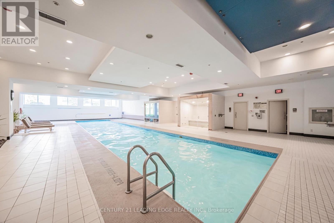
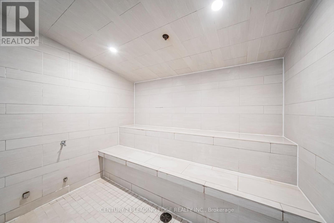
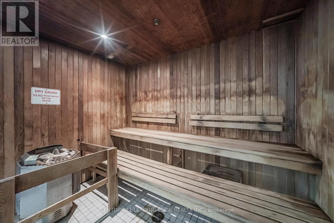
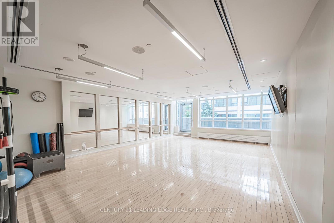
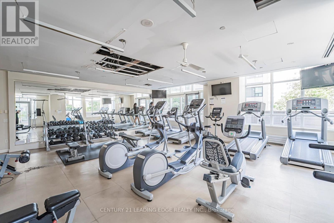
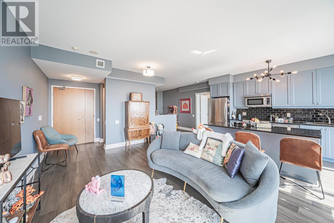
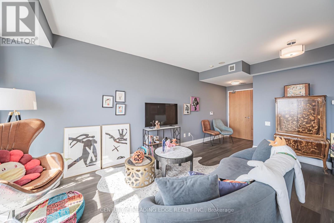
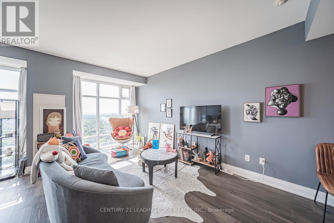
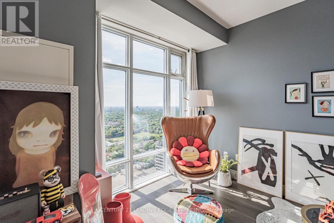
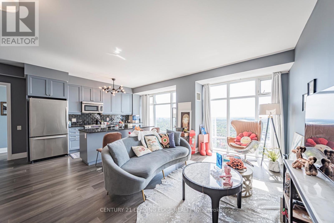
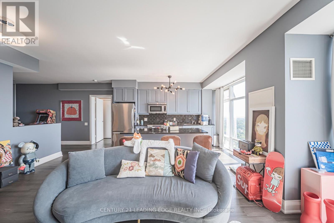
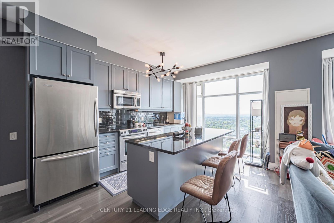
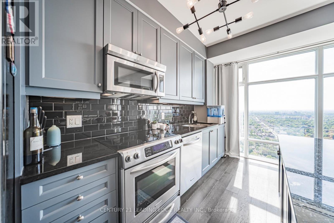
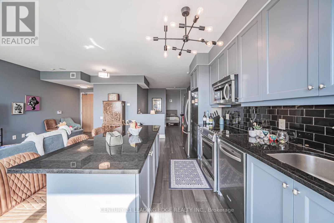
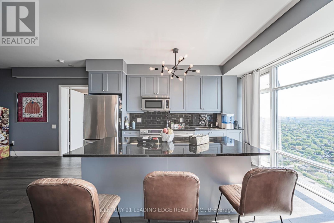
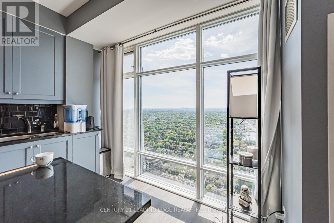
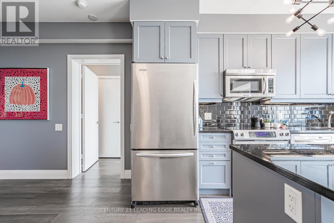
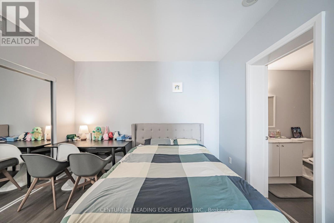
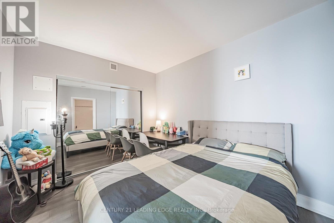
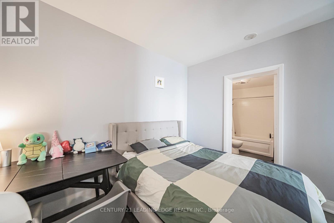
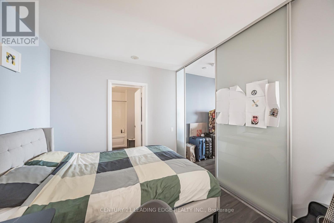
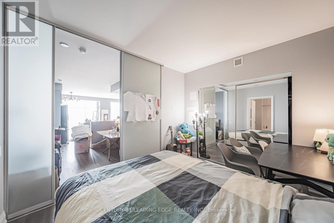
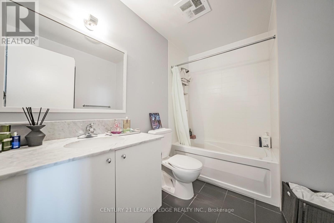
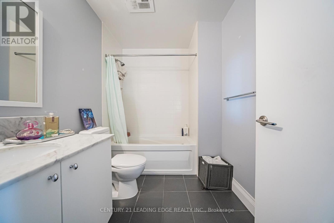
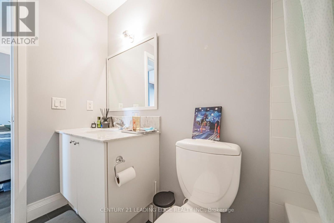
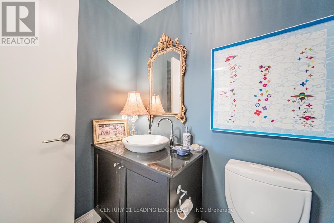
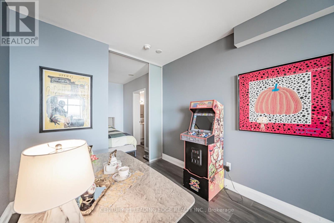
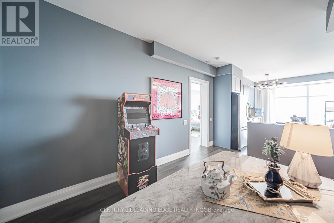
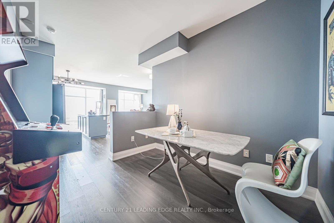
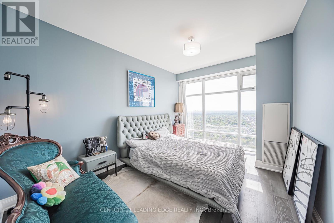
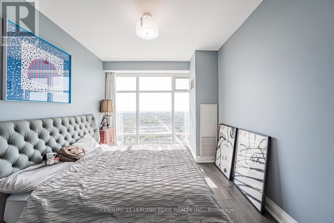
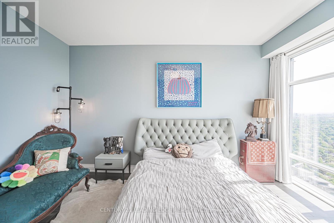
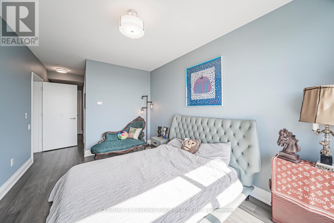
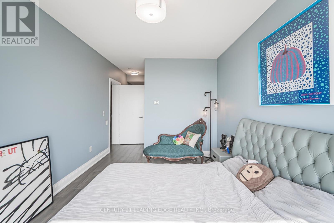
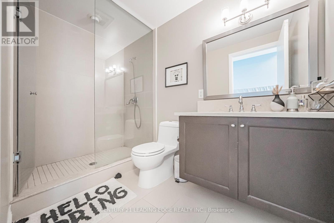
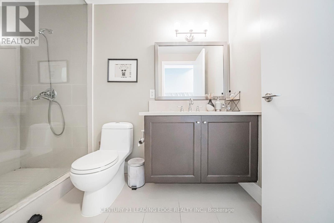
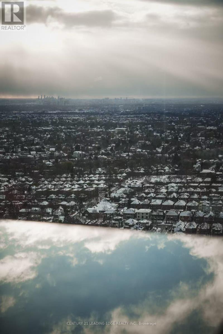
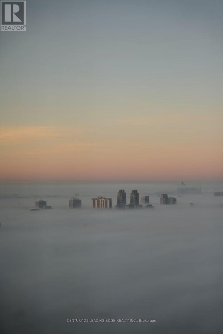
Fantastic Home In The Sky. Located In One Of The City's Most Vibrant Neighbourhoods Of Yonge & Eglinton with A Million Dollar View. A Breathtaking View Of The Sunset, Lake and City. This Spacious West View Unit Has 1,216 Sq Ft Of Interior Space with a Floor Plan That Encompasses 2+1 Bedrooms, 3 Bathrooms. The Primary Bedroom has a Dreamy Private Ensuites. The Den Is A Separate Room and Can Be as The 3rd Bedrooms or Breakfast Area. With The West View, This Home is Always Flooding Sunshine. The Views Are Unobstructed, The Open Concept Family Living/Dining/Kitchen Areas Are Roomy & Comfortable. This Home Has Been Well Maintained & Has Been Updated W/New Engineered Wood Floor, New Painting. Top Of The Line Amenities Incl Pool, Gym Cinema, 24 Hr Security, Sauna, Gust Suite & Much More. Very Convenient Neighbourhood! Is Always Flooding Sunshine. The Views Are Unobstructed, The Open Concept Family Separate Room and Can Be as The 3rd Bedrooms or Breakfast Area. With The West View, This Home Been Updated W/New Engineered Wood Floor, New Painting. Top Of The Line Amenities Includes: Pool, Steps To the Subway, New LRT, Shops, Theatres, Restaurants & Prestigious Schools. (id:31565)

| Level | Type | Length | Width | Dimensions |
|---|---|---|---|---|
| Flat | Living room | 507 m | 4 m | 507 m x 4 m |
| Flat | Dining room | 5.7 m | 4 m | 5.7 m x 4 m |
| Flat | Kitchen | 4.1 m | 2.2 m | 4.1 m x 2.2 m |
| Flat | Primary Bedroom | 4.4 m | 3.1 m | 4.4 m x 3.1 m |
| Flat | Bedroom 2 | 3.6 m | 3 m | 3.6 m x 3 m |
| Flat | Den | 3.3 m | 2.7 m | 3.3 m x 2.7 m |
| Amenity Near By | |
|---|---|
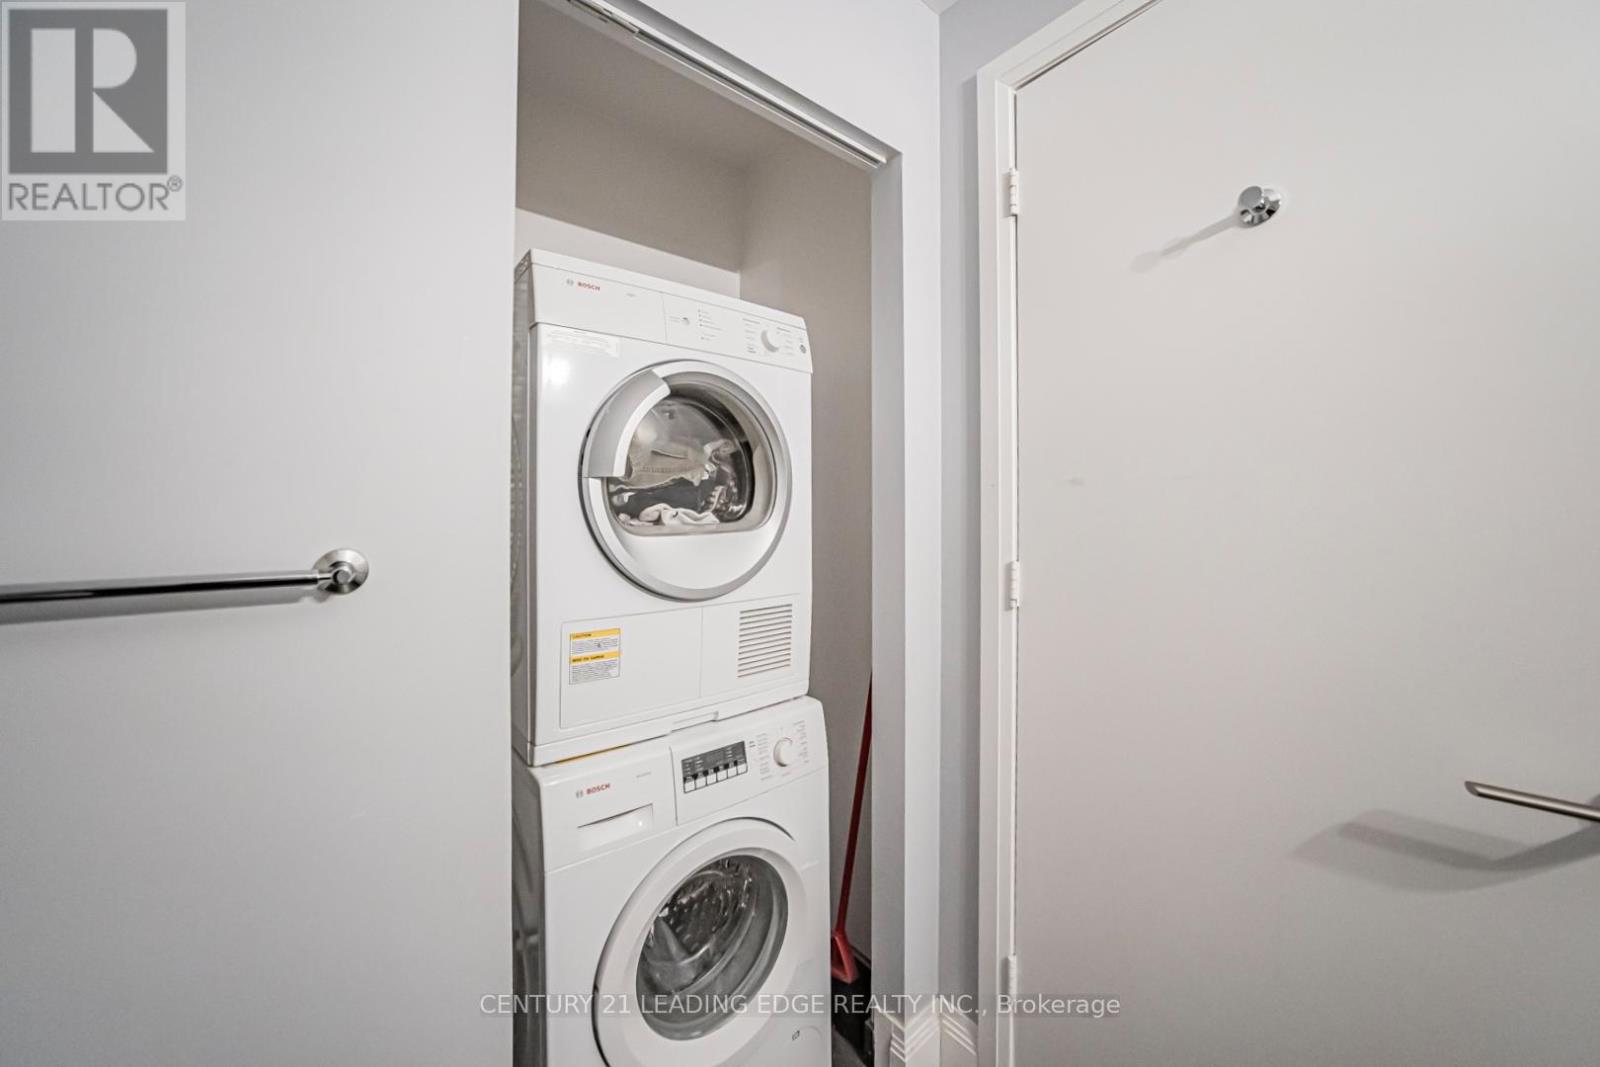
| Features | In suite Laundry |
| Maintenance Fee | |
| Maintenance Fee Payment Unit | |
| Management Company | ICC Property Mangement 416-596-6610 * 221 |
| Ownership | Condominium/Strata |
| Parking |
|
| Transaction | For rent |
| Bathroom Total | 3 |
|---|---|
| Bedrooms Total | 3 |
| Bedrooms Above Ground | 2 |
| Bedrooms Below Ground | 1 |
| Appliances | Range, Dishwasher, Dryer, Furniture, Microwave, Stove, Washer, Window Coverings, Refrigerator |
| Basement Type | None |
| Cooling Type | Central air conditioning, Ventilation system |
| Exterior Finish | Concrete |
| Fireplace Present | |
| Flooring Type | Wood |
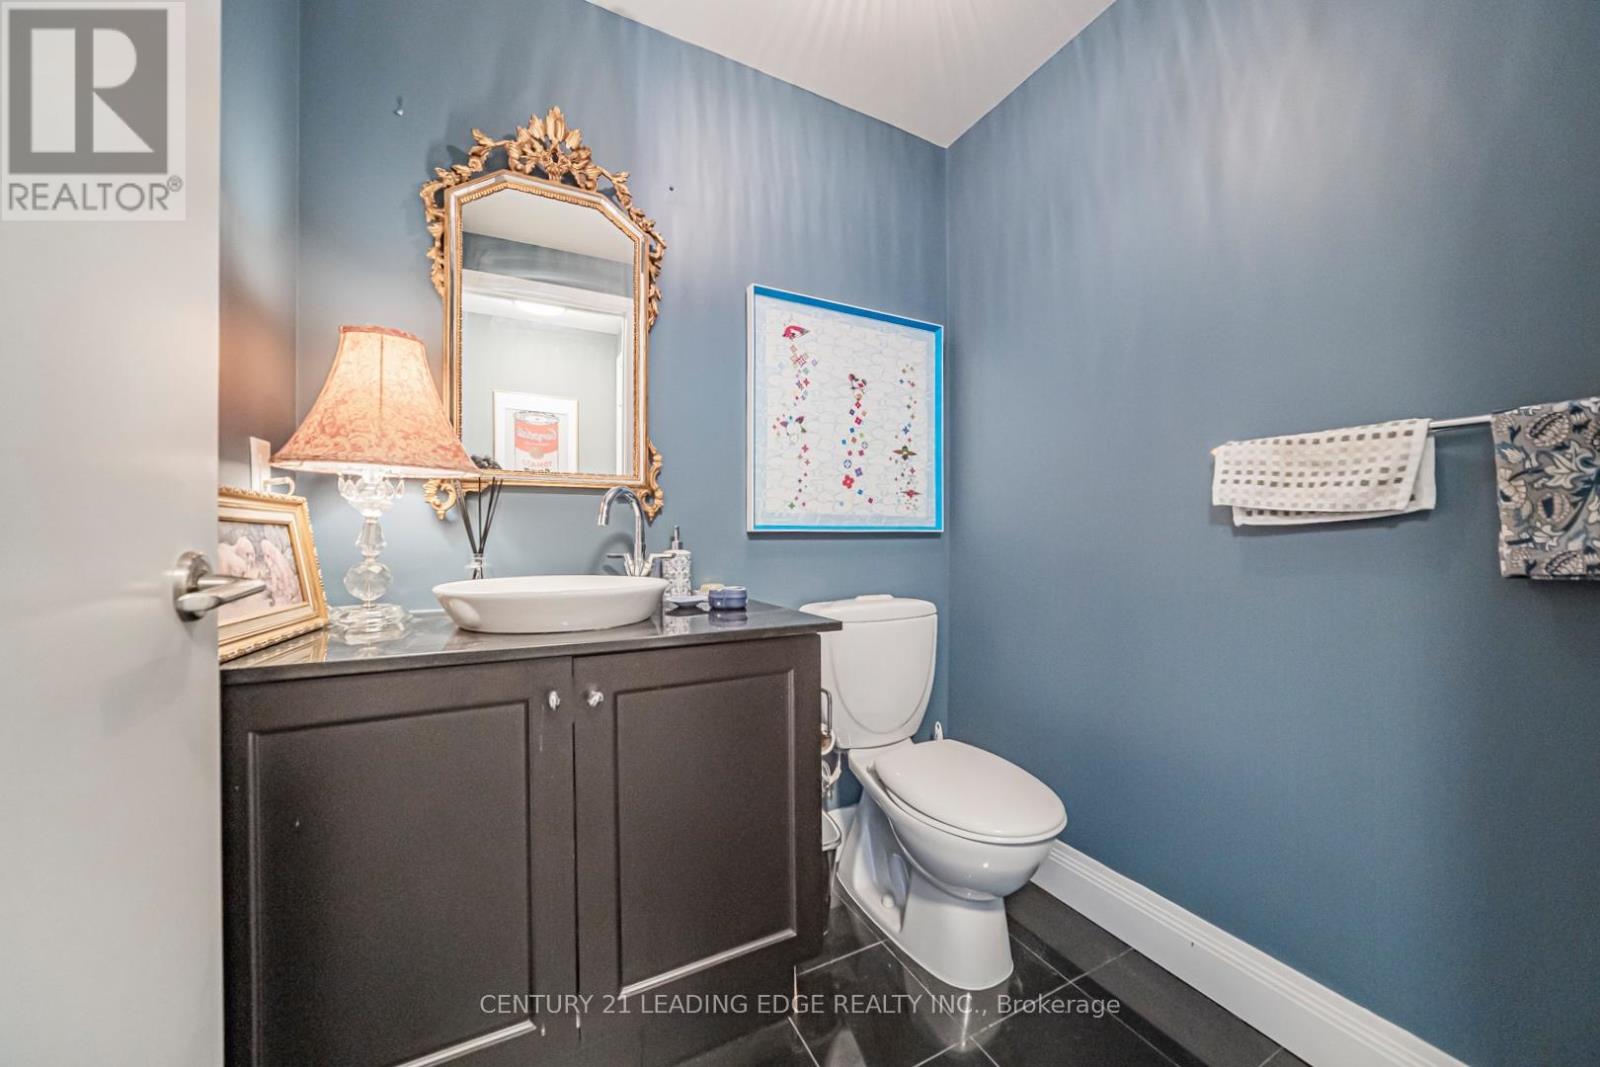
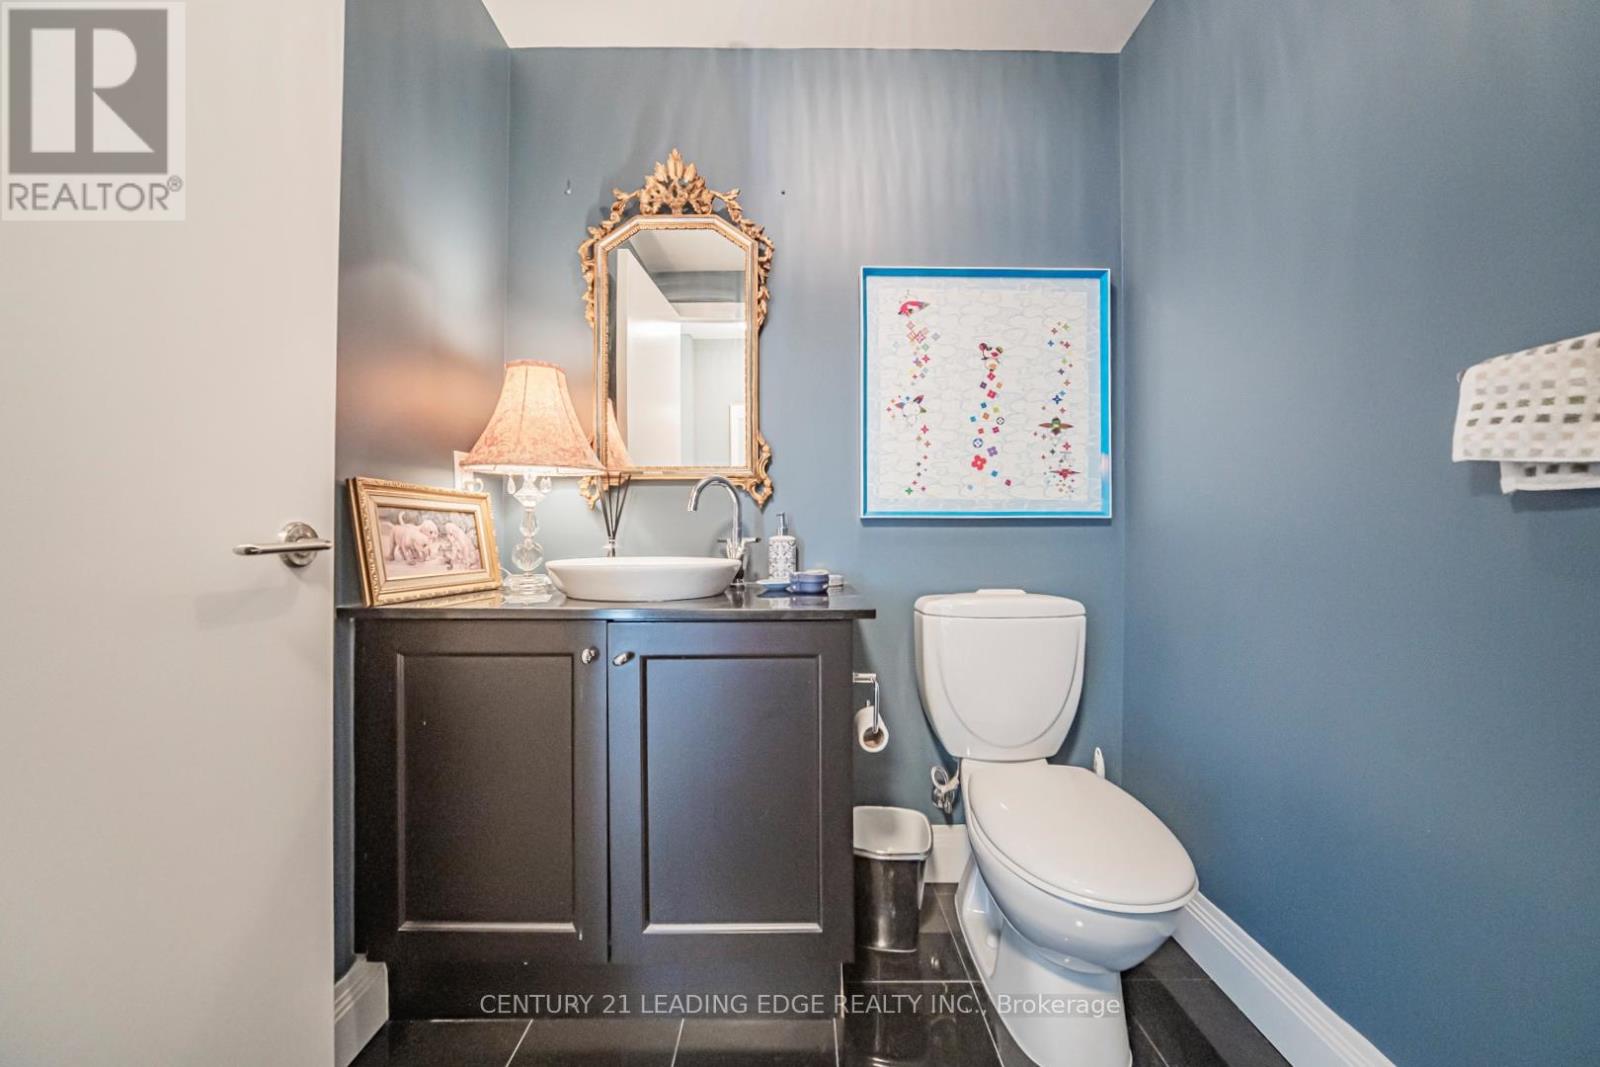
| Half Bath Total | 1 |
| Heating Fuel | Natural gas |
| Heating Type | Coil Fan |
| Size Interior | 1200 - 1399 sqft |
| Type | Apartment |
The trademarks REALTOR®, REALTORS®, and the REALTOR® logo are controlled by The Canadian Real Estate Association (CREA) and identify real estate professionals who are members of CREA. The trademarks MLS®, Multiple Listing Service® and the associated logos are owned by The Canadian Real Estate Association (CREA) and identify the quality of services provided by real estate professionals who are members of CREA. The trademark DDF® is owned by The Canadian Real Estate Association (CREA) and identifies CREA's Data Distribution Facility (DDF®)

Contact us for more information.