
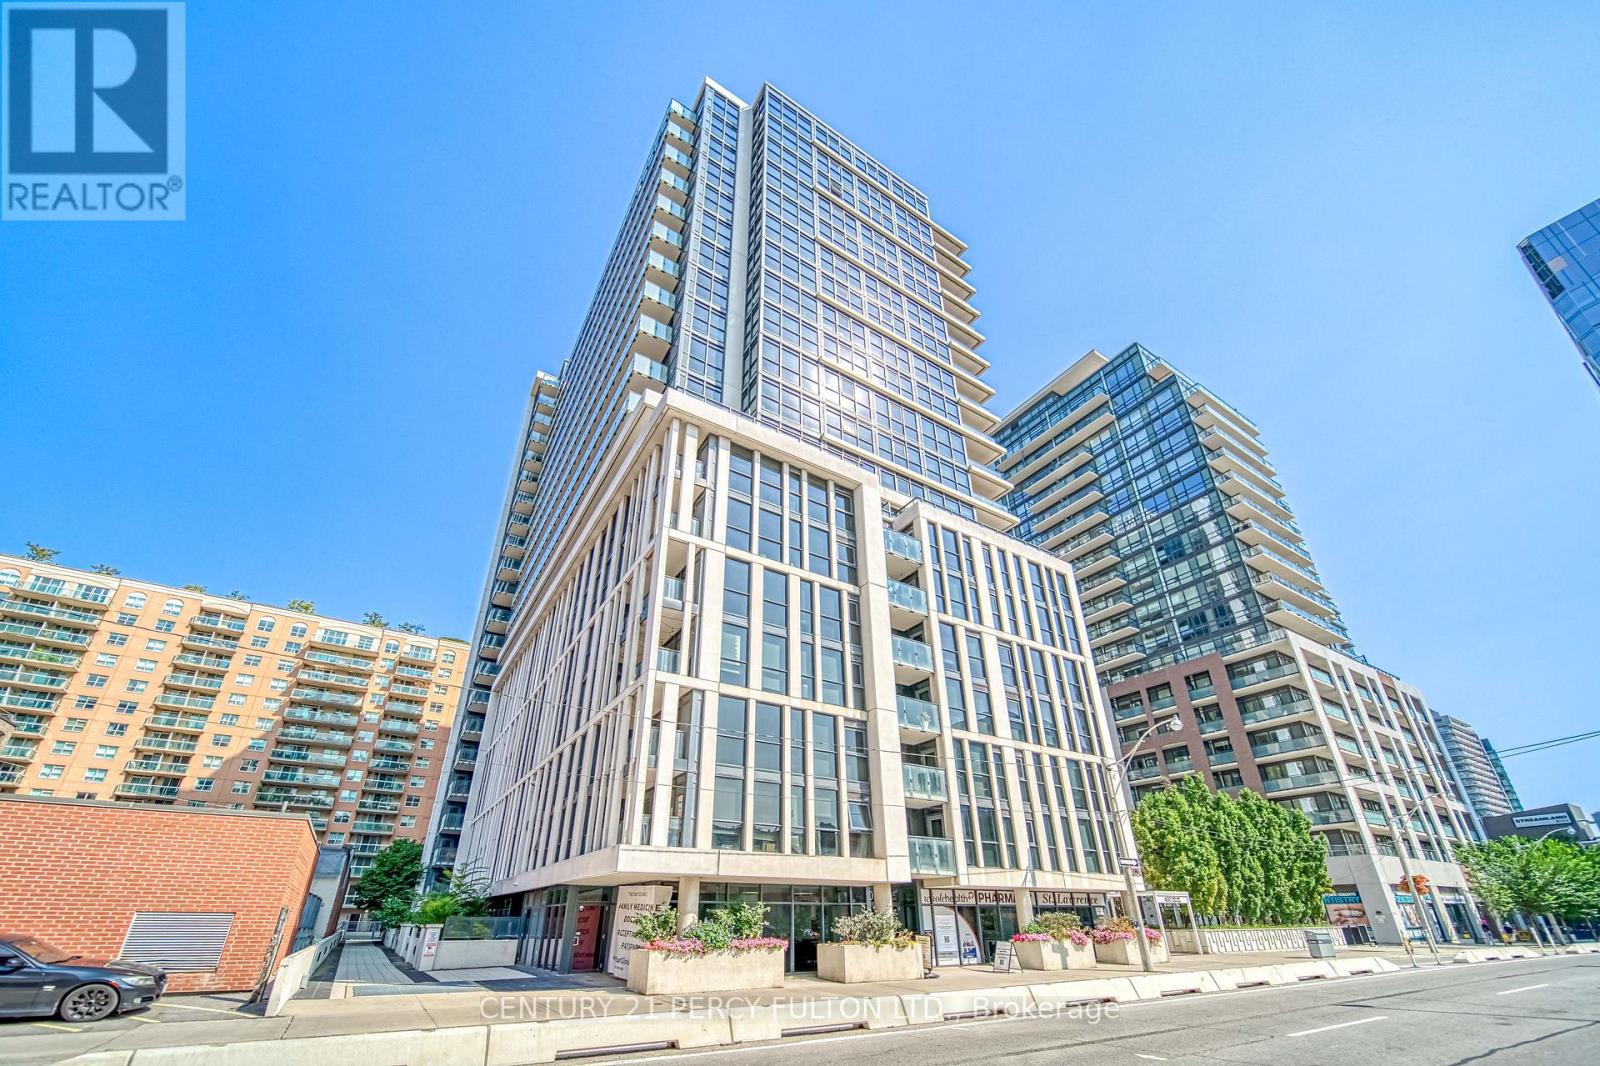
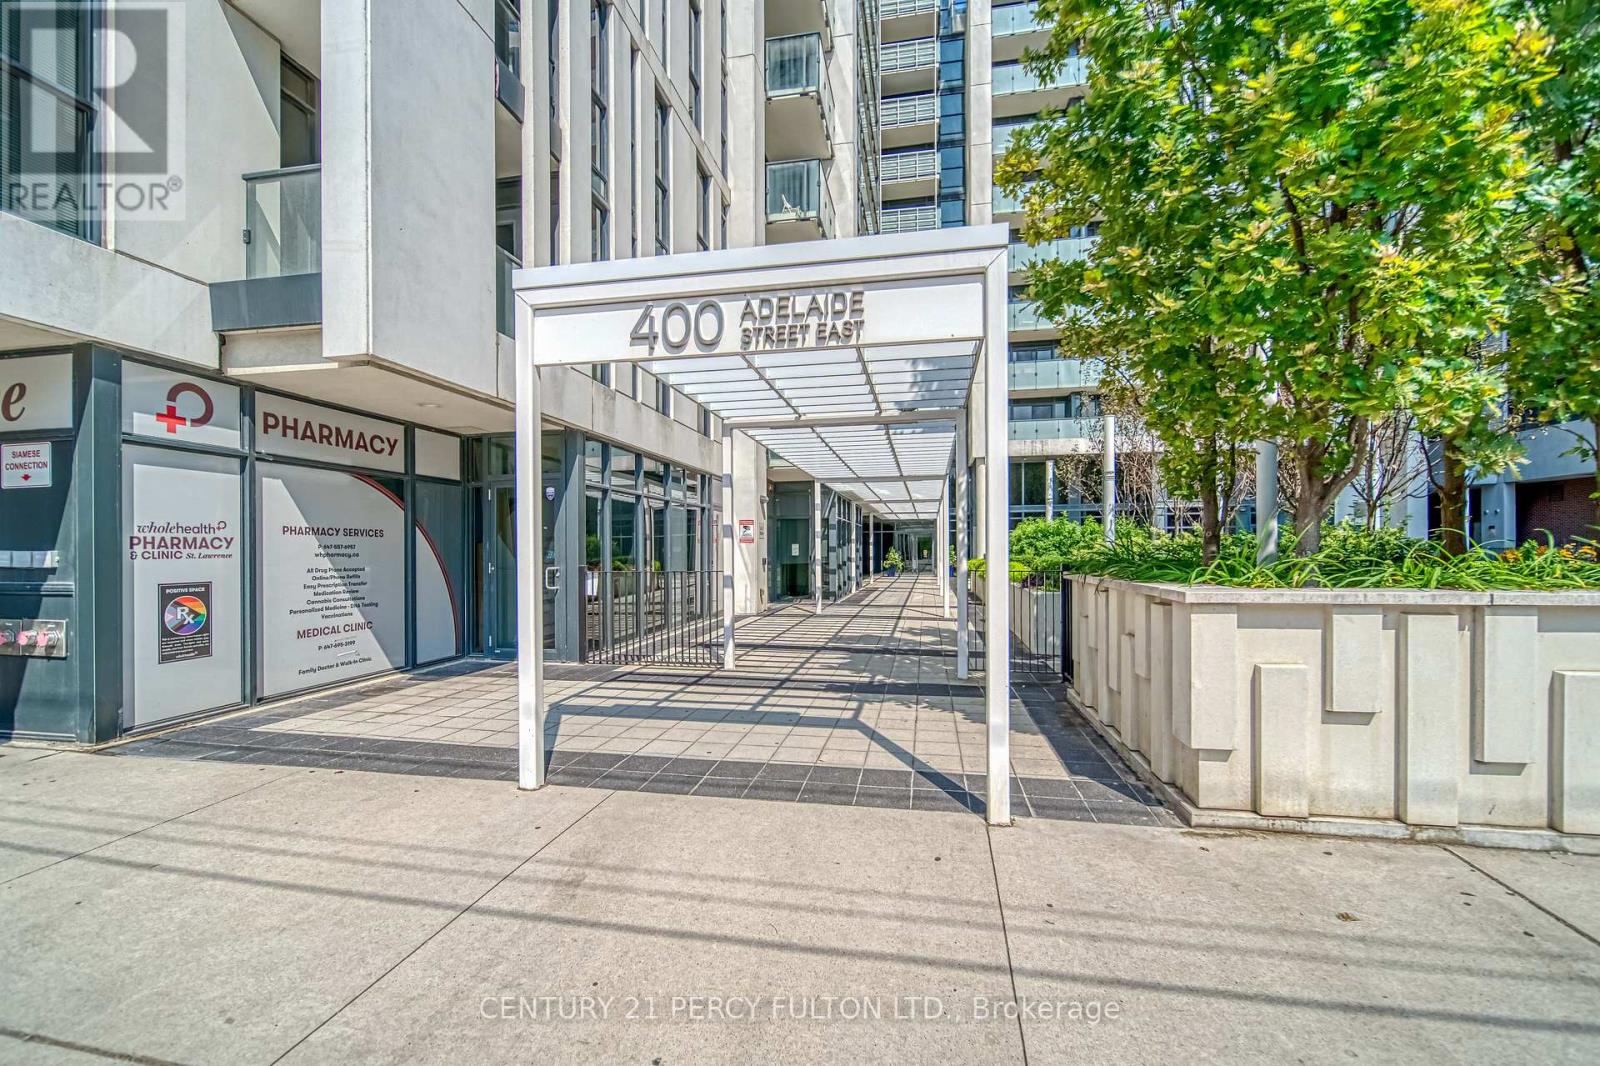
Check out the newest condos…

Contact us for more information.

| Bathrooms | Bedrooms | Property Type |
|---|---|---|
| 2 | 2 | Single Family |
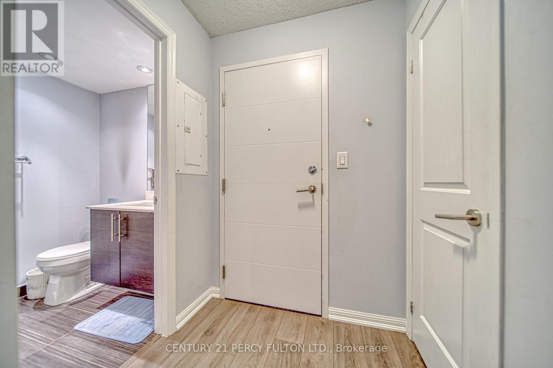
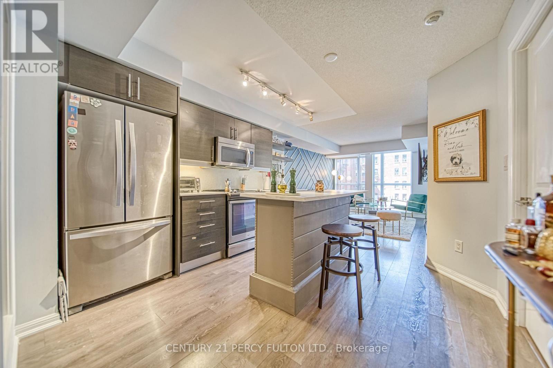
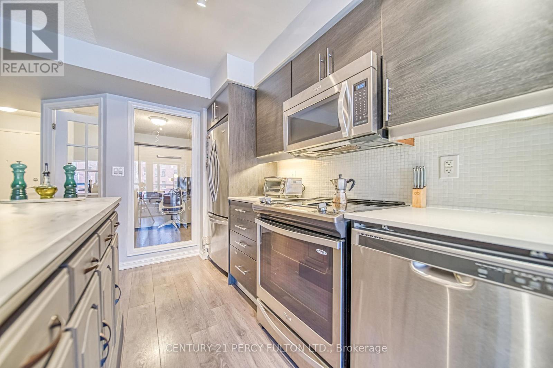
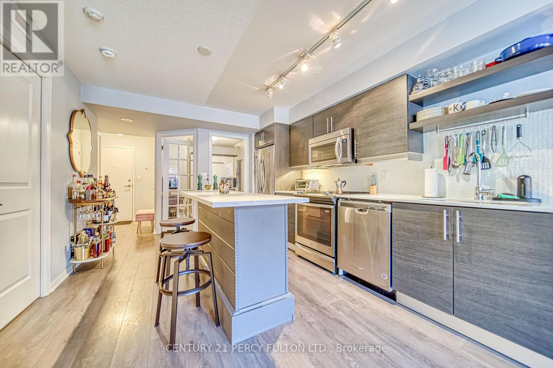
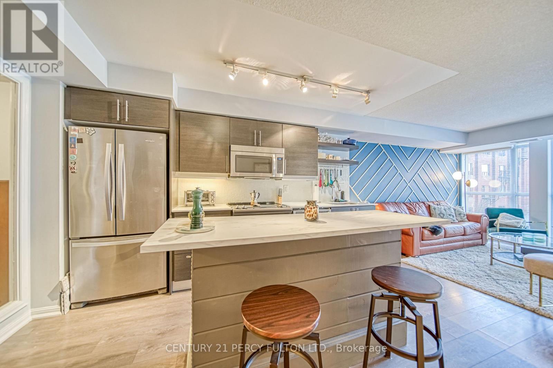
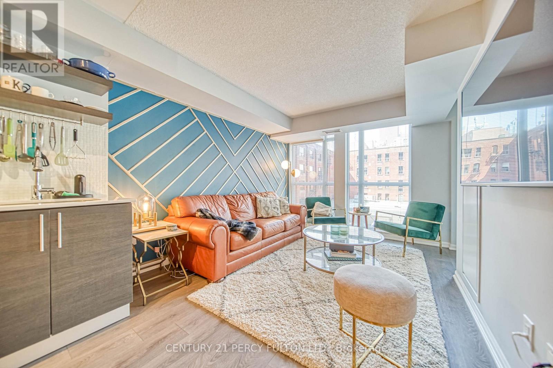
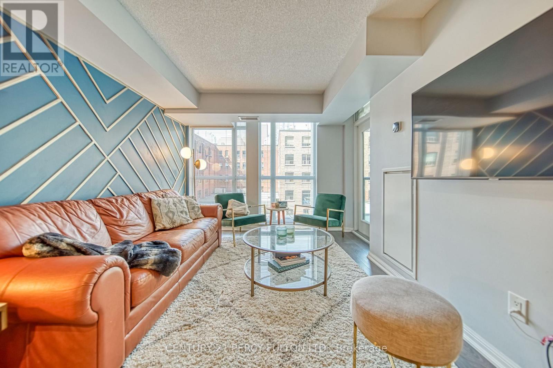
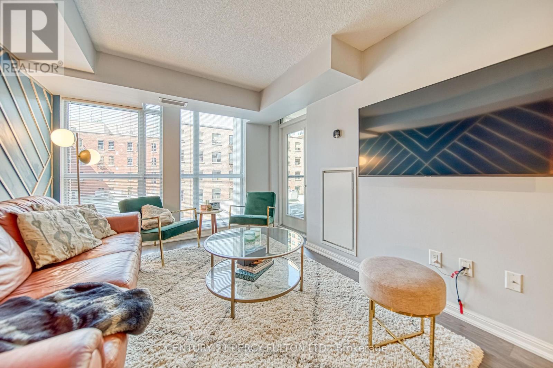
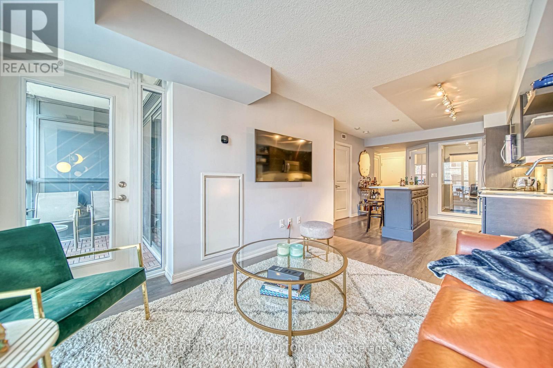
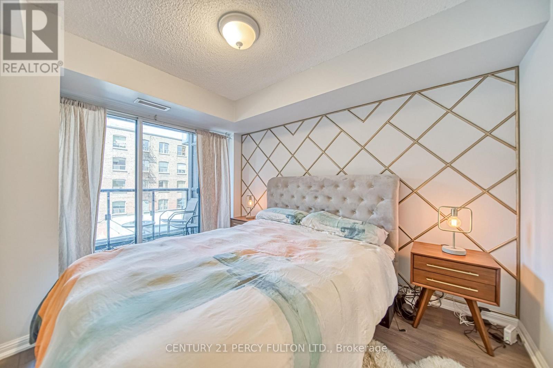
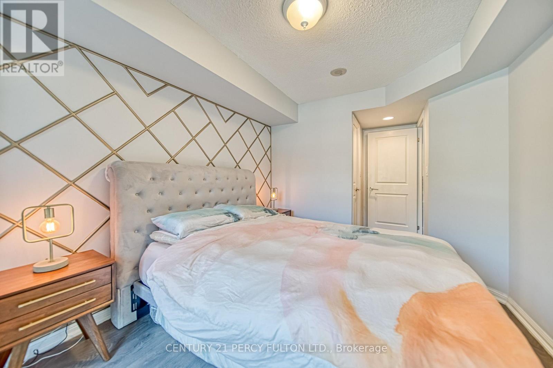
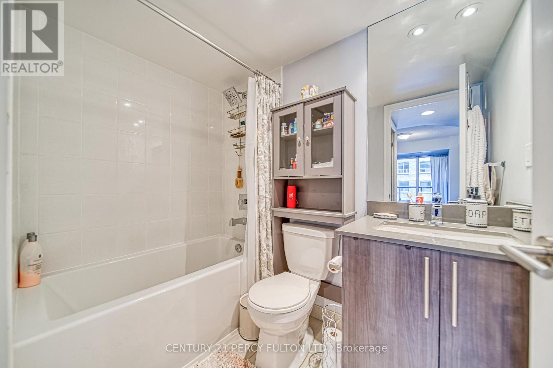
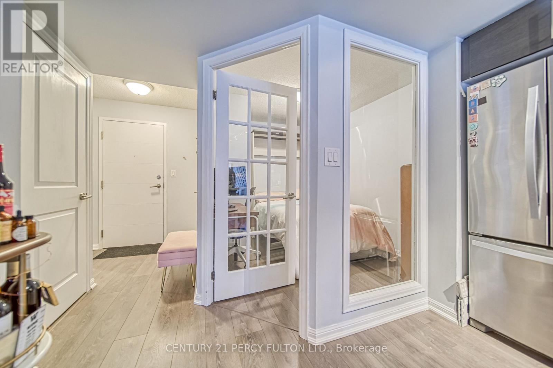
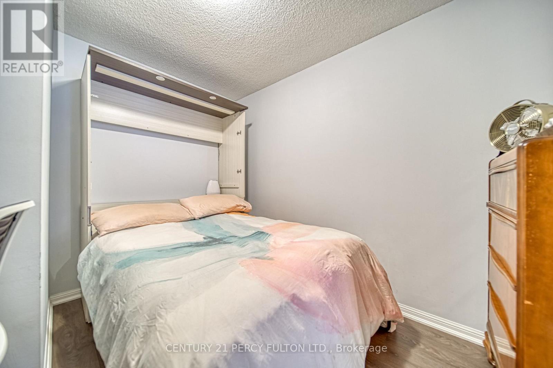
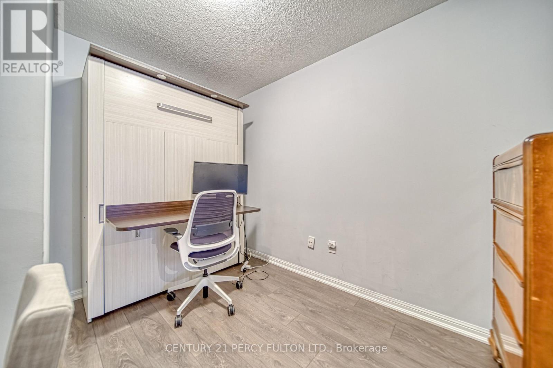
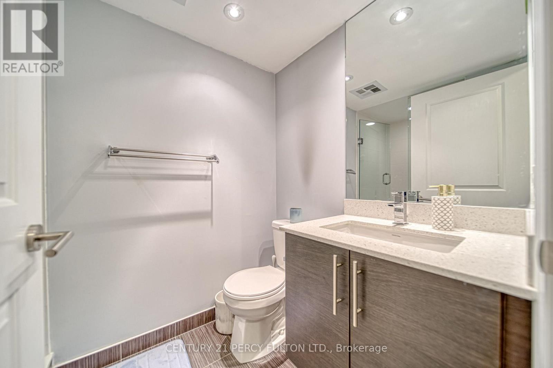
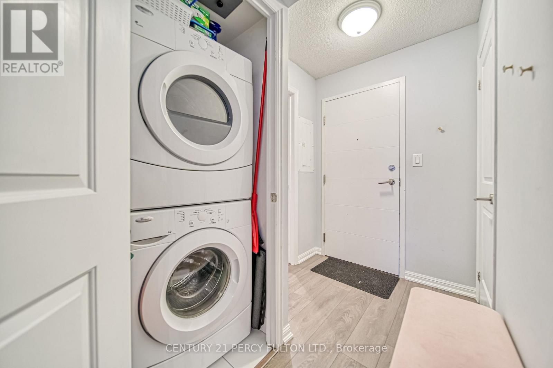
Beautiful open-concept design featuring high-end finishes like laminate flooring, stainless steel appliances, quartz countertops, and an undermount sink. The large master bedroom includes a full ensuite bathroom, walk-in closet, and one of two entries to the balcony. The den, equipped with both a window and door, is versatile enough to serve as an office or guest room. With a walk score of 98 and transit score of 100, it's just minutes from Union Station, St. Lawrence Market, and a 5-minute drive to the DVP, making this home a perfect blend of comfort and convenience. Note: Pictures are from previous listing. (id:31565)

| Level | Type | Length | Width | Dimensions |
|---|---|---|---|---|
| Main level | Living room | 3.83 m | 3.22 m | 3.83 m x 3.22 m |
| Main level | Dining room | 3.83 m | 3.22 m | 3.83 m x 3.22 m |
| Main level | Kitchen | 4.01 m | 3.37 m | 4.01 m x 3.37 m |
| Main level | Primary Bedroom | 3.47 m | 2.87 m | 3.47 m x 2.87 m |
| Main level | Den | 3.04 m | 2.66 m | 3.04 m x 2.66 m |
| Amenity Near By | Public Transit, Place of Worship, Hospital |
|---|---|
| Features | Balcony, Carpet Free |
| Maintenance Fee | |
| Maintenance Fee Payment Unit | |
| Management Company | First Residential |
| Ownership | Condominium/Strata |
| Parking |
|
| Transaction | For rent |
| Bathroom Total | 2 |
|---|---|
| Bedrooms Total | 2 |
| Bedrooms Above Ground | 1 |
| Bedrooms Below Ground | 1 |
| Amenities | Visitor Parking, Party Room, Exercise Centre, Security/Concierge, Storage - Locker |
| Appliances | Dishwasher, Dryer, Microwave, Oven, Stove, Washer, Window Coverings, Refrigerator |
| Basement Type | None |
| Cooling Type | Central air conditioning |
| Exterior Finish | Concrete |
| Fireplace Present | |
| Flooring Type | Laminate |
| Heating Fuel | Natural gas |
| Heating Type | Forced air |
| Size Interior | 700 - 799 sqft |
| Type | Apartment |
The trademarks REALTOR®, REALTORS®, and the REALTOR® logo are controlled by The Canadian Real Estate Association (CREA) and identify real estate professionals who are members of CREA. The trademarks MLS®, Multiple Listing Service® and the associated logos are owned by The Canadian Real Estate Association (CREA) and identify the quality of services provided by real estate professionals who are members of CREA. The trademark DDF® is owned by The Canadian Real Estate Association (CREA) and identifies CREA's Data Distribution Facility (DDF®)

Contact us for more information.