
Check out the newest condos…

Contact us for more information.

| Bathrooms | Bedrooms | Property Type |
|---|---|---|
| 1 | 1 | Single Family |
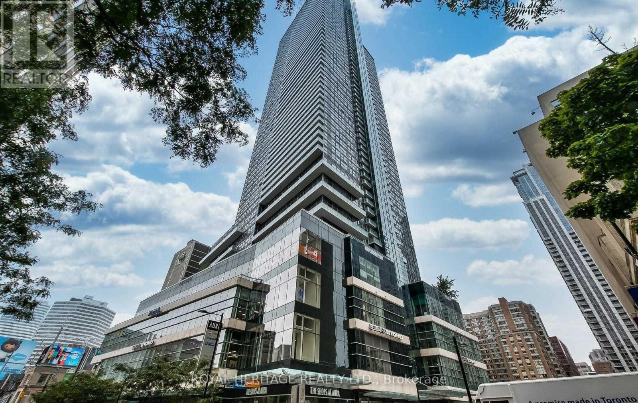
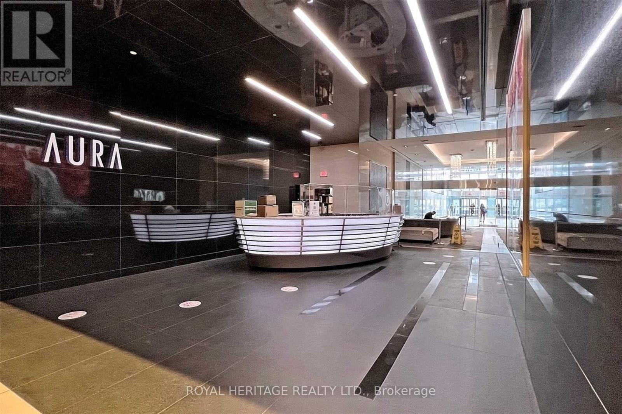
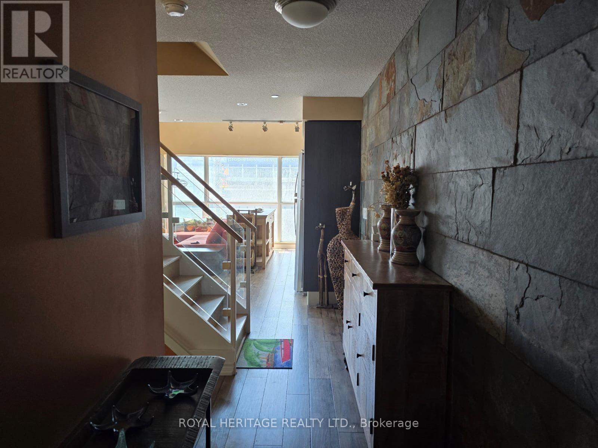
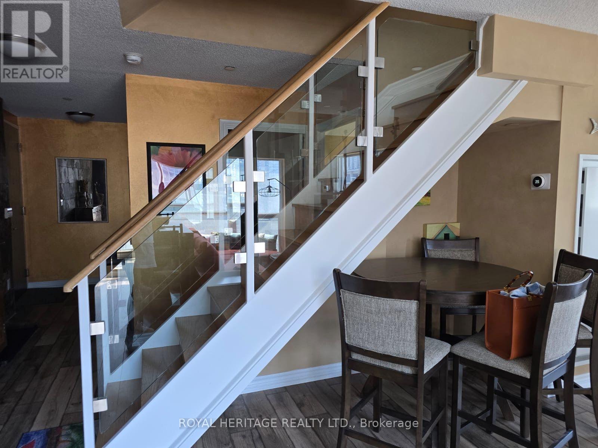
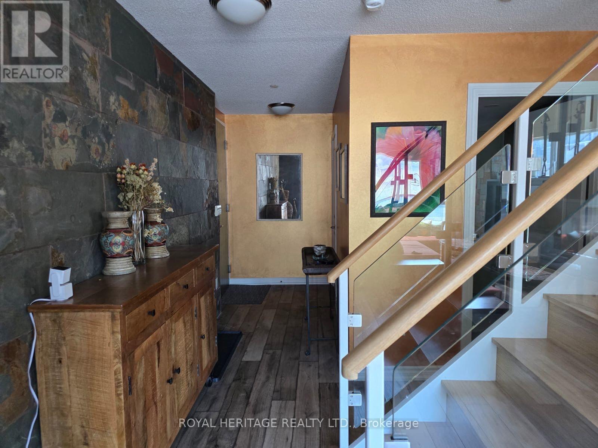
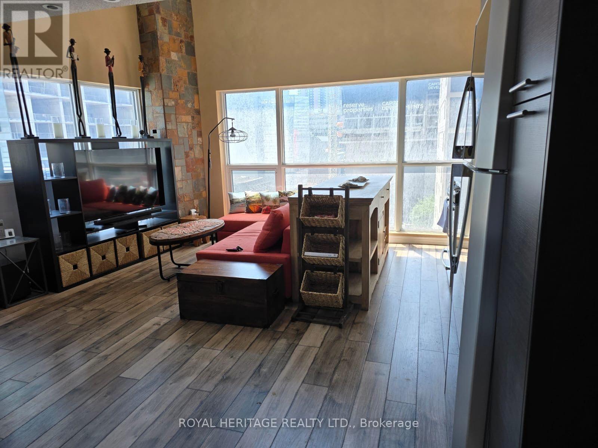
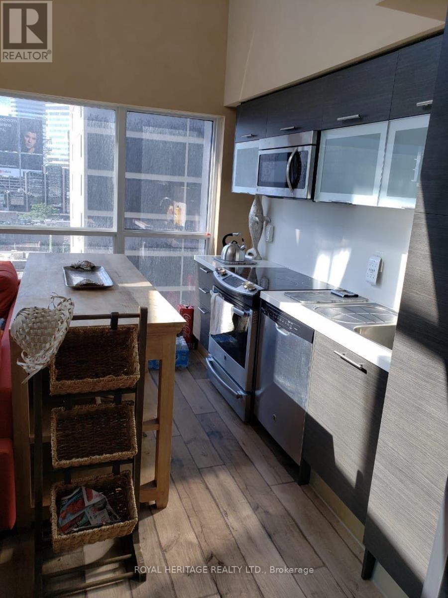
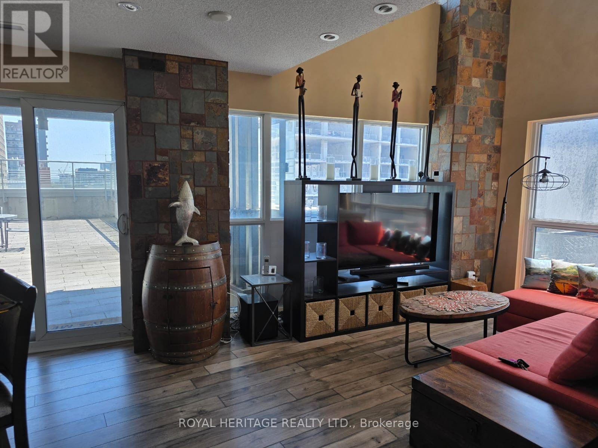
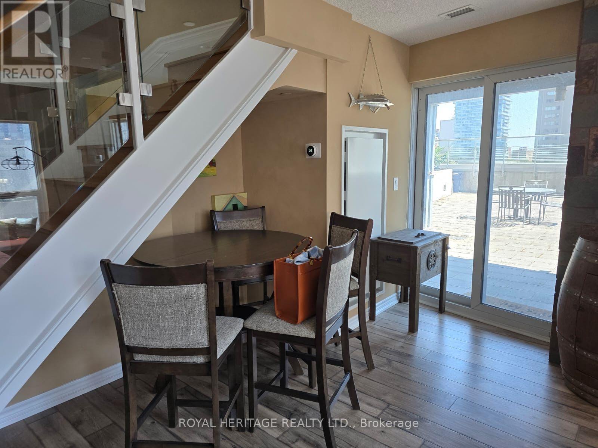
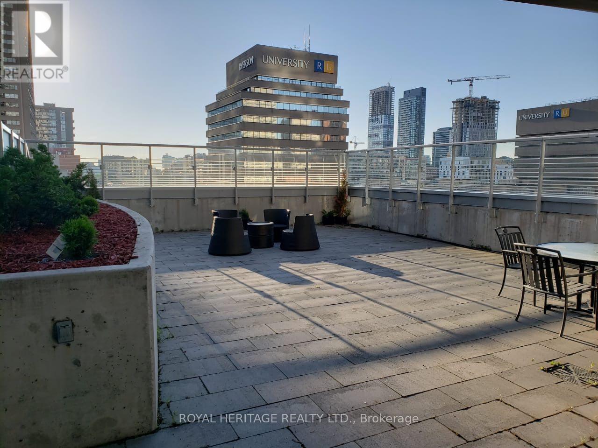
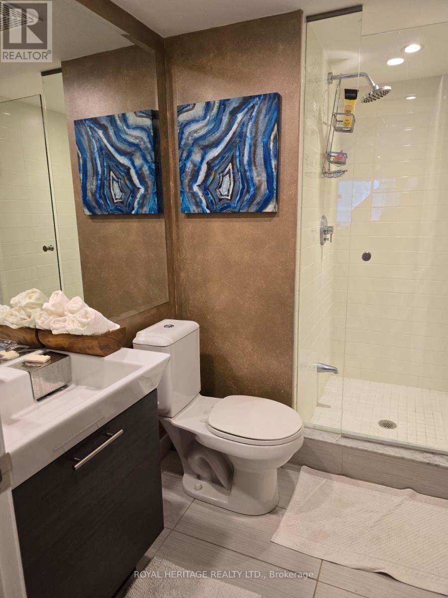
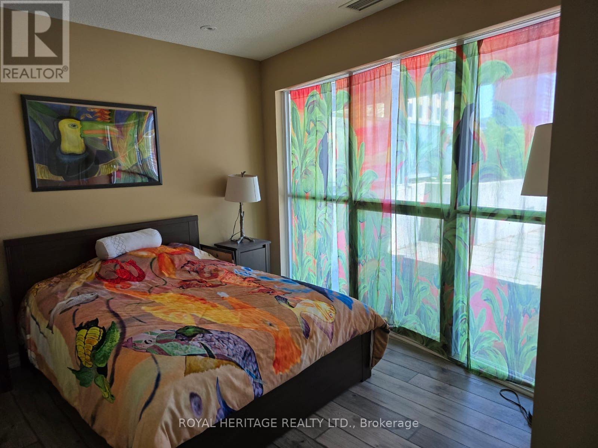
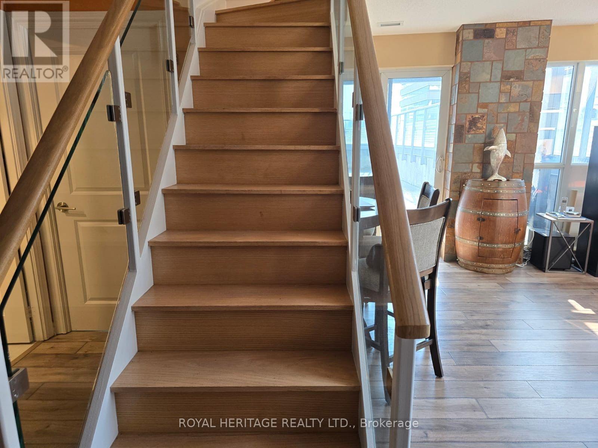
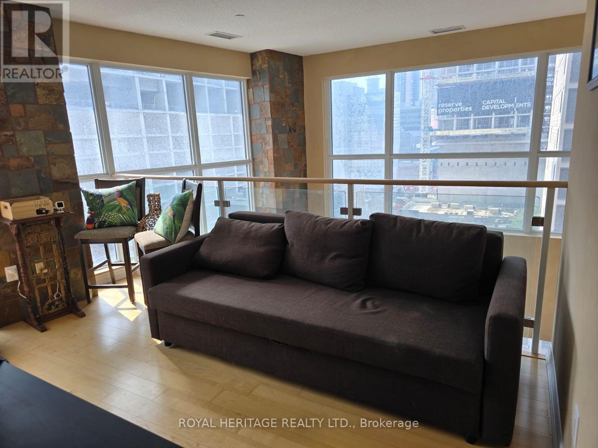
Aura Condo @College Park, spacious furnished unit w/vaulted ceilings & over 1000 sq ft terrace, luxury finishing, includes 1 exclusive parking space, spacious & bright suit, Chic & modern style, Floor to ceiling windows, open concept, modern kitchen with granite counter top, Centre island, hardwood throughout, direct access to subway station, mins to U of Toronto & hospital, Eaton Centre & Financial District. Lease September 1 - May 31 (id:31565)

| Level | Type | Length | Width | Dimensions |
|---|---|---|---|---|
| Main level | Dining room | 5.47 m | 4.95 m | 5.47 m x 4.95 m |
| Main level | Living room | 5.47 m | 4.95 m | 5.47 m x 4.95 m |
| Main level | Kitchen | 2.74 m | 3.66 m | 2.74 m x 3.66 m |
| Main level | Bedroom | 4.2 m | 3.33 m | 4.2 m x 3.33 m |
| Main level | Den | 2.48 m | 1.8 m | 2.48 m x 1.8 m |
| Amenity Near By | Hospital, Park, Place of Worship, Public Transit |
|---|---|
| Features | Elevator, Carpet Free |
| Maintenance Fee | |
| Maintenance Fee Payment Unit | |
| Management Company | ICC Property Management |
| Ownership | Condominium/Strata |
| Parking |
|
| Transaction | For rent |
| Bathroom Total | 1 |
|---|---|
| Bedrooms Total | 1 |
| Bedrooms Above Ground | 1 |
| Age | 11 to 15 years |
| Amenities | Security/Concierge, Exercise Centre, Recreation Centre, Visitor Parking |
| Appliances | Water Heater |
| Basement Type | None |
| Cooling Type | Central air conditioning |
| Exterior Finish | Concrete |
| Fireplace Present | |
| Fire Protection | Security guard, Security system, Smoke Detectors |
| Flooring Type | Laminate, Hardwood |
| Heating Fuel | Natural gas |
| Heating Type | Forced air |
| Size Interior | 1000 - 1199 sqft |
| Type | Apartment |
The trademarks REALTOR®, REALTORS®, and the REALTOR® logo are controlled by The Canadian Real Estate Association (CREA) and identify real estate professionals who are members of CREA. The trademarks MLS®, Multiple Listing Service® and the associated logos are owned by The Canadian Real Estate Association (CREA) and identify the quality of services provided by real estate professionals who are members of CREA. The trademark DDF® is owned by The Canadian Real Estate Association (CREA) and identifies CREA's Data Distribution Facility (DDF®)

Contact us for more information.