
Check out the newest condos…

Contact us for more information.

| Bathrooms | Bedrooms | Property Type |
|---|---|---|
| 2 | 3 | Single Family |
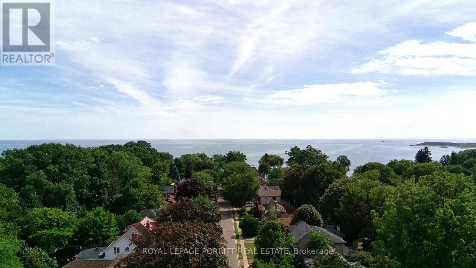
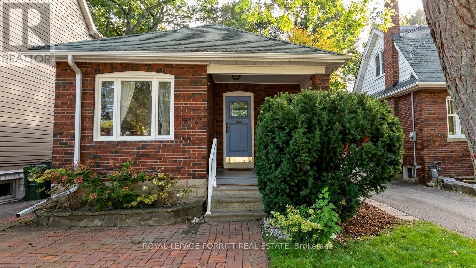
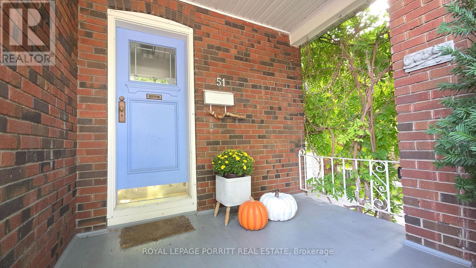
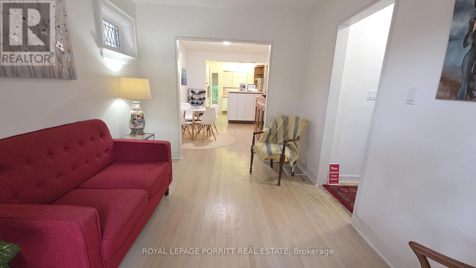
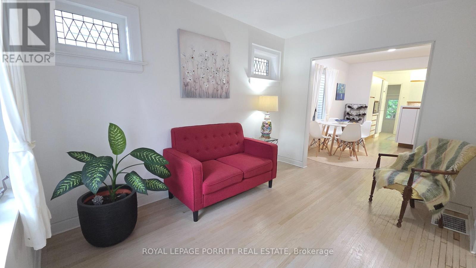
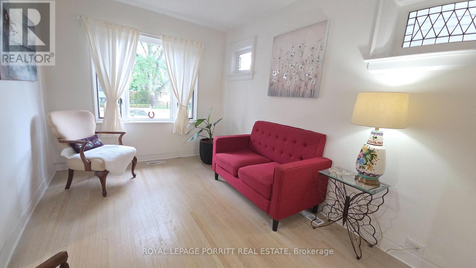
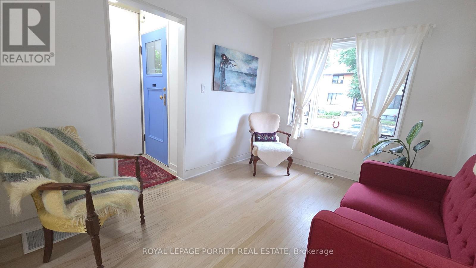
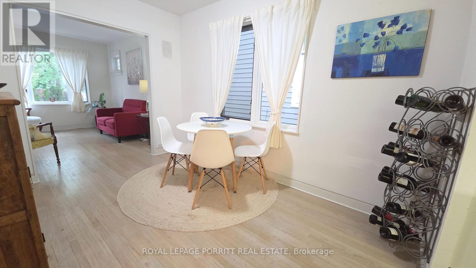
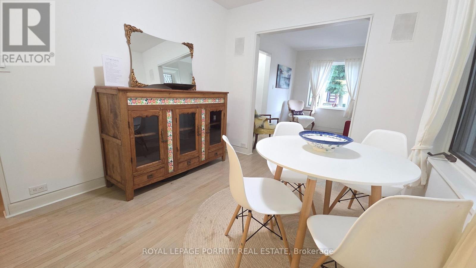
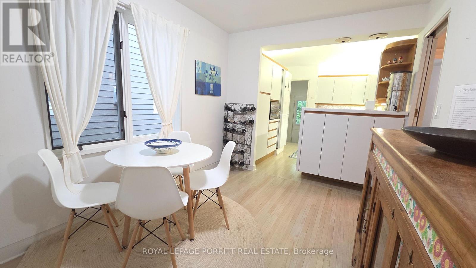
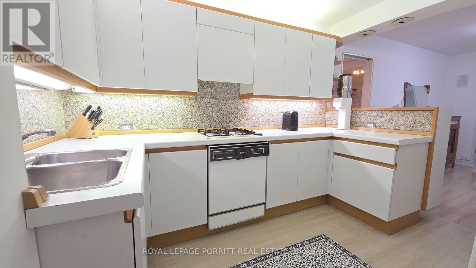
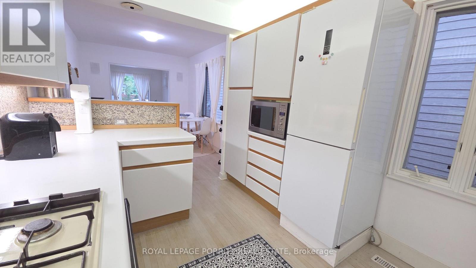
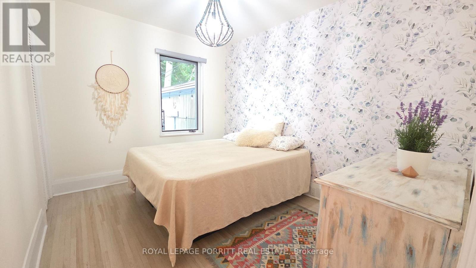
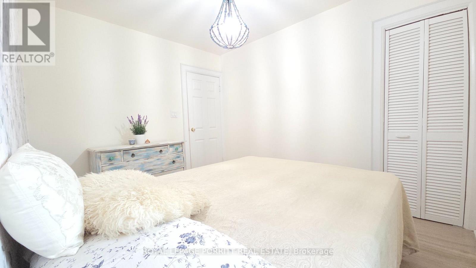
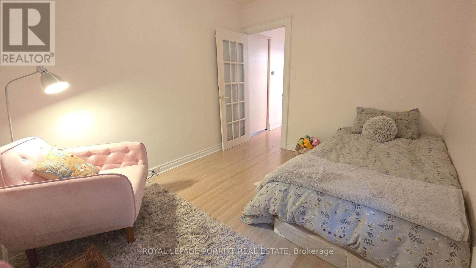
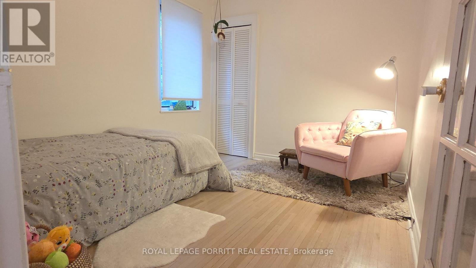
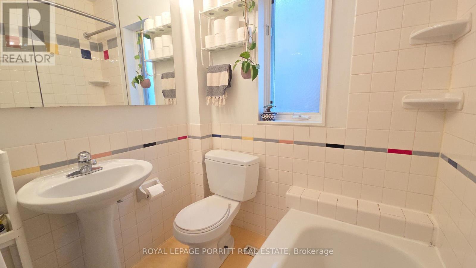
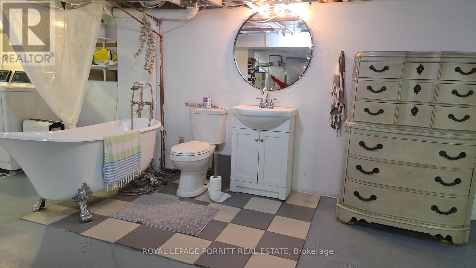
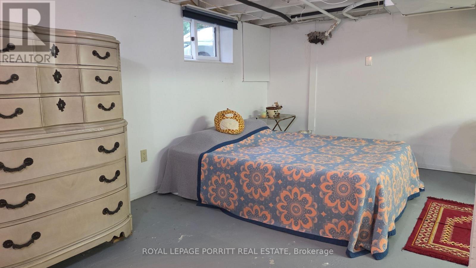
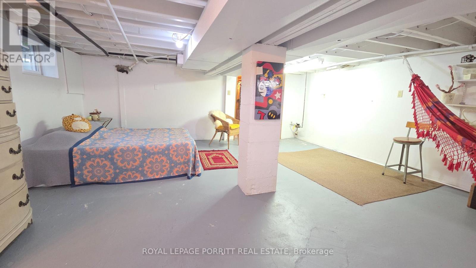
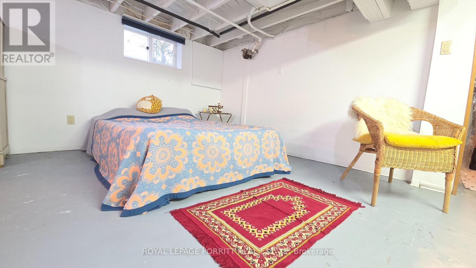
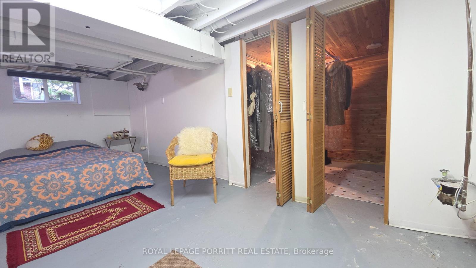
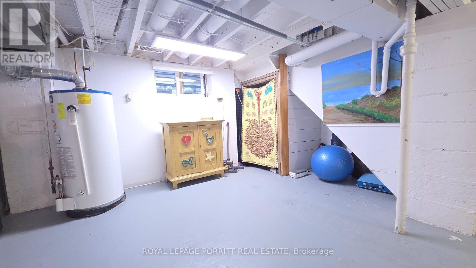
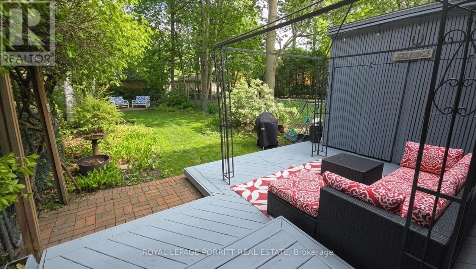
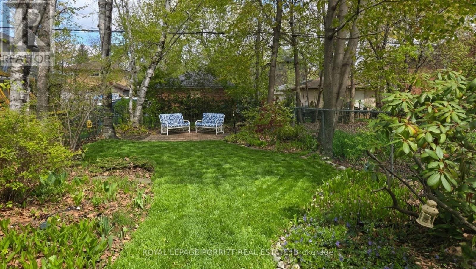
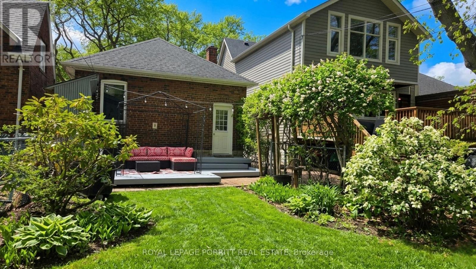
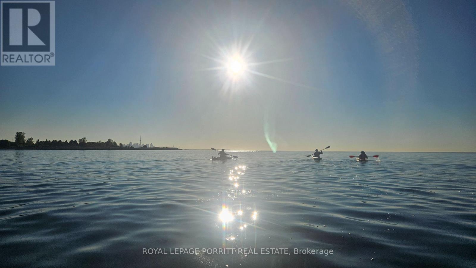
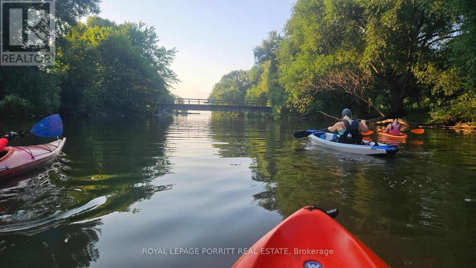
Find your calm by the lake without leaving the city. Tucked south of Lakeshore on a desirable street in South Etobiocke, this charming bungalow invites a lifestyle of fresh air, waterfront walks and peaceful moments in nature. With lake views from the end of your driveway and both the waterfront trail & Len Ford Park at the foot of Thirty Sixth Street, morning strolls and evening bike rides can become everyday rituals. Walk to Marie Curtis Park, explore the wooded trails along Etobicoke Creek, or take your kayak out onto Lake Ontario. From quiet mornings by the water to jogging beneath a canopy of trees, enjoy space to unwind, recharge and stay active while keeping city conveniences close. At home, a spacious deck and private backyard create your own retreat for outdoor dining, gardening and relaxed evenings under the stars. Offering the privacy and outdoor space of a house with a manageable footprint, this bungalow suits first-time buyers, downsizers and investors alike. The main floor features a flowing living and dining area, a kitchen with gas range, convection microwave oven and deck walk-out, plus two bedrooms with dedicated closets. A pocket door separates the bedroom area for added privacy and soundproofing, while bathroom ceiling heat lamps add welcoming warmth and therapy. The versatile basement offers an open layout, a bathroom with clawfoot tub and walk-in cedar-lined closets, with room for guests, work, hobbies or recreation. An extra-wide side shed adds practical storage. Enjoy the bohemian-chic charm, renovate to your taste or explore the potential for a second storey. Restaurants, groceries, schools, TTC and Long Branch GO are nearby, with downtown Toronto, Pearson, Mississauga and Sherway Gardens within easy reach. A peaceful place to come home to, with nature at your doorstep and the city within reach. (id:31565)

| Level | Type | Length | Width | Dimensions |
|---|---|---|---|---|
| Basement | Bedroom 3 | 9.7 m | 5.36 m | 9.7 m x 5.36 m |
| Basement | Family room | 9.7 m | 5.36 m | 9.7 m x 5.36 m |
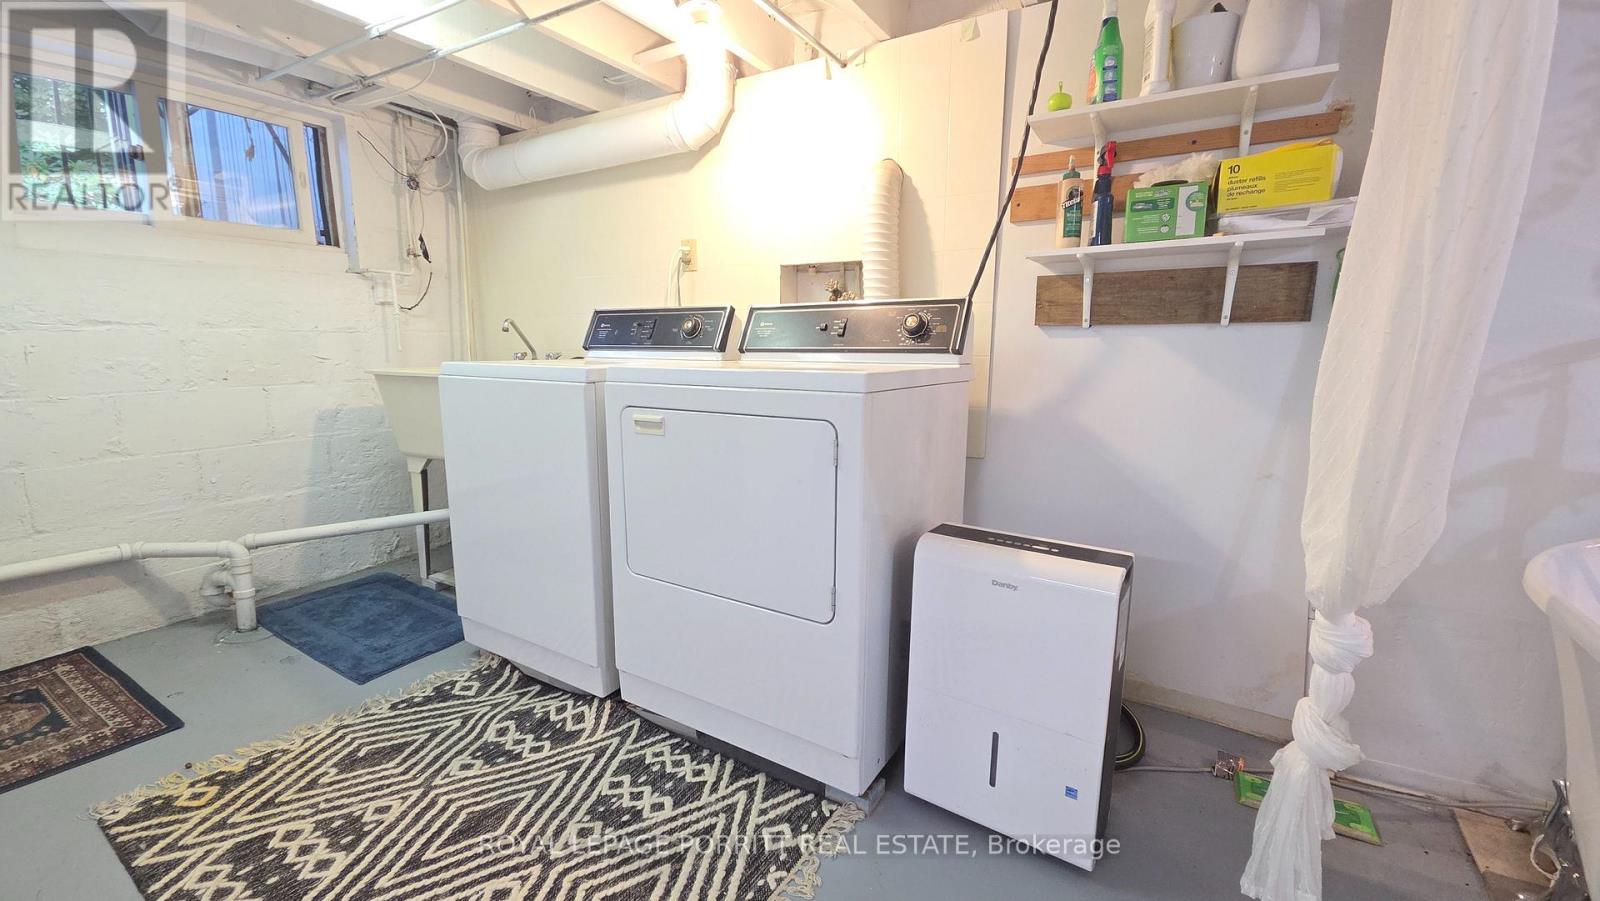
| Basement | Laundry room | 3.12 m | 2.48 m | 3.12 m x 2.48 m |
| Main level | Living room | 3.65 m | 2.68 m | 3.65 m x 2.68 m |
| Main level | Dining room | 3.55 m | 2.68 m | 3.55 m x 2.68 m |
| Main level | Kitchen | 3.48 m | 2.68 m | 3.48 m x 2.68 m |
| Main level | Primary Bedroom | 3.39 m | 2.78 m | 3.39 m x 2.78 m |
| Main level | Bedroom 2 | 3.34 m | 2.78 m | 3.34 m x 2.78 m |
| Amenity Near By | Public Transit, Park |
|---|---|
| Features | Carpet Free |
| Maintenance Fee | |
| Maintenance Fee Payment Unit | |
| Management Company | |
| Ownership | Freehold |
| Parking |
|
| Transaction | For sale |
| Bathroom Total | 2 |
|---|---|
| Bedrooms Total | 3 |
| Bedrooms Above Ground | 2 |
| Bedrooms Below Ground | 1 |
| Appliances | Dishwasher, Dryer, Microwave, Oven, Hood Fan, Range, Washer, Refrigerator |
| Architectural Style | Bungalow |
| Basement Development | Partially finished |
| Basement Type | N/A (Partially finished) |
| Construction Style Attachment | Detached |
| Cooling Type | Central air conditioning |
| Exterior Finish | Brick |
| Fireplace Present | |
| Flooring Type | Hardwood, Concrete |
| Foundation Type | Block |
| Heating Fuel | Natural gas |
| Heating Type | Forced air |
| Size Interior | 700 - 1100 sqft |
| Stories Total | 1 |
| Type | House |
| Utility Water | Municipal water |
The trademarks REALTOR®, REALTORS®, and the REALTOR® logo are controlled by The Canadian Real Estate Association (CREA) and identify real estate professionals who are members of CREA. The trademarks MLS®, Multiple Listing Service® and the associated logos are owned by The Canadian Real Estate Association (CREA) and identify the quality of services provided by real estate professionals who are members of CREA. The trademark DDF® is owned by The Canadian Real Estate Association (CREA) and identifies CREA's Data Distribution Facility (DDF®)

Contact us for more information.