
Check out the newest condos…

Contact us for more information.

| Bathrooms | Bedrooms | Property Type |
|---|---|---|
| 2 | 3 | Single Family |
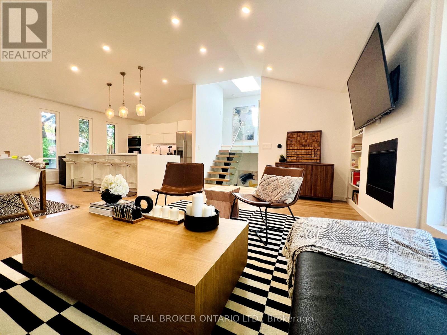
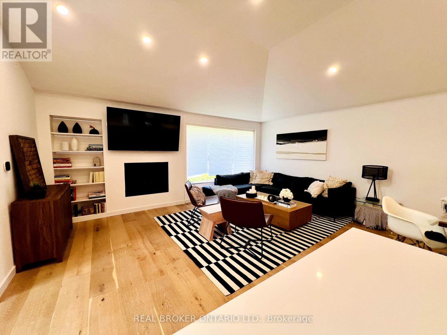
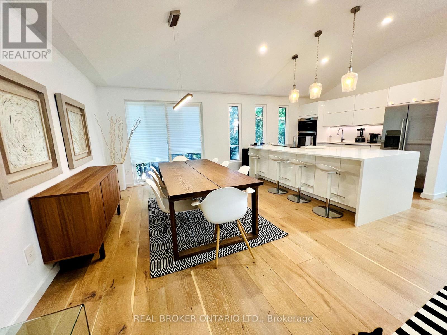
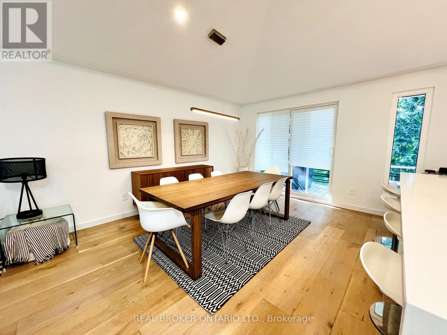
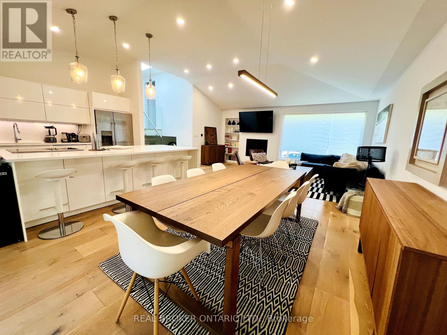
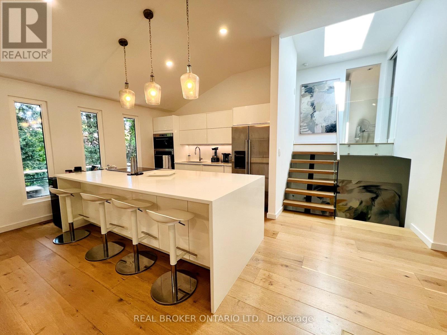
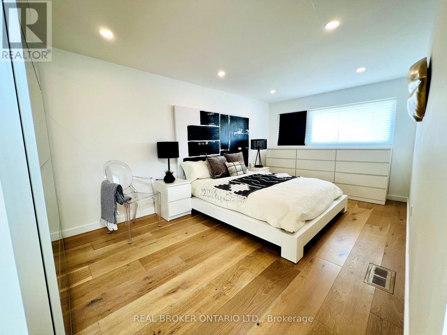
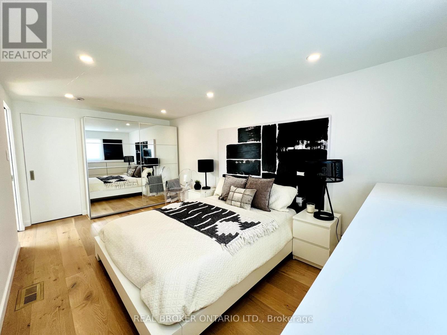
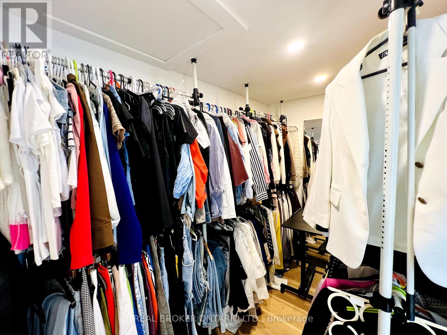
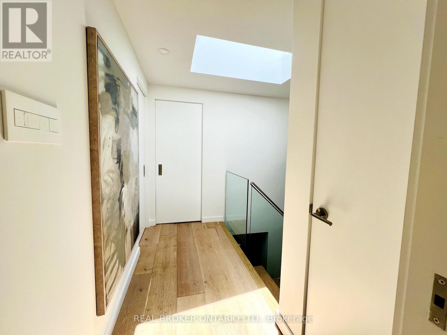
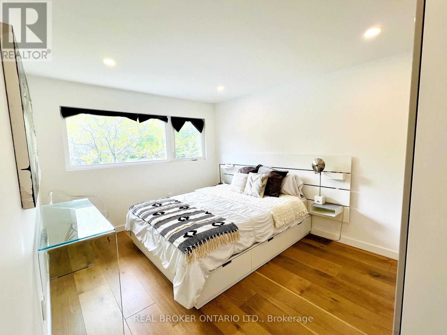
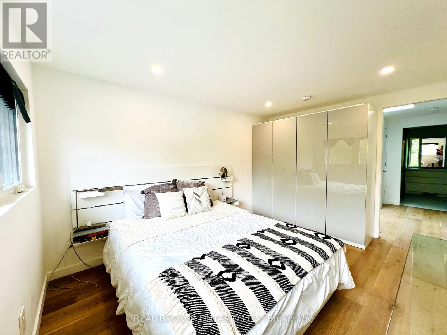
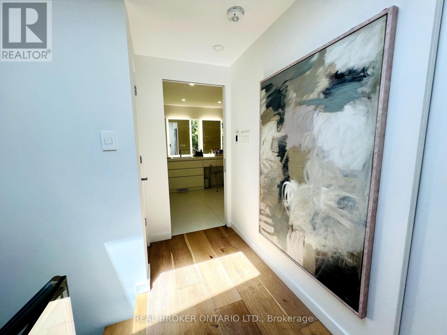
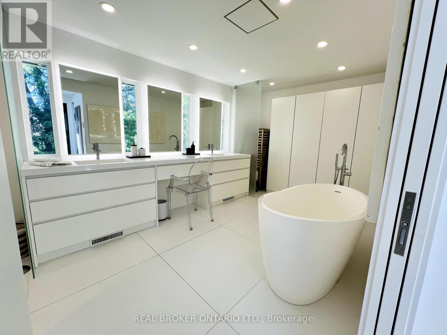
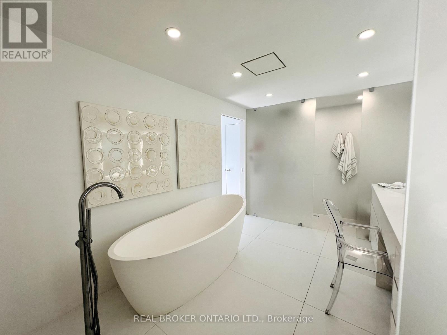
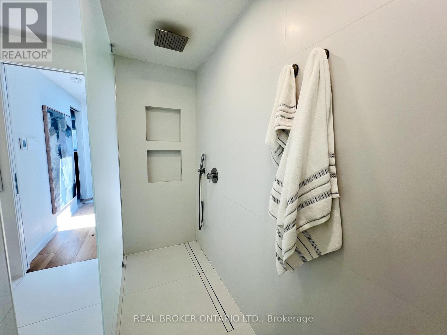
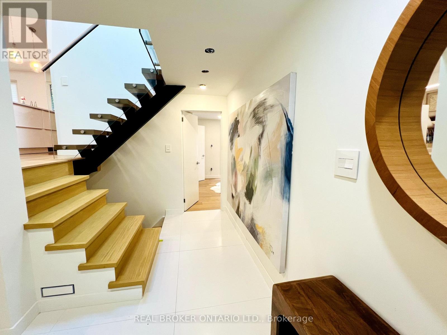
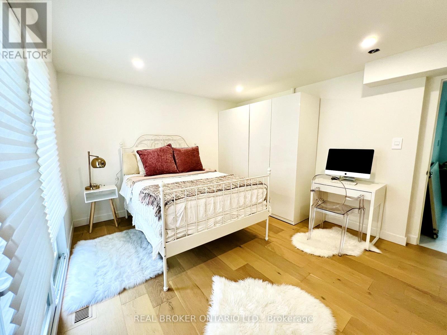
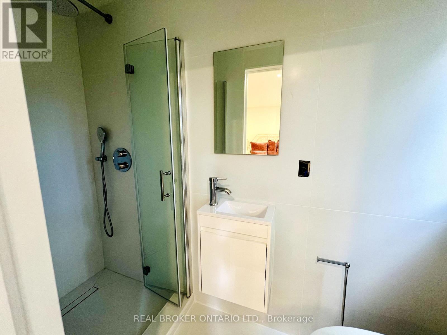
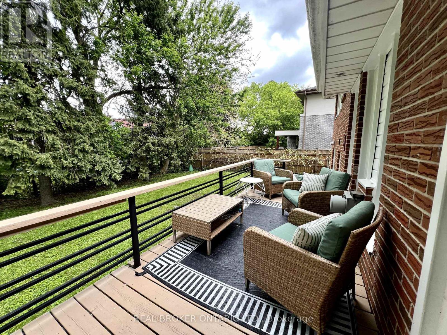
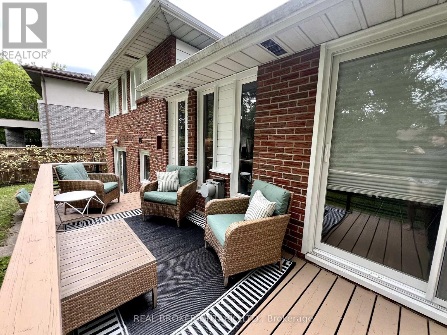
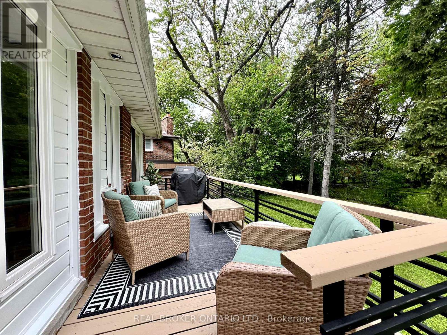
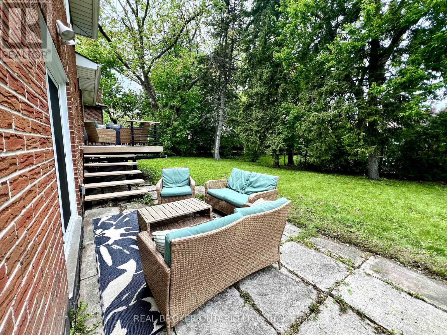
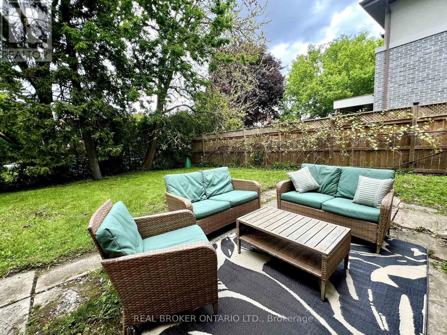
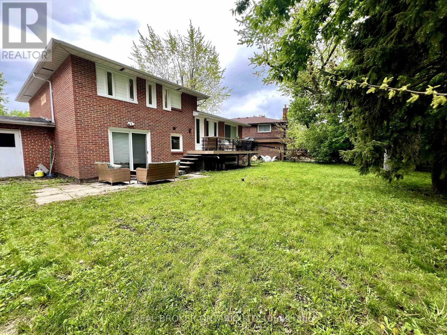
Welcome to this beautifully renovated 3-bedroom, 2-bathroom home nestled on a serene, child-friendly crescent, perfect for families seeking comfort, style, and space. Boasting a complete top-to-bottom renovation, this home features modern design elements and high-end finishes throughout.Step inside to discover an open-concept layout highlighted by soaring vaulted ceilings, skylights that flood the space with natural light, and a cozy gas fireplace in the living area. The gourmet kitchen is a chefs dream, showcasing a large granite countertop, ample cabinetry, induction cook top and sleek new appliances, ideal for entertaining or family meals.Upstairs, the spacious master bedroom offers a private retreat complete with a walk-in closet and a luxurious main washroom. Indulge in spa-like relaxation with a freestanding tub, heated floors, a double glass shower, and plenty of storage space.New hardwood floors, extra large windows, open staircase with modern glass railings, two lot size backyard with direct access to a private deck and patio. This home is offered for lease and presents the perfect blend of contemporary living and family functionality. Don't miss your chance to live in a vibrant neighbourhood with every amenity close by. (id:31565)

| Level | Type | Length | Width | Dimensions |
|---|---|---|---|---|
| Second level | Living room | 7.61 m | 5.5 m | 7.61 m x 5.5 m |
| Second level | Kitchen | 7.61 m | 5.5 m | 7.61 m x 5.5 m |
| Second level | Dining room | 7.61 m | 5.5 m | 7.61 m x 5.5 m |
| Third level | Primary Bedroom | 3 m | 5 m | 3 m x 5 m |
| Third level | Bedroom 2 | 4 m | 3 m | 4 m x 3 m |
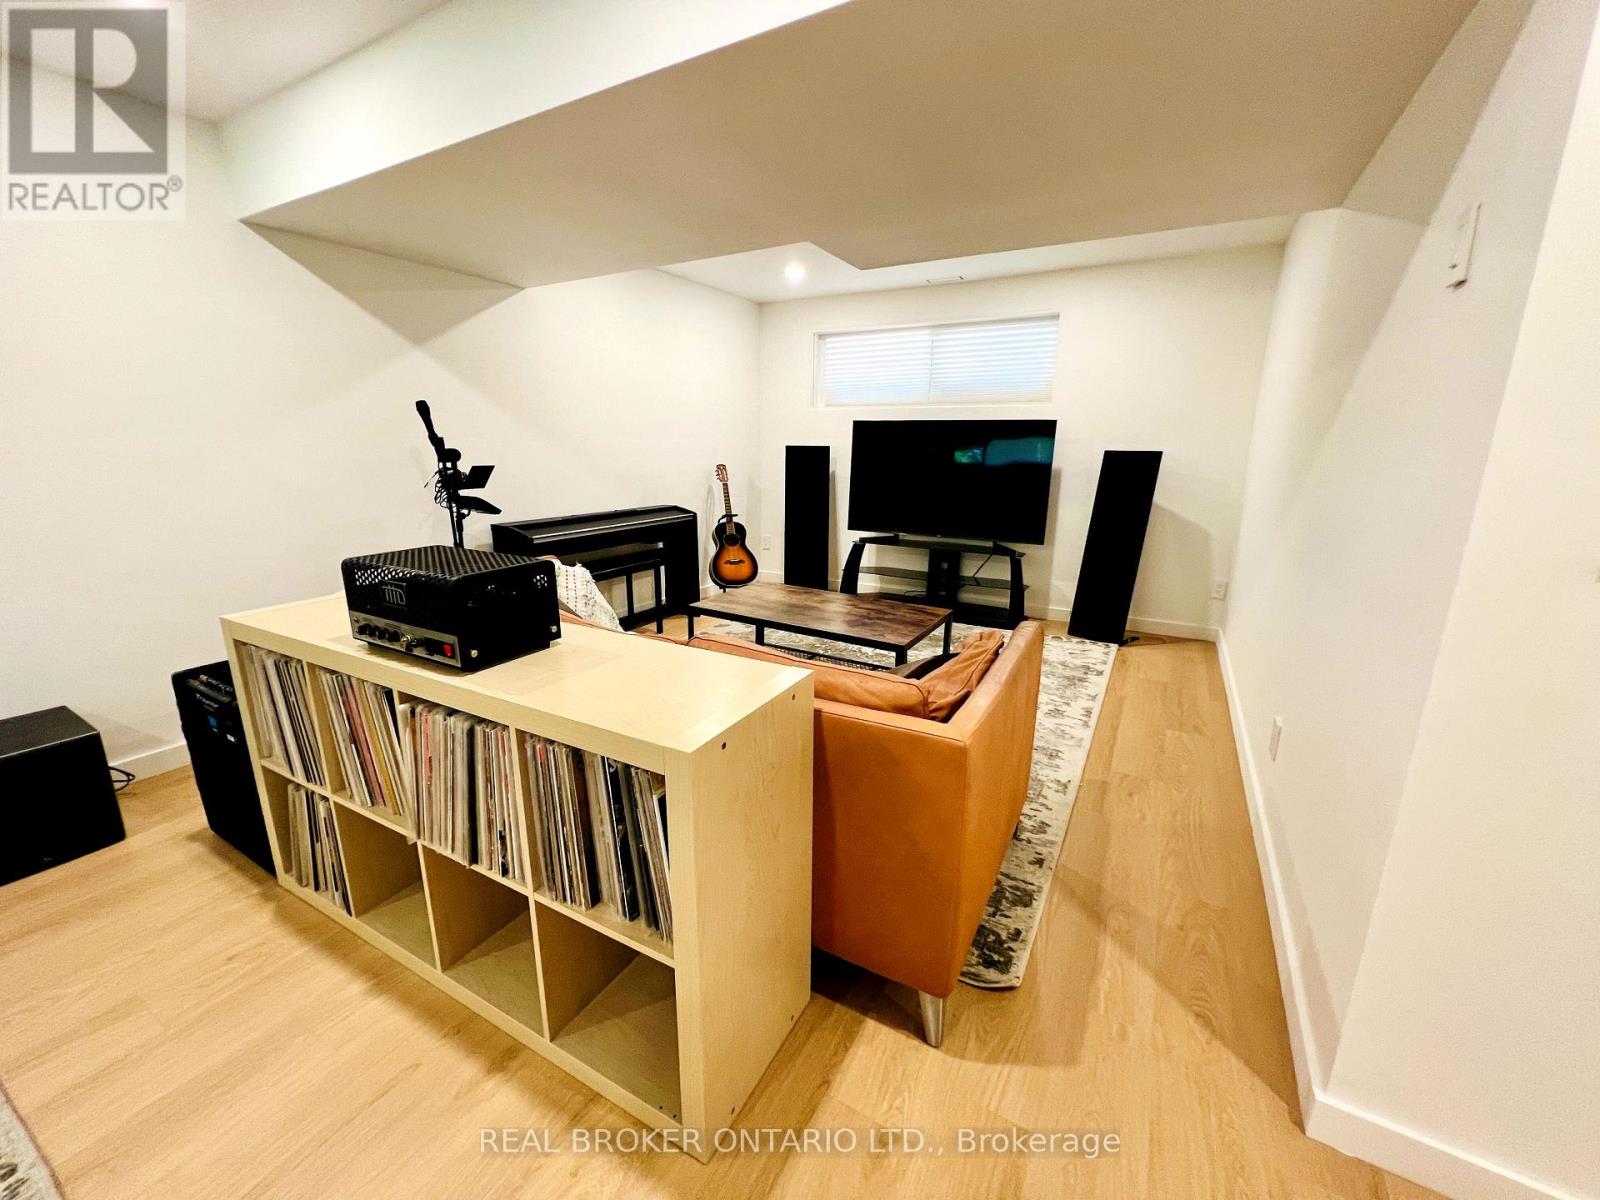
| Basement | Family room | 4.82 m | 7.46 m | 4.82 m x 7.46 m |
| Ground level | Bedroom 3 | 3.48 m | 3.8 m | 3.48 m x 3.8 m |
| Amenity Near By | |
|---|---|
| Features | Carpet Free |
| Maintenance Fee | |
| Maintenance Fee Payment Unit | |
| Management Company | |
| Ownership | Freehold |
| Parking |
|
| Transaction | For rent |
| Bathroom Total | 2 |
|---|---|
| Bedrooms Total | 3 |
| Bedrooms Above Ground | 3 |
| Amenities | Fireplace(s) |
| Appliances | Oven - Built-In |
| Basement Development | Finished |
| Basement Type | N/A (Finished) |
| Construction Style Attachment | Detached |
| Construction Style Split Level | Sidesplit |
| Cooling Type | Central air conditioning |
| Exterior Finish | Brick |
| Fireplace Present | True |
| Foundation Type | Concrete |
| Heating Fuel | Natural gas |
| Heating Type | Forced air |
| Size Interior | 1500 - 2000 sqft |
| Type | House |
| Utility Water | Municipal water |
The trademarks REALTOR®, REALTORS®, and the REALTOR® logo are controlled by The Canadian Real Estate Association (CREA) and identify real estate professionals who are members of CREA. The trademarks MLS®, Multiple Listing Service® and the associated logos are owned by The Canadian Real Estate Association (CREA) and identify the quality of services provided by real estate professionals who are members of CREA. The trademark DDF® is owned by The Canadian Real Estate Association (CREA) and identifies CREA's Data Distribution Facility (DDF®)

Contact us for more information.