
Check out the newest condos…

Contact us for more information.

| Bathrooms | Bedrooms | Property Type |
|---|---|---|
| 2 | 3 | Single Family |
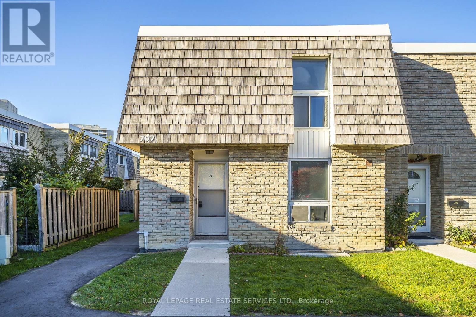
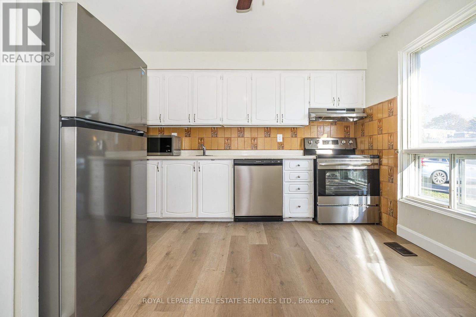
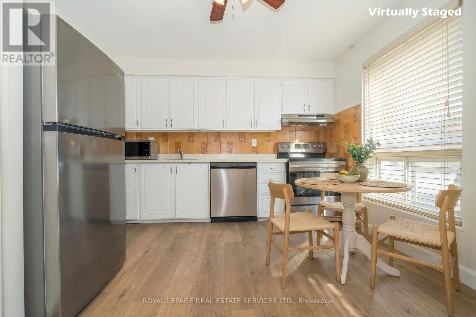
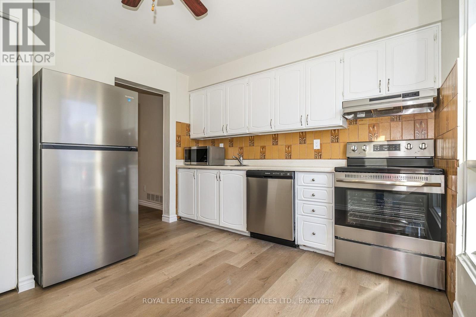
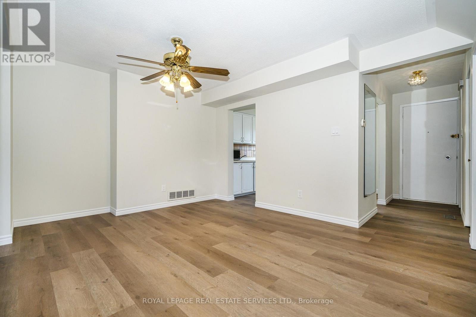
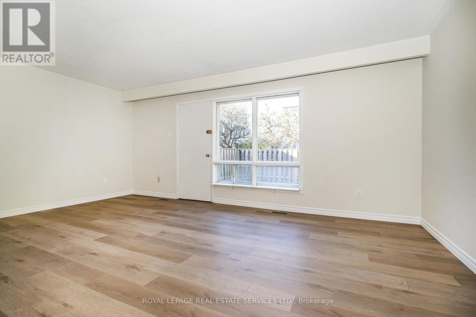
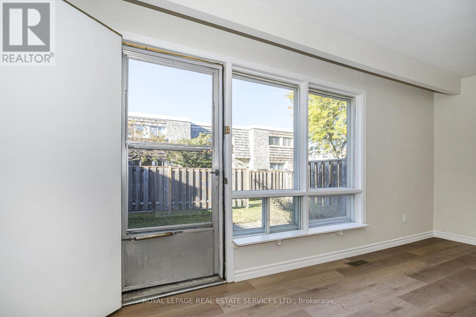
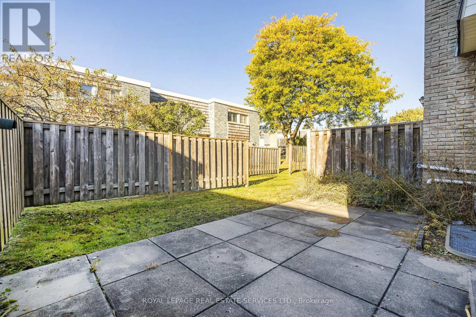
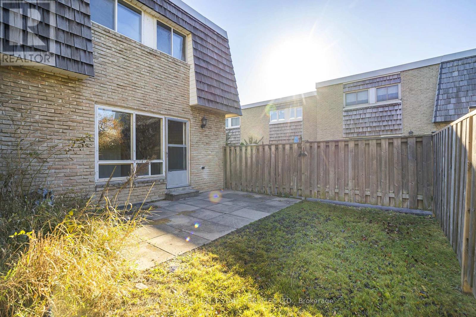
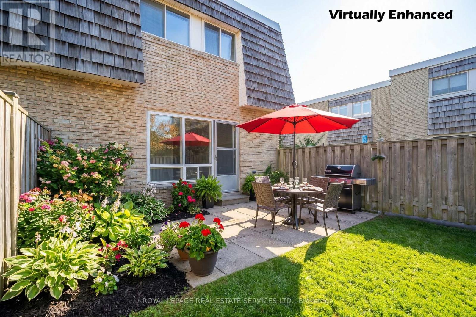
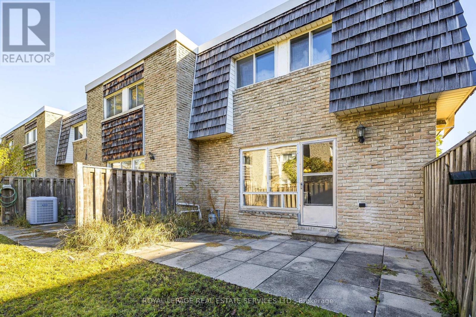
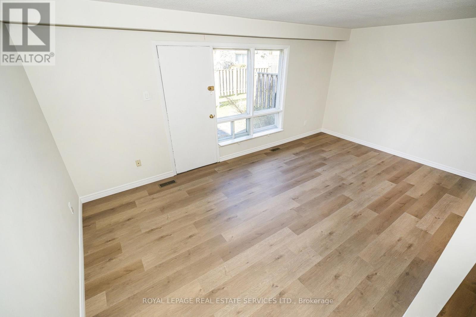
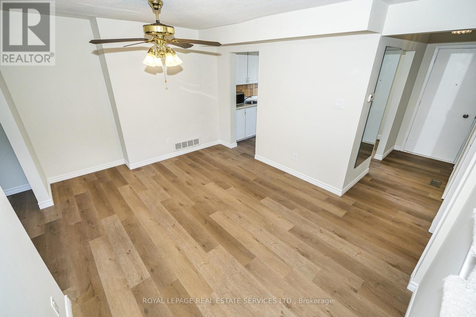
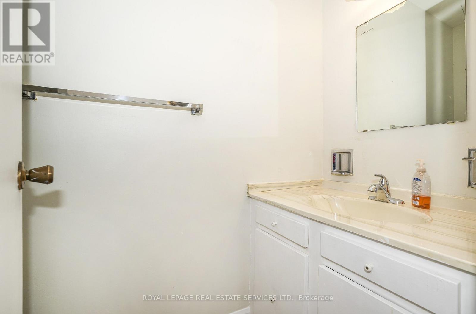
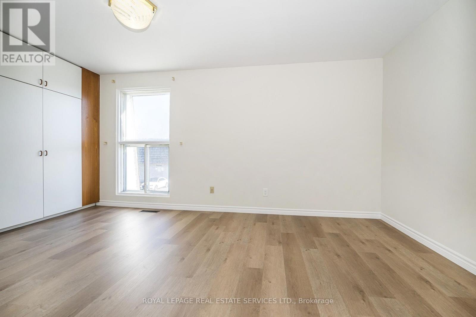
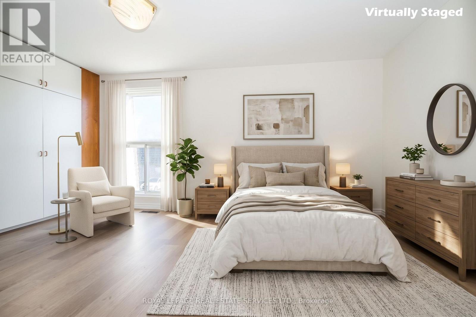
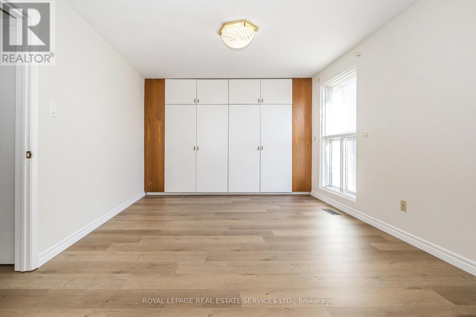
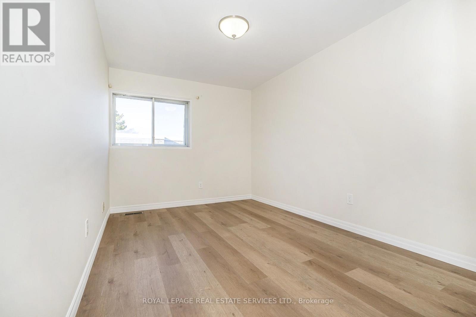
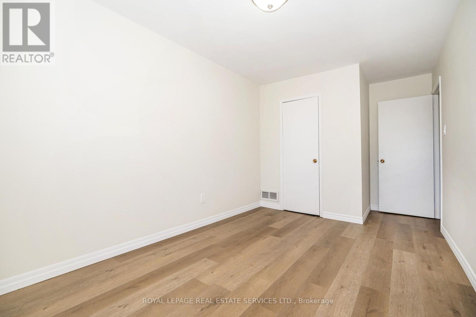
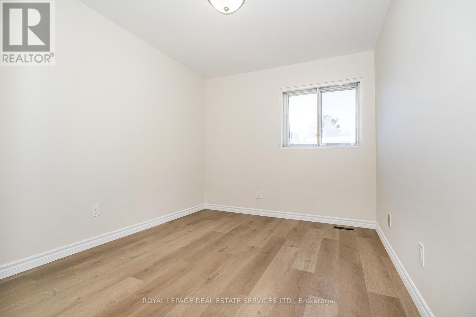
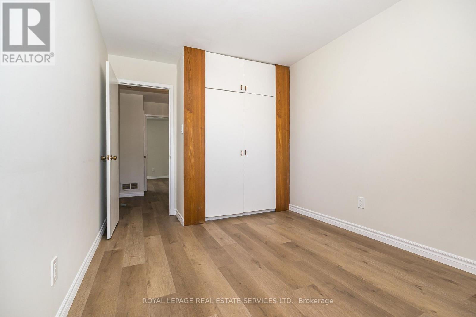
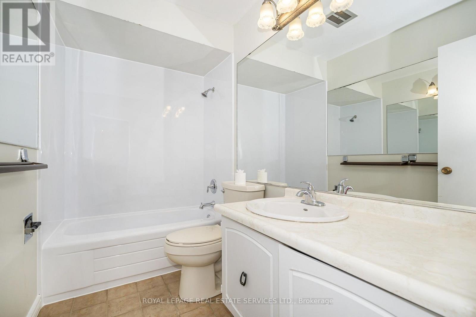
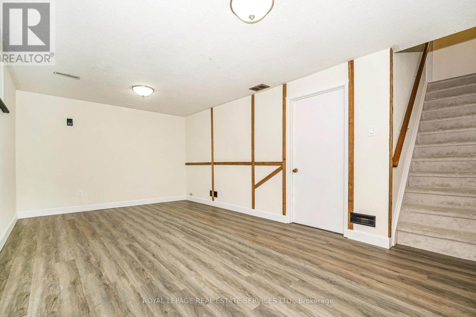
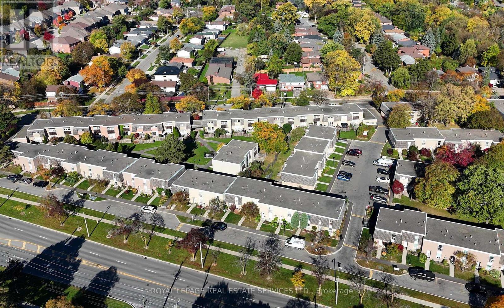
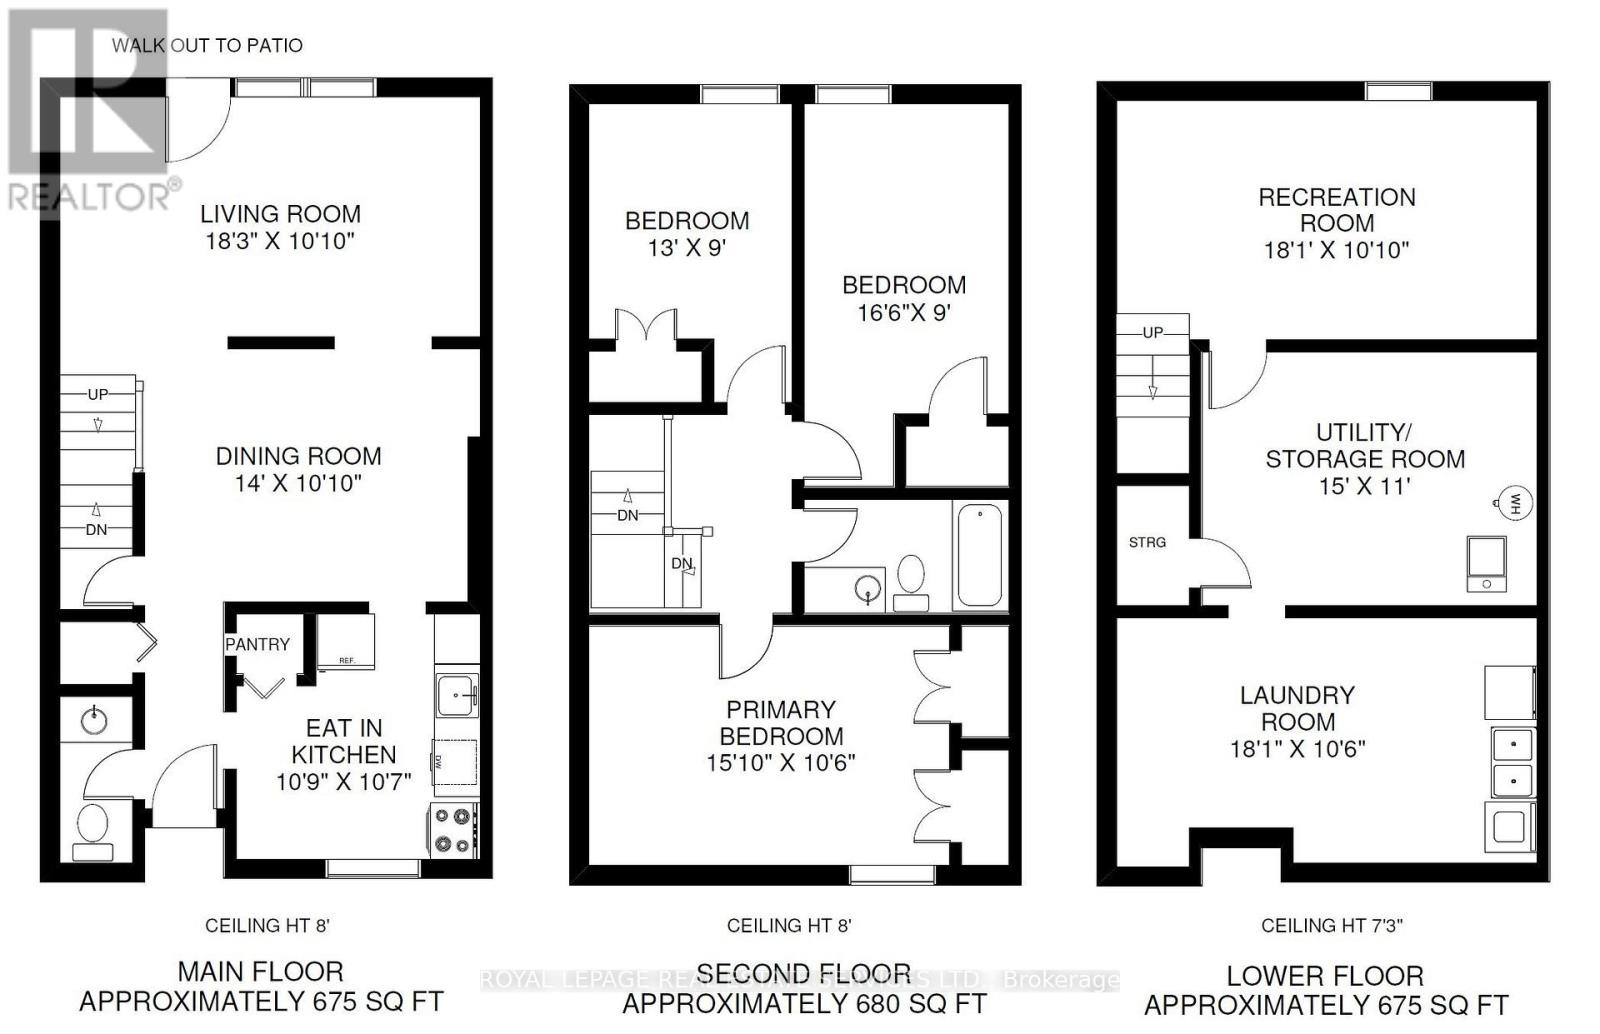
3-bedroom condo townhouse in an unbeatable central Etobicoke location! Freshly painted with new flooring throughout and new kitchen appliances. Three generously sized bedrooms, a convenient main-floor powder room, walkout to a private rear yard and finished rec room. Perfectly suited to first-time buyers, retirees or anyone looking to enjoy the benefits of home ownership without the outdoor work. Located in a quiet, family-friendly complex with plenty of visitor parking. Maintenance fees include lawn care, snow removal, water, parking and a Rogers internet & cable bundle. TTC is at your doorstep, with easy access to Mississauga Transit and City Centre, putting two cities within easy reach. Close to Highways 427 and 401, Pearson Airport, schools and Centennial Park, with Etobicoke Creek ravine trails nearby for walking and cycling. Centennial Park offers pickleball, beach volleyball, sports fields, baseball diamonds, the Etobicoke Olympium, stadium, arena, BMX Centre, conservatory, playgrounds, splash pad, pond, marshlands and picnic areas. Lifestyle and convenience at your doorstep! (id:31565)

| Level | Type | Length | Width | Dimensions |
|---|---|---|---|---|
| Second level | Primary Bedroom | 4.83 m | 3.2 m | 4.83 m x 3.2 m |
| Second level | Bedroom 2 | 5.03 m | 2.74 m | 5.03 m x 2.74 m |
| Second level | Bedroom 3 | 3.96 m | 2.74 m | 3.96 m x 2.74 m |
| Basement | Recreational, Games room | 5.51 m | 3.3 m | 5.51 m x 3.3 m |
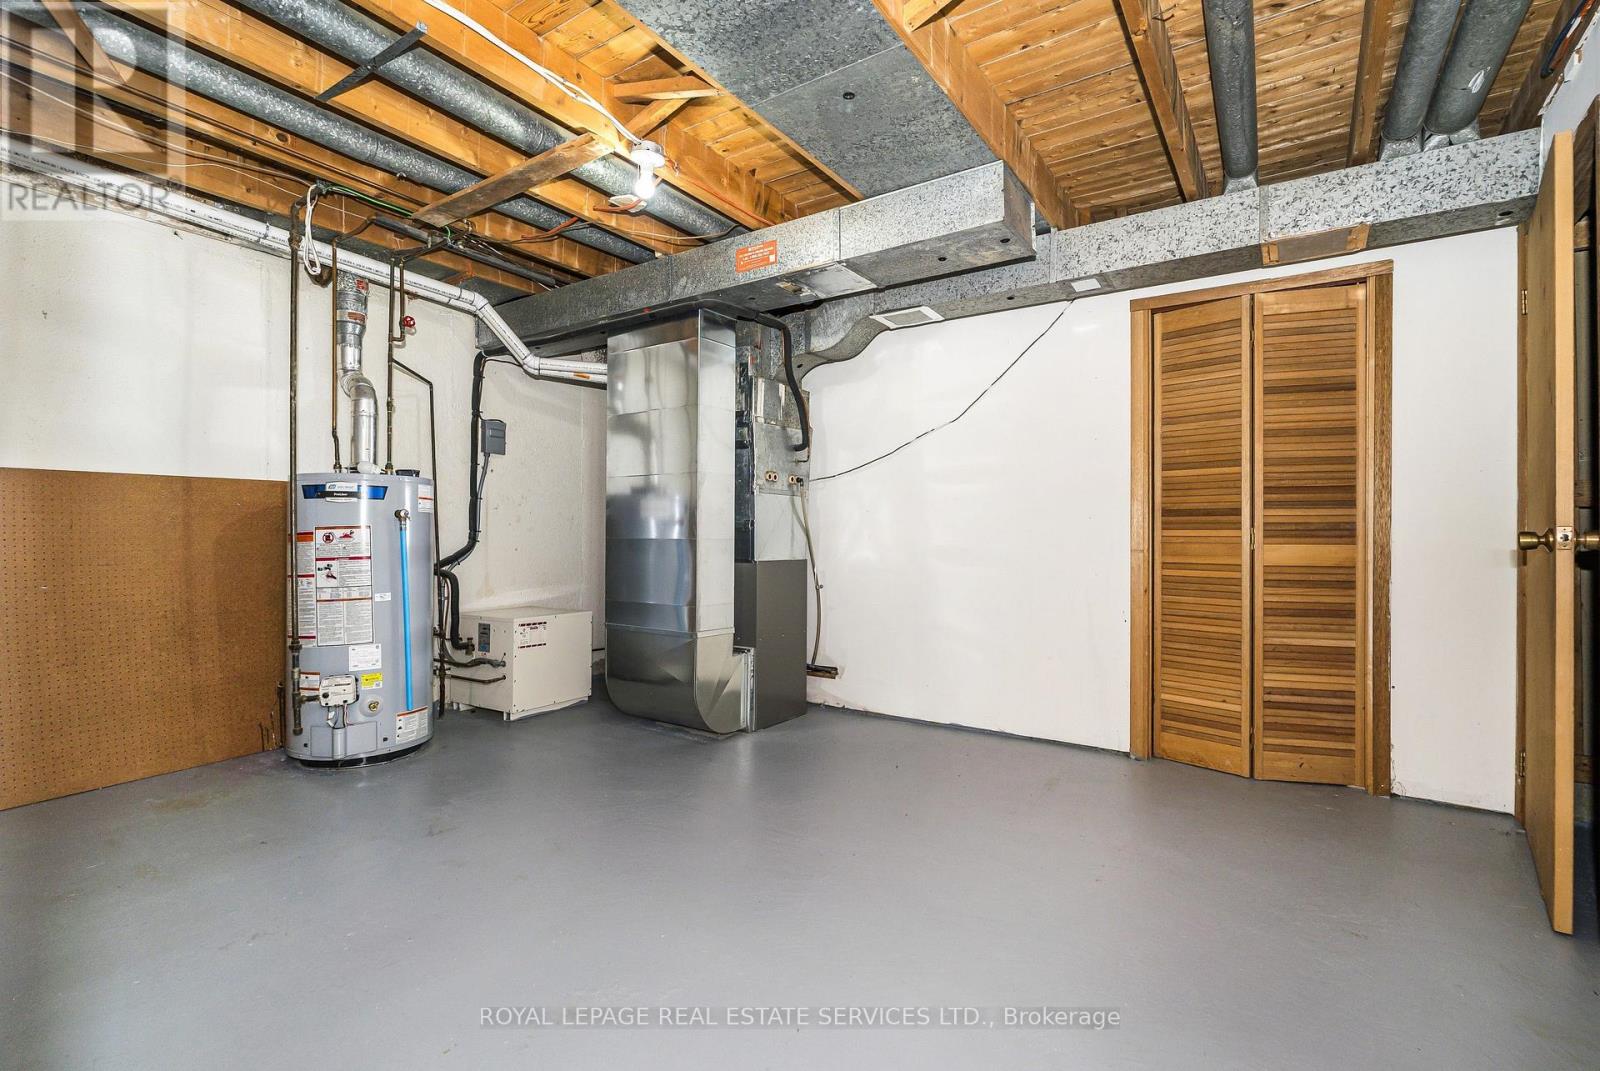
| Basement | Utility room | 4.57 m | 3.35 m | 4.57 m x 3.35 m |
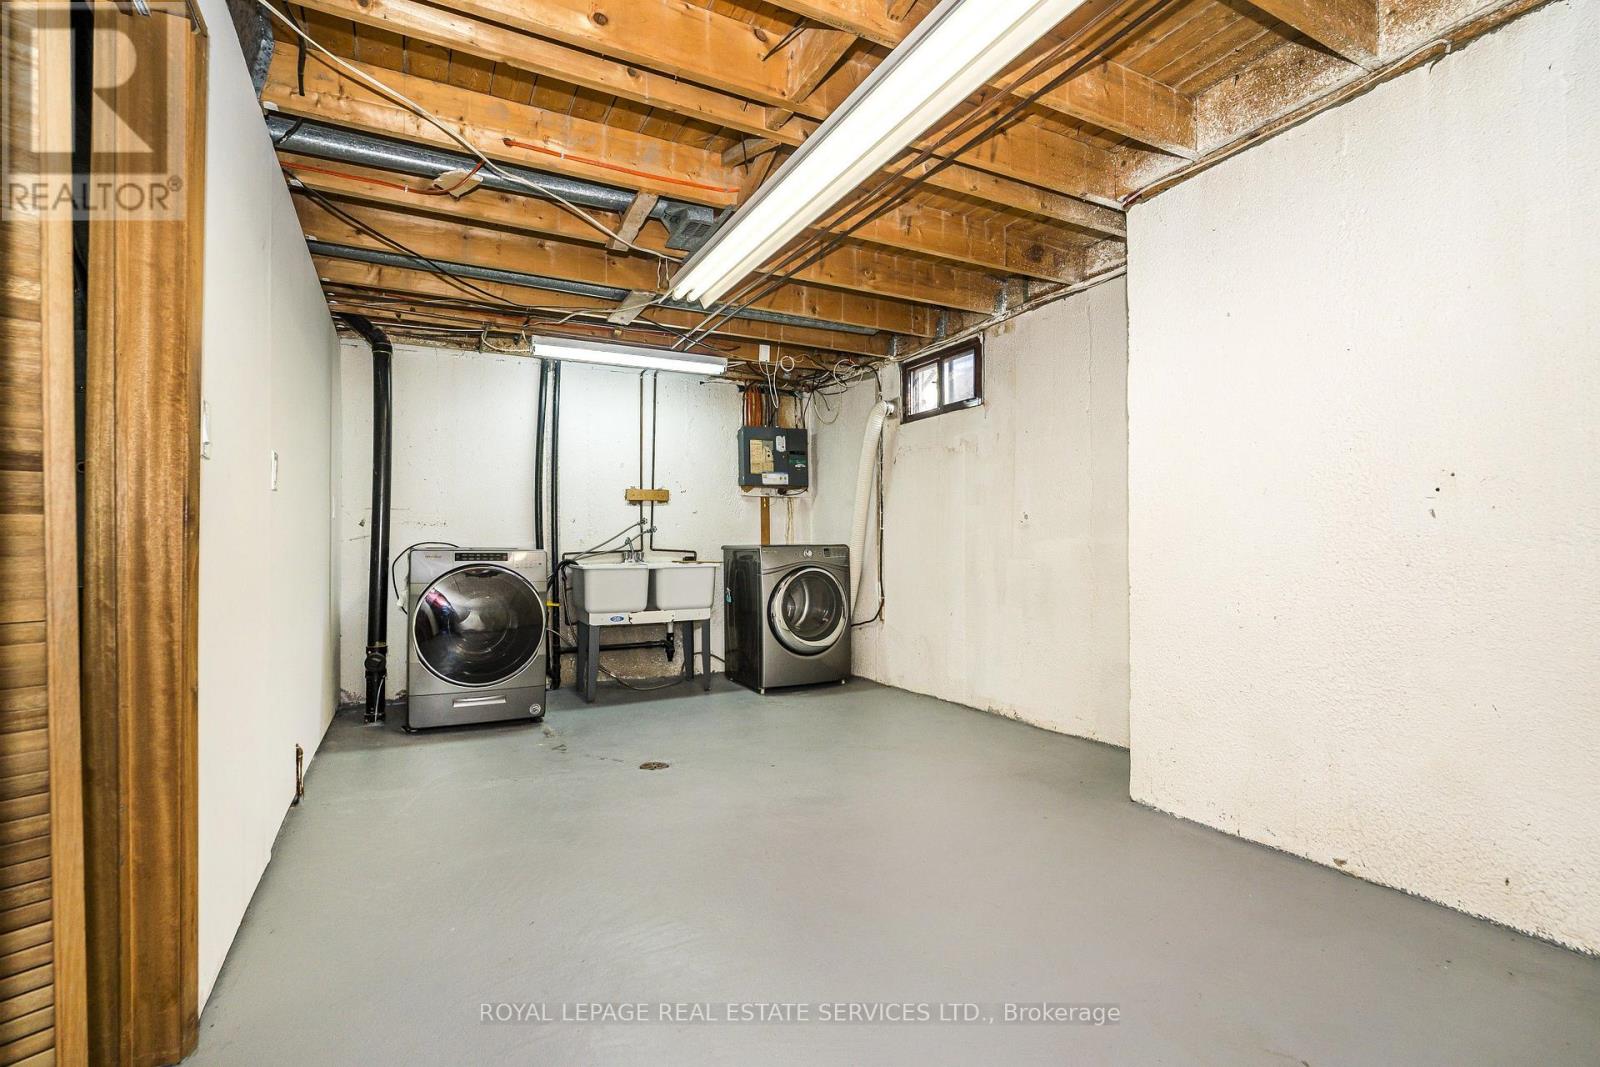
| Basement | Laundry room | 5.51 m | 3.2 m | 5.51 m x 3.2 m |
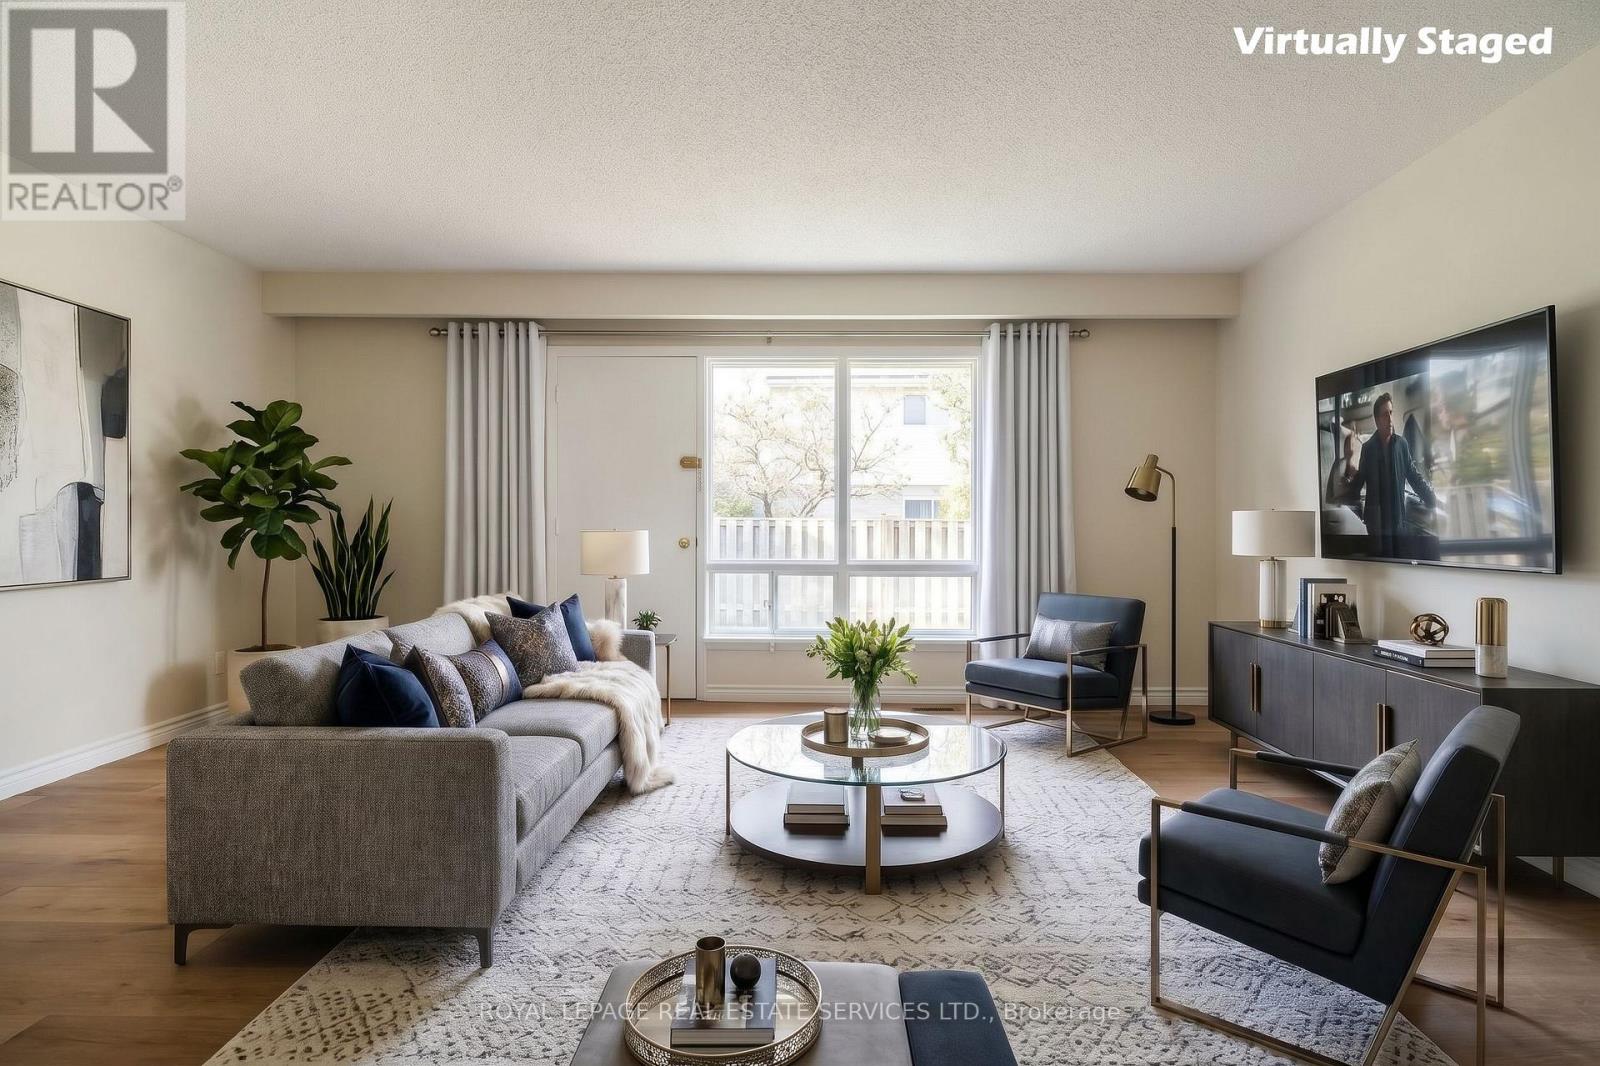
| Ground level | Living room | 5.56 m | 3.3 m | 5.56 m x 3.3 m |
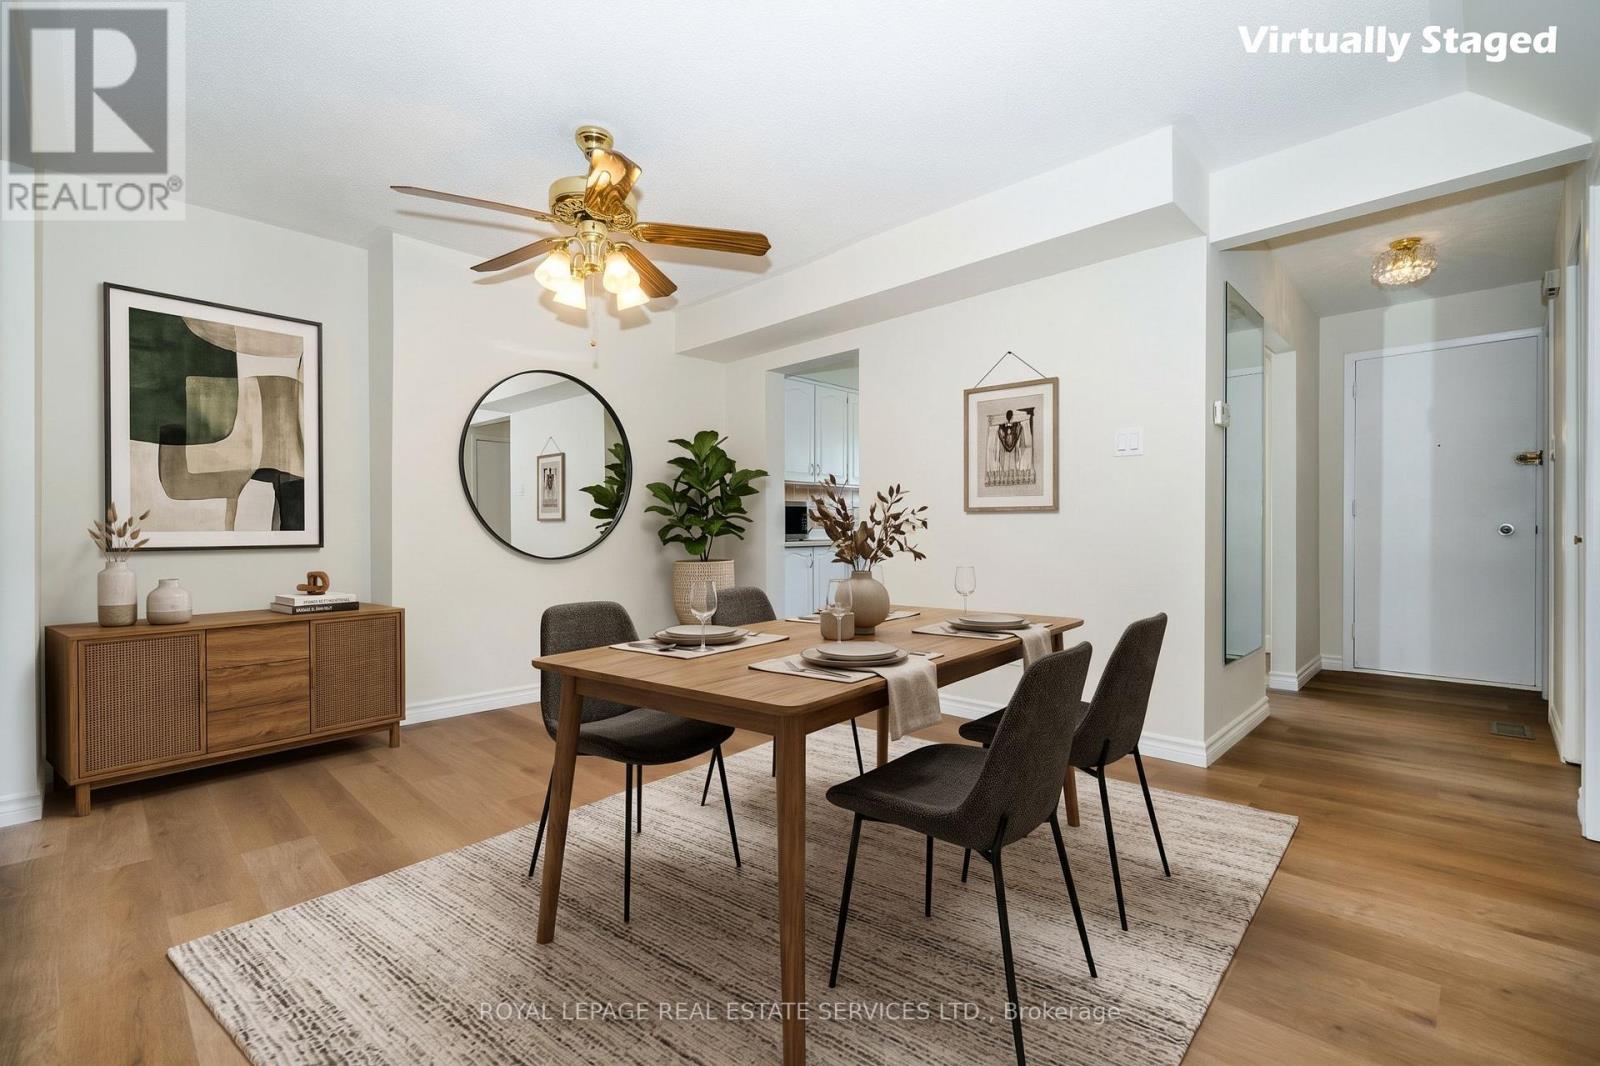
| Ground level | Dining room | 4.27 m | 3.3 m | 4.27 m x 3.3 m |
| Ground level | Kitchen | 3.28 m | 3.23 m | 3.28 m x 3.23 m |
| Amenity Near By | Park, Public Transit, Schools |
|---|---|
| Features | Ravine, Carpet Free |
| Maintenance Fee | 669.78 |
| Maintenance Fee Payment Unit | Monthly |
| Management Company | Icon Property Management 416-236-7979 |
| Ownership | Condominium/Strata |
| Parking |
|
| Transaction | For sale |
| Bathroom Total | 2 |
|---|---|
| Bedrooms Total | 3 |
| Bedrooms Above Ground | 3 |
| Amenities | Visitor Parking |
| Appliances | Dishwasher, Dryer, Microwave, Stove, Washer, Window Coverings, Refrigerator |
| Basement Development | Partially finished |
| Basement Type | Full (Partially finished) |
| Cooling Type | Central air conditioning |
| Exterior Finish | Brick |
| Fireplace Present | |
| Flooring Type | Vinyl |
| Half Bath Total | 1 |
| Heating Fuel | Natural gas |
| Heating Type | Forced air |
| Size Interior | 1200 - 1399 sqft |
| Stories Total | 2 |
| Type | Row / Townhouse |
The trademarks REALTOR®, REALTORS®, and the REALTOR® logo are controlled by The Canadian Real Estate Association (CREA) and identify real estate professionals who are members of CREA. The trademarks MLS®, Multiple Listing Service® and the associated logos are owned by The Canadian Real Estate Association (CREA) and identify the quality of services provided by real estate professionals who are members of CREA. The trademark DDF® is owned by The Canadian Real Estate Association (CREA) and identifies CREA's Data Distribution Facility (DDF®)

Contact us for more information.