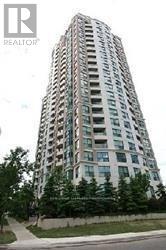
Check out the newest condos…

Contact us for more information.

| Bathrooms | Bedrooms | Property Type |
|---|---|---|
| 1 | 2 | Single Family |
This spacious unit features a large open concept, situated just steps from Yonge-Finch subway station, GO bus, VIVA transit system, close to public offices and amenities. Fully upgraded such as: smooth ceiling throughout, undermount sink with upgraded granite countertop and faucet, bathroom marble countertop and glass shower door, laminate flooring and tile flooring (no carpet), upgraded EIF's throughout. Stainless steel fridge, stove, microwave fan, & B/I dishwasher. Stacked W/D. Large kitchen with lots of counter and mirror backsplash. (id:31565)

| Level | Type | Length | Width | Dimensions |
|---|---|---|---|---|
| Main level | Living room | 4.5 m | 3.15 m | 4.5 m x 3.15 m |
| Main level | Dining room | 3.05 m | 2.2 m | 3.05 m x 2.2 m |
| Main level | Primary Bedroom | 3.05 m | 2.6 m | 3.05 m x 2.6 m |
| Main level | Den | 2.8 m | 2.6 m | 2.8 m x 2.6 m |
| Main level | Kitchen | 3 m | 2.5 m | 3 m x 2.5 m |
| Main level | Foyer | 2.75 m | 1.1 m | 2.75 m x 1.1 m |
| Amenity Near By | Hospital, Park, Public Transit, Schools |
|---|---|
| Features | Balcony, In suite Laundry |
| Maintenance Fee | |
| Maintenance Fee Payment Unit | |
| Management Company | Patch Management |
| Ownership | Condominium/Strata |
| Parking |
|
| Transaction | For rent |
| Bathroom Total | 1 |
|---|---|
| Bedrooms Total | 2 |
| Bedrooms Above Ground | 1 |
| Bedrooms Below Ground | 1 |
| Age | 16 to 30 years |
| Amenities | Exercise Centre, Party Room, Sauna, Visitor Parking, Separate Heating Controls, Separate Electricity Meters |
| Appliances | Sauna |
| Basement Type | None |
| Cooling Type | Central air conditioning |
| Exterior Finish | Brick, Concrete |
| Fireplace Present | |
| Flooring Type | Laminate, Ceramic |
| Heating Fuel | Natural gas |
| Heating Type | Coil Fan |
| Size Interior | 600 - 699 sqft |
| Type | Apartment |
The trademarks REALTOR®, REALTORS®, and the REALTOR® logo are controlled by The Canadian Real Estate Association (CREA) and identify real estate professionals who are members of CREA. The trademarks MLS®, Multiple Listing Service® and the associated logos are owned by The Canadian Real Estate Association (CREA) and identify the quality of services provided by real estate professionals who are members of CREA. The trademark DDF® is owned by The Canadian Real Estate Association (CREA) and identifies CREA's Data Distribution Facility (DDF®)

Contact us for more information.