
Check out the newest condos…

Contact us for more information.

| Bathrooms | Bedrooms | Property Type |
|---|---|---|
| 1 | 2 | Single Family |
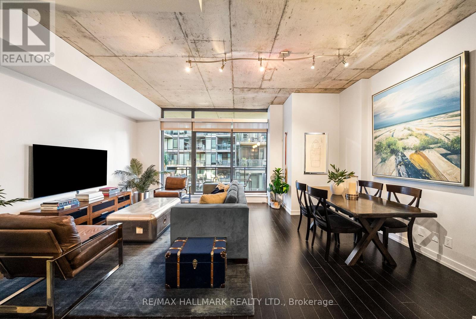
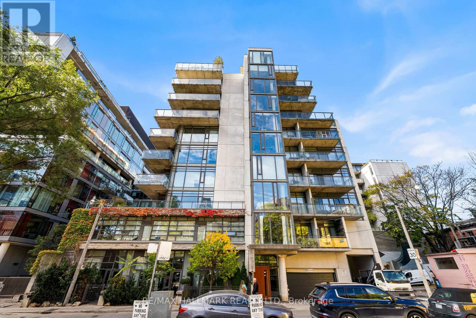
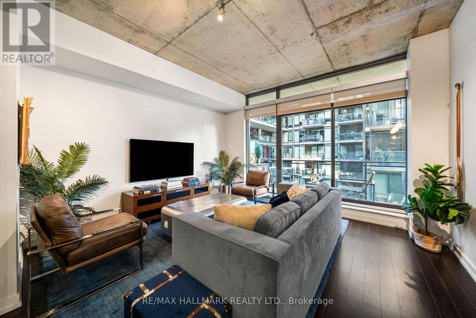
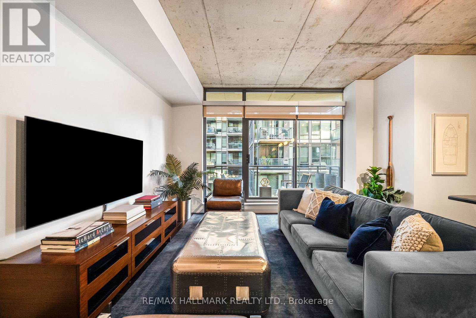
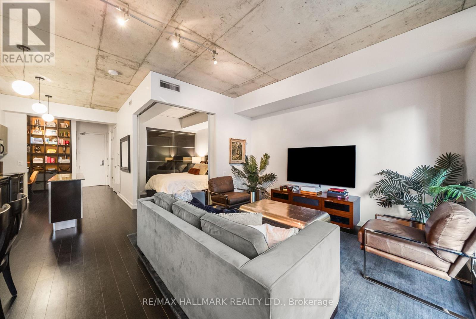
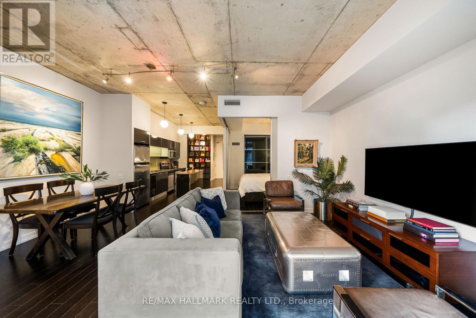
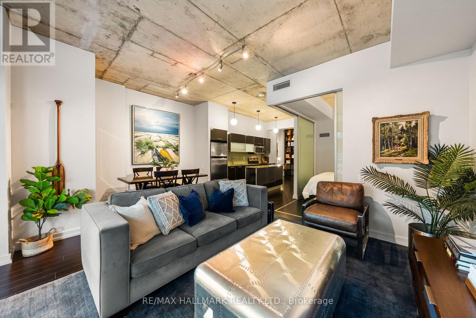
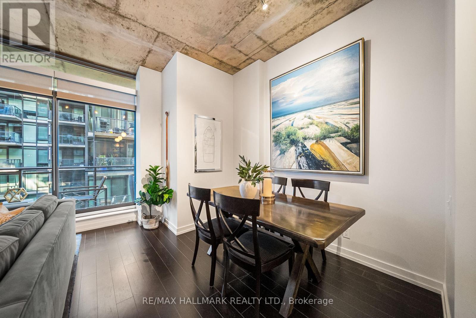
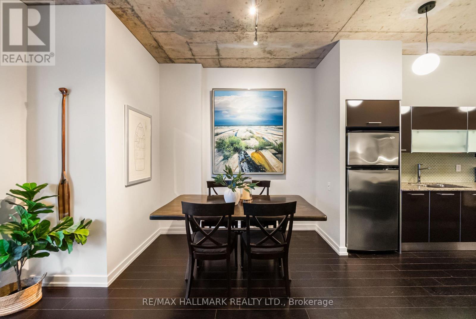
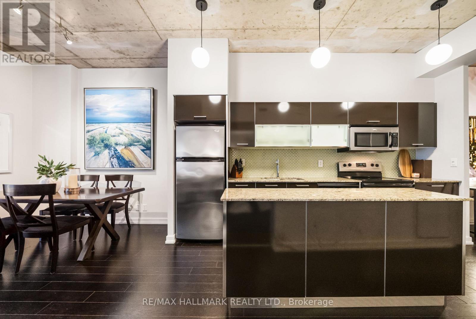
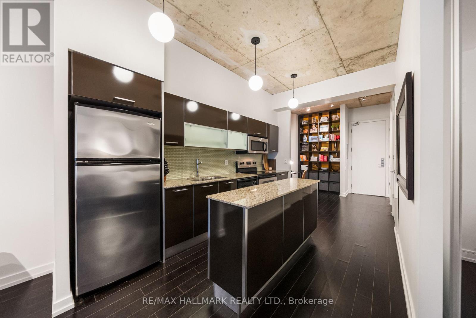
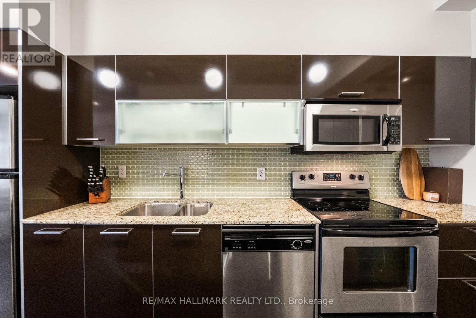
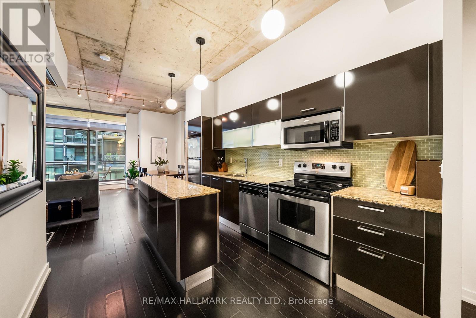
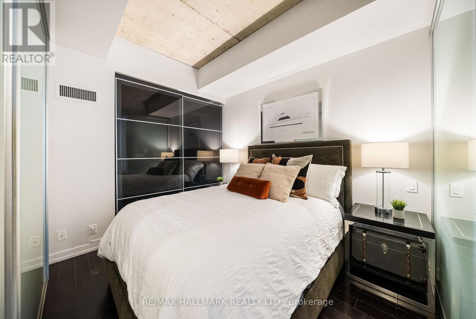
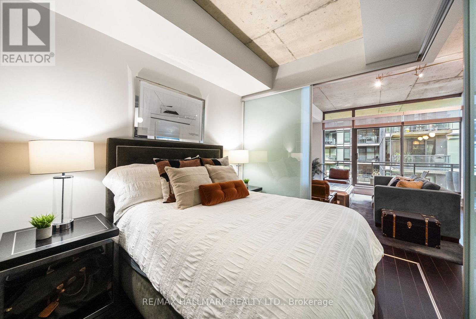
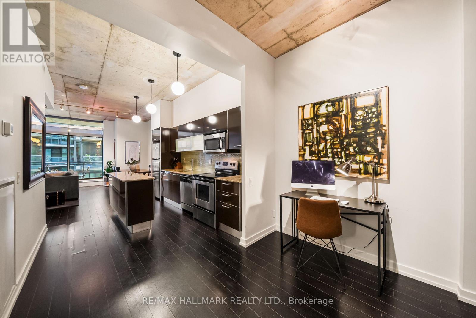
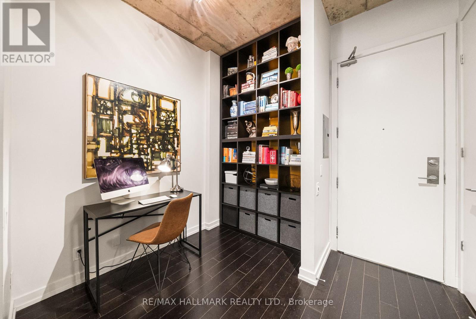
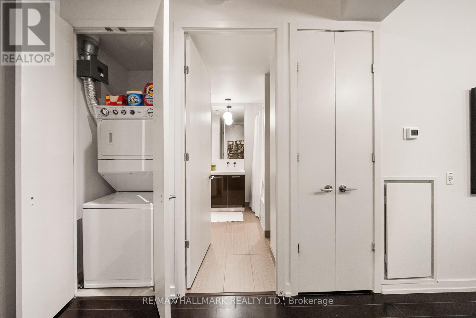
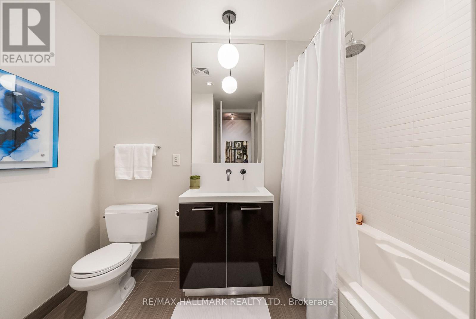
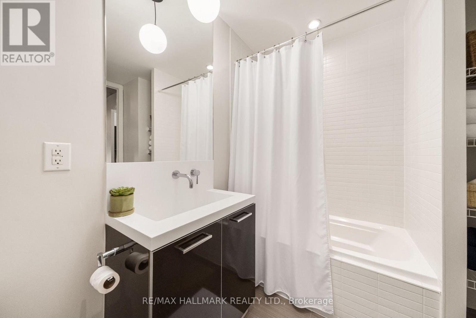
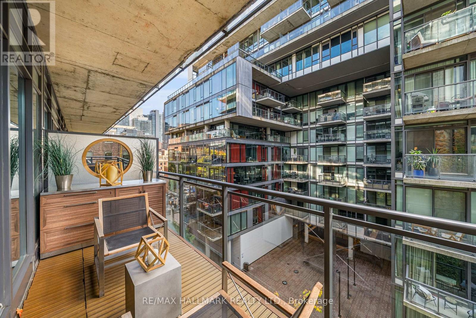
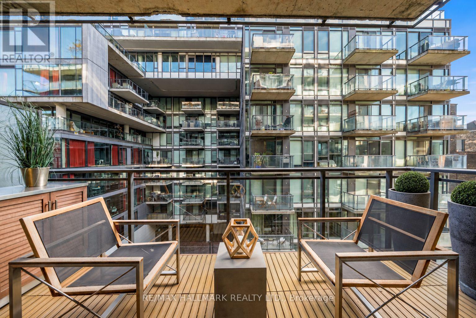
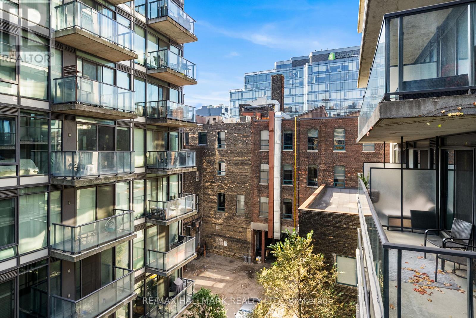
This is downtown living done right! Tucked away on a quiet side street in the heart of King West at the boutique Fashion District Lofts, suite 509 is stylish, spacious, and sophisticated. Offering nearly 750sqft of interior living space, this 1-bed + den, 1-bath suite with a sizable balcony comes complete with coveted parking and a locker. Combining chic finishes with classic loft character, this thoughtfully designed suite boasts soaring exposed concrete ceilings, engineered hardwood floors, and an open-concept layout with large south-facing windows that's equally suited to relaxing at home or entertaining friends. The modern Scavolini kitchen offers full-sized stainless steel appliances, stone counters, and a centre island offering plenty of extra prep and storage space. The balcony is the perfect spot to enjoy your morning coffee or unwind with an evening cocktail. The bedroom features built-in closet with organizers and a double door entry. An open-concept den with built-in bookcases offers the perfect space for a home office or reading nook. Or, choose to add doors to create a separate guest space. Chic and generously sized, the 4-piece bathroom features modern fixtures and built-in shelving for extra storage, while convenient ensuite laundry adds everyday practicality. A coveted parking space with a large adjoining locker offers even more convenience. Enjoy the perks of boutique loft living, including visitor parking, bike storage, and a stylish designer lobby. Just steps from King West's renowned restaurants, cafes, nightlife, fitness studios, and transit, this location puts the best of the city at your fingertips. Grab a sweet treat from COPS Donuts right at your doorstep, explore the shops and dining at The Well, or take a foodie tour through Waterworks Food Hall. When you're craving some fresh air, St. Andrew's Playground is just around the corner. With the best of downtown Toronto at your fingertips, this loft is more than a home, it's a lifestyle. (id:31565)

| Level | Type | Length | Width | Dimensions |
|---|---|---|---|---|
| Flat | Foyer | na | na | Measurements not available |
| Flat | Living room | 3.96 m | 2.83 m | 3.96 m x 2.83 m |
| Flat | Dining room | 2.89 m | 2.82 m | 2.89 m x 2.82 m |
| Flat | Kitchen | 4.16 m | 2.9 m | 4.16 m x 2.9 m |
| Flat | Primary Bedroom | 3.18 m | 2.72 m | 3.18 m x 2.72 m |
| Flat | Bathroom | na | na | Measurements not available |
| Flat | Den | 2.57 m | 1.69 m | 2.57 m x 1.69 m |
| Amenity Near By | Public Transit, Park |
|---|---|
| Features | Balcony, Carpet Free, In suite Laundry |
| Maintenance Fee | 634.73 |
| Maintenance Fee Payment Unit | Monthly |
| Management Company | Goldview Property Management |
| Ownership | Condominium/Strata |
| Parking |
|
| Transaction | For sale |
| Bathroom Total | 1 |
|---|---|
| Bedrooms Total | 2 |
| Bedrooms Above Ground | 1 |
| Bedrooms Below Ground | 1 |
| Amenities | Visitor Parking, Storage - Locker |
| Basement Type | None |
| Cooling Type | Central air conditioning |
| Exterior Finish | Concrete |
| Fireplace Present | |
| Flooring Type | Hardwood, Tile |
| Heating Fuel | Natural gas |
| Heating Type | Forced air |
| Size Interior | 700 - 799 sqft |
| Type | Apartment |
The trademarks REALTOR®, REALTORS®, and the REALTOR® logo are controlled by The Canadian Real Estate Association (CREA) and identify real estate professionals who are members of CREA. The trademarks MLS®, Multiple Listing Service® and the associated logos are owned by The Canadian Real Estate Association (CREA) and identify the quality of services provided by real estate professionals who are members of CREA. The trademark DDF® is owned by The Canadian Real Estate Association (CREA) and identifies CREA's Data Distribution Facility (DDF®)

Contact us for more information.