
Check out the newest condos…

Contact us for more information.

| Bathrooms | Bedrooms | Property Type |
|---|---|---|
| 2 | 2 | Single Family |
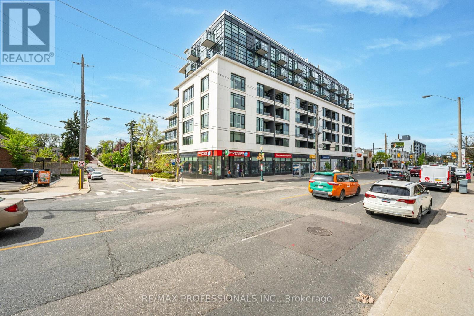
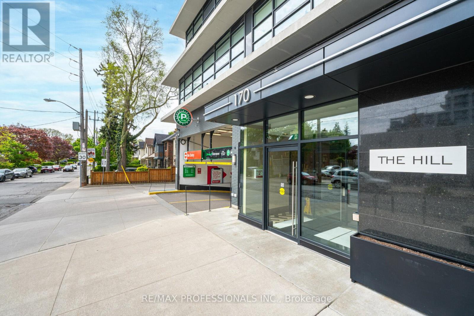
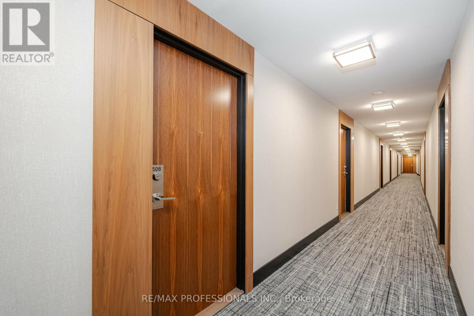
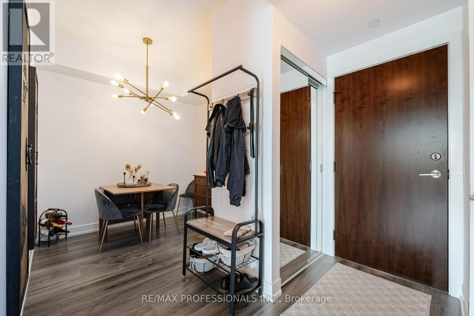
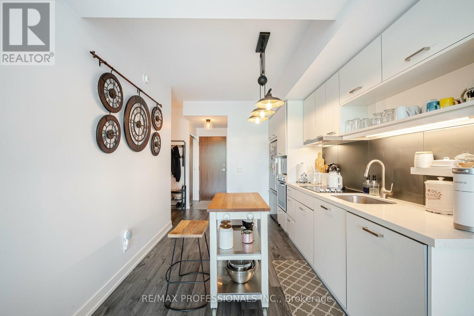
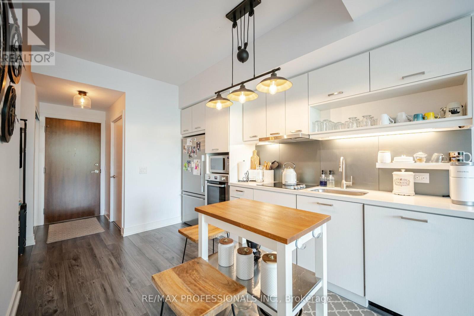
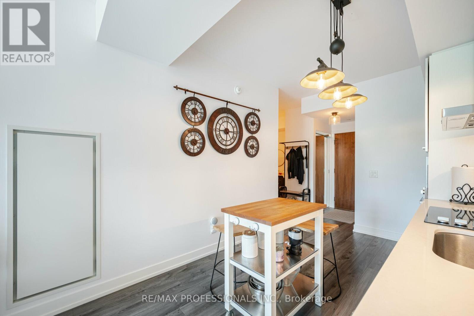
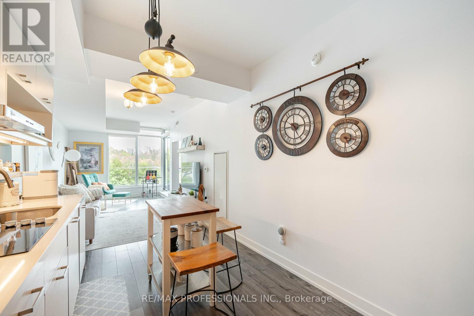
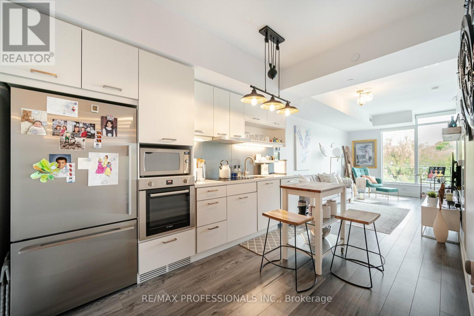
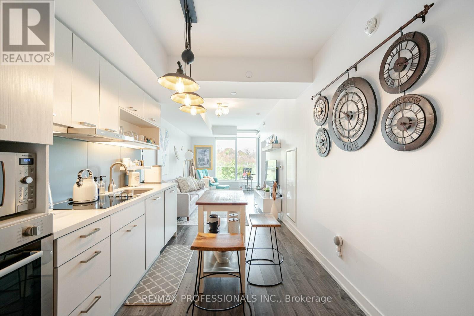
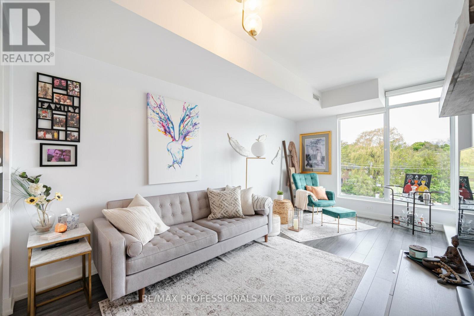
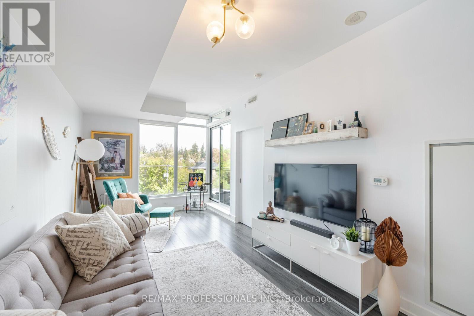
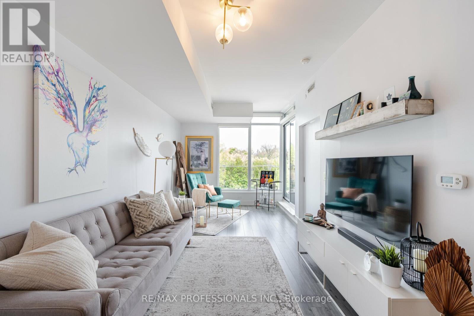
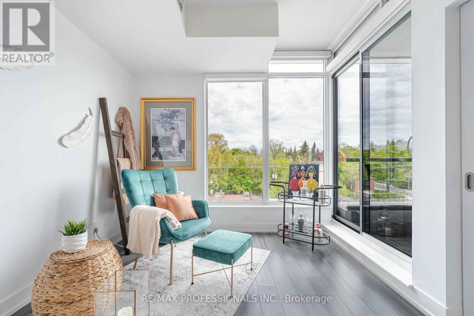
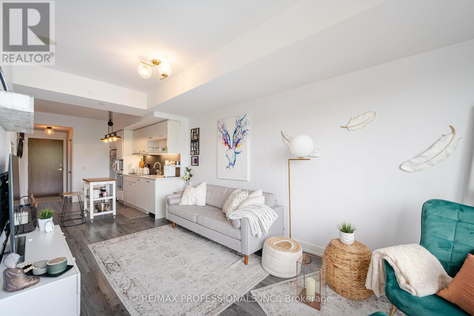
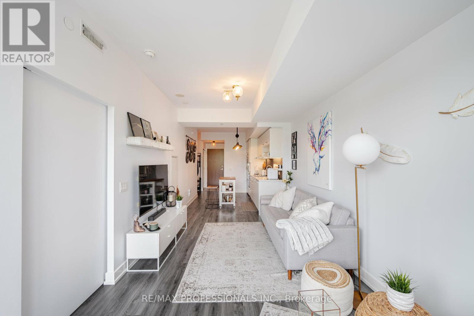
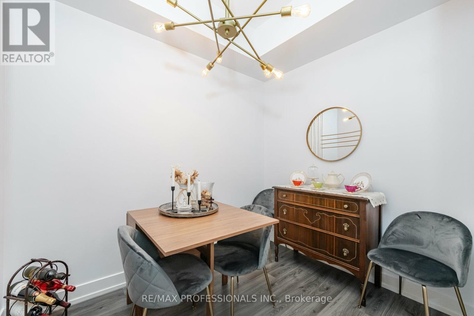
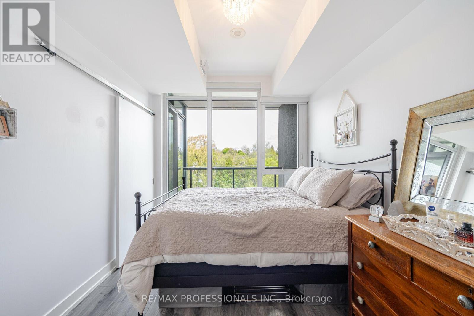
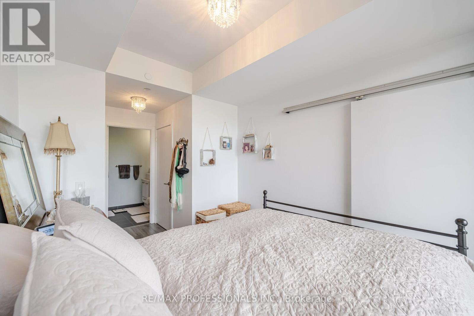
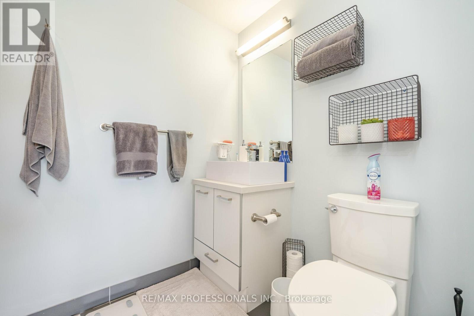
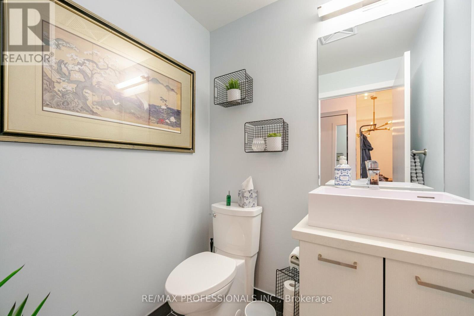

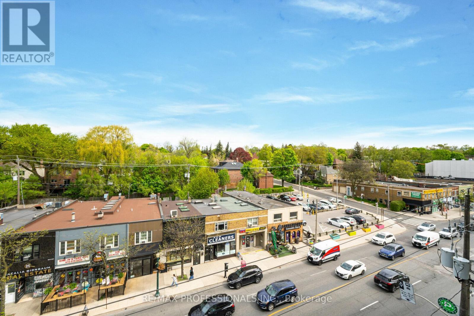
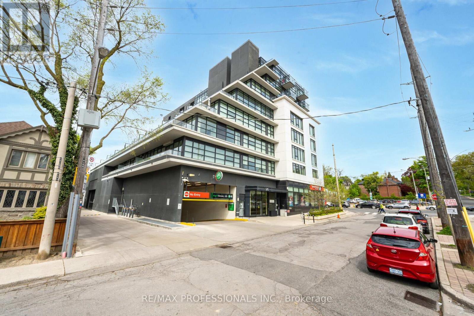
The Hill - boutique living in the heart of Forest Hill's coveted Upper Village. Perfectly positioned with direct access to the Eglinton Subway and newly completed Crosstown LRT, offering seamless travel downtown or north out of the city. This spacious and beautifully appointed suite features a bright designer kitchen with sleek modern finishes and integrated appliances, while floor-to-ceiling windows flood the living room and primary bedroom with natural light. Thoughtfully designed with approximately 741 sq ft of functional living space, curated hardwood floors, a versatile den, guest powder room, and private primary ensuite. Enjoy the comfort and exclusivity of a low-rise boutique building with premium amenities including concierge/security, rooftop terrace, party room, fitness centre, owned parking, locker, and high-speed internet included in maintenance fees. Experience an elevated pedestrian lifestyle surrounded by shops, cafés, parks, and restaurants in one of Toronto's most established and desirable neighbourhoods. Triple A tenant willing to stay or vacate, and maintains the suite impeccably. (id:31565)

| Level | Type | Length | Width | Dimensions |
|---|---|---|---|---|
| Main level | Kitchen | 2.96 m | 2.95 m | 2.96 m x 2.95 m |
| Main level | Living room | 6.1 m | 2.95 m | 6.1 m x 2.95 m |
| Main level | Bedroom | 2.9 m | 2.1 m | 2.9 m x 2.1 m |
| Main level | Primary Bedroom | 3.23 m | 2.78 m | 3.23 m x 2.78 m |
| Amenity Near By | Place of Worship, Public Transit, Schools |
|---|---|
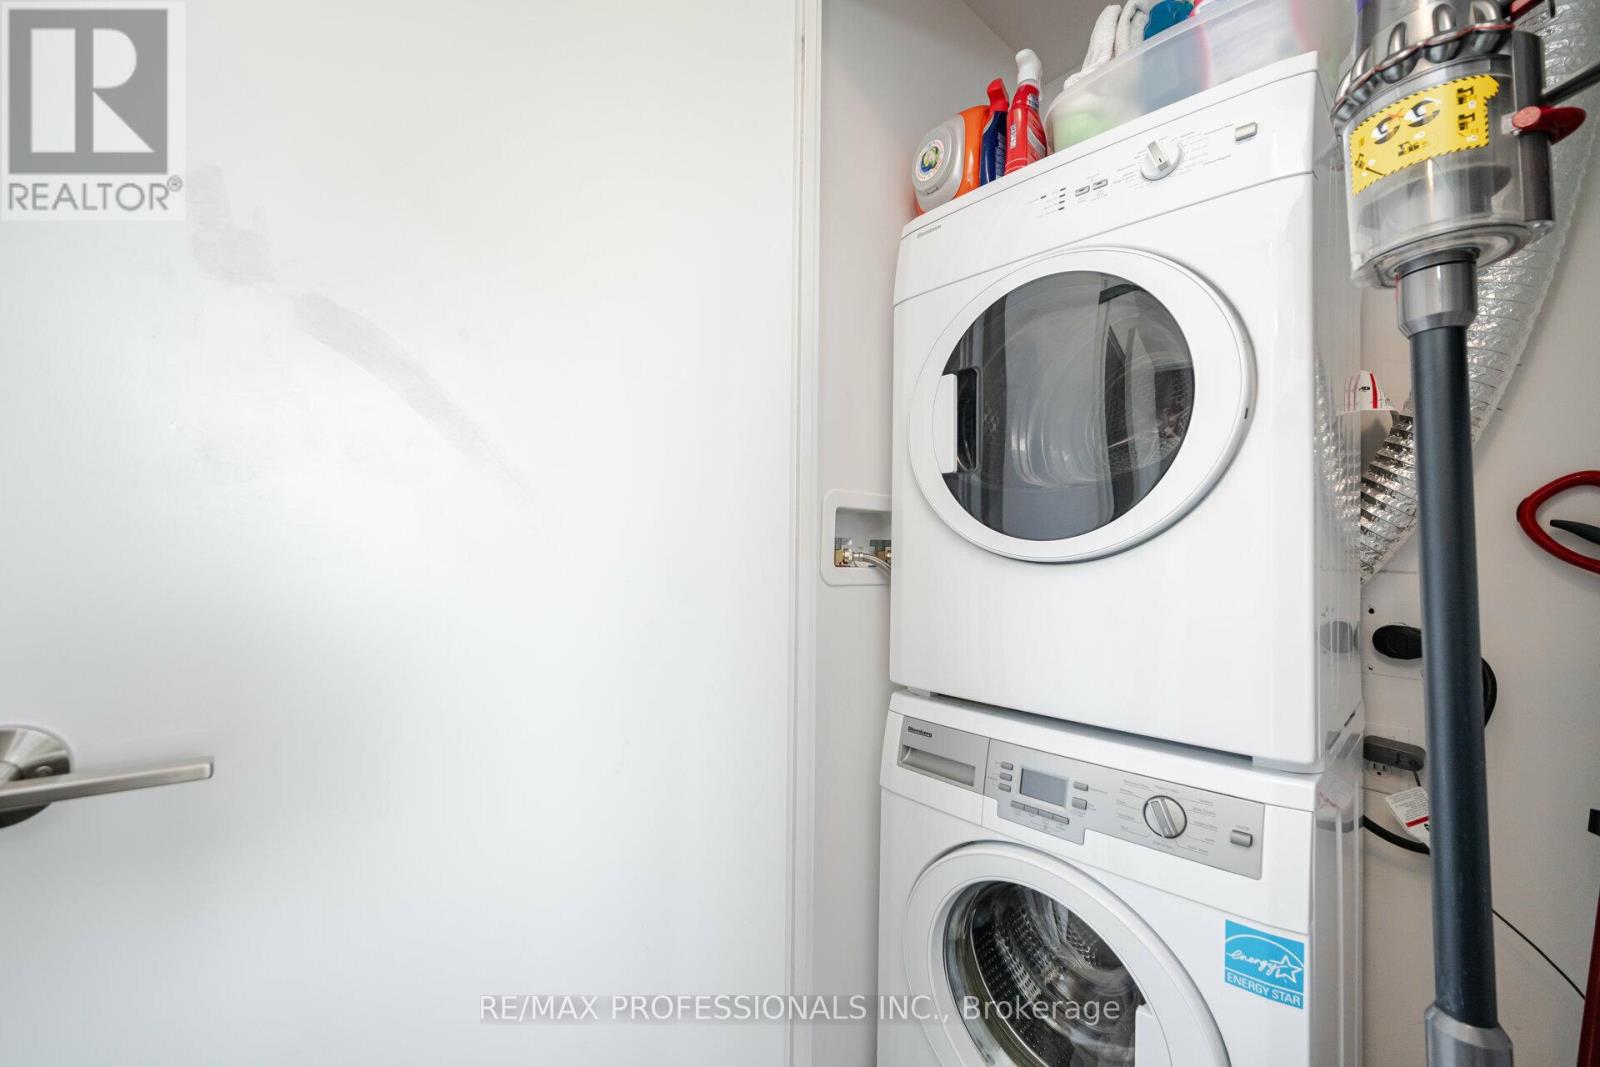
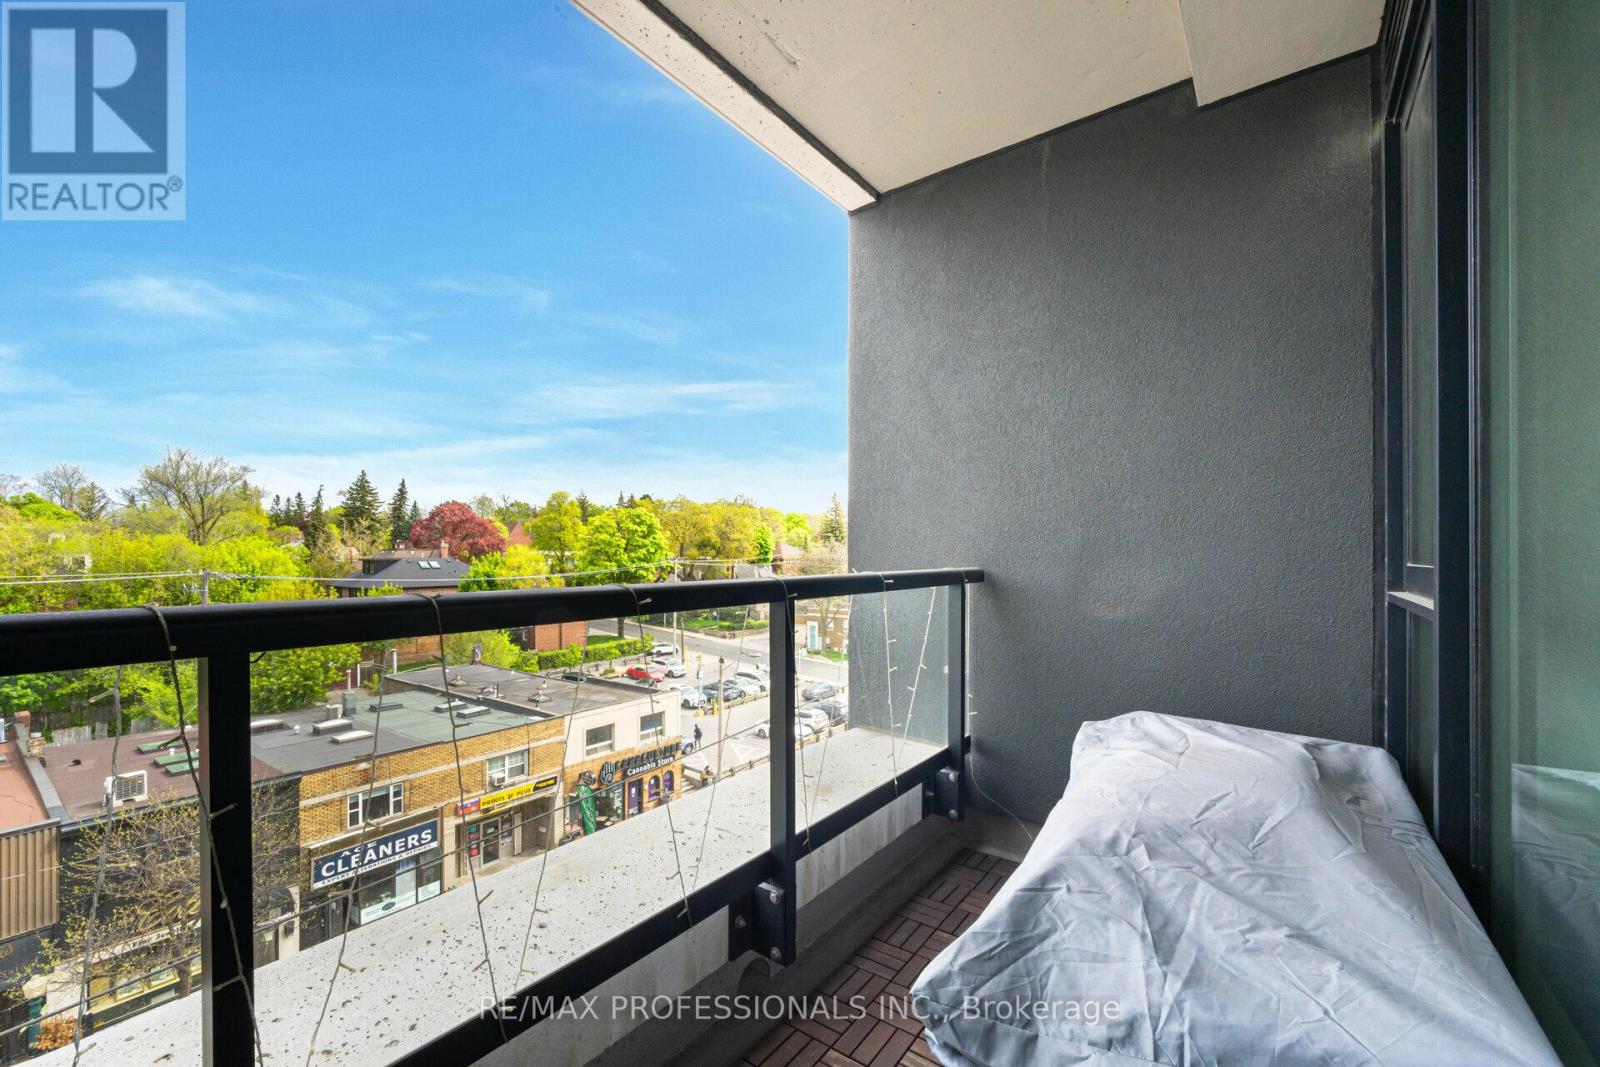
| Features | Level lot, Balcony, Carpet Free, In suite Laundry |
| Maintenance Fee | 1032.13 |
| Maintenance Fee Payment Unit | Monthly |
| Management Company | Meritus Group Management 905-275-9575 |
| Ownership | Condominium/Strata |
| Parking |
|
| Transaction | For sale |
| Bathroom Total | 2 |
|---|---|
| Bedrooms Total | 2 |
| Bedrooms Above Ground | 1 |
| Bedrooms Below Ground | 1 |
| Age | 6 to 10 years |
| Amenities | Security/Concierge, Exercise Centre, Party Room, Storage - Locker |
| Appliances | Dishwasher, Oven, Stove, Refrigerator |
| Basement Type | None |
| Cooling Type | Central air conditioning |
| Exterior Finish | Concrete |
| Fireplace Present | |
| Fire Protection | Controlled entry, Smoke Detectors |
| Flooring Type | Hardwood |
| Foundation Type | Concrete |
| Half Bath Total | 1 |
| Heating Fuel | Natural gas |
| Heating Type | Heat Pump |
| Size Interior | 700 - 799 sqft |
| Type | Apartment |
The trademarks REALTOR®, REALTORS®, and the REALTOR® logo are controlled by The Canadian Real Estate Association (CREA) and identify real estate professionals who are members of CREA. The trademarks MLS®, Multiple Listing Service® and the associated logos are owned by The Canadian Real Estate Association (CREA) and identify the quality of services provided by real estate professionals who are members of CREA. The trademark DDF® is owned by The Canadian Real Estate Association (CREA) and identifies CREA's Data Distribution Facility (DDF®)

Contact us for more information.