
Check out the newest condos…

Contact us for more information.

| Bathrooms | Bedrooms | Property Type |
|---|---|---|
| 2 | 3 | Single Family |
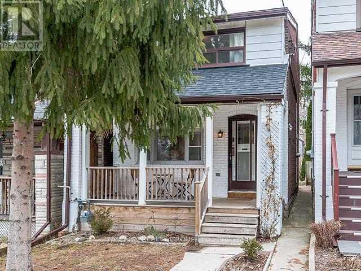
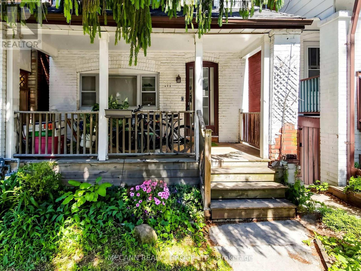
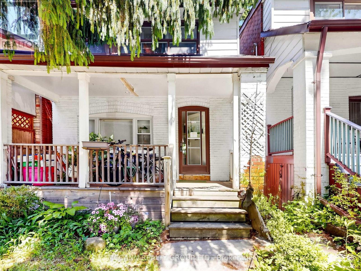
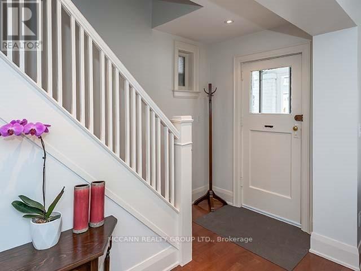
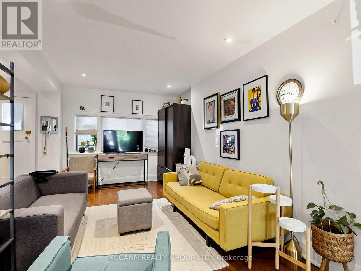
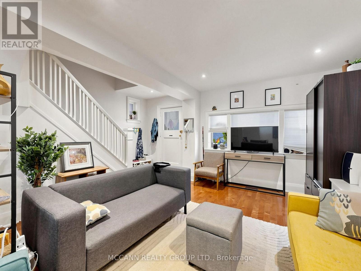
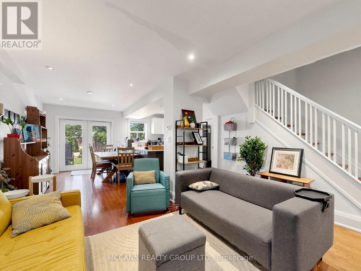
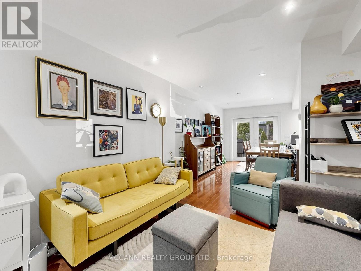
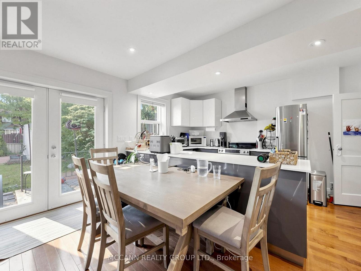
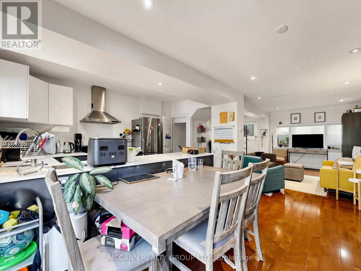
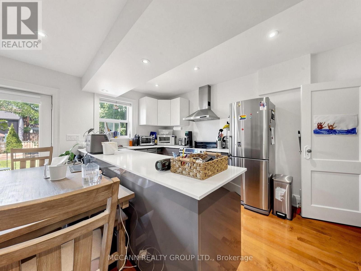
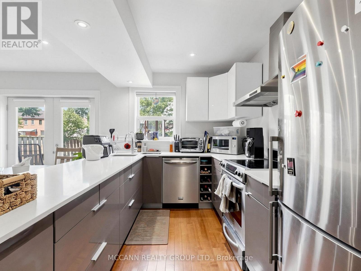
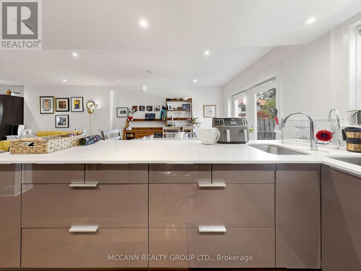
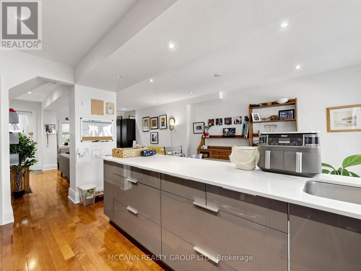
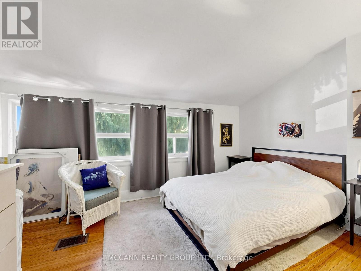
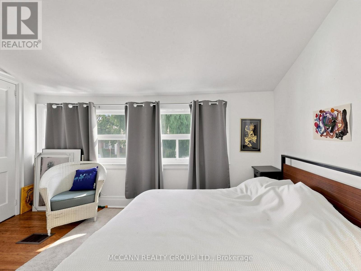
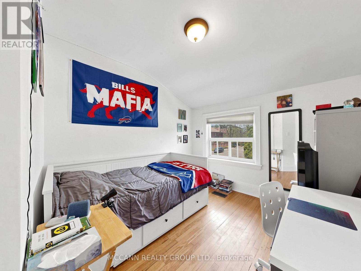
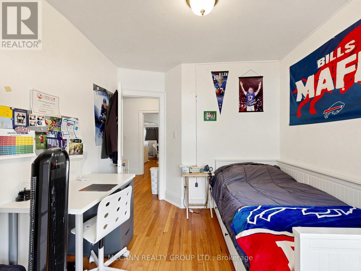
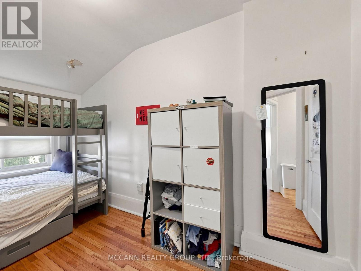
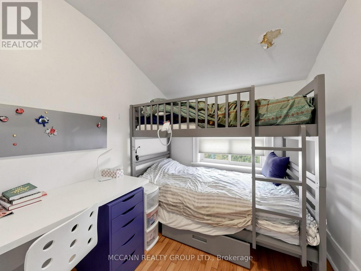
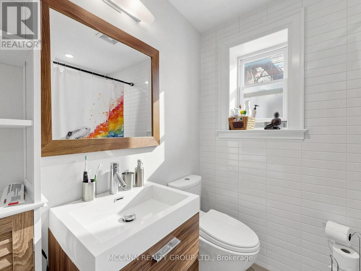
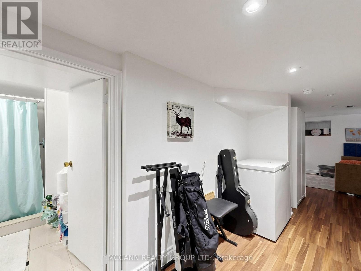
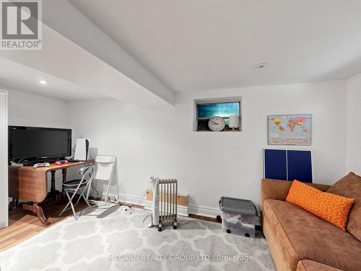
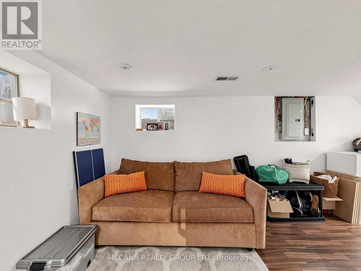
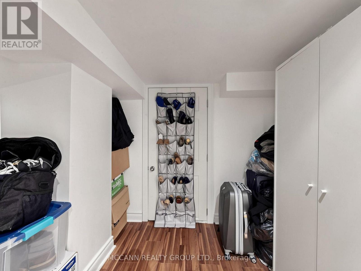
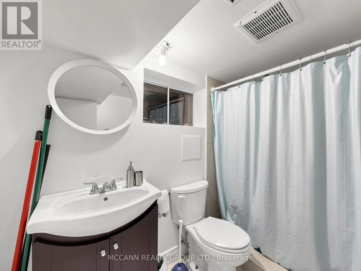
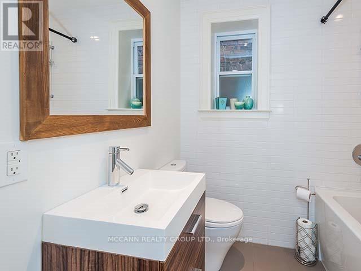
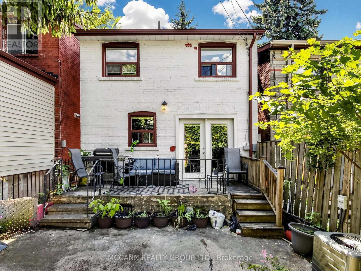
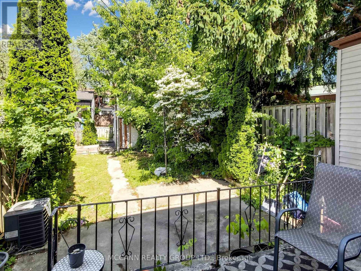
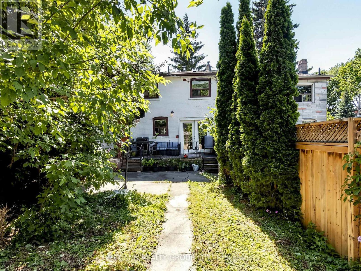
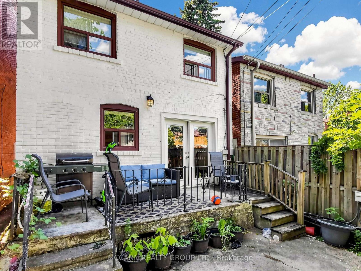
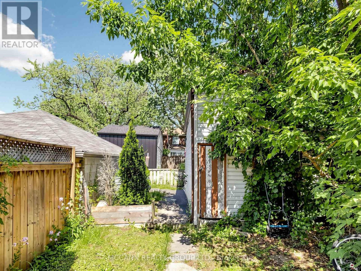
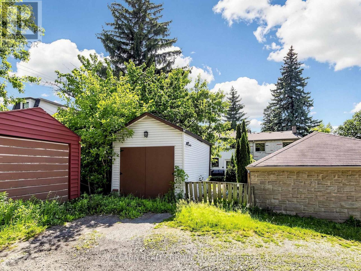
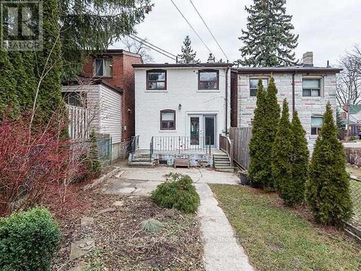
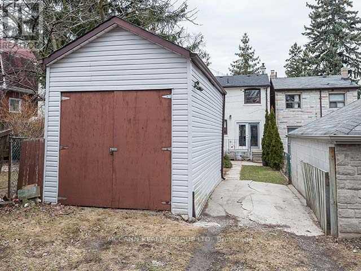
A Charming Detached Home & The Perfect Condo Alternative In The Heart Of Humewood-Cedarvale! Welcome To 507 Rushton Road, Where Character, Comfort, And Convenience Come Together In One Of Toronto's Most Desirable Neighbourhoods. This Beautifully Maintained Home Offers Bright, Functional Living Space Filled With Natural Light, Original Charm, And Thoughtful Updates Throughout. The Inviting Main Floor is Open Concept with Hardwood Floors, And A Seamless Flow For Everyday Living And Entertaining. The Updated Kitchen with Stainless Steel appliances Opens To Dining area which walks out to the Private Backyard Retreat, Ideal For Summer Gatherings, Gardening, Or Simply Relaxing Outdoors. Upstairs, Generous Bedrooms Provide Comfortable Family Living, While The Finished Lower Level Offers Flexible Space For A Recreation Room, or Home Office or Gym. The Property Includes Convenient Laneway Parking and added perk presenting multiple options, Providing Easy Access And Added Value. Whether You're A First-Time Buyer, Downsizer, Young Family, Or Professional Seeking More Space Than A Condo Without Sacrificing Location, This Home Checks All The Boxes. Located Just Steps To St. Clair West's Vibrant Shops, Cafés, Restaurants, Transit, Parks, Cedarvale Ravine, And Excellent Schools. Enjoy The Best Of Urban Living With A Warm Neighborhood Feel. Why Settle For A Condo When You Can Own A Detached Home With Private Outdoor Space, Laneway Parking, And Endless Charm In One Of Toronto's Most Established Communities? (id:31565)

| Level | Type | Length | Width | Dimensions |
|---|---|---|---|---|
| Second level | Primary Bedroom | 4.19 m | 3.97 m | 4.19 m x 3.97 m |
| Second level | Bedroom 2 | 2.85 m | 2.75 m | 2.85 m x 2.75 m |
| Second level | Bedroom 3 | 3.66 m | 2.26 m | 3.66 m x 2.26 m |
| Basement | Recreational, Games room | 4.62 m | 4.01 m | 4.62 m x 4.01 m |
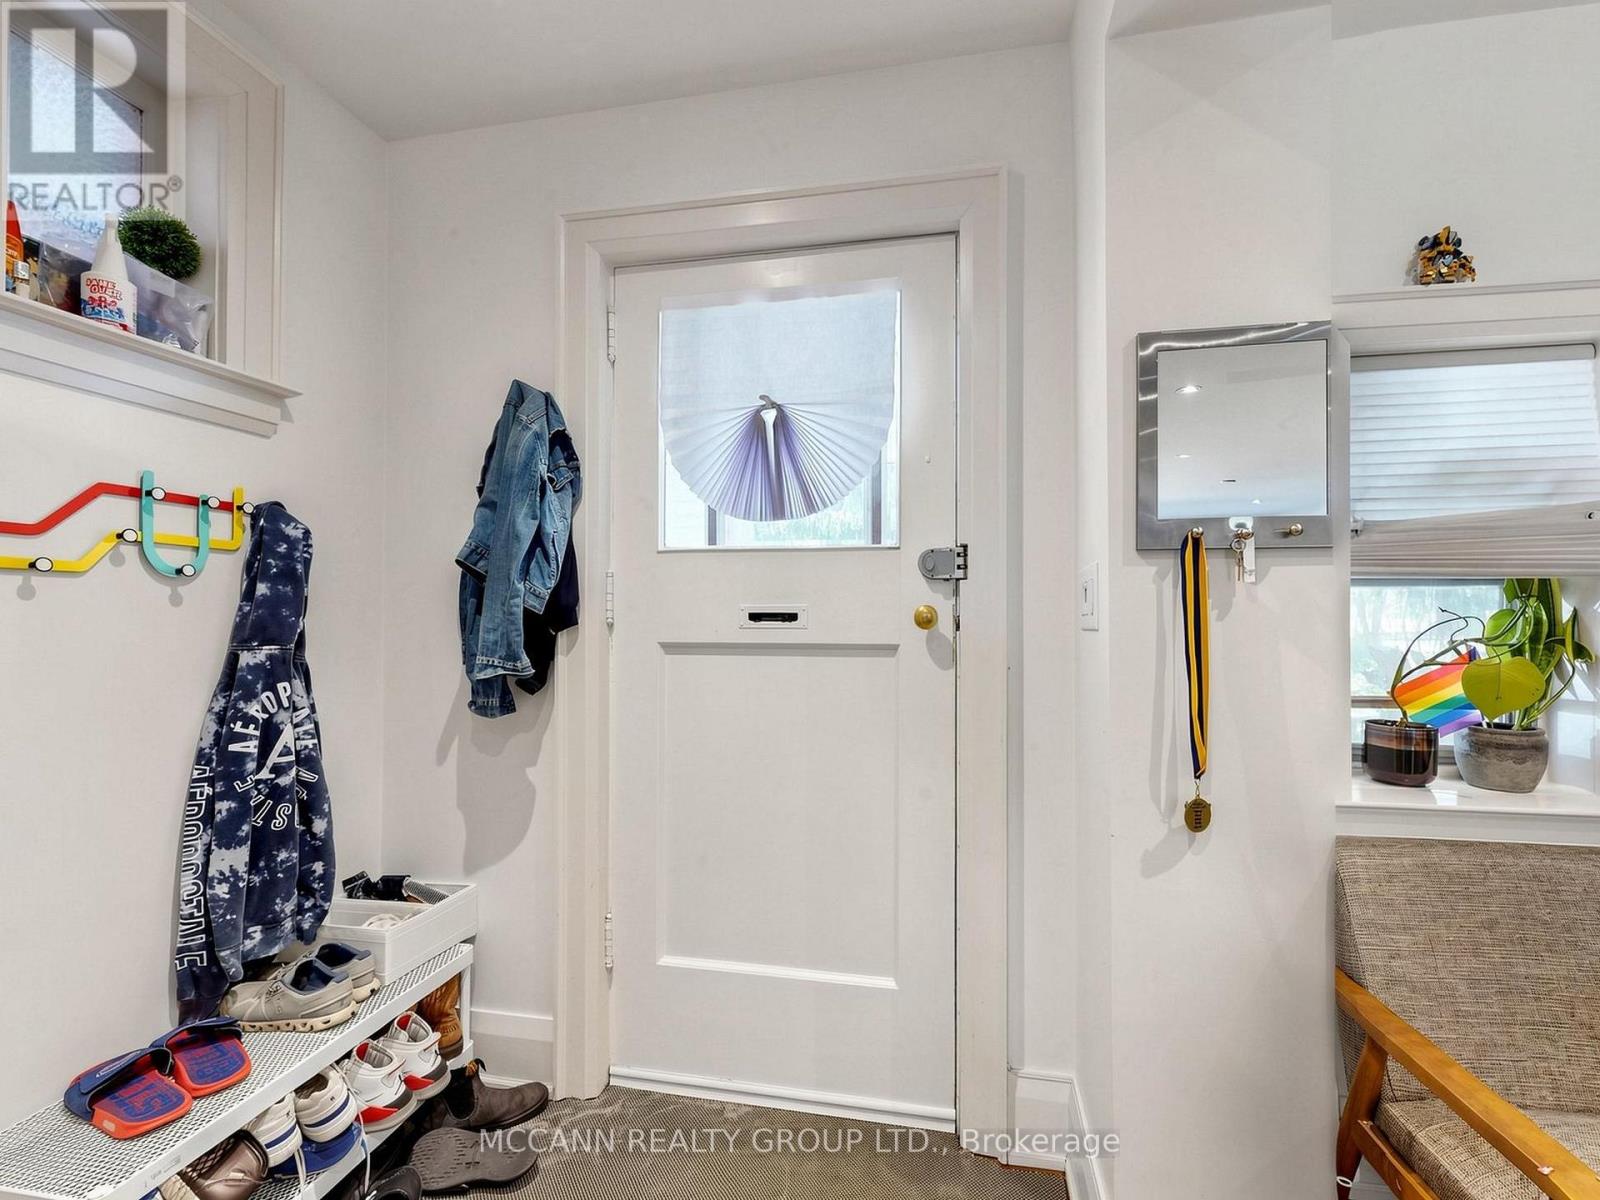
| Main level | Foyer | 3.97 m | 1.7 m | 3.97 m x 1.7 m |
| Main level | Living room | 4.42 m | 3.05 m | 4.42 m x 3.05 m |
| Main level | Dining room | 4.42 m | 2.54 m | 4.42 m x 2.54 m |
| Main level | Kitchen | 4.42 m | 2.38 m | 4.42 m x 2.38 m |
| Amenity Near By | Park, Public Transit, Schools |
|---|---|
| Features | Ravine, Lane, Carpet Free |
| Maintenance Fee | |
| Maintenance Fee Payment Unit | |
| Management Company | |
| Ownership | Freehold |
| Parking |
|
| Transaction | For sale |
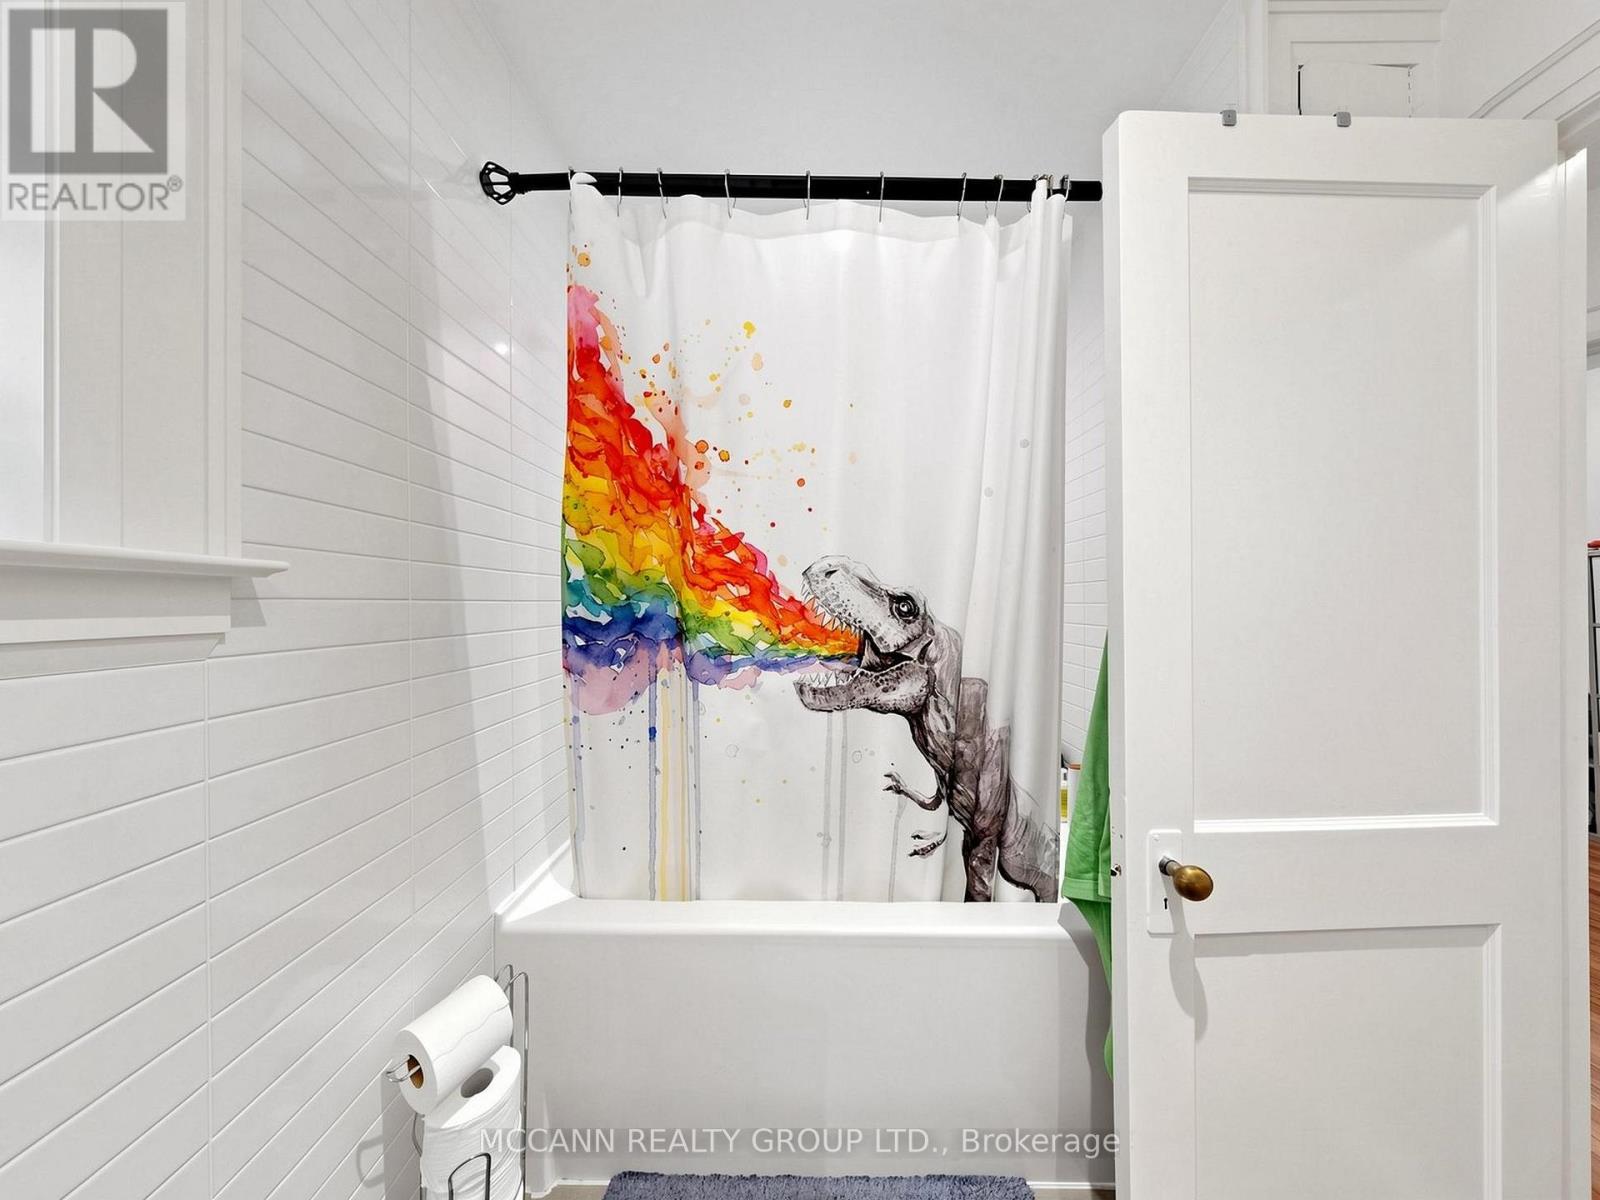
| Bathroom Total | 2 |
|---|---|
| Bedrooms Total | 3 |
| Bedrooms Above Ground | 3 |
| Appliances | Dishwasher, Dryer, Stove, Washer, Refrigerator |
| Basement Development | Finished |
| Basement Type | N/A (Finished) |
| Construction Style Attachment | Detached |
| Cooling Type | Central air conditioning |
| Exterior Finish | Aluminum siding, Brick |
| Fireplace Present | |
| Flooring Type | Hardwood, Laminate |
| Foundation Type | Concrete |
| Heating Fuel | Natural gas |
| Heating Type | Forced air |
| Size Interior | 700 - 1100 sqft |
| Stories Total | 2 |
| Type | House |
| Utility Water | Municipal water |
The trademarks REALTOR®, REALTORS®, and the REALTOR® logo are controlled by The Canadian Real Estate Association (CREA) and identify real estate professionals who are members of CREA. The trademarks MLS®, Multiple Listing Service® and the associated logos are owned by The Canadian Real Estate Association (CREA) and identify the quality of services provided by real estate professionals who are members of CREA. The trademark DDF® is owned by The Canadian Real Estate Association (CREA) and identifies CREA's Data Distribution Facility (DDF®)

Contact us for more information.