
Check out the newest condos…

Contact us for more information.

| Bathrooms | Bedrooms | Property Type |
|---|---|---|
| 2 | 2 | Single Family |
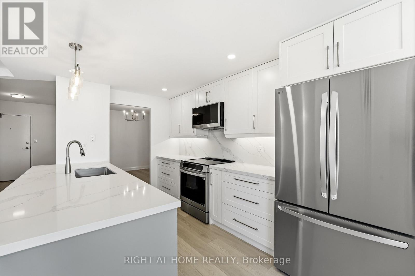
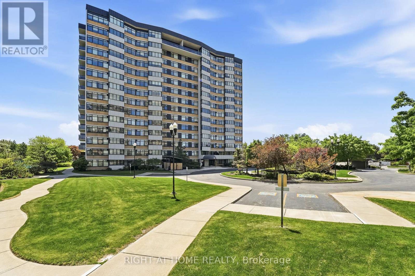
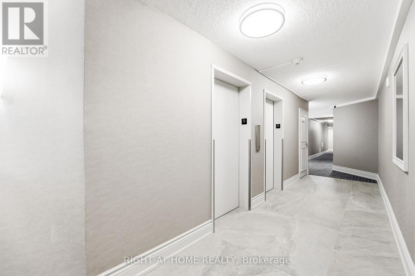
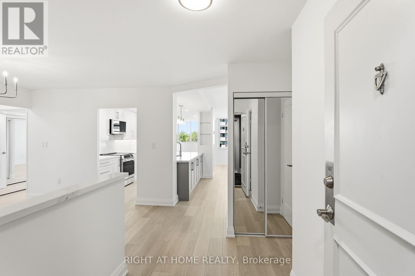
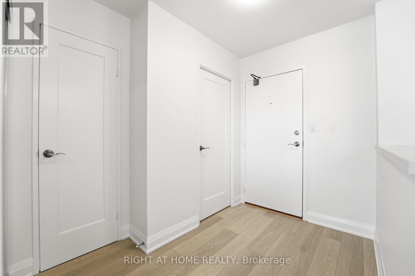
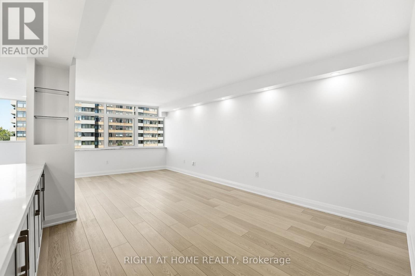
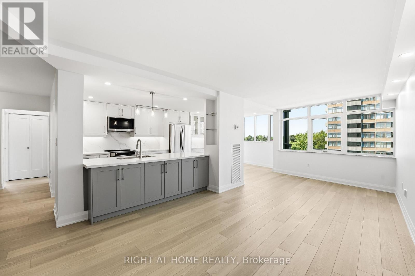
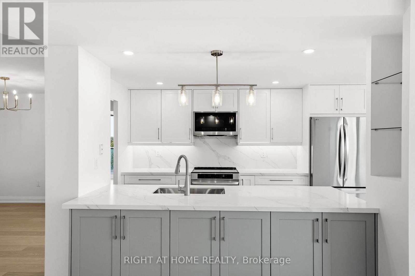
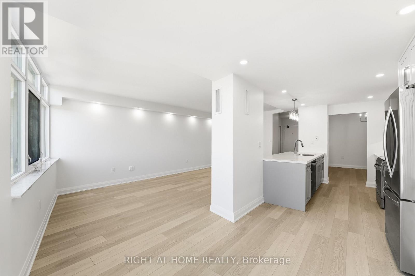
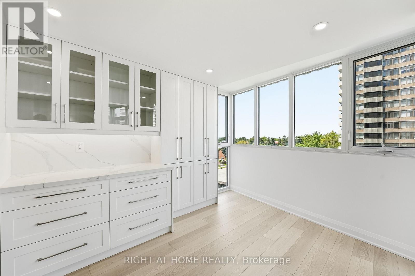
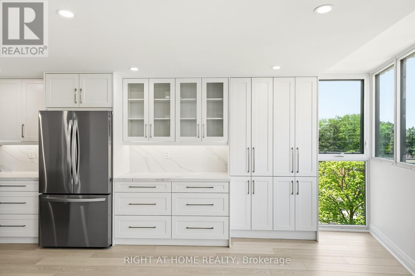
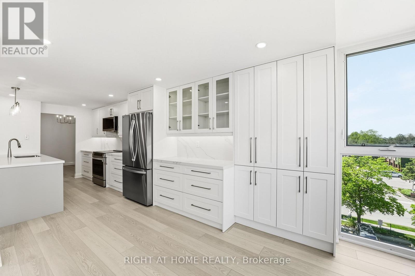
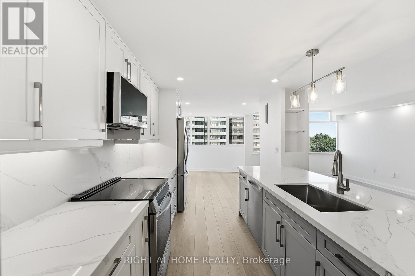
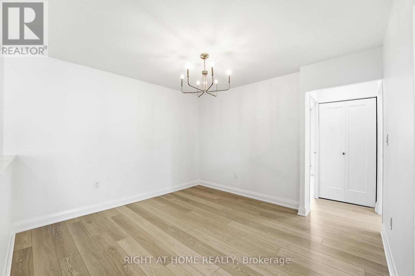
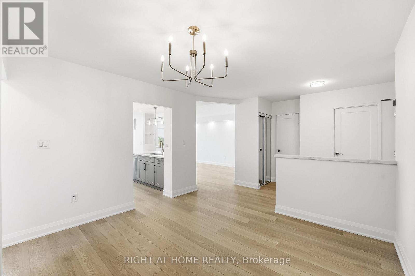
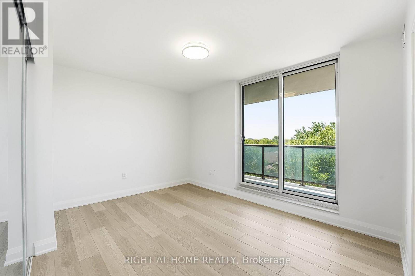
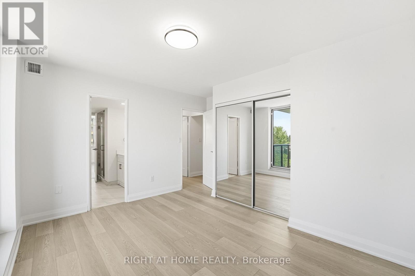
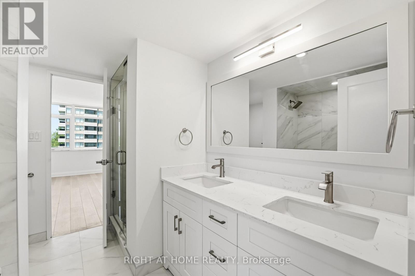
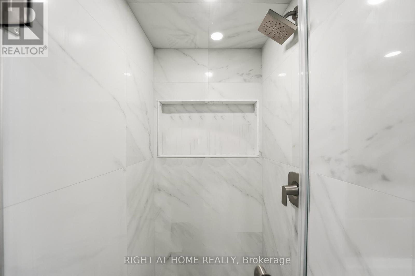
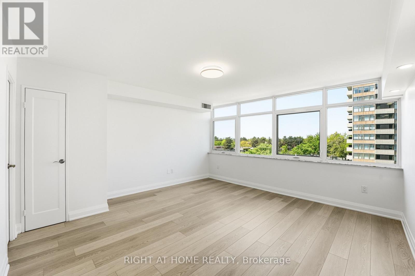
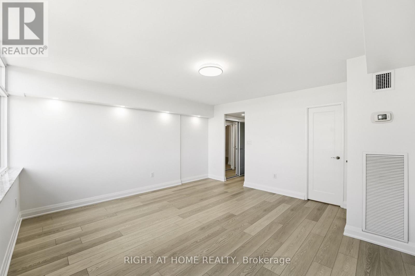
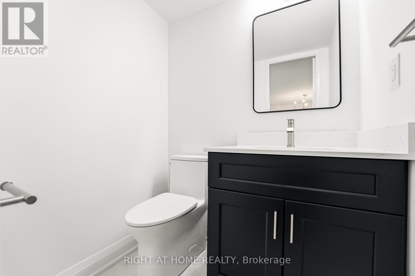
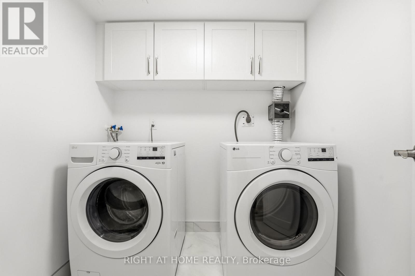
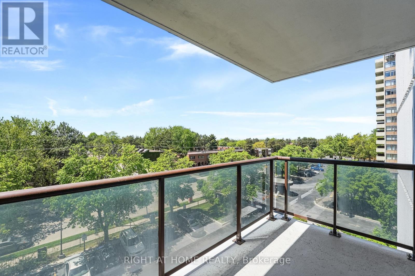
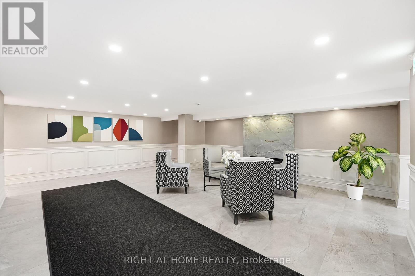
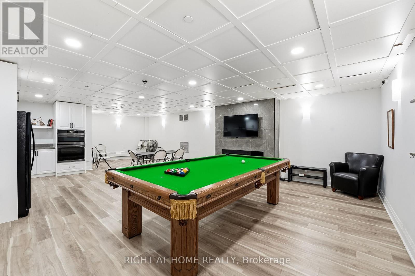
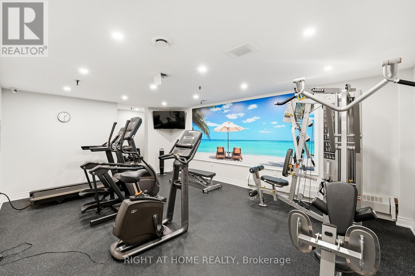
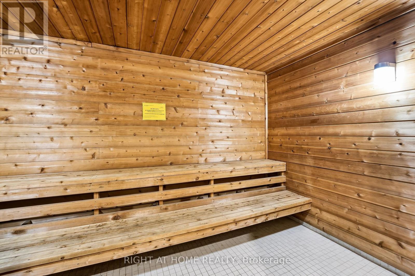
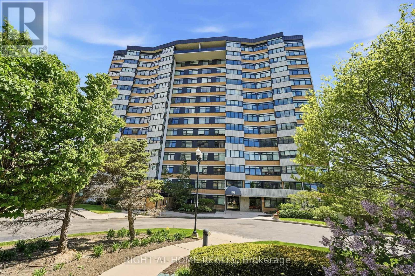
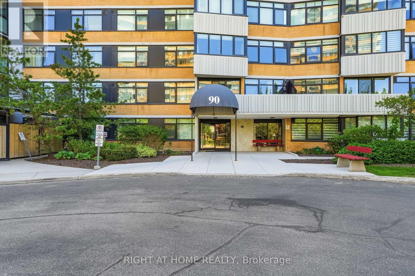
Welcome to this beautifully renovated 2 bed, 2 bath condo in the highly sought-after Courtlands community, ideally located near Bathurst & Steeles. Rare corner unit with balcony! Offering over 1,200 sq. ft. of thoughtfully designed living space, this move-in ready suite combines modern style with everyday comfort. Spacious and bright with extensive upgrades including pot lights, smooth ceilings, brand new stainless steel kitchen appliances, quartz countertops and backsplash, large custom island, wall to wall pantry, abundant storage throughout, modern vanities and showers. Stunning attention to detail! Featuring a spacious open-concept layout, generously sized principal rooms and large windows which fill the space with abundant natural light. This home is perfect for both relaxing and entertaining. Includes one parking and one locker. Ensuite laundry. Well maintained building with lobby, hallways and windows all fully upgraded. Resort style amenities including: outdoor pool, tennis court, sauna, gym, 24 hour gatehouse security, plenty of visitor parking and manicured gardens/grounds. Enjoy easy access to parks, schools, shopping, transit, restaurants, and major highways - everything you need is just moments away. Don't miss this rare opportunity to enjoy luxury and worry free living at it's finest in the heart of North York! (id:31565)

| Level | Type | Length | Width | Dimensions |
|---|---|---|---|---|
| Flat | Living room | 6.65 m | 3.51 m | 6.65 m x 3.51 m |
| Flat | Dining room | 3.54 m | 3.45 m | 3.54 m x 3.45 m |
| Flat | Kitchen | 3.95 m | 2.65 m | 3.95 m x 2.65 m |
| Flat | Eating area | 3.39 m | 2.68 m | 3.39 m x 2.68 m |
| Flat | Bedroom | 4.56 m | 4.39 m | 4.56 m x 4.39 m |
| Flat | Bedroom 2 | 3.92 m | 3.67 m | 3.92 m x 3.67 m |
| Flat | Laundry room | 1.9 m | 1.83 m | 1.9 m x 1.83 m |
| Flat | Foyer | 3.71 m | 2.02 m | 3.71 m x 2.02 m |
| Amenity Near By | Park, Public Transit, Schools |
|---|---|
| Features | Elevator, Balcony, Carpet Free, In suite Laundry |
| Maintenance Fee | 1175.85 |
| Maintenance Fee Payment Unit | Monthly |
| Management Company | Nadlan-Harris Property Management |
| Ownership | Condominium/Strata |
| Parking |
|
| Transaction | For sale |
| Bathroom Total | 2 |
|---|---|
| Bedrooms Total | 2 |
| Bedrooms Above Ground | 2 |
| Amenities | Exercise Centre, Visitor Parking, Sauna, Storage - Locker, Security/Concierge |
| Appliances | Dishwasher, Dryer, Microwave, Stove, Washer, Refrigerator |
| Basement Type | None |
| Cooling Type | Central air conditioning |
| Exterior Finish | Brick, Concrete |
| Fireplace Present | |
| Flooring Type | Laminate, Ceramic |
| Half Bath Total | 1 |
| Heating Fuel | Natural gas |
| Heating Type | Forced air |
| Size Interior | 1200 - 1399 sqft |
| Type | Apartment |
The trademarks REALTOR®, REALTORS®, and the REALTOR® logo are controlled by The Canadian Real Estate Association (CREA) and identify real estate professionals who are members of CREA. The trademarks MLS®, Multiple Listing Service® and the associated logos are owned by The Canadian Real Estate Association (CREA) and identify the quality of services provided by real estate professionals who are members of CREA. The trademark DDF® is owned by The Canadian Real Estate Association (CREA) and identifies CREA's Data Distribution Facility (DDF®)

Contact us for more information.