
Check out the newest condos…

Contact us for more information.

| Bathrooms | Bedrooms | Property Type |
|---|---|---|
| 1 | 2 | Single Family |
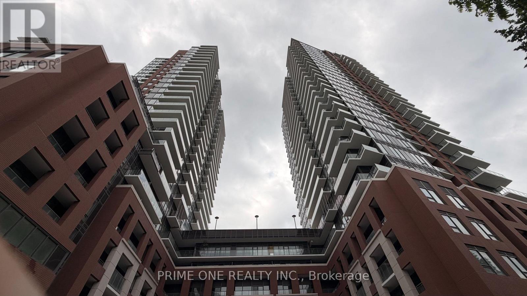
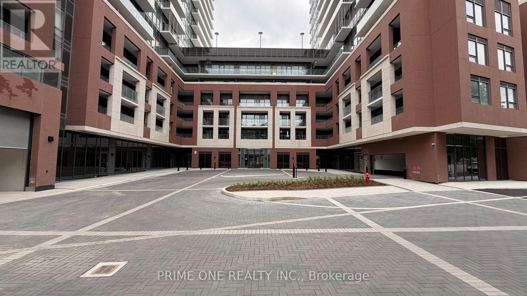
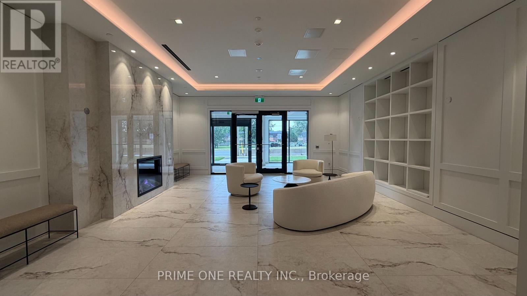
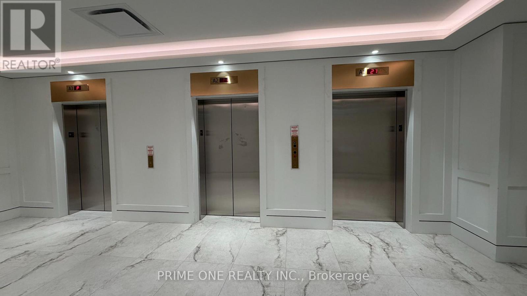
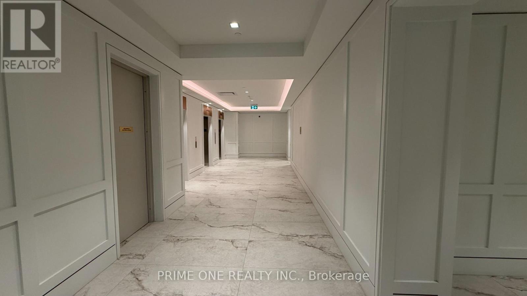
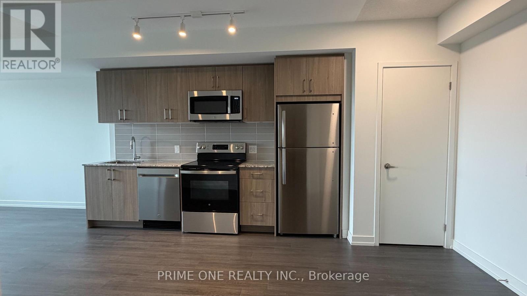
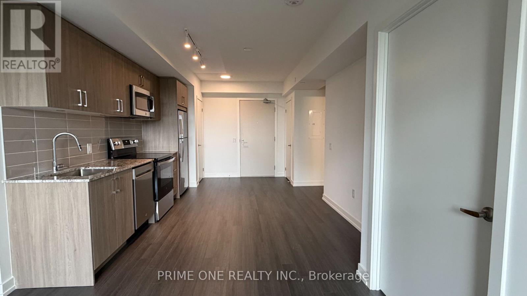
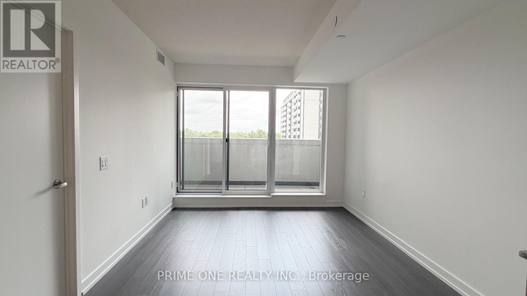
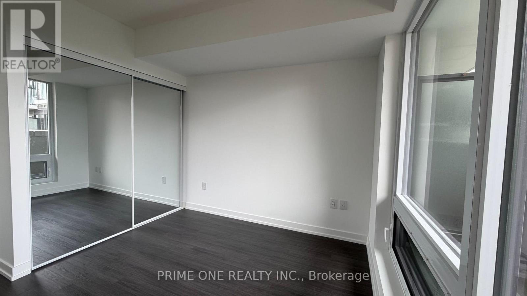
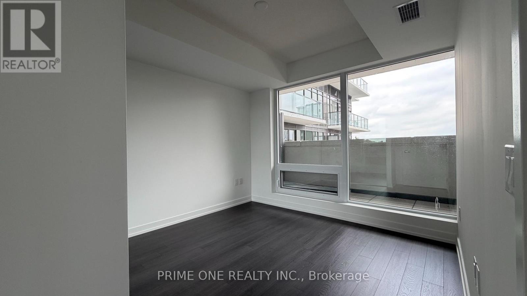
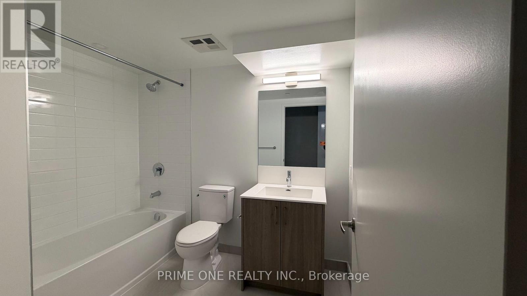
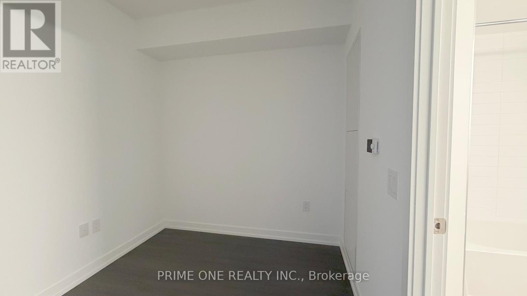
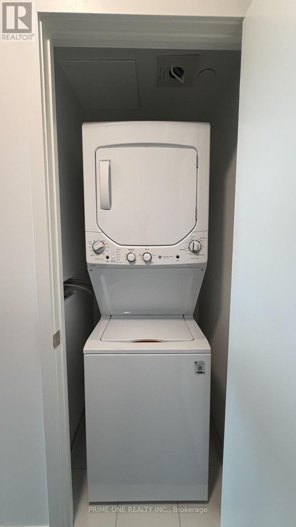
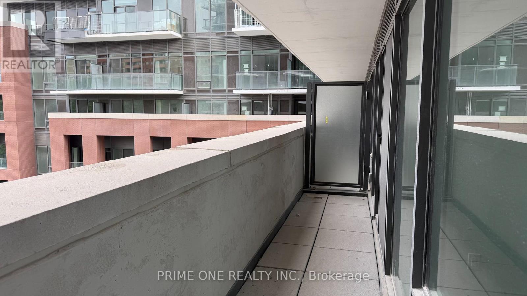
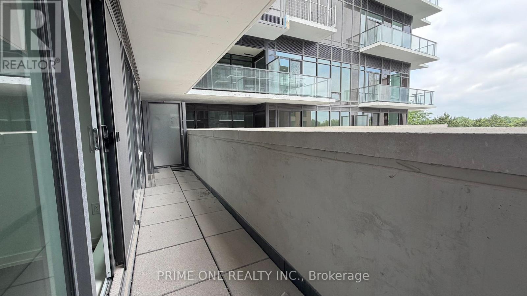
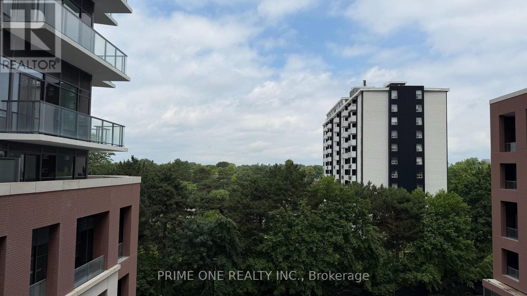
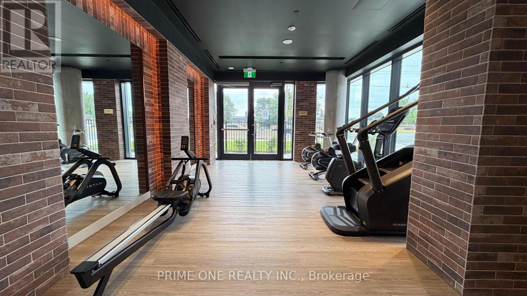
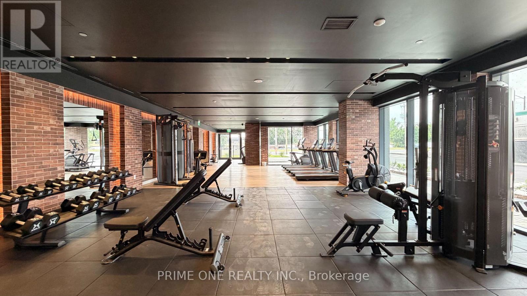
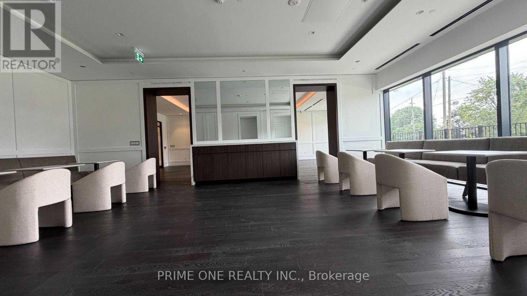
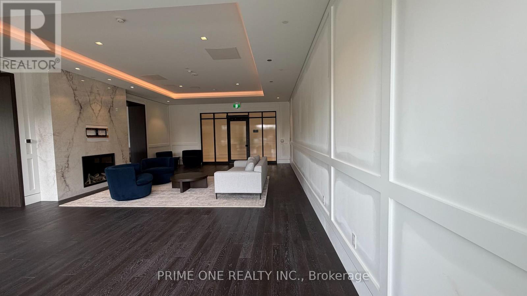
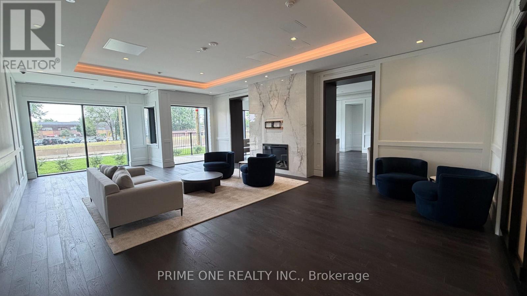
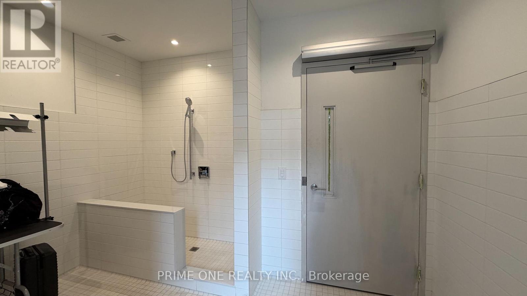
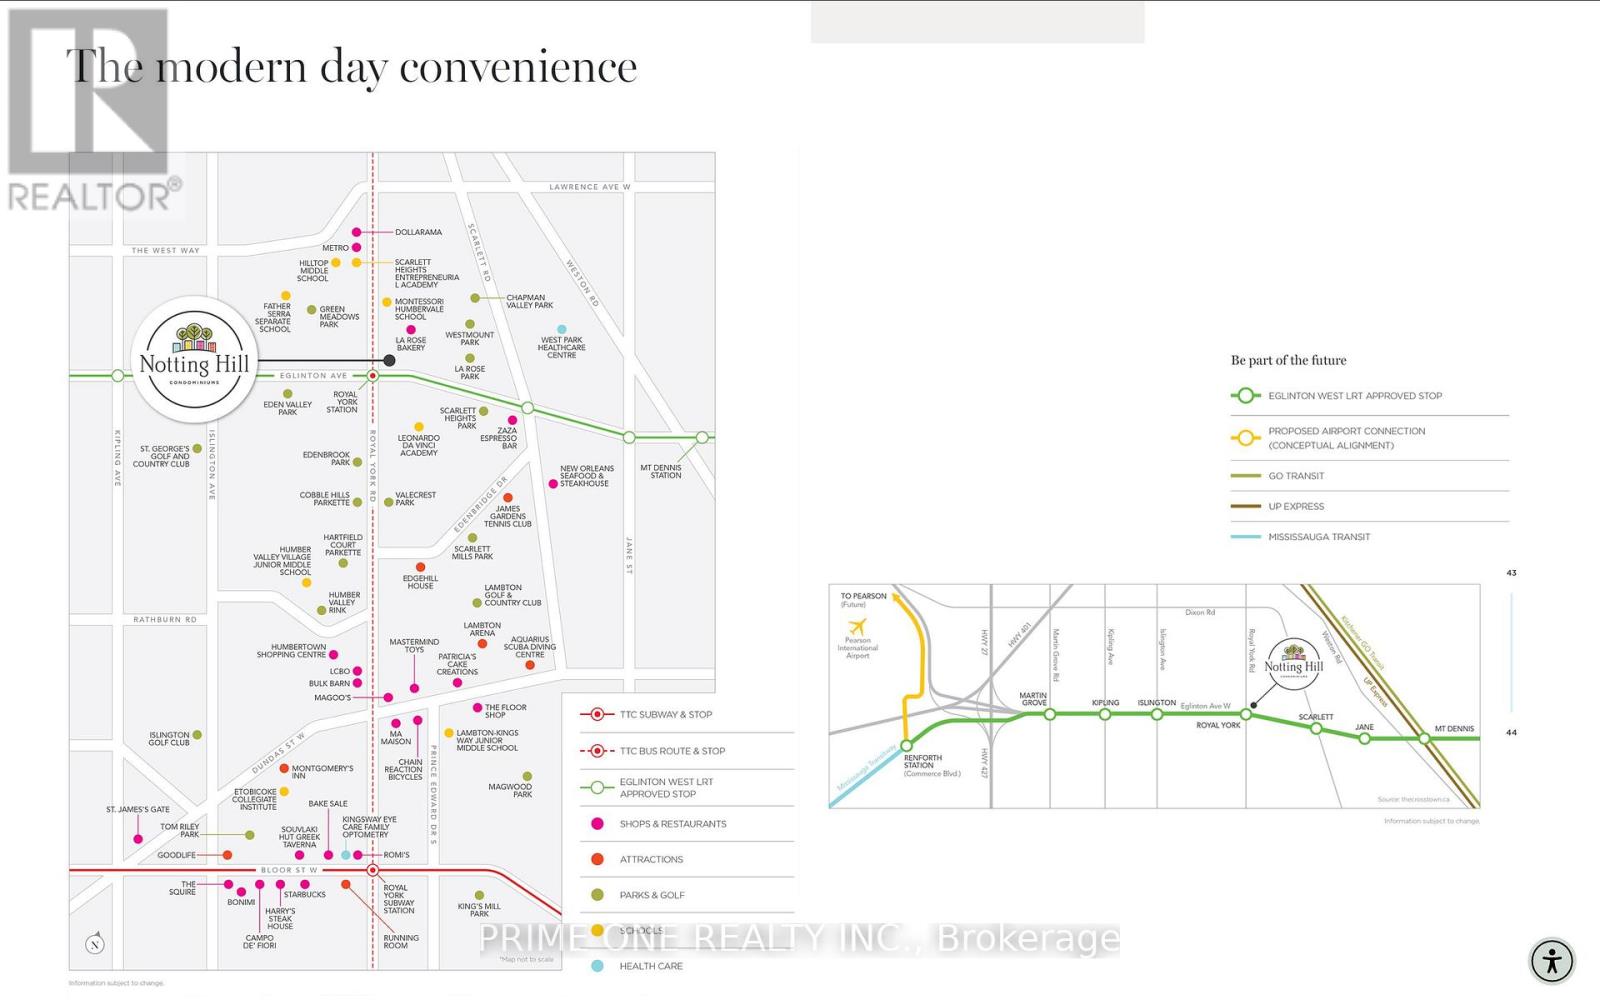
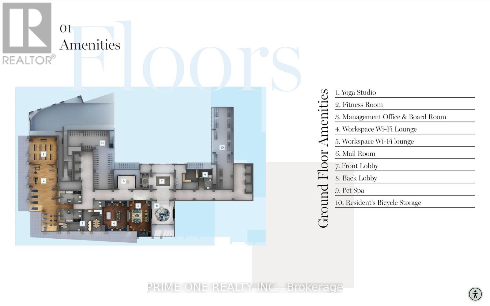
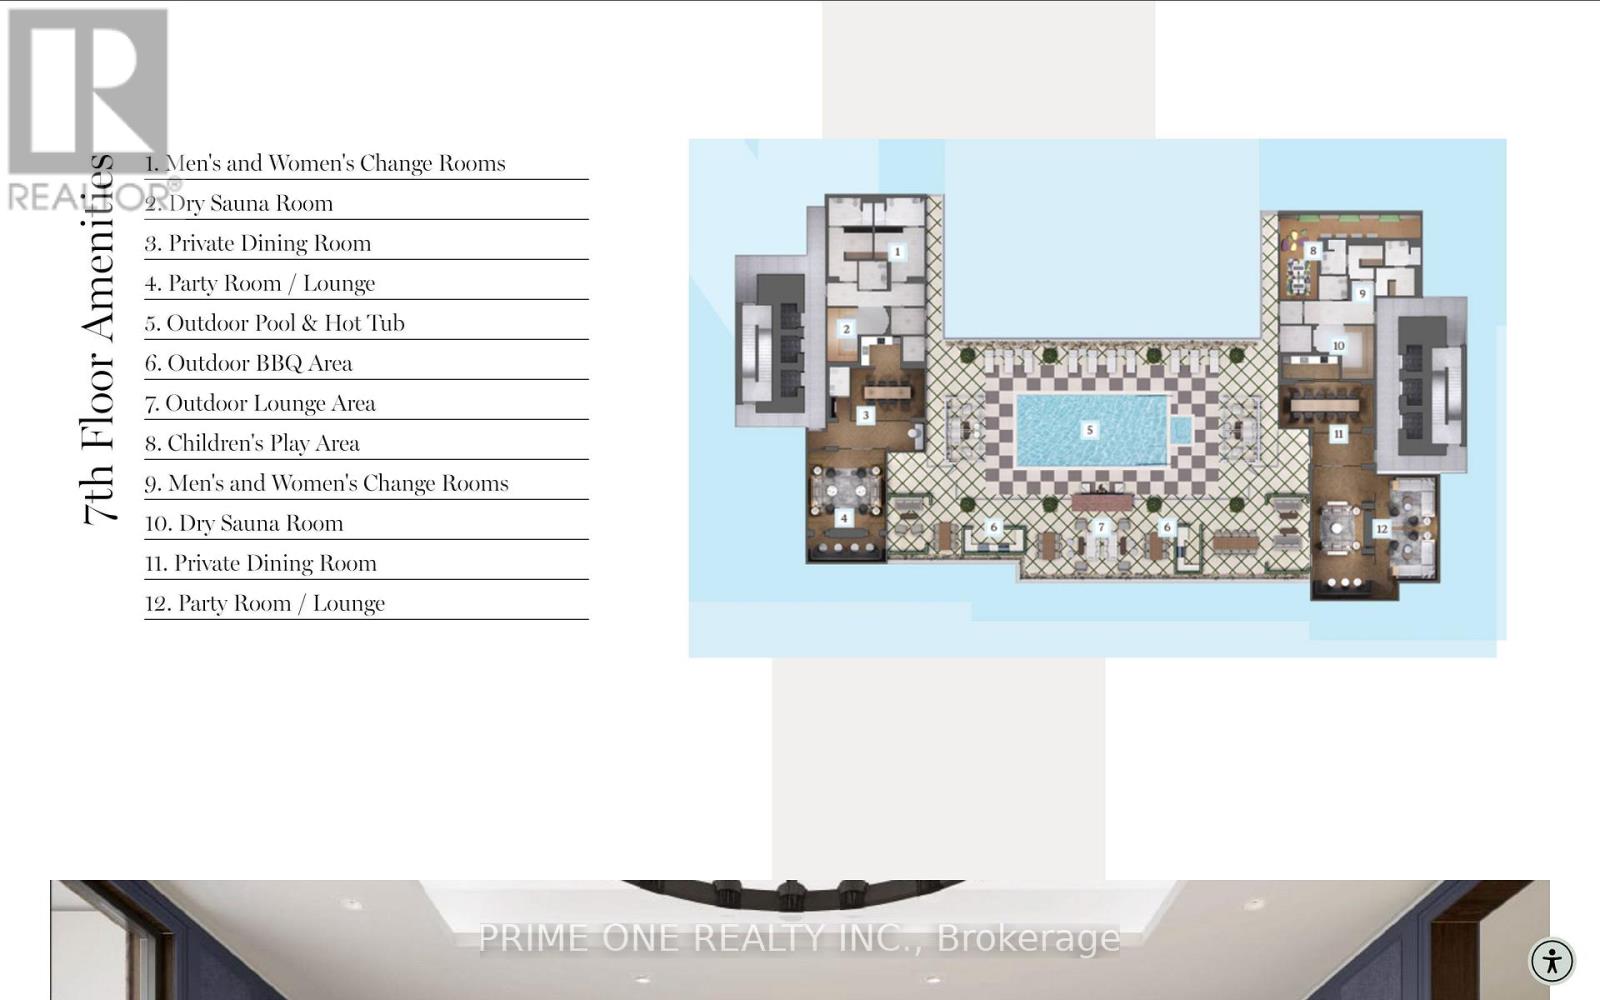
Be the first to live in this brand-new never-lived-in executive suite In the Notting Hill Condos Boasting the highly functional Living. This premium, aesthetically designed one bedroom plus den residence offers an ideal blend of style and urban convenience. The sun-drenched, open-concept living and dining area features sleek, high-performance laminate flooring, soaring ceilings, and a seamless walkout to a full-width terrace with excellent views. The gourmet kitchen, beautifully appointed with solid granite countertops, a designer ceramic backsplash, pristine cabinetry, Stylish track Lighting Fixture and brand new stainless steel appliances. The versatile separate den serves as the perfect professional home office, media room or study area. The spacious Master bedroom offers Comfort, and is complemented by an upgraded Spa-Inspired bathroom featuring porcelain/ceramic tile flooring and a deep soaker tub. Live the ultimate resort lifestyle with unmatched, top-tier building amenities with 24-Hour Concierge, Fully Equipped Fitness Centre, Yoga Studio, Pet Spa, Co-Working Space & Wi-Fi Lounge, Outdoor Pool & Hot Tub, Expansive Sun Deck, Outdoor BBQ & Entertainment Areas, Sauna Rooms, Private Dining & Party Rooms, Situated steps to transit, parks, shopping, and picturesque Humber River trails, with quick access to Highways 401, 427, and the future Eglinton LRT. Perfect for professionals and families seeking style, comfort, and connectivity in a vibrant urban. (id:31565)

| Level | Type | Length | Width | Dimensions |
|---|---|---|---|---|
| Flat | Kitchen | 3.41 m | 3.57 m | 3.41 m x 3.57 m |
| Flat | Living room | 3.88 m | 3.17 m | 3.88 m x 3.17 m |
| Flat | Primary Bedroom | 3.17 m | 3.05 m | 3.17 m x 3.05 m |
| Flat | Dining room | 3.41 m | 3.57 m | 3.41 m x 3.57 m |
| Flat | Den | 2.44 m | 7.7 m | 2.44 m x 7.7 m |
| Amenity Near By | |
|---|---|
| Features | Balcony, Carpet Free |
| Maintenance Fee | |
| Maintenance Fee Payment Unit | |
| Management Company | Duka Property Management Inc. |
| Ownership | Condominium/Strata |
| Parking |
|
| Transaction | For rent |
| Bathroom Total | 1 |
|---|---|
| Bedrooms Total | 2 |
| Bedrooms Above Ground | 1 |
| Bedrooms Below Ground | 1 |
| Age | New building |
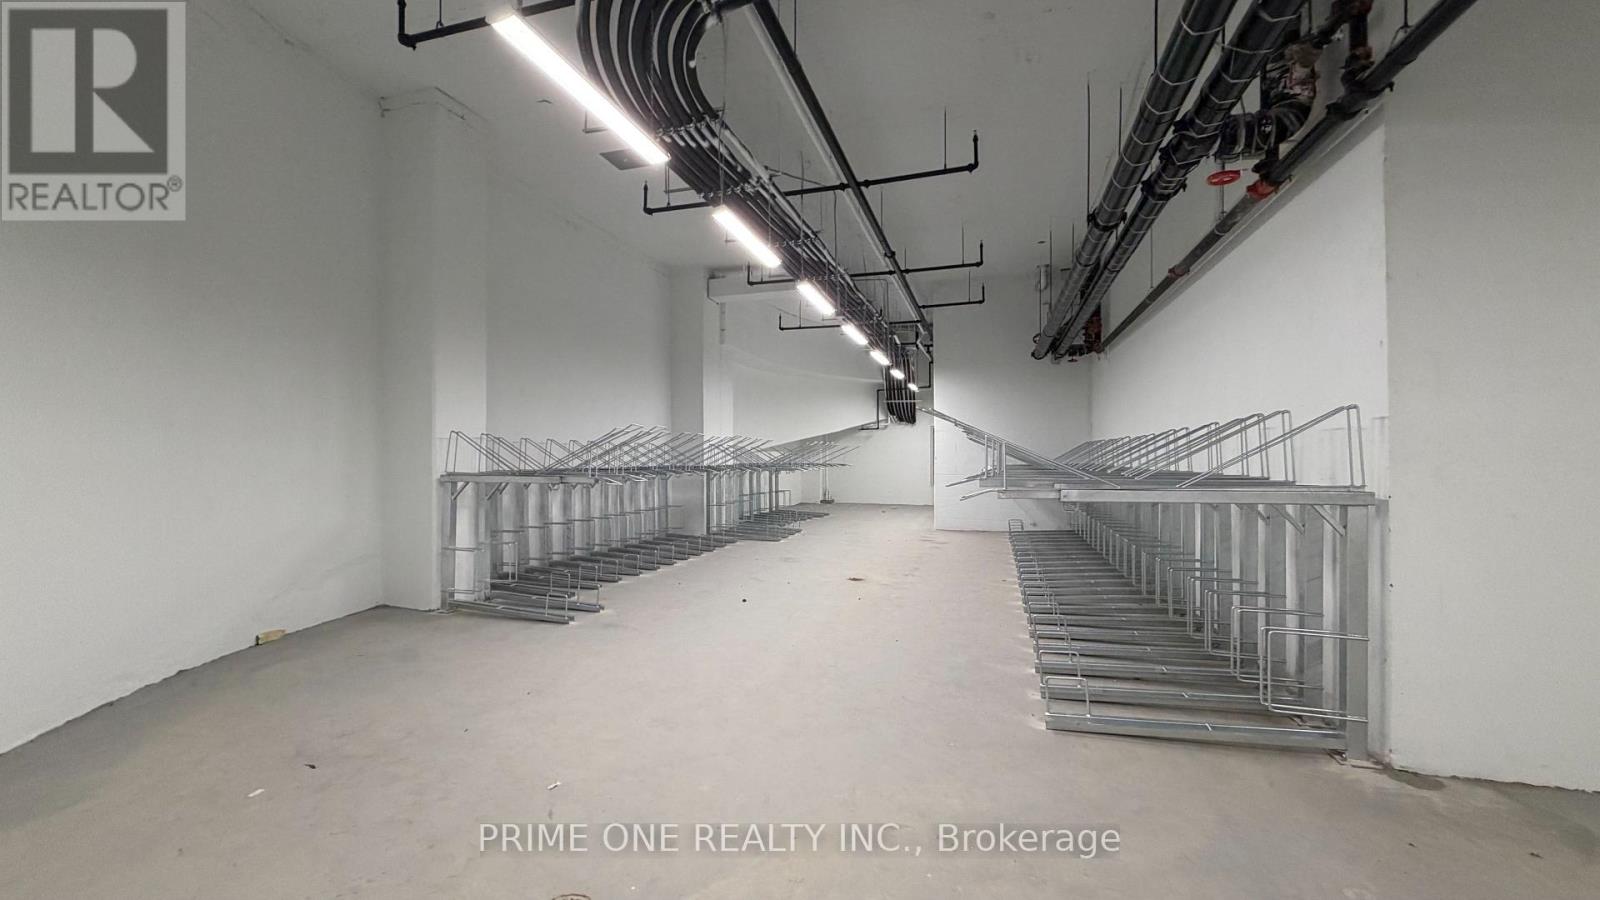
| Amenities | Recreation Centre, Exercise Centre, Party Room, Sauna, Storage - Locker |
| Appliances | Blinds, Dishwasher, Dryer, Microwave, Stove, Washer, Refrigerator |
| Basement Type | None |
| Cooling Type | Central air conditioning |
| Exterior Finish | Concrete |
| Fireplace Present | True |
| Fire Protection | Alarm system, Security guard |
| Flooring Type | Laminate |
| Heating Fuel | Natural gas |
| Heating Type | Forced air |
| Size Interior | 600 - 699 sqft |
| Type | Apartment |
The trademarks REALTOR®, REALTORS®, and the REALTOR® logo are controlled by The Canadian Real Estate Association (CREA) and identify real estate professionals who are members of CREA. The trademarks MLS®, Multiple Listing Service® and the associated logos are owned by The Canadian Real Estate Association (CREA) and identify the quality of services provided by real estate professionals who are members of CREA. The trademark DDF® is owned by The Canadian Real Estate Association (CREA) and identifies CREA's Data Distribution Facility (DDF®)

Contact us for more information.