
Check out the newest condos…

Contact us for more information.

| Bathrooms | Bedrooms | Property Type |
|---|---|---|
| 2 | 3 | Single Family |
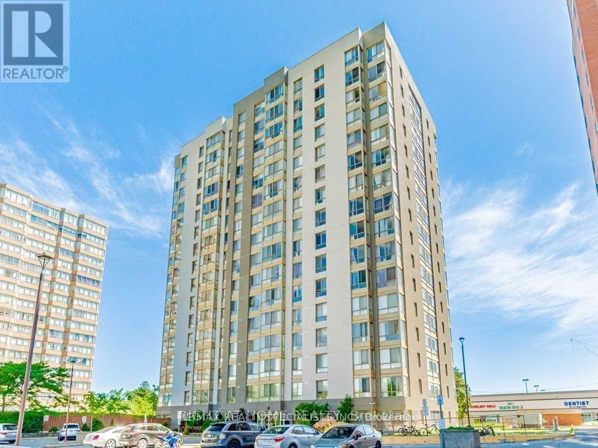
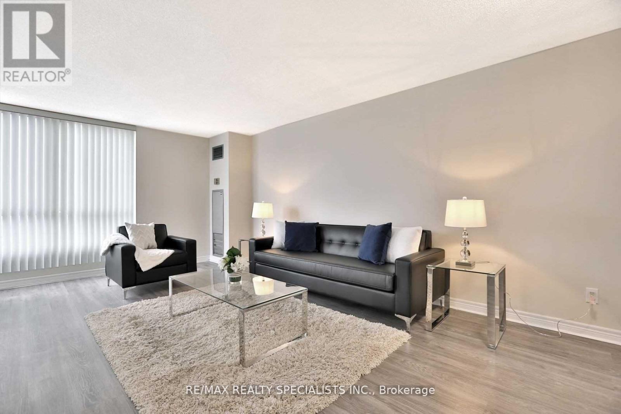
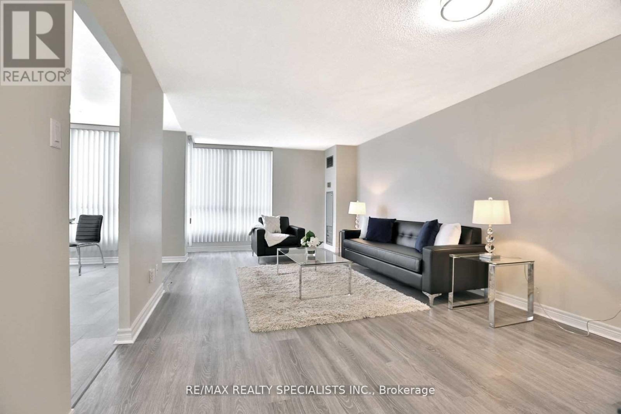
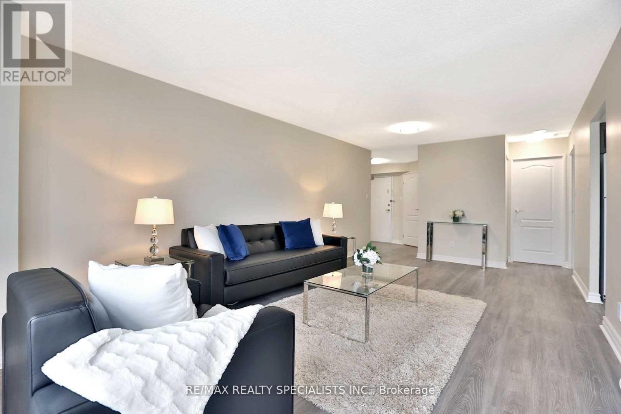
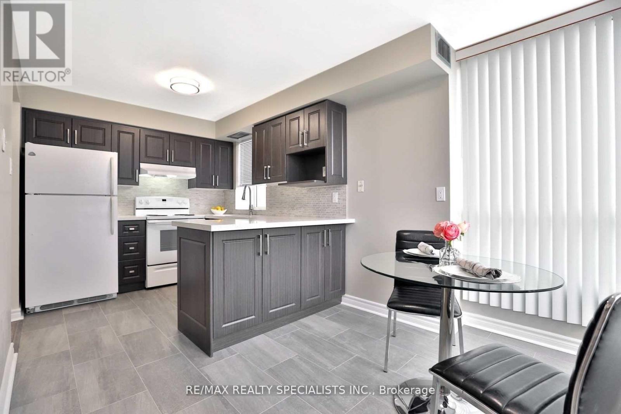
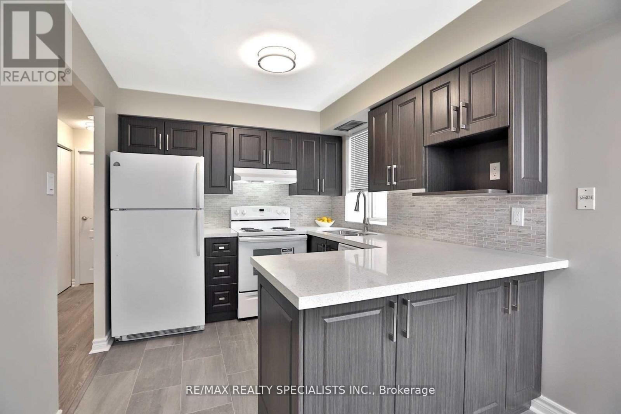
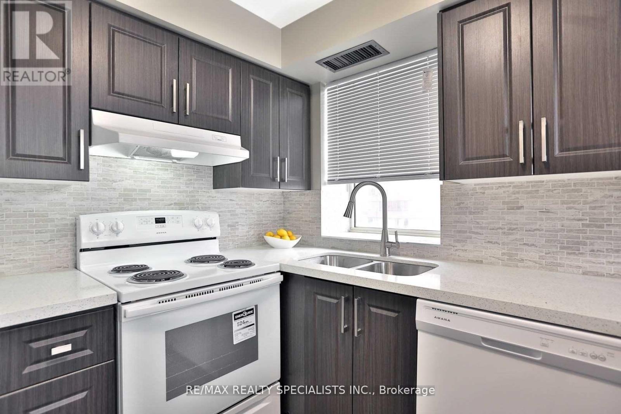
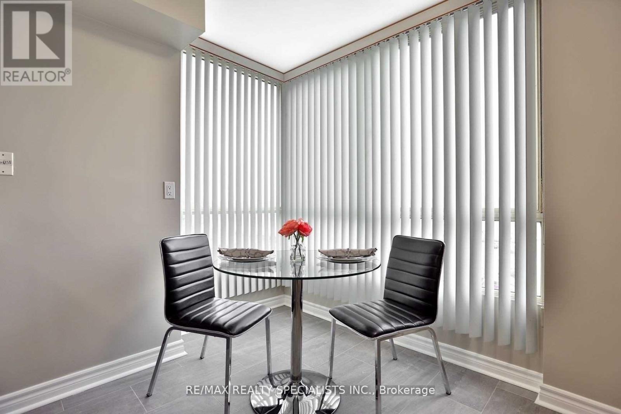
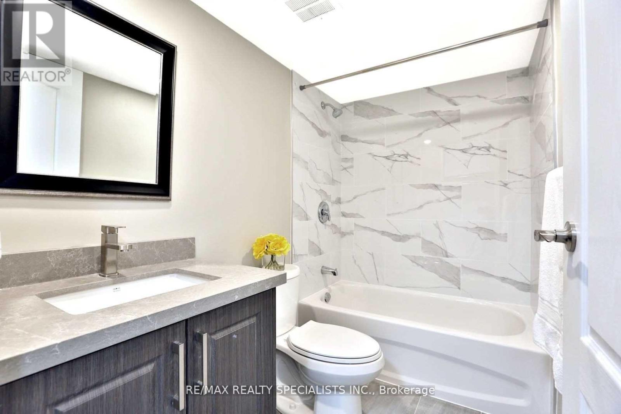
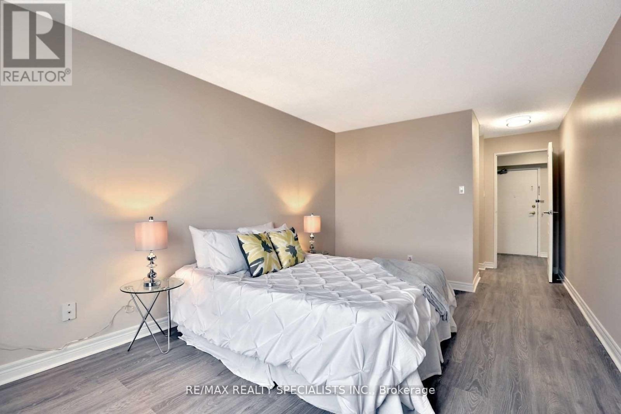
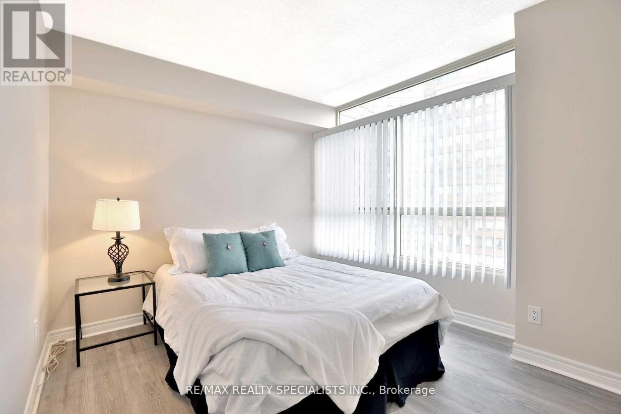
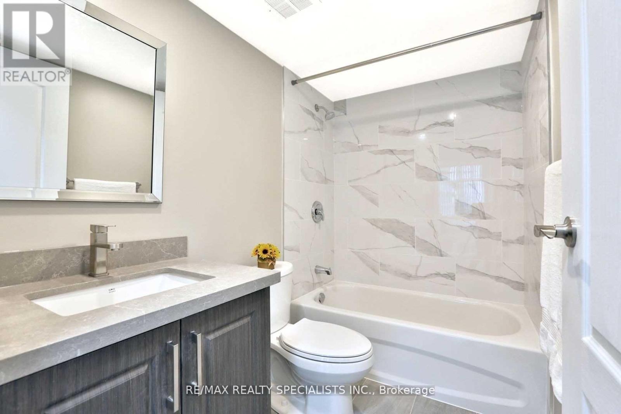
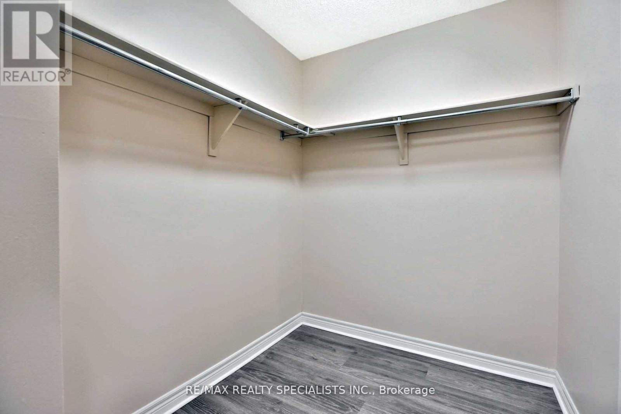
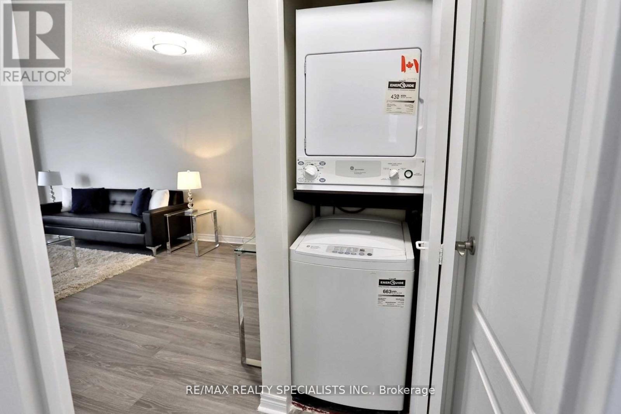
Absolutely stunning and fully renovated 2+1 bedroom corner unit at York Square Condos! This spacious suite has been completely updated from top to bottom with luxurious finishes and feels like a model home. Featuring a bright open-concept layout, large living and dining areas, and an abundance of natural light from its corner-unit exposure, this home is perfect for comfortable living and entertaining. The gorgeous eat-in kitchen offers quartz countertops, a breakfast bar, and modern finishes throughout. The versatile den is ideal for a home office or guest space, while two beautifully renovated 4-piece bathrooms add style and convenience. Rent includes hydro, water, one parking space, a storage locker, and an ensuite washer and dryer. Conveniently located just a short walk to Caledonia LRT Station, providing easy access to transit, shopping, restaurants, and everyday amenities. AAA tenants preferred; couples and small families are welcome. (id:31565)

| Level | Type | Length | Width | Dimensions |
|---|---|---|---|---|
| Main level | Living room | 7.55 m | 3.65 m | 7.55 m x 3.65 m |
| Main level | Kitchen | 2.77 m | 2.65 m | 2.77 m x 2.65 m |
| Main level | Den | 1.13 m | 1.92 m | 1.13 m x 1.92 m |
| Main level | Eating area | 2.5 m | 2.77 m | 2.5 m x 2.77 m |
| Main level | Bedroom 2 | 3.35 m | 2.95 m | 3.35 m x 2.95 m |
| Main level | Dining room | 7.55 m | 3.65 m | 7.55 m x 3.65 m |
| Main level | Primary Bedroom | 6.4 m | 3.14 m | 6.4 m x 3.14 m |
| Amenity Near By | Park, Place of Worship, Public Transit, Schools |
|---|---|
| Features | Wheelchair access |
| Maintenance Fee | |
| Maintenance Fee Payment Unit | |
| Management Company | Metropolitan Toronto Condominium Corporation |
| Ownership | Condominium/Strata |
| Parking |
|
| Transaction | For rent |
| Bathroom Total | 2 |
|---|---|
| Bedrooms Total | 3 |
| Bedrooms Above Ground | 2 |
| Bedrooms Below Ground | 1 |
| Amenities | Exercise Centre, Visitor Parking, Storage - Locker |
| Basement Type | None |
| Cooling Type | Central air conditioning |
| Exterior Finish | Brick, Concrete |
| Fireplace Present | |
| Flooring Type | Laminate |
| Heating Fuel | Natural gas |
| Heating Type | Forced air |
| Size Interior | 1000 - 1199 sqft |
| Type | Apartment |
The trademarks REALTOR®, REALTORS®, and the REALTOR® logo are controlled by The Canadian Real Estate Association (CREA) and identify real estate professionals who are members of CREA. The trademarks MLS®, Multiple Listing Service® and the associated logos are owned by The Canadian Real Estate Association (CREA) and identify the quality of services provided by real estate professionals who are members of CREA. The trademark DDF® is owned by The Canadian Real Estate Association (CREA) and identifies CREA's Data Distribution Facility (DDF®)

Contact us for more information.