
Check out the newest condos…

Contact us for more information.

| Bathrooms | Bedrooms | Property Type |
|---|---|---|
| 2 | 2 | Single Family |
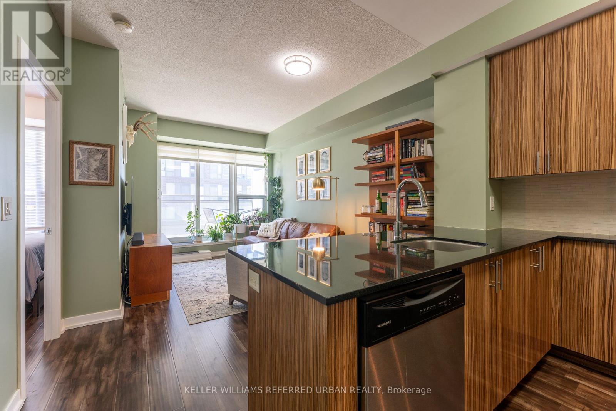
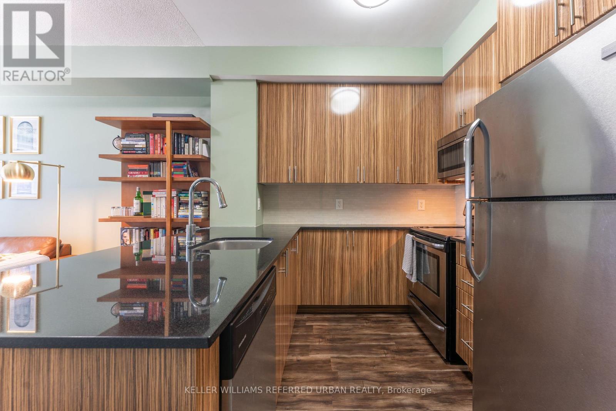
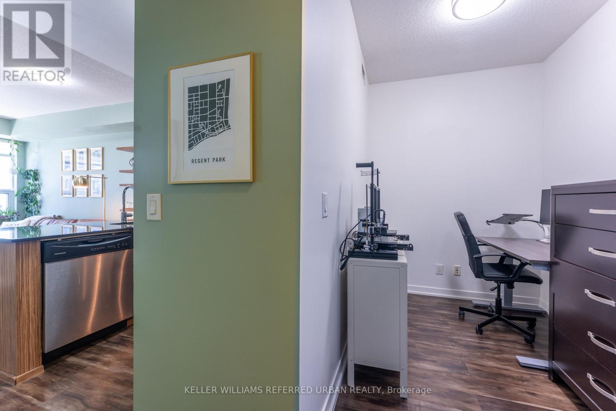
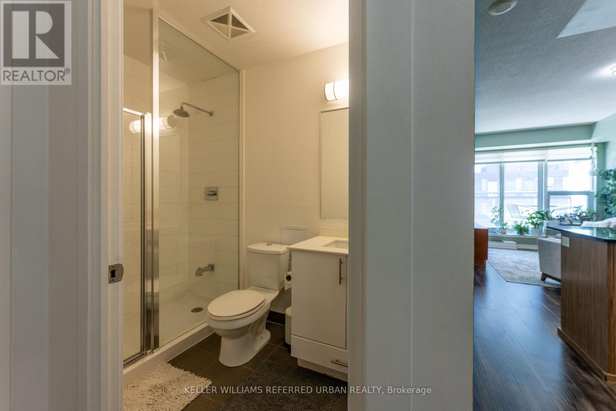
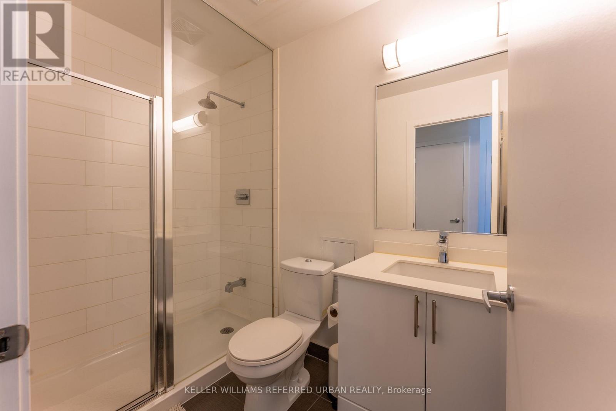
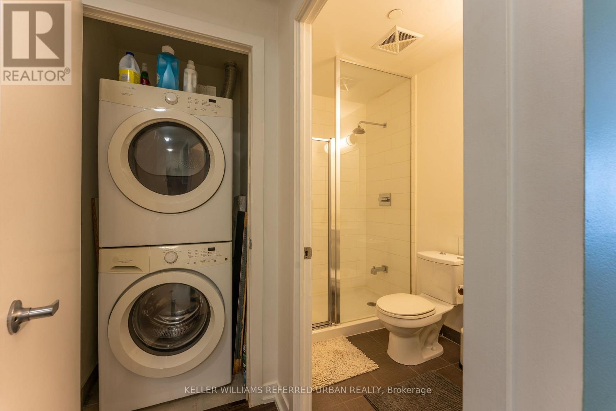
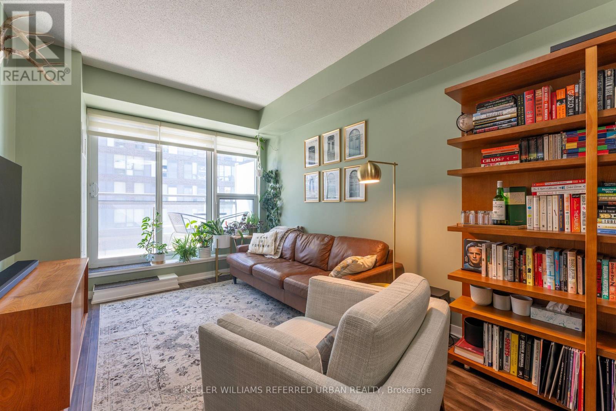
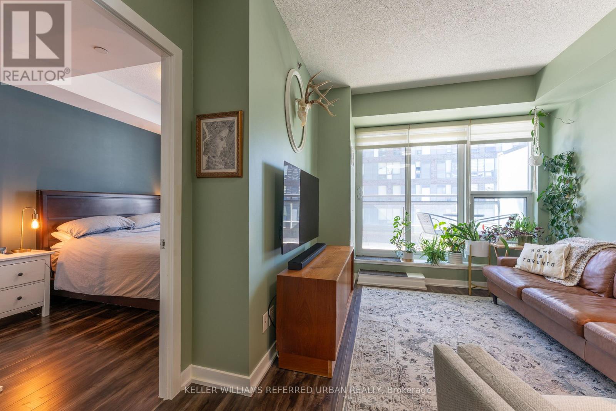
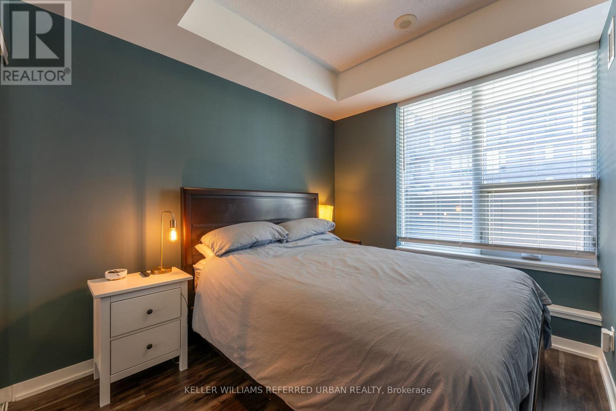
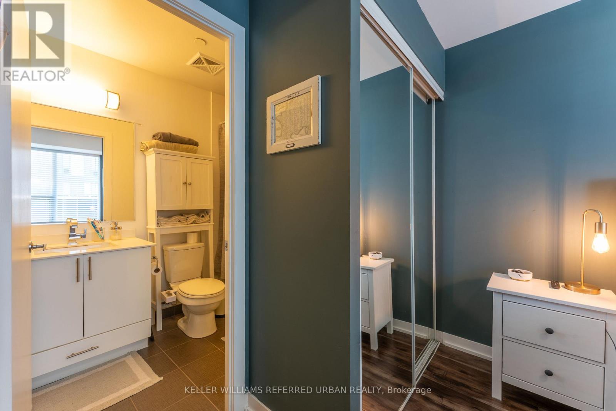
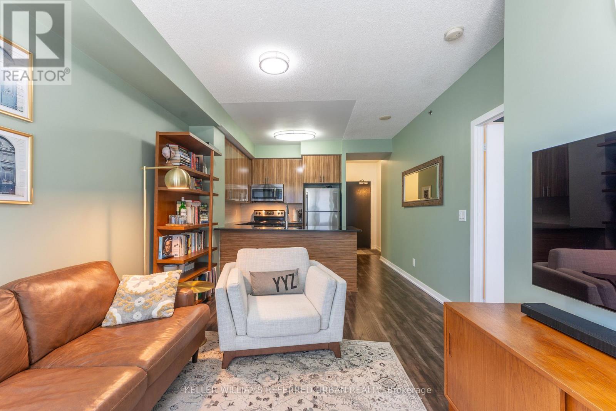
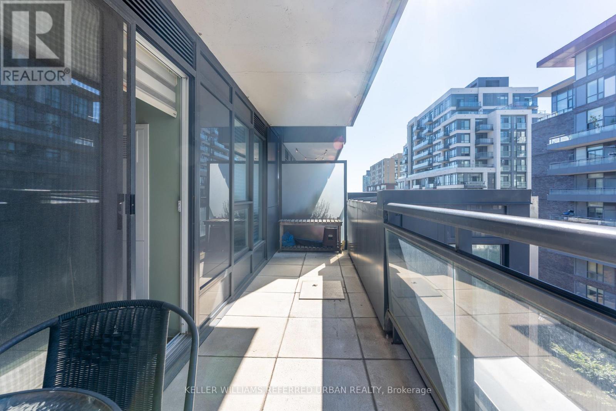
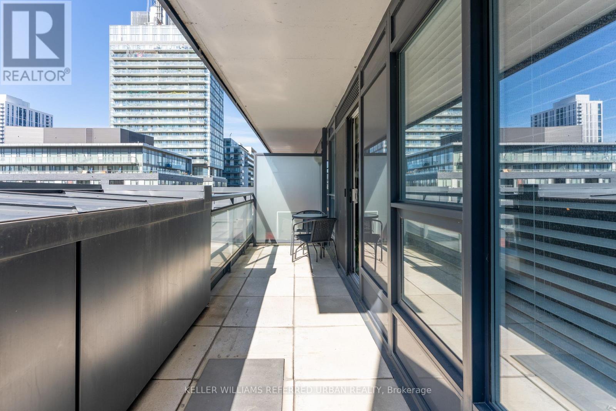
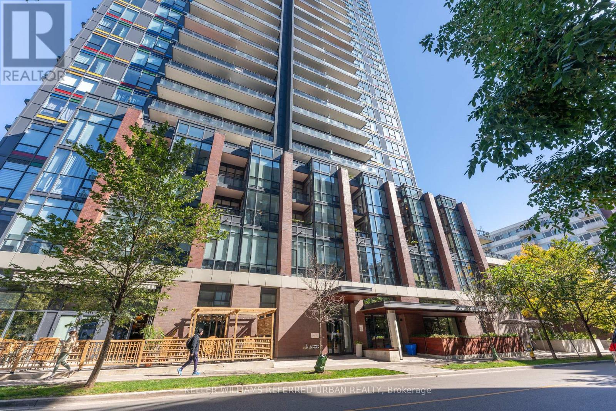
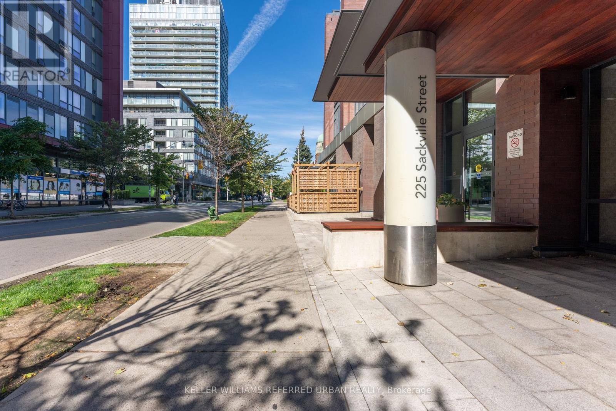
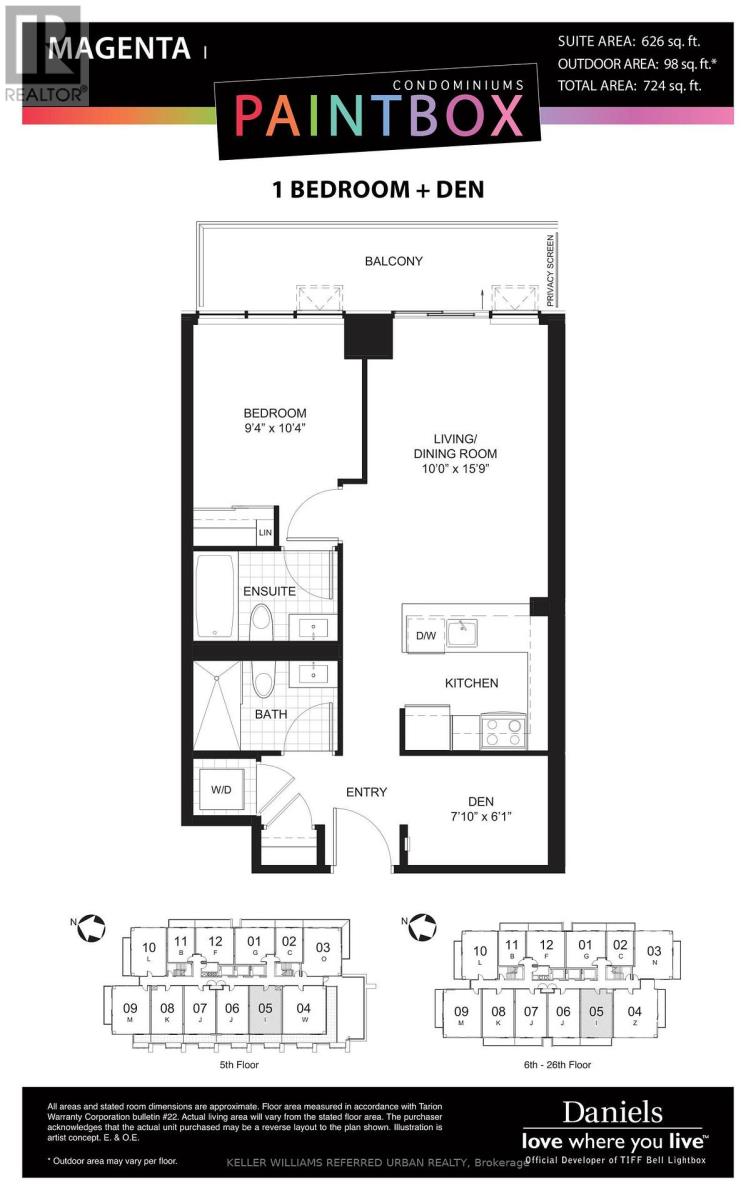
Welcome to Paintbox Condos in the heart of Regent Park! This bright and spacious 626 sq. ft. one-bedroom plus den suite comes with two bathrooms, and parking. Functional open-concept layout, contemporary finishes, and a generous 98 sq. ft. balcony accessible from both the living area and bedroom. The modern kitchen features an island overlooking the living and dining area, perfect for everyday living and entertaining. The versatile den provides an ideal space for a home office, while the primary bedroom offers ample space and convenient access to the balcony. Complete with two bathrooms, ensuite laundry, and the added convenience of one parking space. Residents enjoy an impressive collection of amenities, including a 24-hour concierge, fitness centre, theatre room, party room, guest suites, visitor parking, and a rooftop terrace with BBQs. Step outside and discover everything Regent Park has to offer! Located directly across from the neighbourhood's expansive six-acre park and the Pam McConnell Aquatic Centre, with the Daniels Spectrum Arts and Cultural Centre and Café Zuzu just steps away. Enjoy convenient access to grocery stores, restaurants, shops, and the Dundas streetcar right at your doorstep. Minutes to the Distillery District, St. Lawrence Market, Cabbagetown, Toronto Metropolitan University, and the downtown core. An exceptional opportunity to enjoy contemporary urban living in one of Toronto's most vibrant and connected neighbourhoods! (id:31565)

| Level | Type | Length | Width | Dimensions |
|---|---|---|---|---|
| Flat | Living room | 3.05 m | 4.8 m | 3.05 m x 4.8 m |
| Flat | Dining room | 3.05 m | 4.8 m | 3.05 m x 4.8 m |
| Flat | Kitchen | 2.4 m | 2.3 m | 2.4 m x 2.3 m |
| Flat | Primary Bedroom | 2.84 m | 3.15 m | 2.84 m x 3.15 m |
| Flat | Den | 2.39 m | 1.85 m | 2.39 m x 1.85 m |
| Flat | Other | 5.5 m | 1.65 m | 5.5 m x 1.65 m |
| Amenity Near By | |
|---|---|
| Features | Balcony, Carpet Free, In suite Laundry |
| Maintenance Fee | |
| Maintenance Fee Payment Unit | |
| Management Company | DEL Property Management |
| Ownership | Condominium/Strata |
| Parking |
|
| Transaction | For rent |
| Bathroom Total | 2 |
|---|---|
| Bedrooms Total | 2 |
| Bedrooms Above Ground | 1 |
| Bedrooms Below Ground | 1 |
| Appliances | Dishwasher, Dryer, Hood Fan, Microwave, Stove, Washer, Window Coverings, Refrigerator |
| Basement Type | None |
| Cooling Type | Central air conditioning |
| Exterior Finish | Brick, Concrete |
| Fireplace Present | |
| Flooring Type | Hardwood, Concrete |
| Heating Fuel | Natural gas |
| Heating Type | Coil Fan |
| Size Interior | 600 - 699 sqft |
| Type | Apartment |
The trademarks REALTOR®, REALTORS®, and the REALTOR® logo are controlled by The Canadian Real Estate Association (CREA) and identify real estate professionals who are members of CREA. The trademarks MLS®, Multiple Listing Service® and the associated logos are owned by The Canadian Real Estate Association (CREA) and identify the quality of services provided by real estate professionals who are members of CREA. The trademark DDF® is owned by The Canadian Real Estate Association (CREA) and identifies CREA's Data Distribution Facility (DDF®)

Contact us for more information.