
Check out the newest condos…

Contact us for more information.

| Bathrooms | Bedrooms | Property Type |
|---|---|---|
| 3 | 2 | Single Family |
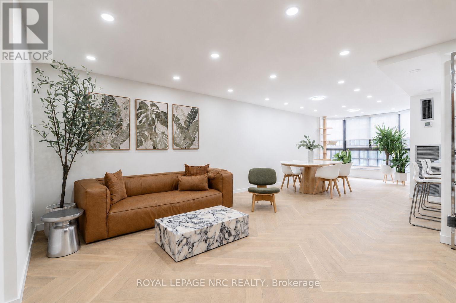
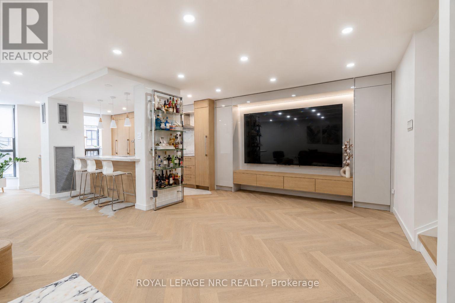
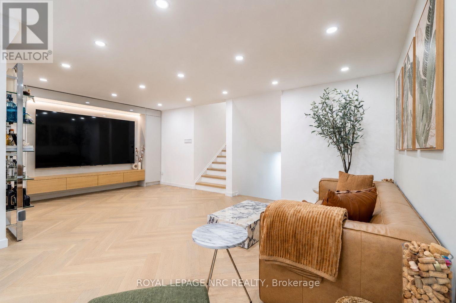
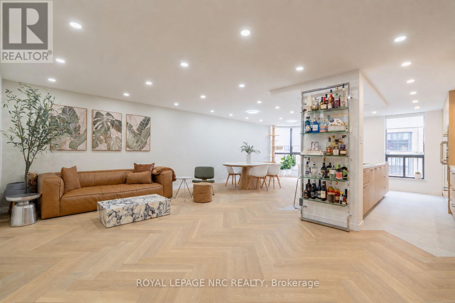
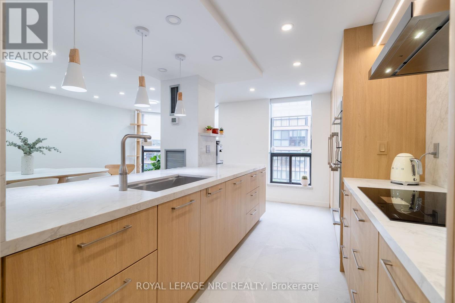
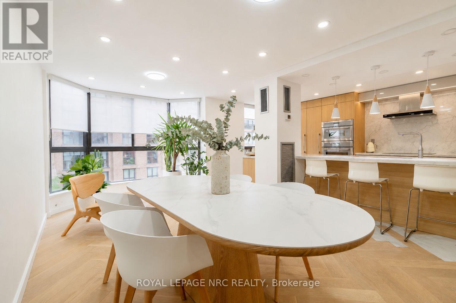
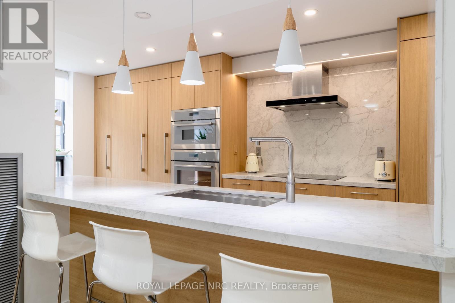
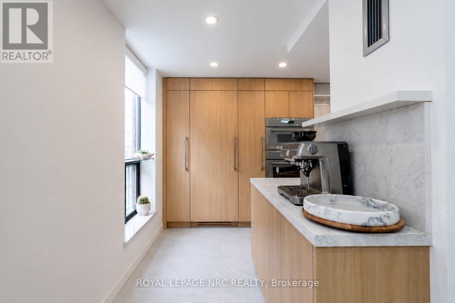
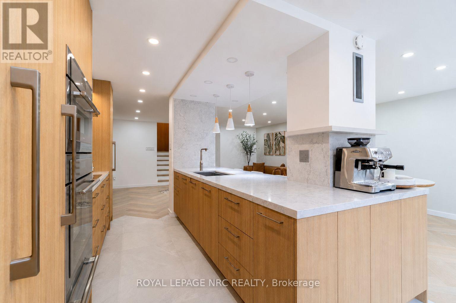
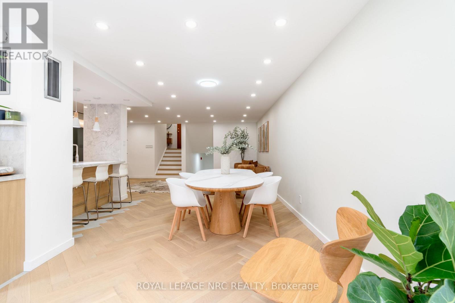
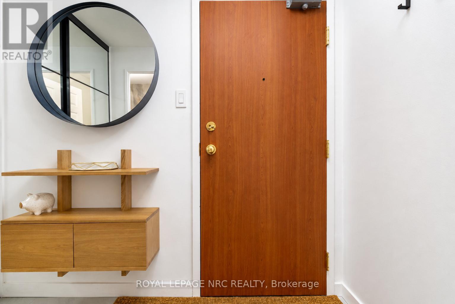
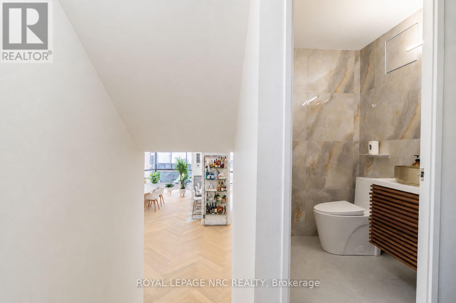
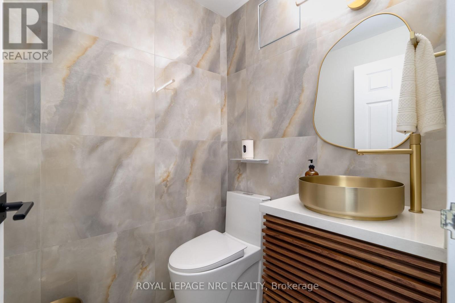
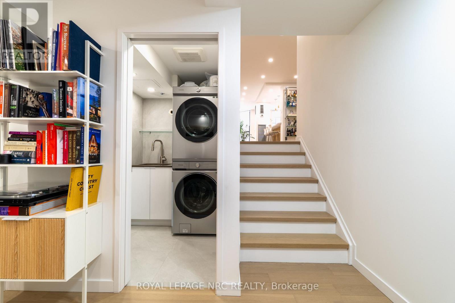
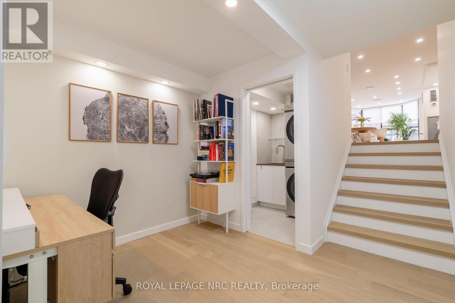
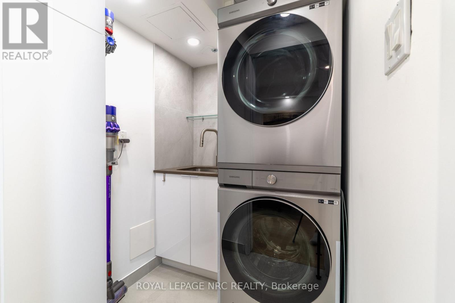
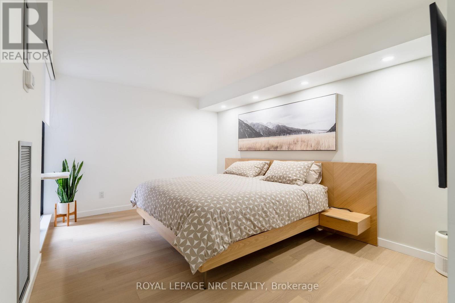
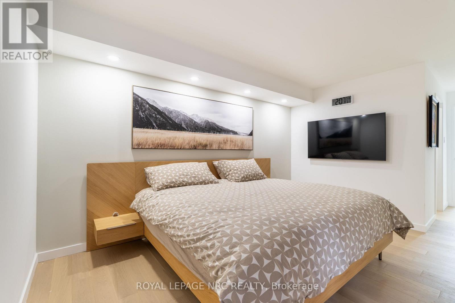
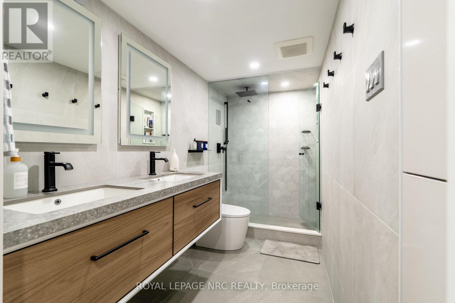
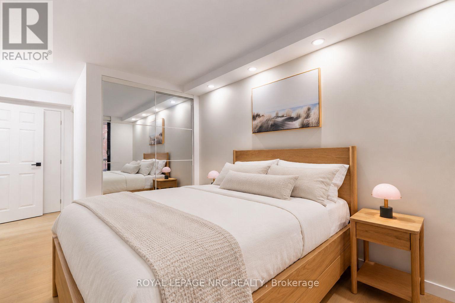
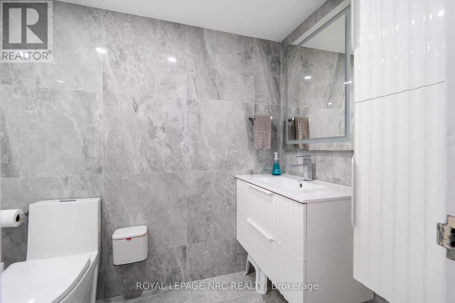
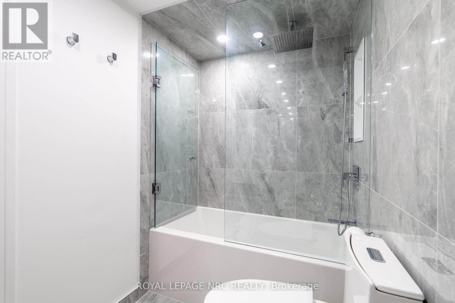
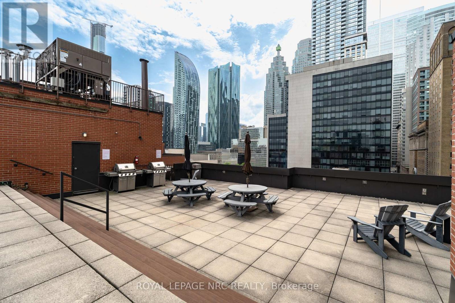
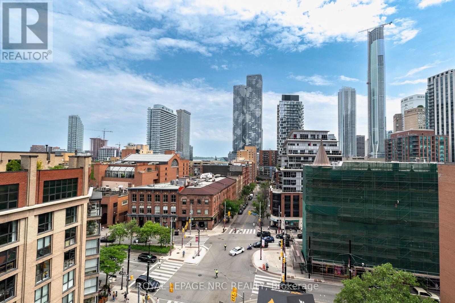
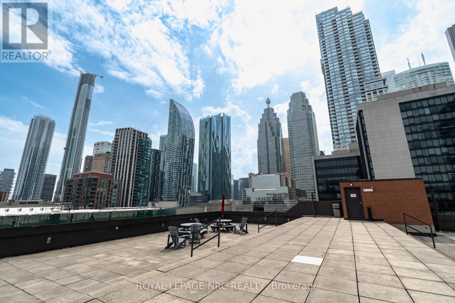
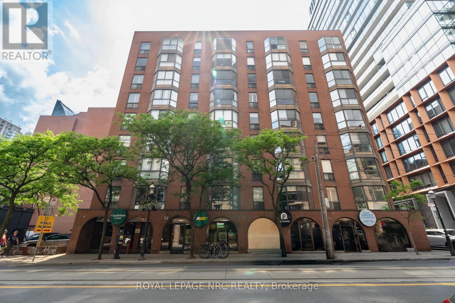
Experience luxury loft living in the heart of downtown Toronto. This exceptional, one-of-a-kind residence at 30 Church Street offers over 1,550 square feet of impeccably redesigned living space, featuring 2 spacious bedrooms, a functional den, a laundry room, and 3 beautifully appointed bathrooms. Completely renovated from top to bottom with $150,000+ in premium upgrades, no detail has been overlooked. This is truly unlike any other unit in the building. The open-concept design is flooded with natural light, showcasing stunning herringbone hardwood flooring, custom millwork throughout, and sophisticated designer finishes .A welcoming foyer and convenient main-level guest powder room add everyday functionality, while the expansive living room serves as the true centerpiece of the home, offering an elegant and inviting setting for both relaxing and entertaining. The adjoining dining room and beautifully appointed chef's kitchen feature premium built-in Thermador appliances and a bright, sunny breakfast area. Separate bedroom level is thoughtfully designed to provide maximum privacy, with two spacious bedrooms, each offering its own full ensuite bathroom and direct access to a private balcony. Luxurious primary suite is a true retreat, complete with a generous walk-in closet. A dedicated in-suite laundry room with sink adds exceptional convenience and functionality. This rare offering also includes parking. Perfectly situated just steps from the Financial District, the subway, St. Lawrence Market, the Distillery District, Union Station, world-class dining, shopping, and Toronto's waterfront, this remarkable residence offers an unparalleled blend of luxury, convenience, and urban living. Offering the space and comfort of a detached home with the ease of condominium living, this residence is an exceptional alternative for discerning buyers looking to downsize without compromise. A rare opportunity to own a truly turnkey, designer home unlike any other in the buildin (id:31565)

| Level | Type | Length | Width | Dimensions |
|---|---|---|---|---|
| Main level | Living room | 6.096 m | 3.657 m | 6.096 m x 3.657 m |
| Main level | Dining room | 5.486 m | 3.048 m | 5.486 m x 3.048 m |
| Main level | Kitchen | 4.572 m | 3.048 m | 4.572 m x 3.048 m |
| Main level | Den | 2.438 m | 1.828 m | 2.438 m x 1.828 m |
| Main level | Laundry room | 1.828 m | 1.524 m | 1.828 m x 1.524 m |
| Main level | Primary Bedroom | 3.962 m | 3.048 m | 3.962 m x 3.048 m |
| Main level | Bedroom | 3.962 m | 3.048 m | 3.962 m x 3.048 m |
| Amenity Near By | |
|---|---|
| Features | Carpet Free, In suite Laundry |
| Maintenance Fee | 1074.00 |
| Maintenance Fee Payment Unit | Monthly |
| Management Company | Maple Ridge Community Management |
| Ownership | Condominium/Strata |
| Parking |
|
| Transaction | For sale |
| Bathroom Total | 3 |
|---|---|
| Bedrooms Total | 2 |
| Bedrooms Above Ground | 2 |
| Amenities | Visitor Parking, Separate Heating Controls |
| Basement Type | None |
| Cooling Type | Central air conditioning |
| Exterior Finish | Brick |
| Fireplace Present | |
| Half Bath Total | 1 |
| Heating Fuel | Natural gas |
| Heating Type | Coil Fan, Forced air |
| Size Interior | 1400 - 1599 sqft |
| Stories Total | 2 |
| Type | Apartment |
The trademarks REALTOR®, REALTORS®, and the REALTOR® logo are controlled by The Canadian Real Estate Association (CREA) and identify real estate professionals who are members of CREA. The trademarks MLS®, Multiple Listing Service® and the associated logos are owned by The Canadian Real Estate Association (CREA) and identify the quality of services provided by real estate professionals who are members of CREA. The trademark DDF® is owned by The Canadian Real Estate Association (CREA) and identifies CREA's Data Distribution Facility (DDF®)

Contact us for more information.