


Check out the newest condos…

Contact us for more information.

| Bathrooms | Bedrooms | Property Type |
|---|---|---|
| 2 | 2 | Single Family |
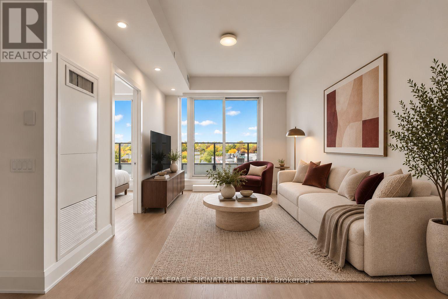
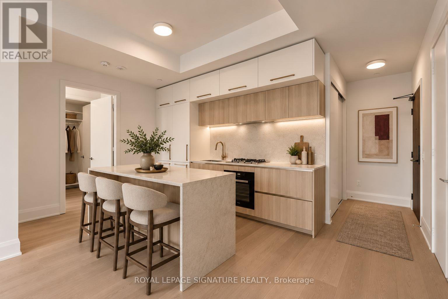
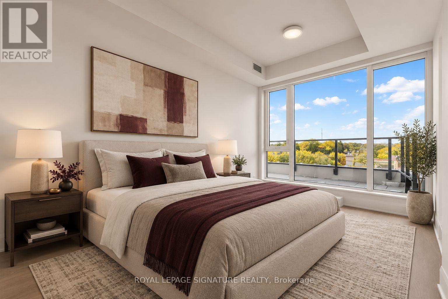
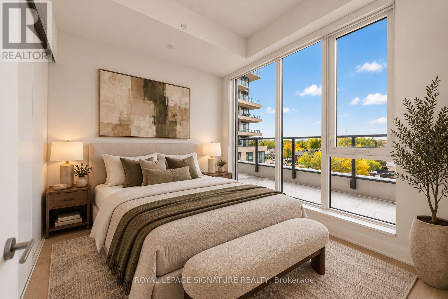
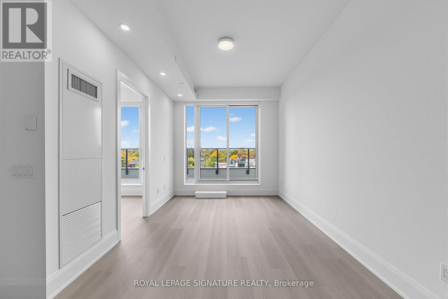
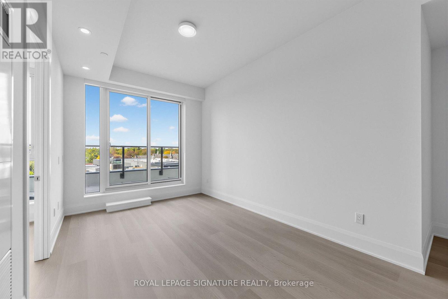
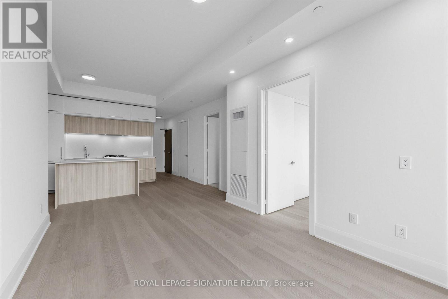
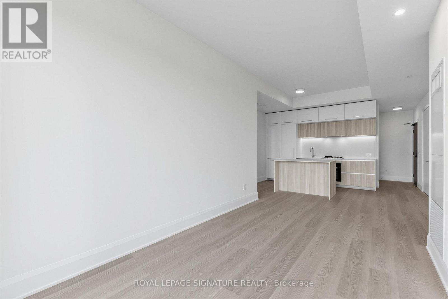
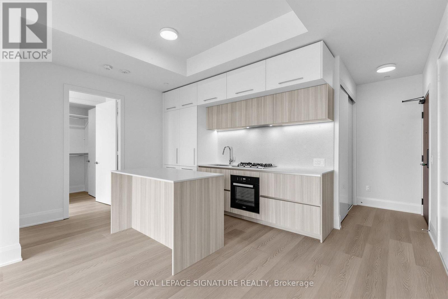
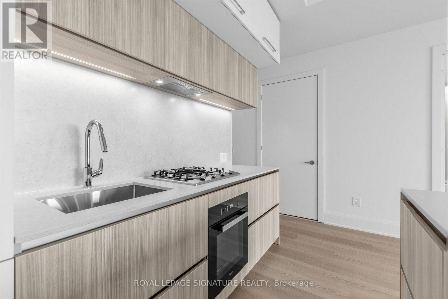
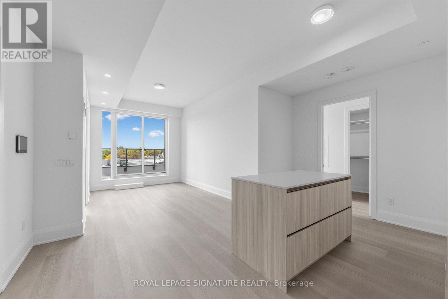
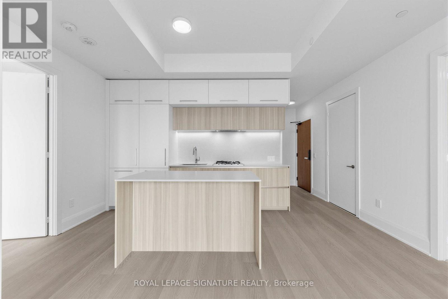
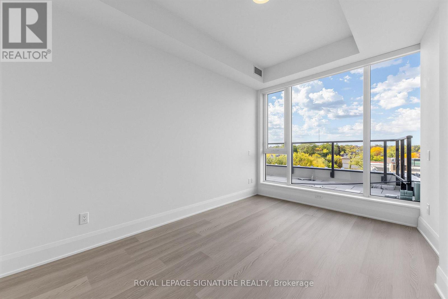
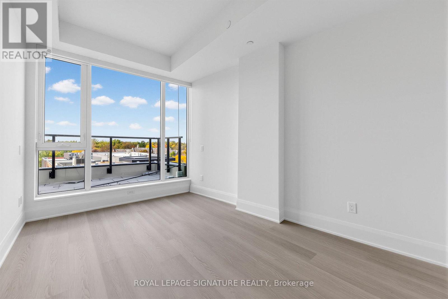
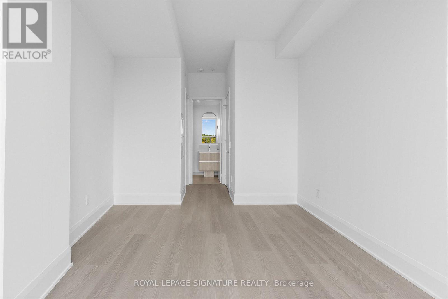
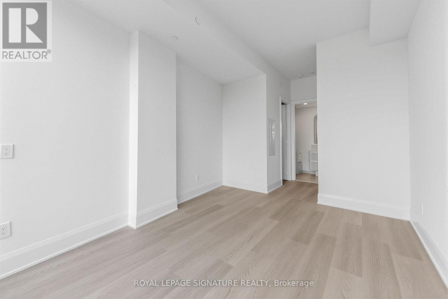
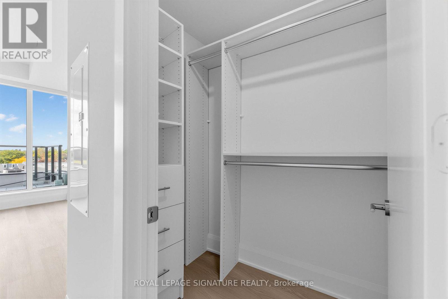
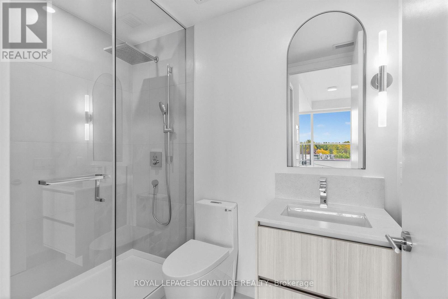
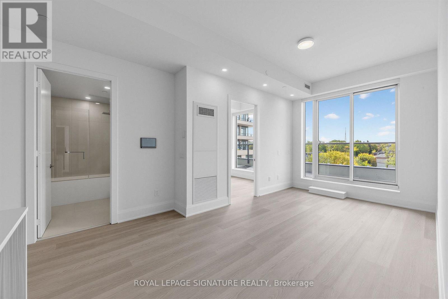
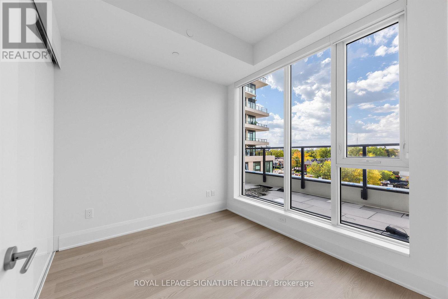
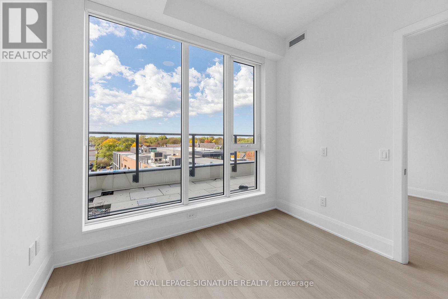
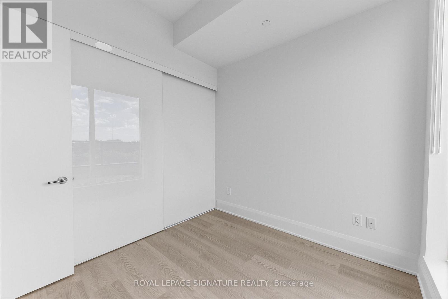
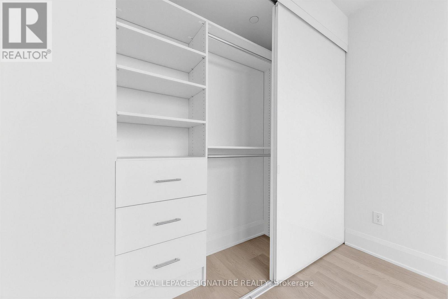
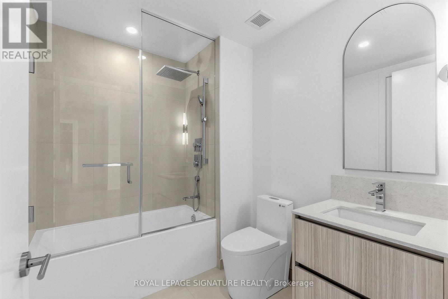
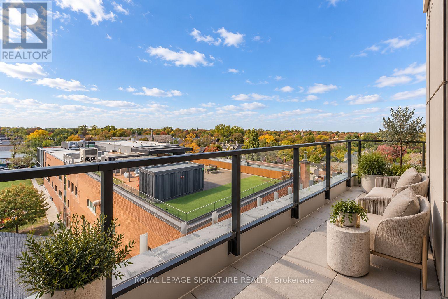
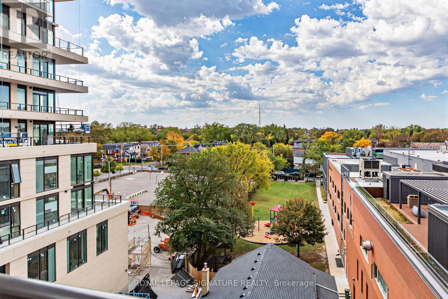
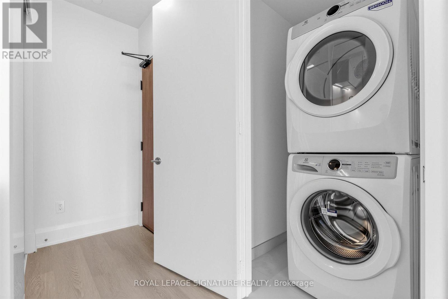
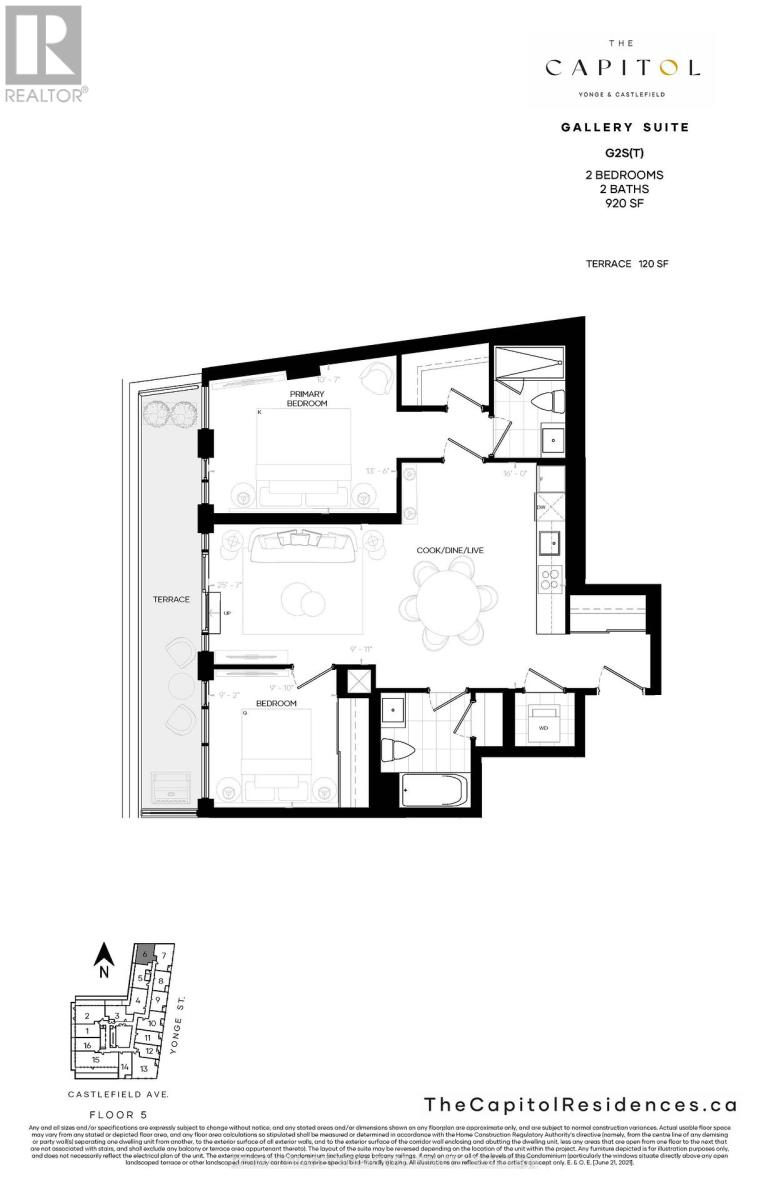
Heritage character meets modern luxury at The Capitol Residences. This extensively upgraded 920 sq. ft., 2-bedroom, 2-bathroom suite pairs 10-foot ceilings in principal rooms with a private terrace and gas BBQ hookup, an inviting retreat for alfresco dining and relaxed evenings in the heart of Midtown. The kitchen features an island, custom-designed cabinetry, quartz countertops and backsplash, under-cabinet lighting and Miele appliances, including a four-burner gas cooktop, built-in oven, integrated refrigerator and dishwasher. Upgraded bathroom fixtures and a frameless glass shower enclosure complement quartz-topped vanities and porcelain tile. Upgraded lighting, window shades and fitted closet organizers in the foyer and both bedrooms add comfort and everyday practicality. Smooth ceilings, contemporary trim and in-suite laundry complete the home. SmartONE technology offers app-controlled suite access and heating/cooling, a keyless digital entry lock and an in-suite panel displaying lobby camera feeds. Parking and a storage locker are conveniently located near the elevator on the first residential parking level. Internet is included. Enjoy concierge and Parcel Porter services, a guest suite, fitness facilities, a golf simulator and parlour, children's playroom and pet spa. Gather in the 10th-floor Social Club and lounge, or unwind in the rooftop garden with outdoor lounge and dining areas and shared grilling stations. An adjacent park brings greenery to your doorstep, while Starbucks in the building and nearby Yonge Street shops, cafes, restaurants and transit put Midtown living within easy reach. Set within the redevelopment of Toronto's celebrated Capitol Theatre, this residence combines a distinctive heritage setting with thoughtfully upgraded interiors and exceptional amenities. Offered at $4,850/month: $4,600 for the suite, $200 for parking and $50 for the locker, including internet. A welcoming home for those seeking refined style, comfort and outdoor space. (id:31565)

| Level | Type | Length | Width | Dimensions |
|---|---|---|---|---|
| Flat | Living room | 7.8 m | 3.02 m | 7.8 m x 3.02 m |
| Flat | Dining room | 7.8 m | 4.88 m | 7.8 m x 4.88 m |
| Flat | Kitchen | 7.8 m | 4.88 m | 7.8 m x 4.88 m |
| Flat | Primary Bedroom | 4.12 m | 3.23 m | 4.12 m x 3.23 m |
| Flat | Bedroom 2 | 2.79 m | 3 m | 2.79 m x 3 m |
| Amenity Near By | Golf Nearby, Park, Public Transit, Schools |
|---|---|
| Features | Carpet Free, In suite Laundry, Guest Suite |
| Maintenance Fee | |
| Maintenance Fee Payment Unit | |
| Management Company | Kipling Residential Management Inc. |
| Ownership | Condominium/Strata |
| Parking |
|
| Transaction | For rent |
| Bathroom Total | 2 |
|---|---|
| Bedrooms Total | 2 |
| Bedrooms Above Ground | 2 |
| Age | New building |
| Amenities | Exercise Centre, Party Room, Visitor Parking, Storage - Locker, Security/Concierge |
| Appliances | Garage door opener remote(s) |
| Basement Type | None |
| Cooling Type | Central air conditioning |
| Exterior Finish | Brick, Steel |
| Fireplace Present | |
| Fire Protection | Controlled entry, Security guard, Smoke Detectors |
| Heating Fuel | Natural gas |
| Heating Type | Coil Fan |
| Size Interior | 900 - 999 sqft |
| Type | Apartment |
The trademarks REALTOR®, REALTORS®, and the REALTOR® logo are controlled by The Canadian Real Estate Association (CREA) and identify real estate professionals who are members of CREA. The trademarks MLS®, Multiple Listing Service® and the associated logos are owned by The Canadian Real Estate Association (CREA) and identify the quality of services provided by real estate professionals who are members of CREA. The trademark DDF® is owned by The Canadian Real Estate Association (CREA) and identifies CREA's Data Distribution Facility (DDF®)

Contact us for more information.