
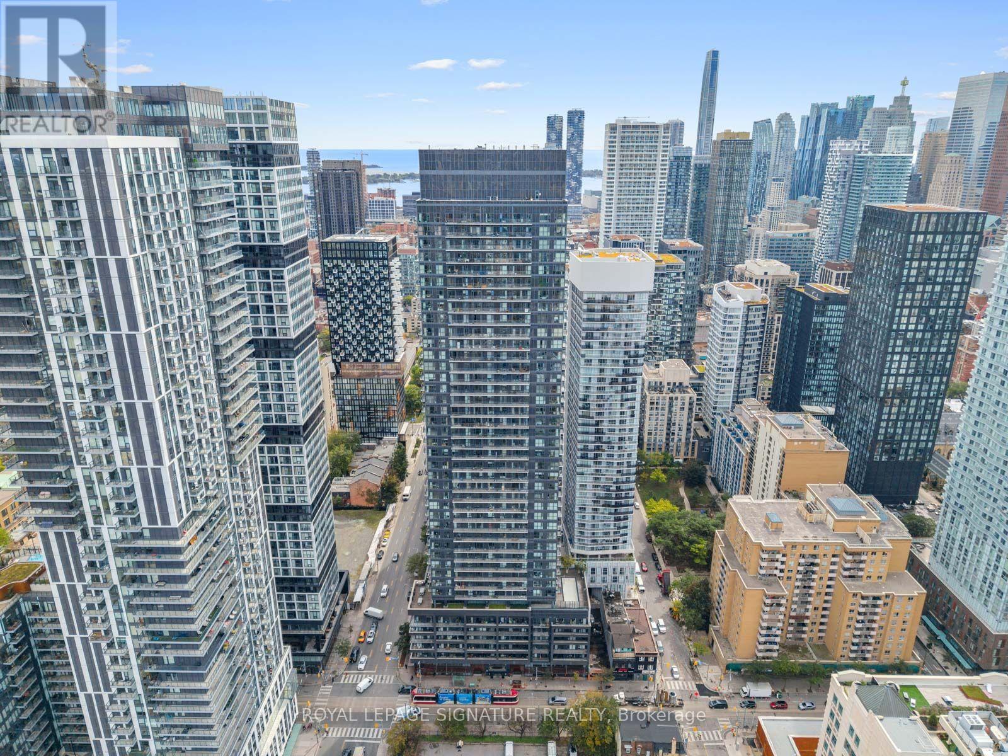
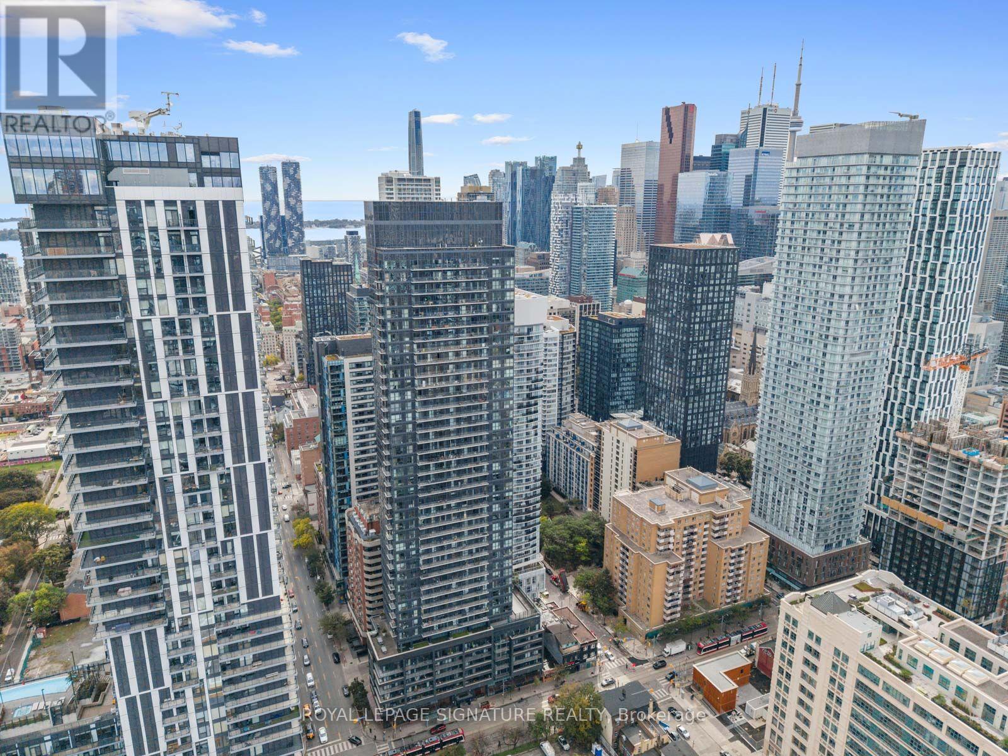
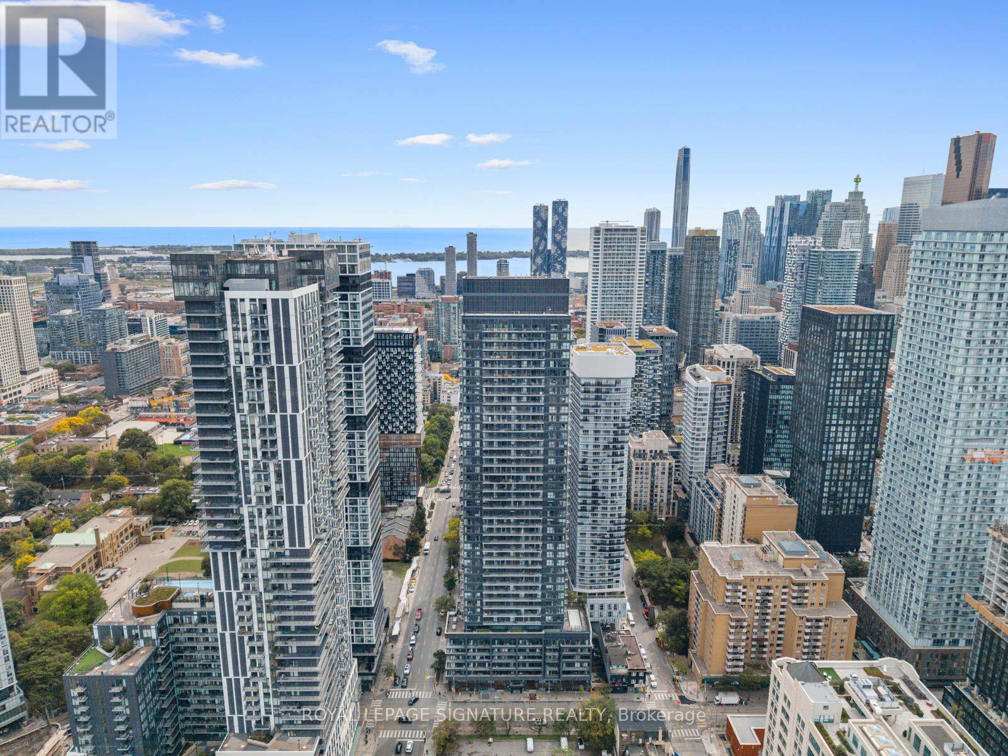
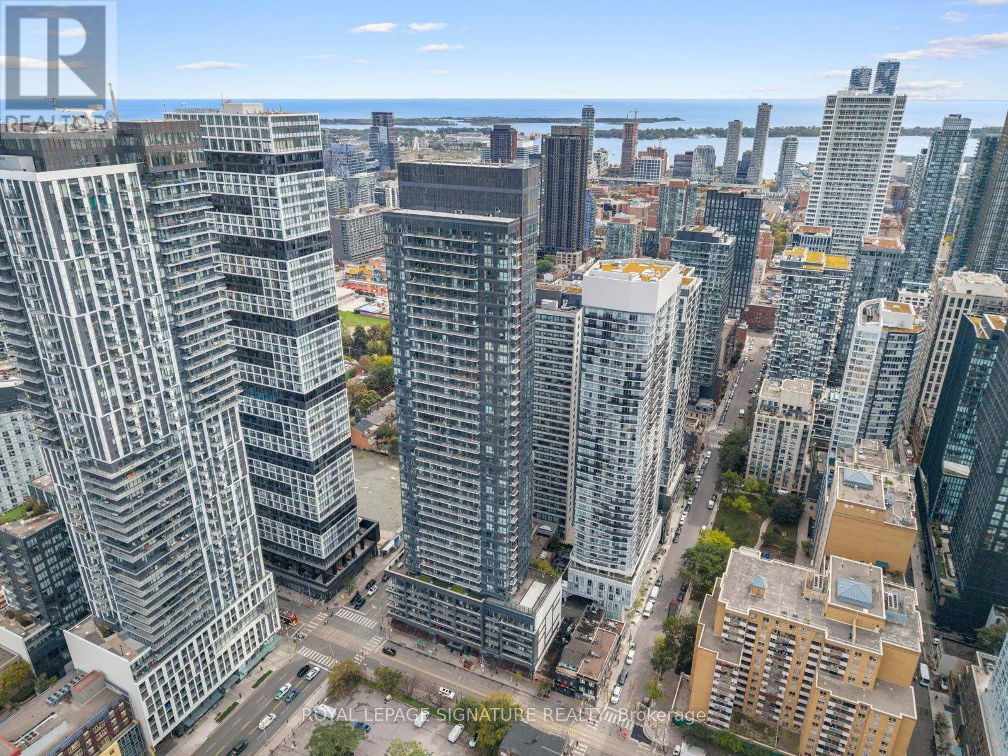
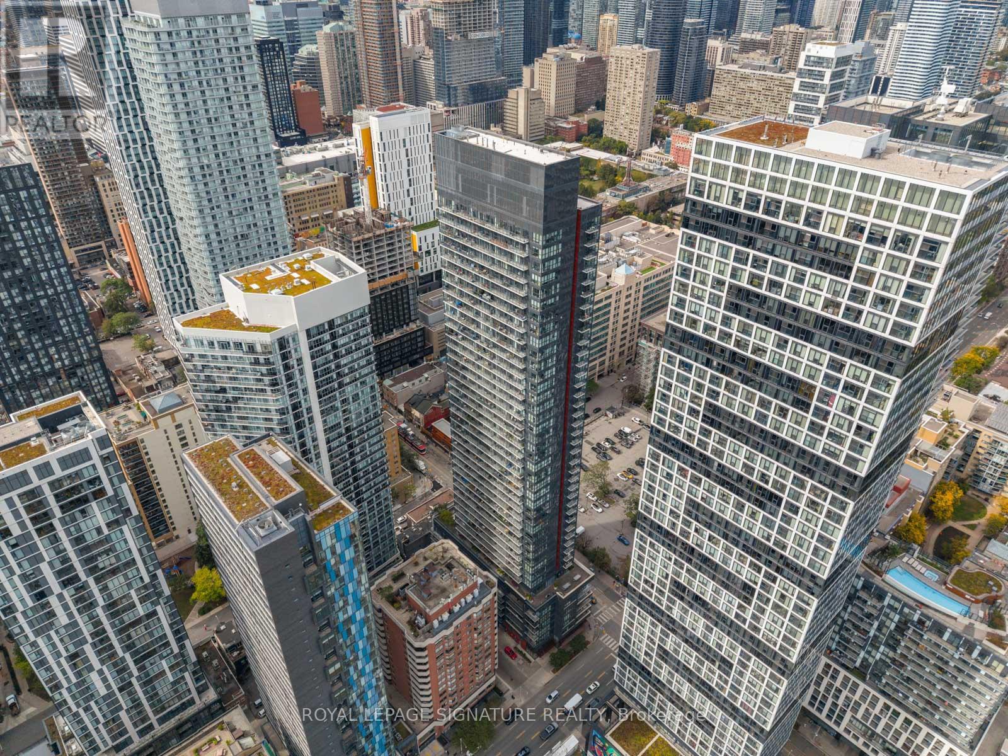
Check out the newest condos…

Contact us for more information.

| Bathrooms | Bedrooms | Property Type |
|---|---|---|
| 2 | 2 | Single Family |
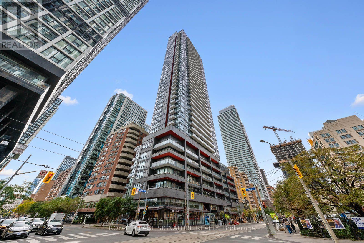
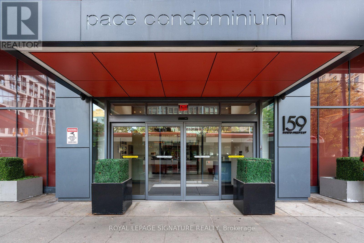
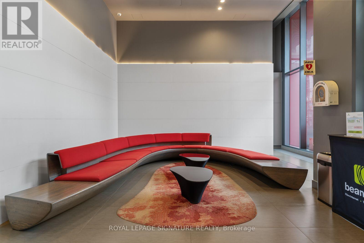
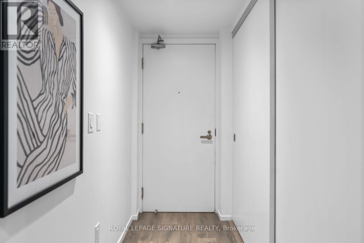
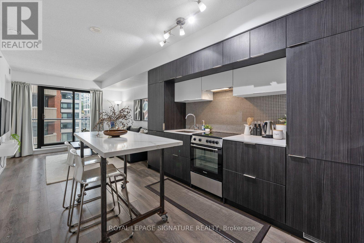
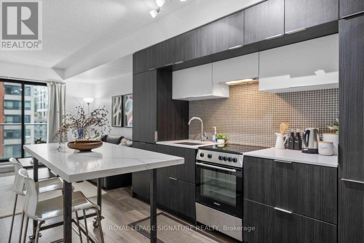
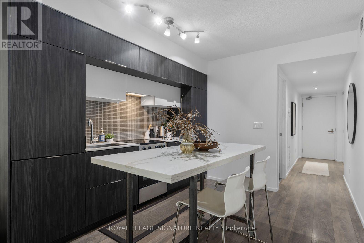
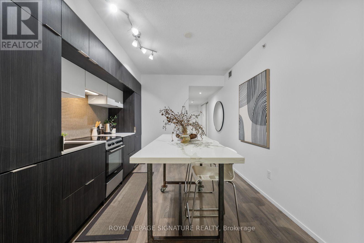
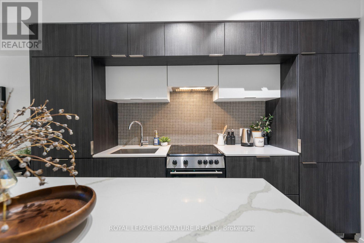
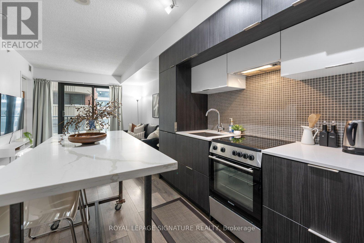
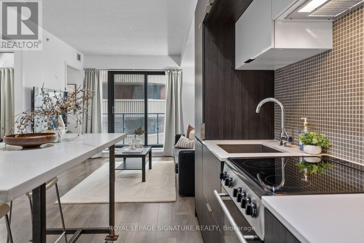
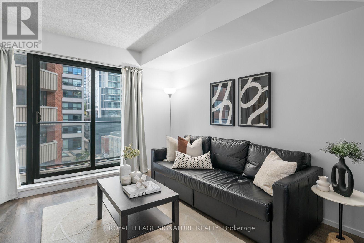
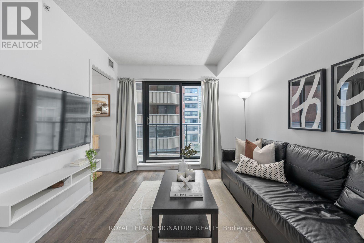
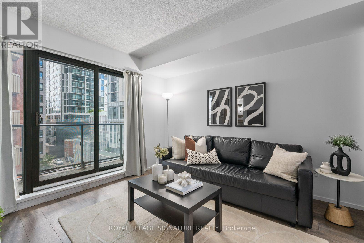
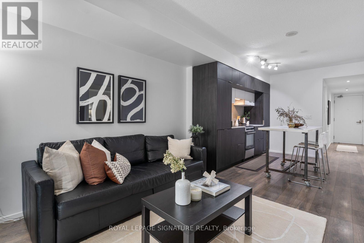
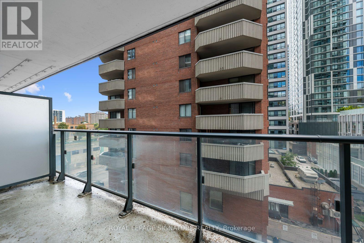
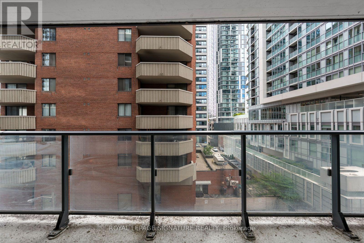
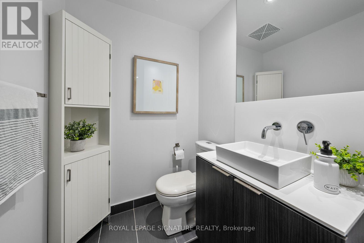
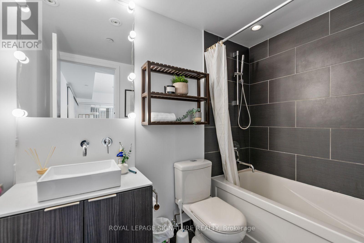
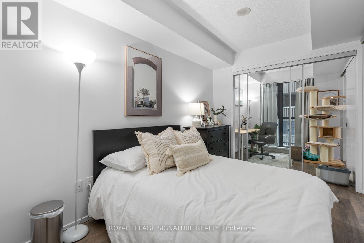
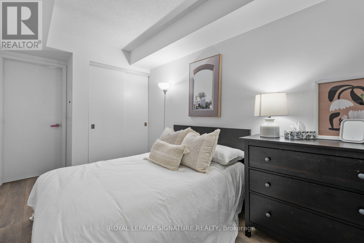
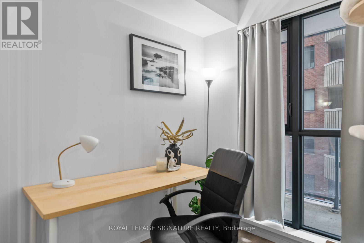
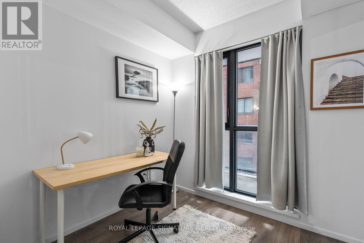
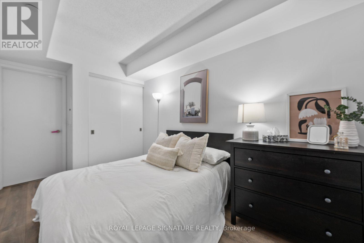
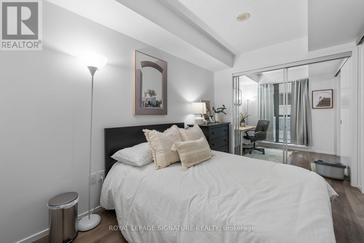
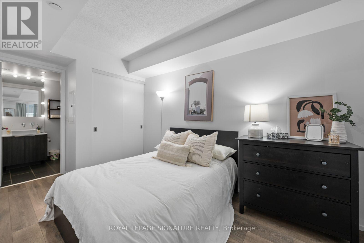
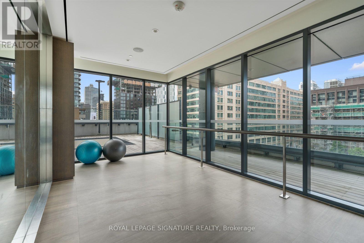
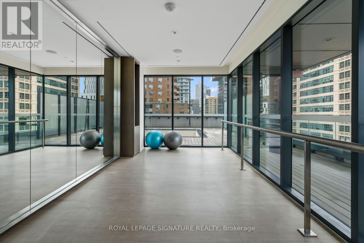
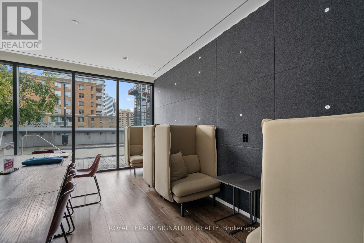
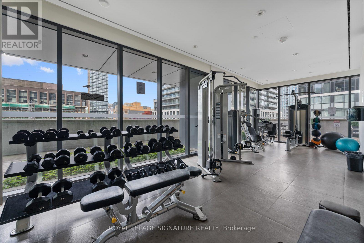
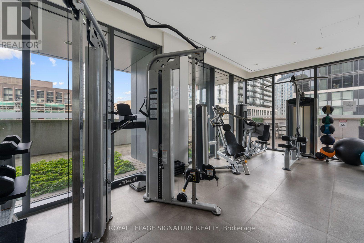
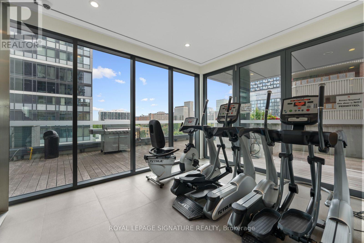
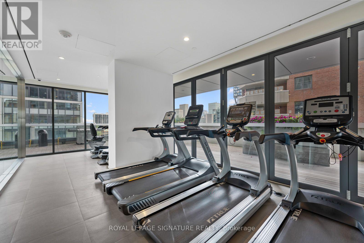
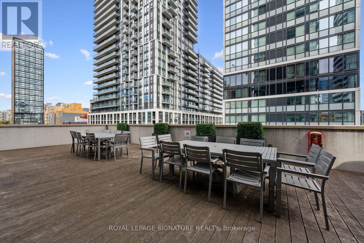
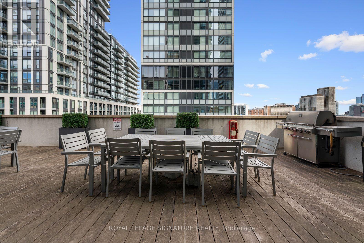
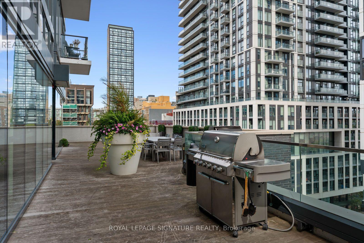
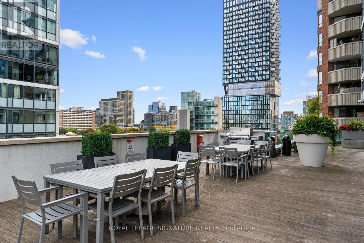
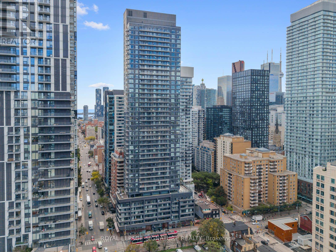
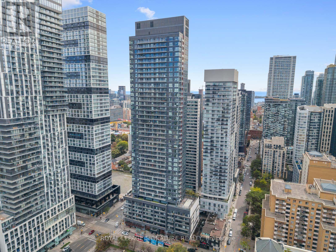
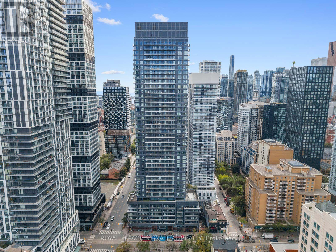
Big City Energy. Room to Breathe.Who says downtown living has to mean compromising on space? Welcome to Suite 505 at PACE Condos, where approximately 679 square feet are put to very good use. This bright, south-facing 1+1 bedroom suite offers an open-concept living and dining area, floor-to-ceiling windows, modern finishes and a private balcony for your morning coffee or evening wind-down. The real plot twist? A genuinely useful den with a closet that can moonlight as a home office, guest room or whatever life calls for next. Add two full bathrooms (because sharing is overrated), ensuite laundry and a layout that actually makes sense, and you've got yourself a pretty clever little city pad. Beyond your front door, enjoy an outdoor pool, gym, rooftop terrace and 24-hour concierge. With Toronto Metropolitan University, the Eaton Centre, transit, restaurants and the Financial District all within easy reach, the city is yours to explore. More function, less compromise and a whole lot of downtown charm. Occupied by the tenant until November 1. (id:31565)

| Level | Type | Length | Width | Dimensions |
|---|---|---|---|---|
| Flat | Living room | 7.01 m | 3.28 m | 7.01 m x 3.28 m |
| Flat | Dining room | 7.01 m | 3.28 m | 7.01 m x 3.28 m |
| Flat | Kitchen | 7.01 m | 3.28 m | 7.01 m x 3.28 m |
| Flat | Bedroom | 3.73 m | 2.46 m | 3.73 m x 2.46 m |
| Flat | Den | 2.39 m | 2.44 m | 2.39 m x 2.44 m |
| Amenity Near By | |
|---|---|
| Features | Balcony |
| Maintenance Fee | 605.00 |
| Maintenance Fee Payment Unit | Monthly |
| Management Company | ICON Property Management Ltd. |
| Ownership | Condominium/Strata |
| Parking |
|
| Transaction | For sale |
| Bathroom Total | 2 |
|---|---|
| Bedrooms Total | 2 |
| Bedrooms Above Ground | 1 |
| Bedrooms Below Ground | 1 |
| Age | 6 to 10 years |
| Appliances | Dishwasher, Dryer, Oven, Stove, Washer, Refrigerator |
| Basement Type | None |
| Cooling Type | Central air conditioning |
| Exterior Finish | Brick Facing, Concrete |
| Fireplace Present | |
| Half Bath Total | 1 |
| Heating Fuel | Natural gas |
| Heating Type | Heat Pump |
| Size Interior | 600 - 699 sqft |
| Type | Apartment |
The trademarks REALTOR®, REALTORS®, and the REALTOR® logo are controlled by The Canadian Real Estate Association (CREA) and identify real estate professionals who are members of CREA. The trademarks MLS®, Multiple Listing Service® and the associated logos are owned by The Canadian Real Estate Association (CREA) and identify the quality of services provided by real estate professionals who are members of CREA. The trademark DDF® is owned by The Canadian Real Estate Association (CREA) and identifies CREA's Data Distribution Facility (DDF®)

Contact us for more information.