
Check out the newest condos…

Contact us for more information.

| Bathrooms | Bedrooms | Property Type |
|---|---|---|
| 2 | 3 | Single Family |
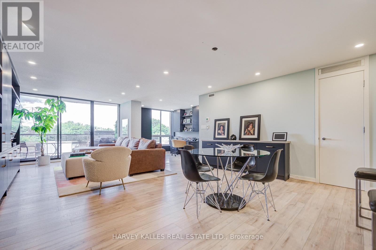
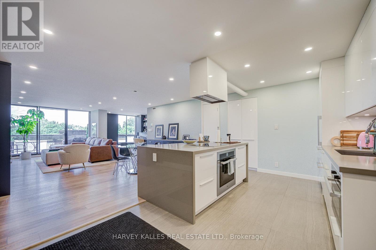
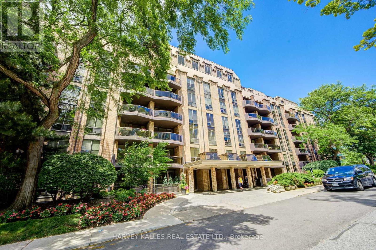
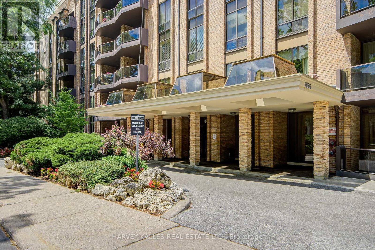
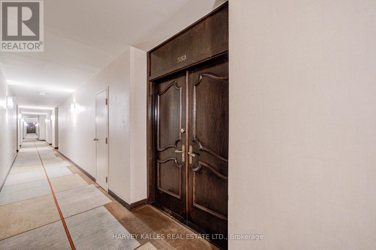
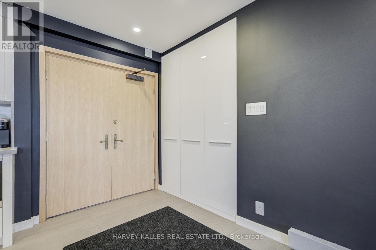
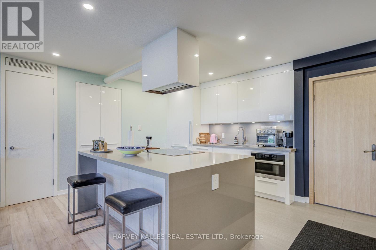
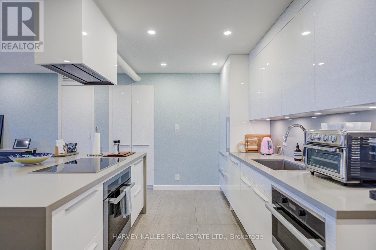
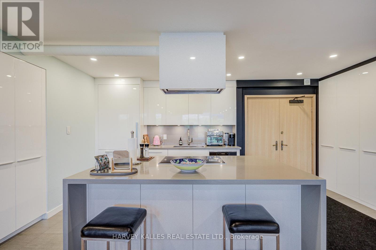
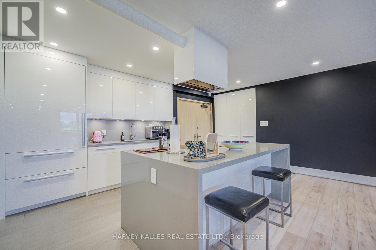
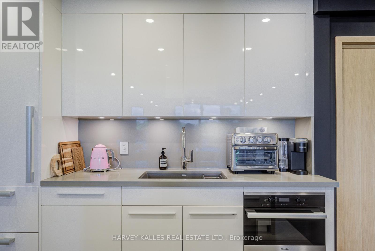
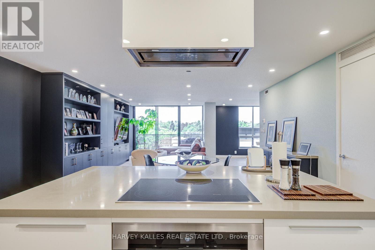
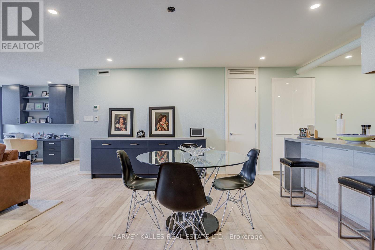
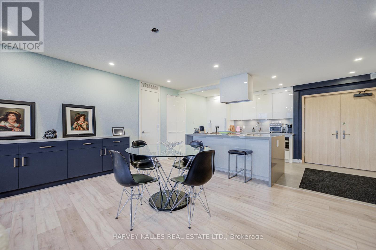
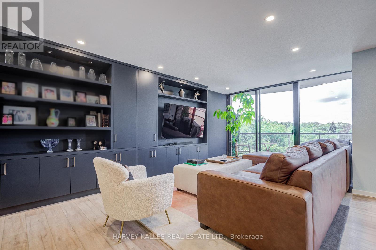
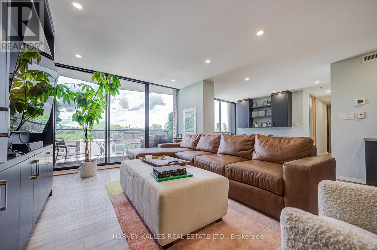
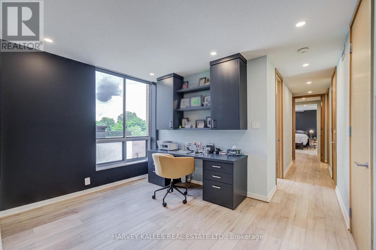
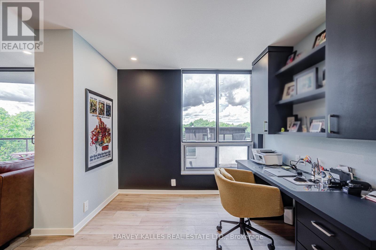
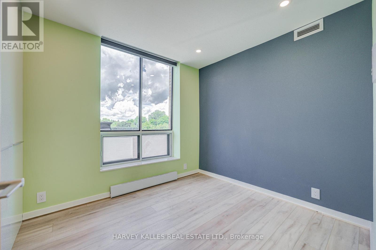
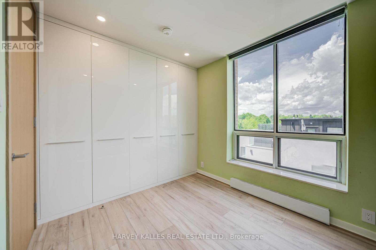
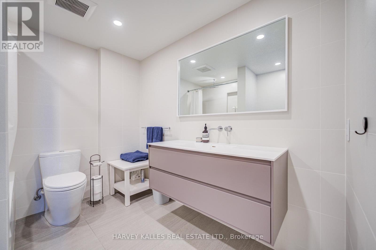
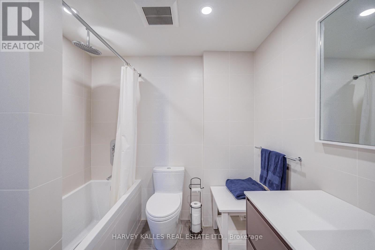
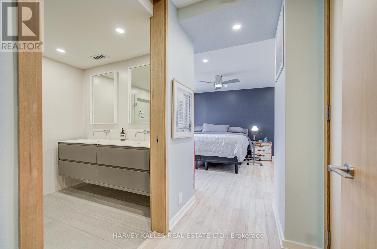
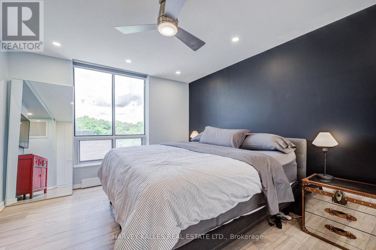
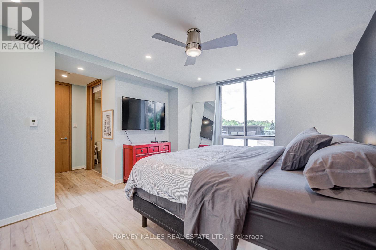
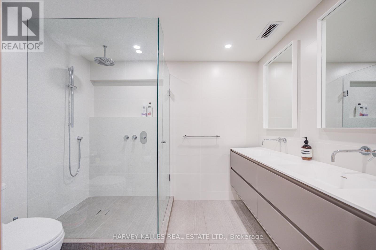
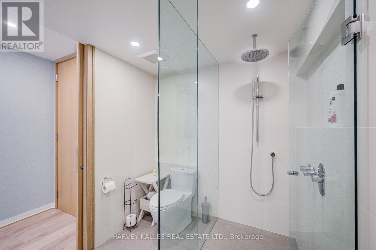
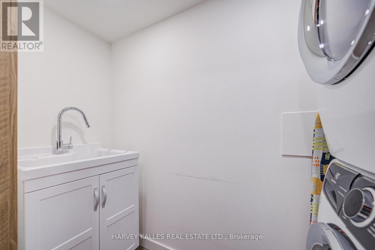
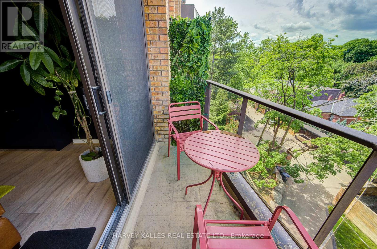
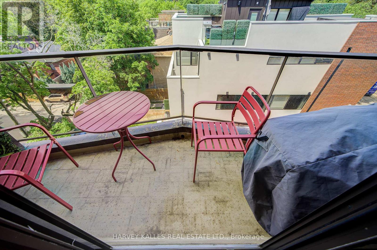
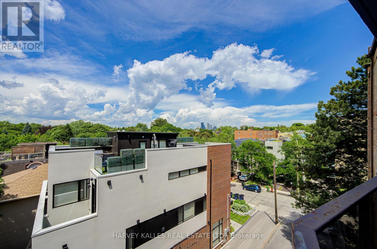
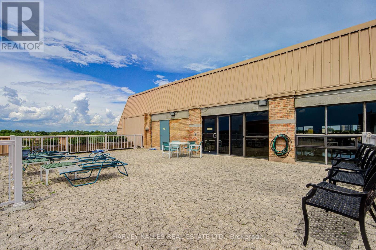
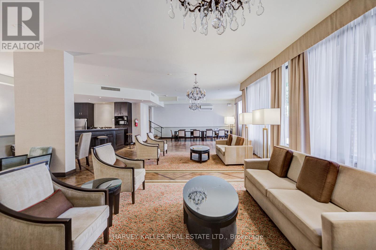
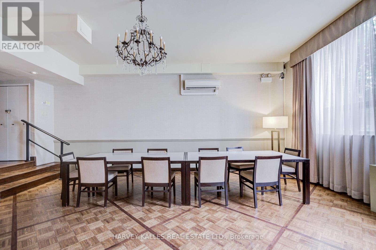
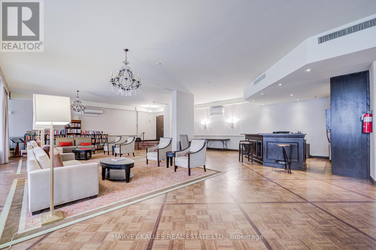
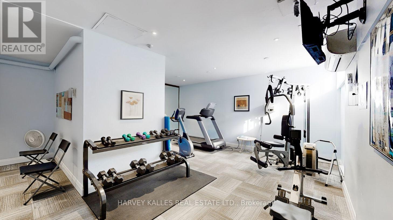
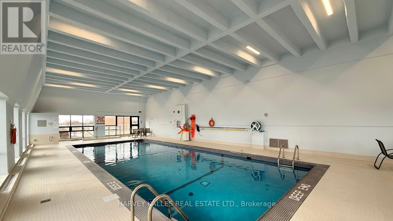
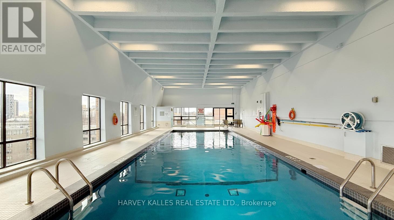
Nestled on the 5th floor, with just over the treetop views, overlooking a park, Cedarvale Ravine and the homes of Forest Hill, this 1,523 square foot, artfully finished, 2 bedroom plus office (can convert to 3rd Bedroom) unit has a long list of outstanding features. The open-concept floor plan with floor-to-ceiling windows provides lots of natural light. There are built-ins in every room, plus a walk-in pantry and a 10x5 foot storage room insuite. The lightly stained 7 inch plank hardwood floors are complemented by 2x4 foot stone slab flooring in the Kitchen and Bathrooms. Motorized blinds cover each window, with blackouts in each of the bedrooms. The Primary Bedroom has wall-to-wall custom closets, oversized windows, a 5-piece ensuite bathroom with pocket door and a floating vanity with His and Hers sinks. The washer and dryer are full-sized, with a sink and pocket door. The panelled refrigerator/freezer is Subzero. Miele provides the range, cooktop and built-in dishwasher. The Lonsdale House, an 84 unit boutique building was built in 1970. Fabulous amenities include 24-hour concierge, indoor pool, rooftop terrace, gym, party room and plenty of visitors' parking. It's super close to shops, restaurants, banks, both public and private schools, Forest Hill Village and a short stroll to the subway. (id:31565)

| Level | Type | Length | Width | Dimensions |
|---|---|---|---|---|
| Flat | Foyer | 2.95 m | 1.88 m | 2.95 m x 1.88 m |
| Flat | Dining room | 5.11 m | 3.51 m | 5.11 m x 3.51 m |
| Flat | Living room | 5.11 m | 4.37 m | 5.11 m x 4.37 m |
| Flat | Kitchen | 3.2 m | 3.2 m | 3.2 m x 3.2 m |
| Flat | Primary Bedroom | 4.32 m | 3.81 m | 4.32 m x 3.81 m |
| Flat | Bedroom 2 | 2.95 m | 2.67 m | 2.95 m x 2.67 m |
| Flat | Office | 3.68 m | 2.87 m | 3.68 m x 2.87 m |
| Flat | Laundry room | 2.74 m | 0.91 m | 2.74 m x 0.91 m |
| Amenity Near By | Park, Public Transit, Schools |
|---|---|
| Features | Ravine, Elevator, Balcony, Carpet Free |
| Maintenance Fee | 2487.11 |
| Maintenance Fee Payment Unit | Monthly |
| Management Company | Crossbridge First Service (lonsdalemanager@gmail.com) |
| Ownership | Condominium/Strata |
| Parking |
|
| Transaction | For sale |
| Bathroom Total | 2 |
|---|---|
| Bedrooms Total | 3 |
| Bedrooms Above Ground | 2 |
| Bedrooms Below Ground | 1 |
| Amenities | Security/Concierge, Party Room, Visitor Parking, Separate Heating Controls, Storage - Locker |
| Appliances | Blinds, Cooktop, Dishwasher, Dryer, Freezer, Range, Washer, Refrigerator |
| Basement Type | None |
| Cooling Type | Central air conditioning |
| Exterior Finish | Brick |
| Fireplace Present | |
| Flooring Type | Hardwood, Tile |
| Heating Fuel | Electric |
| Heating Type | Radiant heat |
| Size Interior | 1400 - 1599 sqft |
| Type | Apartment |
The trademarks REALTOR®, REALTORS®, and the REALTOR® logo are controlled by The Canadian Real Estate Association (CREA) and identify real estate professionals who are members of CREA. The trademarks MLS®, Multiple Listing Service® and the associated logos are owned by The Canadian Real Estate Association (CREA) and identify the quality of services provided by real estate professionals who are members of CREA. The trademark DDF® is owned by The Canadian Real Estate Association (CREA) and identifies CREA's Data Distribution Facility (DDF®)

Contact us for more information.