
Check out the newest condos…

Contact us for more information.

| Bathrooms | Bedrooms | Property Type |
|---|---|---|
| 3 | 2 | Single Family |
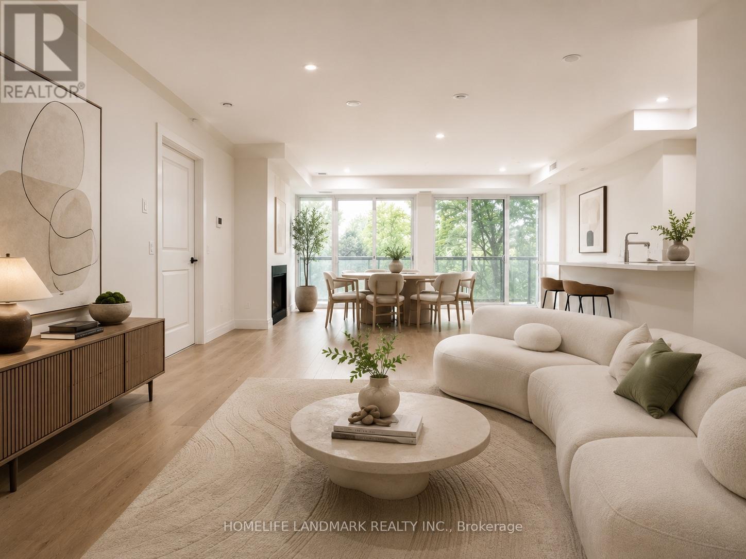
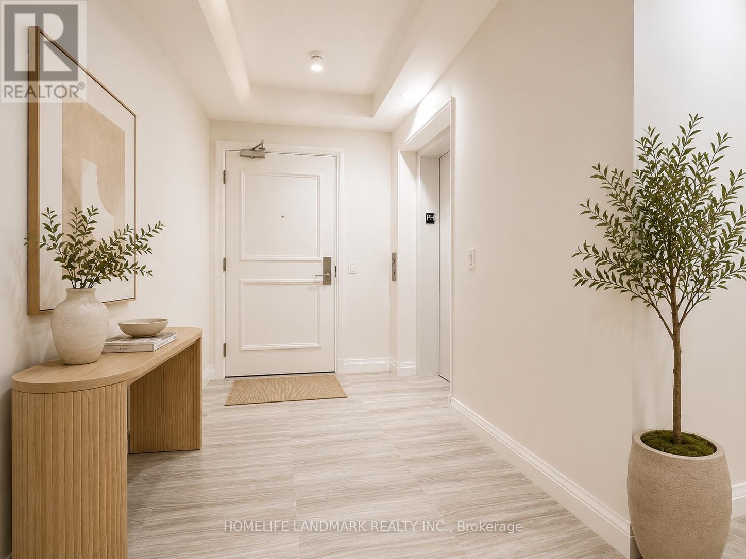
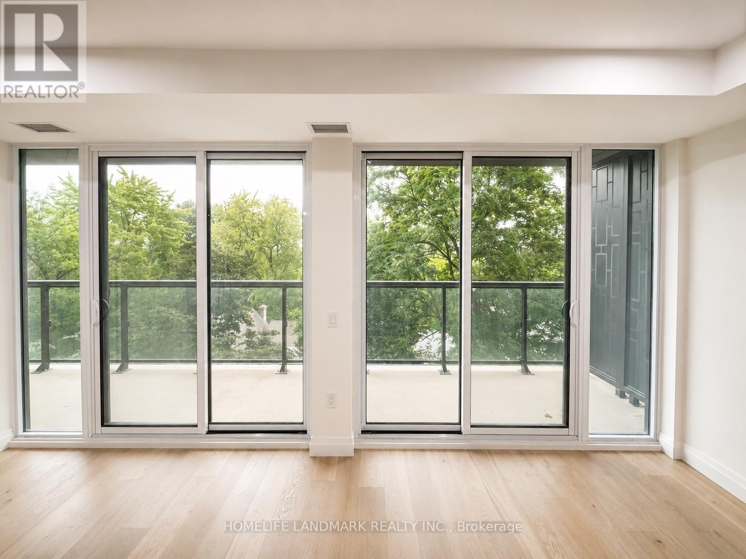
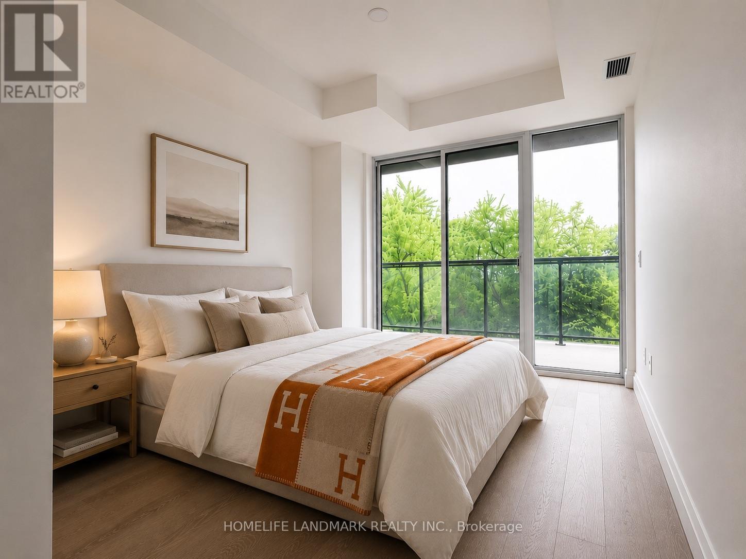
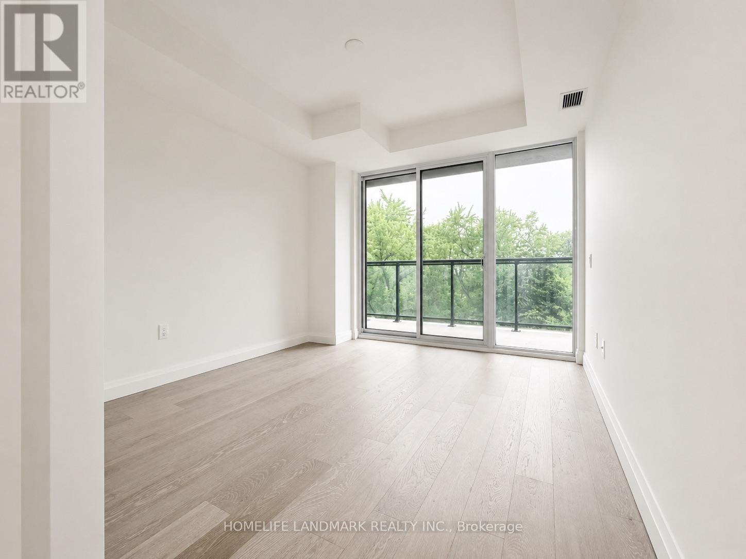
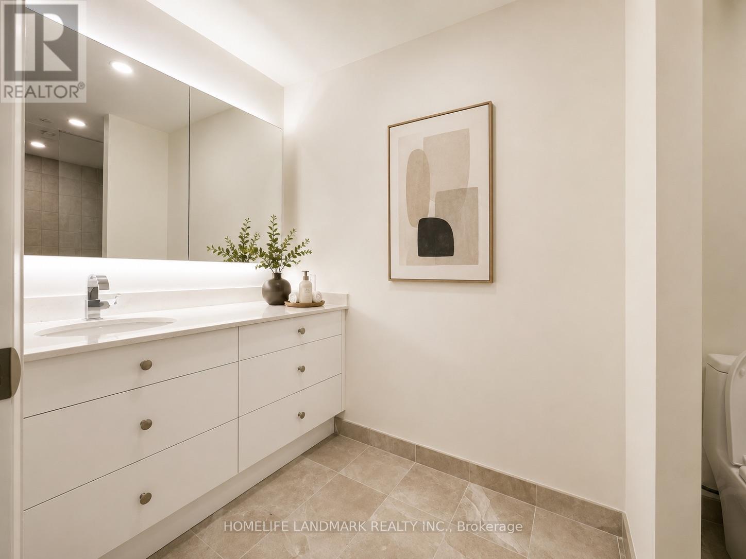
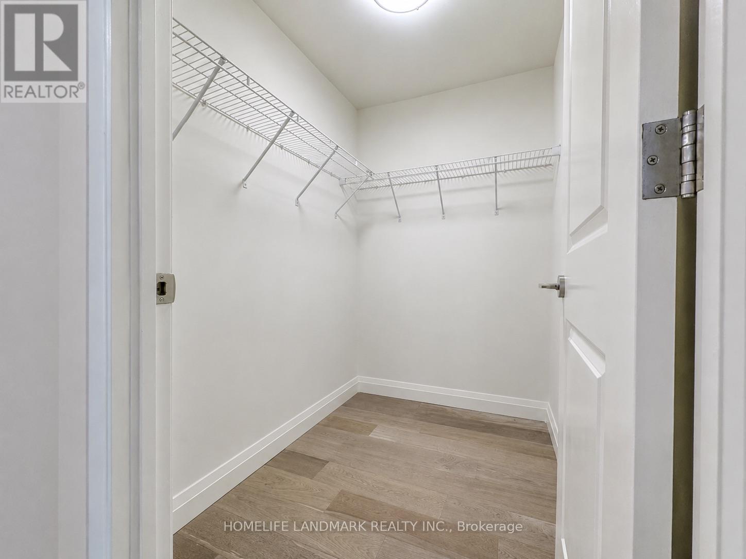
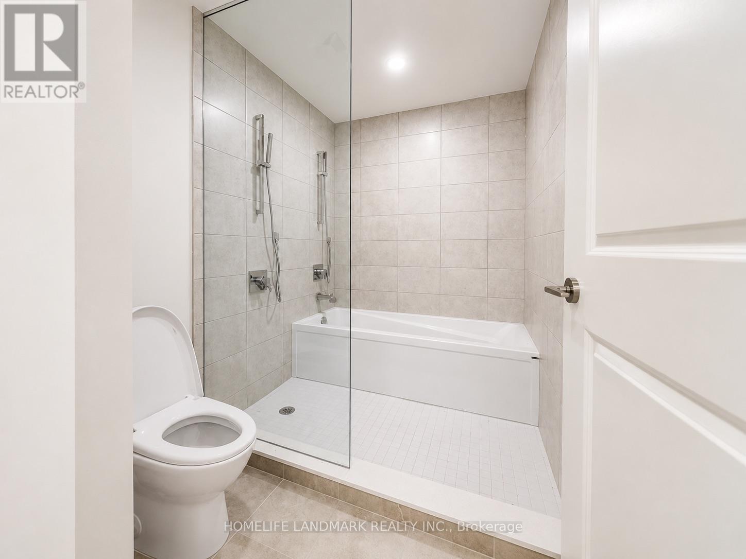
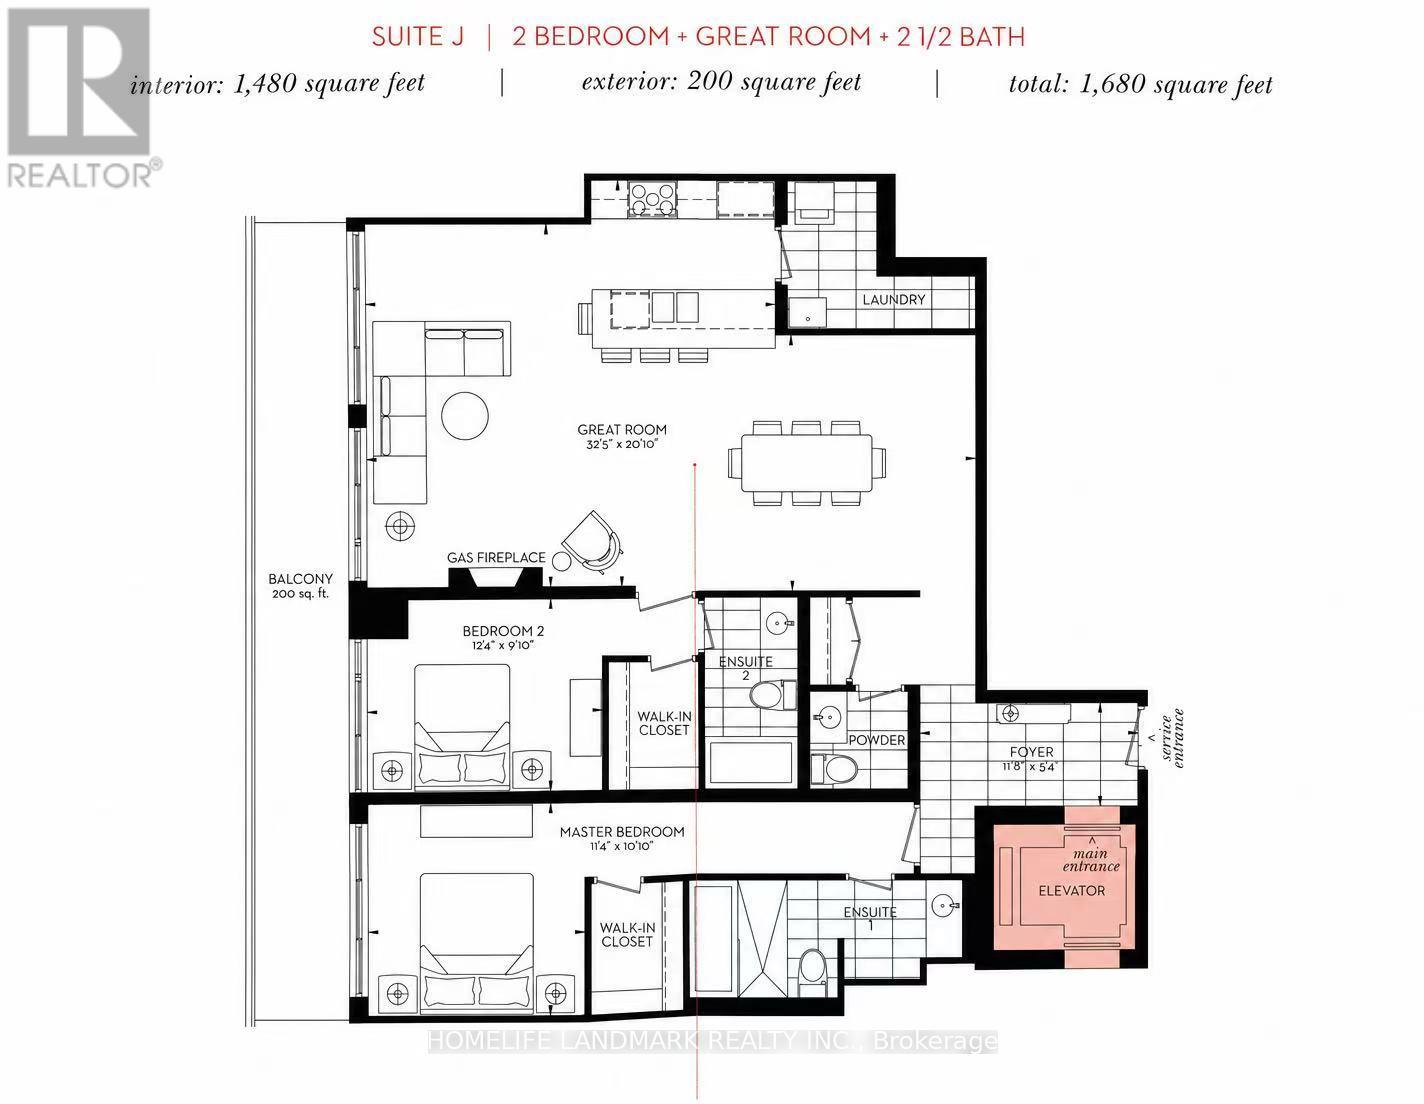
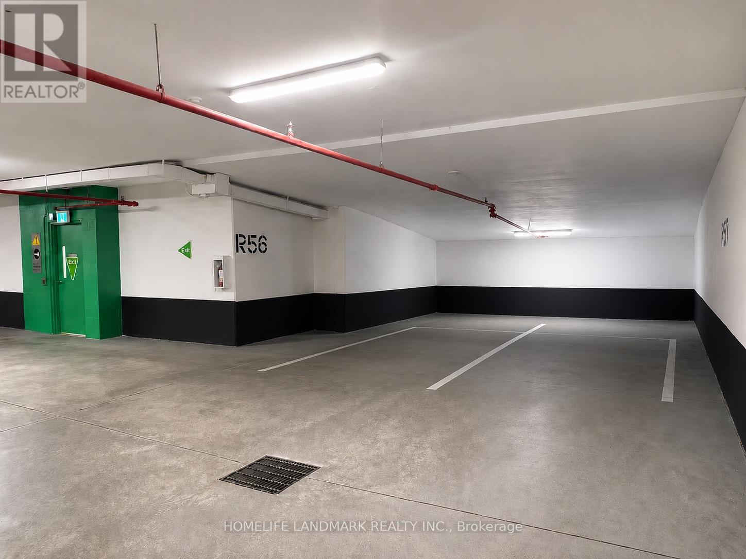
Experience refined luxury at The Davies, an exclusive boutique residence nestled between prestigious Rosedale and Summerhill. One of only 44 private residences, this exceptional home offers direct elevator access into an expansive suite designed for those who value privacy, elegance, and uncompromising quality. With only four residences on the floor, this home delivers an exceptional sense of exclusivity rarely found in condominium living.Perfectly positioned just moments from the boutiques, cafés, and acclaimed restaurants of Yonge Street, while offering effortless access to Yorkville and downtown Toronto, this residence combines tranquil luxury with unmatched urban convenience. ****Highlights: Private direct elevator entryUnobstructed east-facing views, Balcony access from nearly every principal room, Designer kitchen with oversized island, breakfast bar, and abundant storage, Two premium parking spaces directly beside the elevator, One locker included. An exceptionally rare opportunity to lease one of Toronto's most exclusive boutique luxury residencesPlease note: Some photographs have been virtually staged to showcase the exceptional scale, functionality, and design possibilities of the residence. Furnishings, décor, and accessories are digitally rendered for illustrative purposes only and may not reflect the current condition of the property. (id:31565)

| Level | Type | Length | Width | Dimensions |
|---|---|---|---|---|
| Main level | Foyer | 2.82 m | 1.63 m | 2.82 m x 1.63 m |
| Main level | Kitchen | 3.96 m | 2.67 m | 3.96 m x 2.67 m |
| Main level | Eating area | 3.58 m | 3.02 m | 3.58 m x 3.02 m |
| Main level | Family room | 6.45 m | 3.96 m | 6.45 m x 3.96 m |
| Main level | Living room | 6.02 m | 5.72 m | 6.02 m x 5.72 m |
| Main level | Primary Bedroom | 4.72 m | 3.73 m | 4.72 m x 3.73 m |
| Main level | Bedroom 2 | 3.96 m | 3.2 m | 3.96 m x 3.2 m |
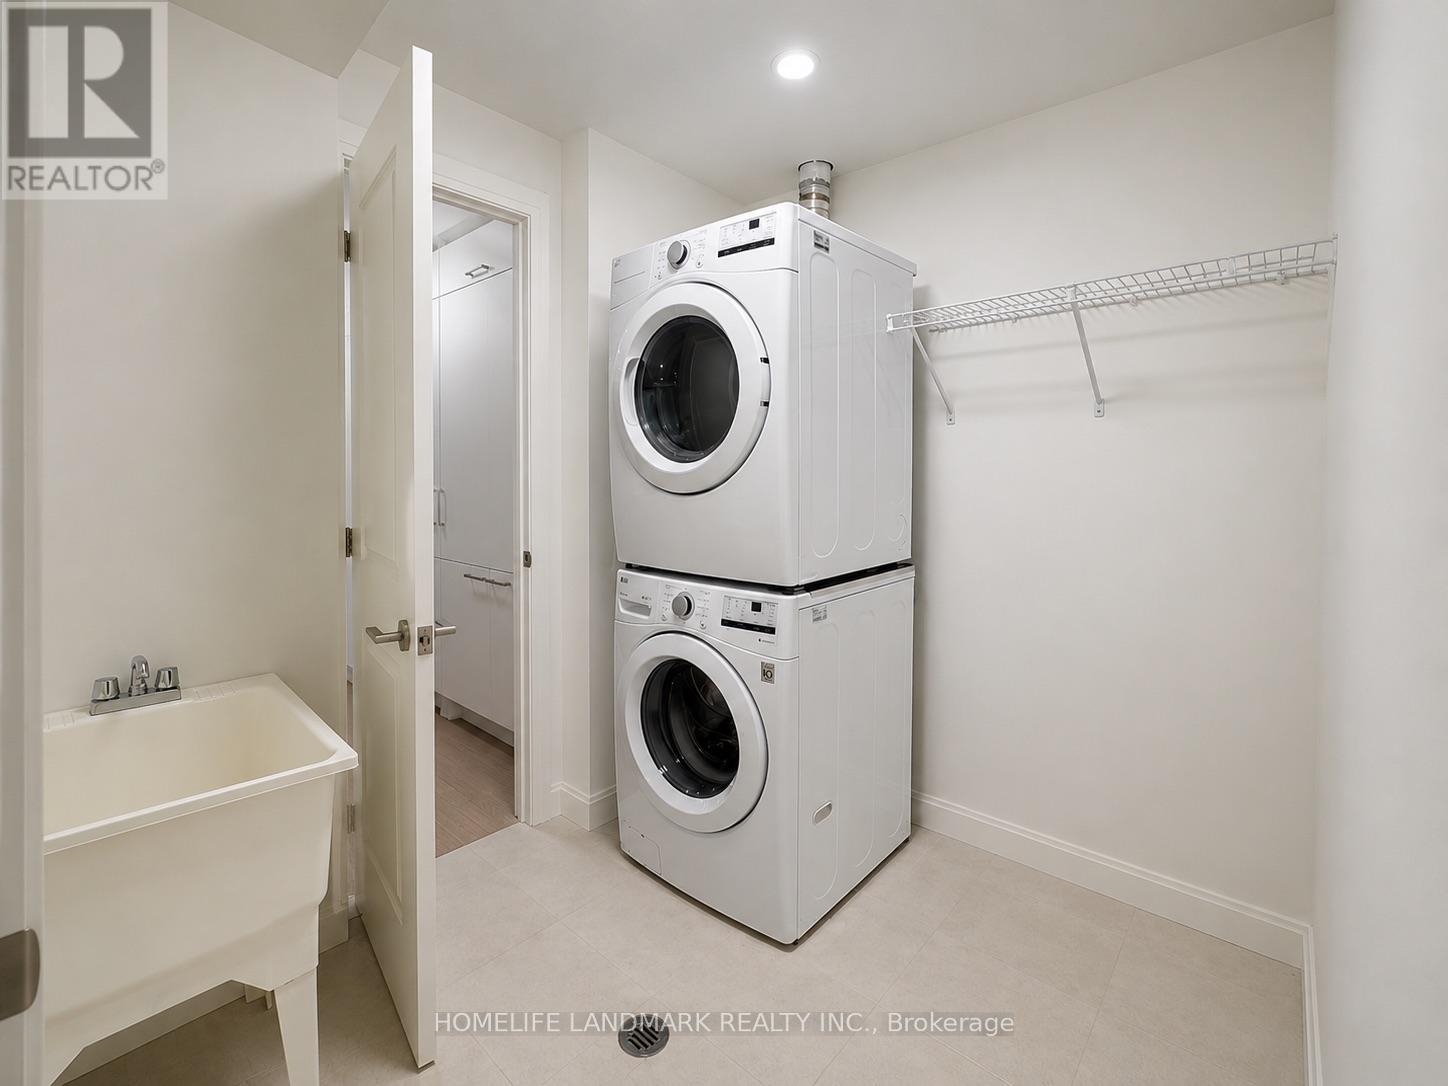
| Main level | Laundry room | 2.31 m | 1.5 m | 2.31 m x 1.5 m |
| Amenity Near By | |
|---|---|
| Features | Balcony, In suite Laundry |
| Maintenance Fee | |
| Maintenance Fee Payment Unit | |
| Management Company | First Service Residential |
| Ownership | Condominium/Strata |
| Parking |
|
| Transaction | For rent |
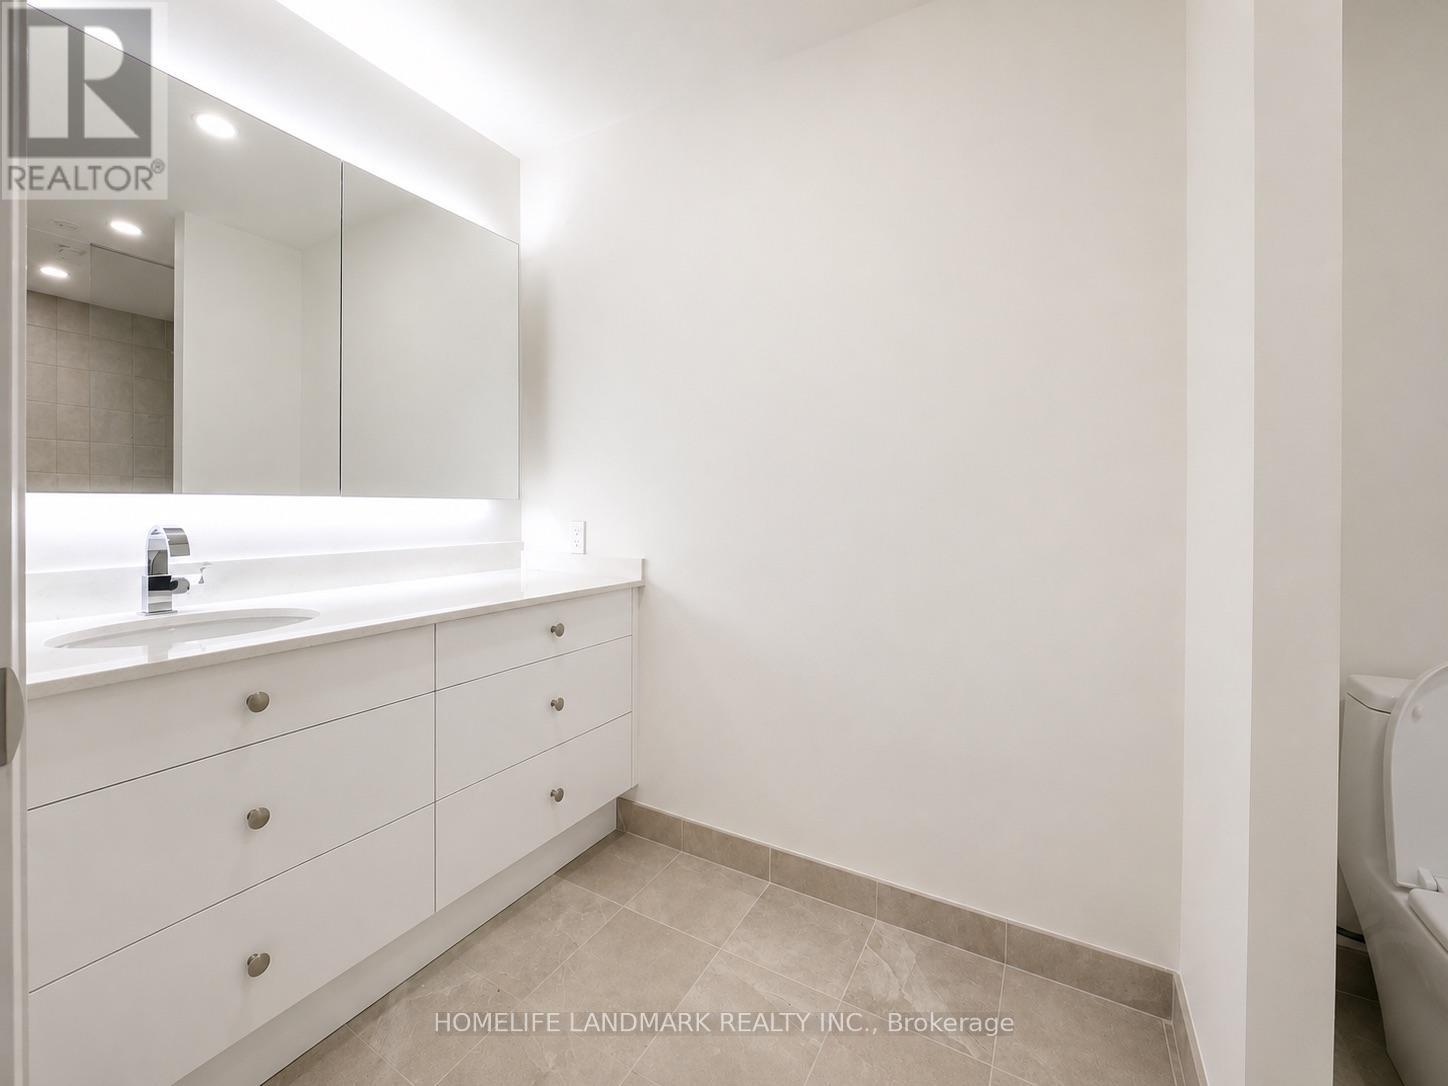
| Bathroom Total | 3 |
|---|---|
| Bedrooms Total | 2 |
| Bedrooms Above Ground | 2 |
| Age | New building |
| Amenities | Security/Concierge, Exercise Centre, Party Room, Fireplace(s), Storage - Locker |
| Appliances | Blinds, Dishwasher, Dryer, Stove, Washer, Refrigerator |
| Basement Type | None |
| Cooling Type | Central air conditioning |
| Exterior Finish | Brick, Stucco |
| Fireplace Present | True |
| Fireplace Total | 1 |
| Flooring Type | Tile |
| Heating Fuel | Electric |
| Heating Type | Forced air |
| Size Interior | 1400 - 1599 sqft |
| Type | Apartment |
The trademarks REALTOR®, REALTORS®, and the REALTOR® logo are controlled by The Canadian Real Estate Association (CREA) and identify real estate professionals who are members of CREA. The trademarks MLS®, Multiple Listing Service® and the associated logos are owned by The Canadian Real Estate Association (CREA) and identify the quality of services provided by real estate professionals who are members of CREA. The trademark DDF® is owned by The Canadian Real Estate Association (CREA) and identifies CREA's Data Distribution Facility (DDF®)

Contact us for more information.