
Check out the newest condos…

Contact us for more information.

| Bathrooms | Bedrooms | Property Type |
|---|---|---|
| 2 | 3 | Single Family |
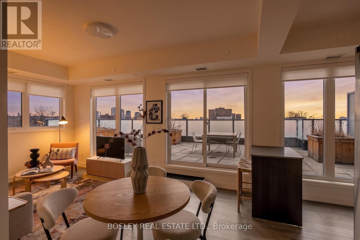
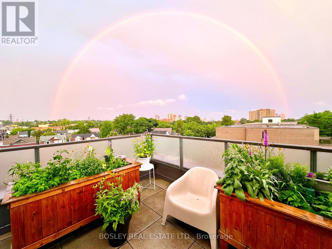
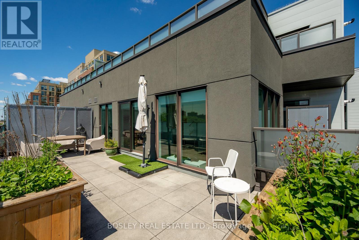
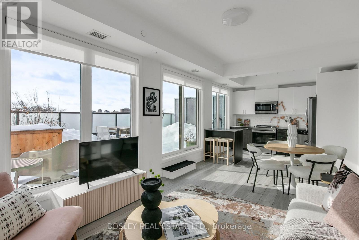
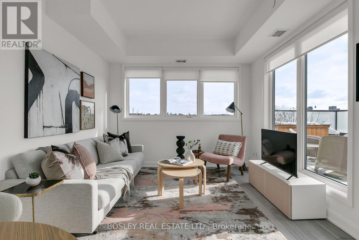
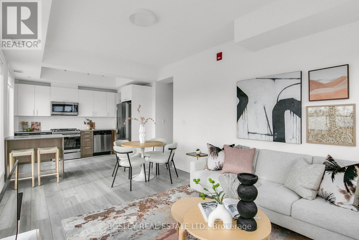
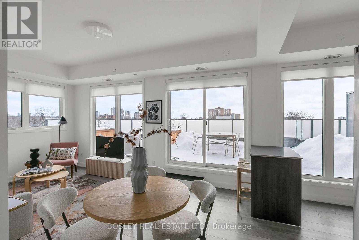
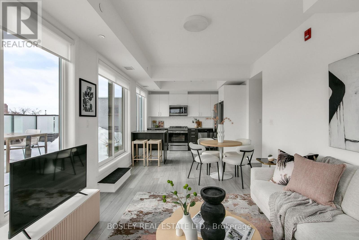
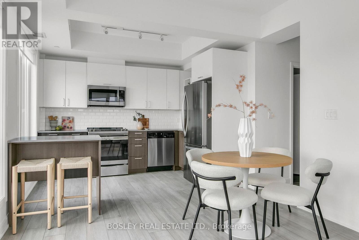
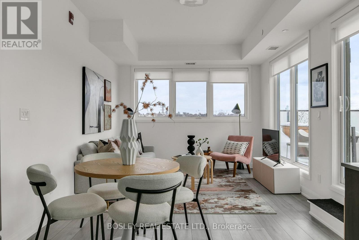
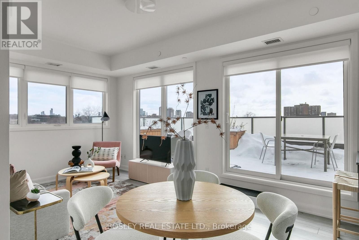
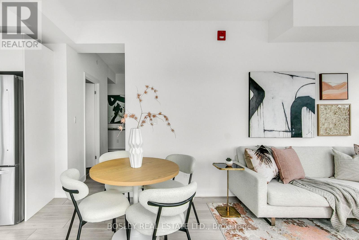
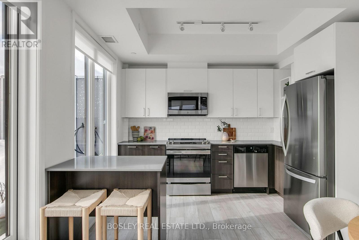
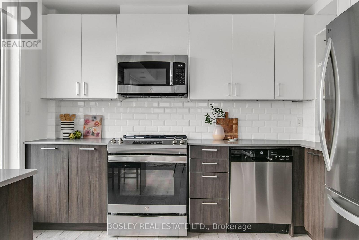
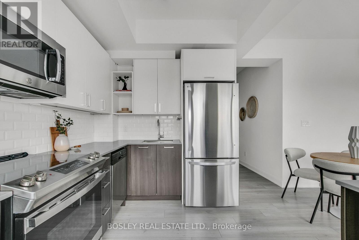
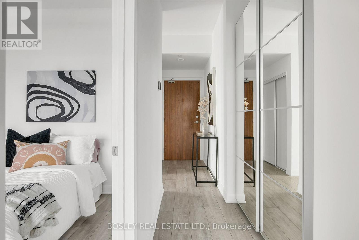
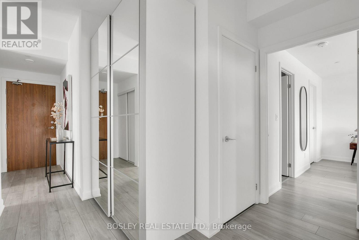
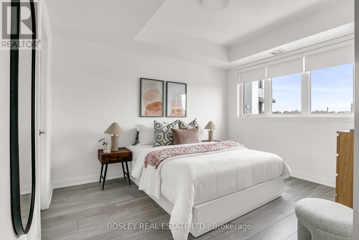
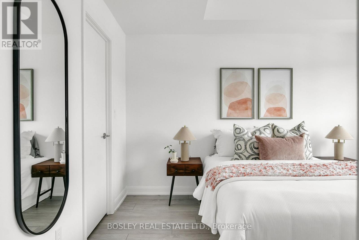
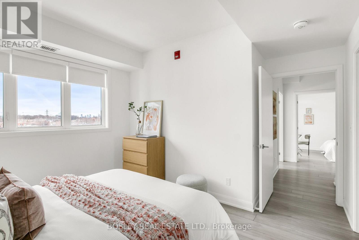
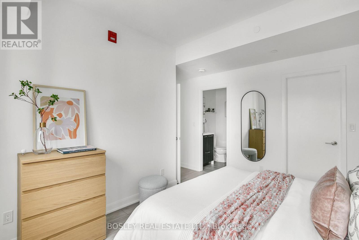
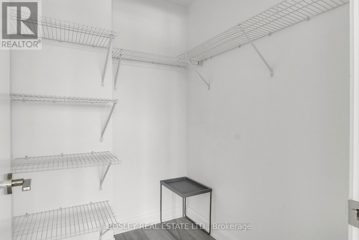
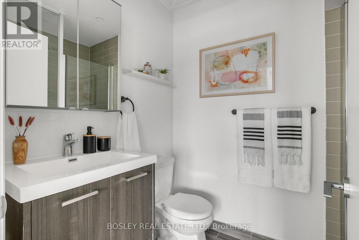
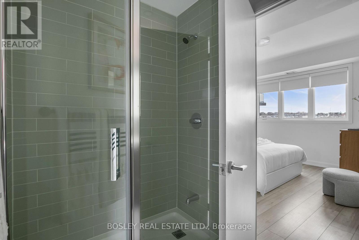
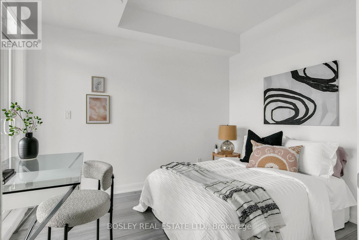
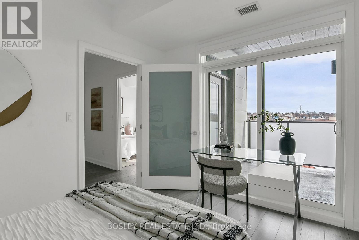
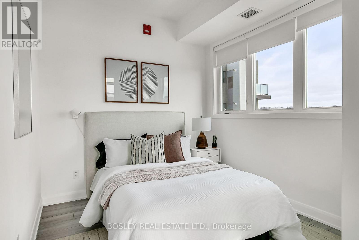
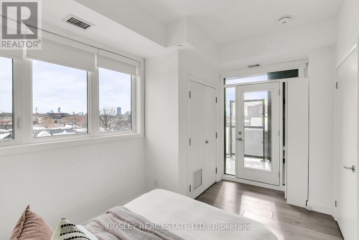
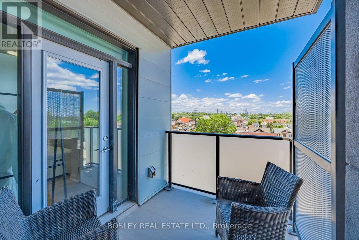
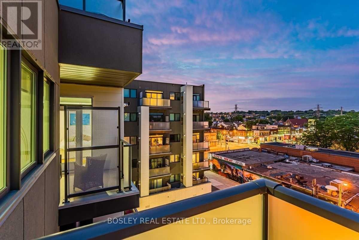
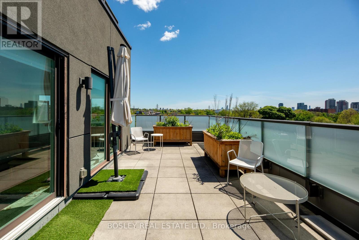
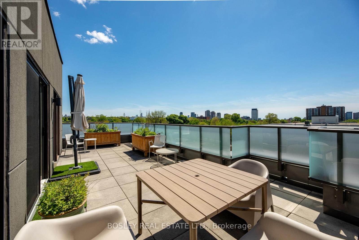
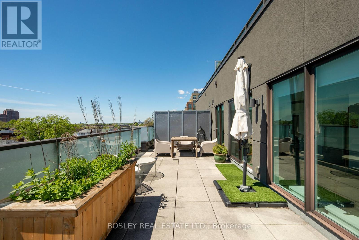
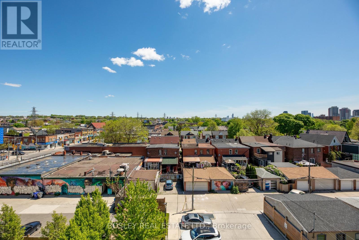
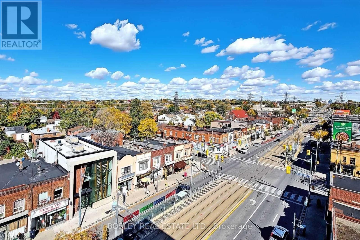
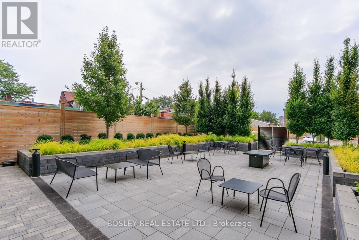
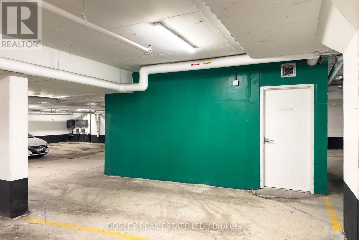
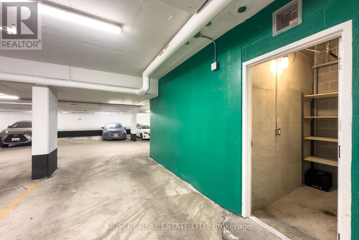
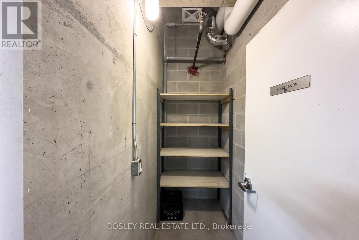
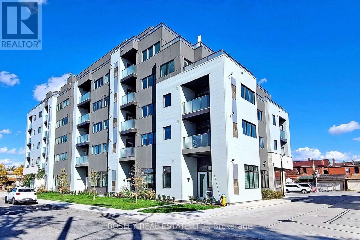
Three real bedrooms > Two legitimate work-from-home options. Nearly 1,150 SF inside (per Housemax), plus a sprawling 323 SF terrace and a second private balcony. This is the kind of condo buyers are waiting for - and rarely find. Perched as a sun-filled lower penthouse at SCOOP Condos, the space opens wide to unobstructed south-to-east skyline views with no looming towers, wide open sight-lines, and sunlight that pours in from morning through golden-hour evenings. The terrace feels less like a balcony and more like an outdoor living room - large enough for dining, lounging, gardening, or hosting all summer long.Inside, the layout simply works. Three generous bedrooms offer true flexibility: growing family, nursery, guest room, dual offices, creative studio, or the rare ability to work from home without sacrificing your living space. Consider supersizing the living space by opening up the third bedroom! Oversized windows and expansive principal rooms make this feel far closer to a house than a typical condo. And then there's the storage. A rare direct private entrance to your own oversized single-room locker creates the kind of everyday utility condo buyers almost never get - bikes, strollers, seasonal gear, workshop space... it functions more like a secure garage extension. Parking included. Located along the evolving St. Clair corridor between The Junction and Corso Italia, with cafés, bakeries, parks, schools, recreation, streetcar access, and the future benefits of rapid transit all nearby. The space of a home > The convenience of a condo > And value that becomes harder to ignore the moment you compare it. (id:31565)

| Level | Type | Length | Width | Dimensions |
|---|---|---|---|---|
| Main level | Foyer | 2.44 m | 1.24 m | 2.44 m x 1.24 m |
| Main level | Kitchen | 3.23 m | 3.35 m | 3.23 m x 3.35 m |
| Main level | Dining room | 4.27 m | 3.35 m | 4.27 m x 3.35 m |
| Main level | Living room | 4.27 m | 3.35 m | 4.27 m x 3.35 m |
| Main level | Primary Bedroom | 3.84 m | 3.15 m | 3.84 m x 3.15 m |
| Main level | Bedroom 2 | 2.62 m | 4.27 m | 2.62 m x 4.27 m |
| Main level | Bedroom 3 | 3.35 m | 2.74 m | 3.35 m x 2.74 m |
| Main level | Other | 2.82 m | 1.7 m | 2.82 m x 1.7 m |
| Amenity Near By | Hospital, Park, Public Transit, Schools |
|---|---|
| Features | Flat site, Carpet Free |
| Maintenance Fee | 943.97 |
| Maintenance Fee Payment Unit | Monthly |
| Management Company | Brilliant Property Management |
| Ownership | Condominium/Strata |
| Parking |
|
| Transaction | For sale |
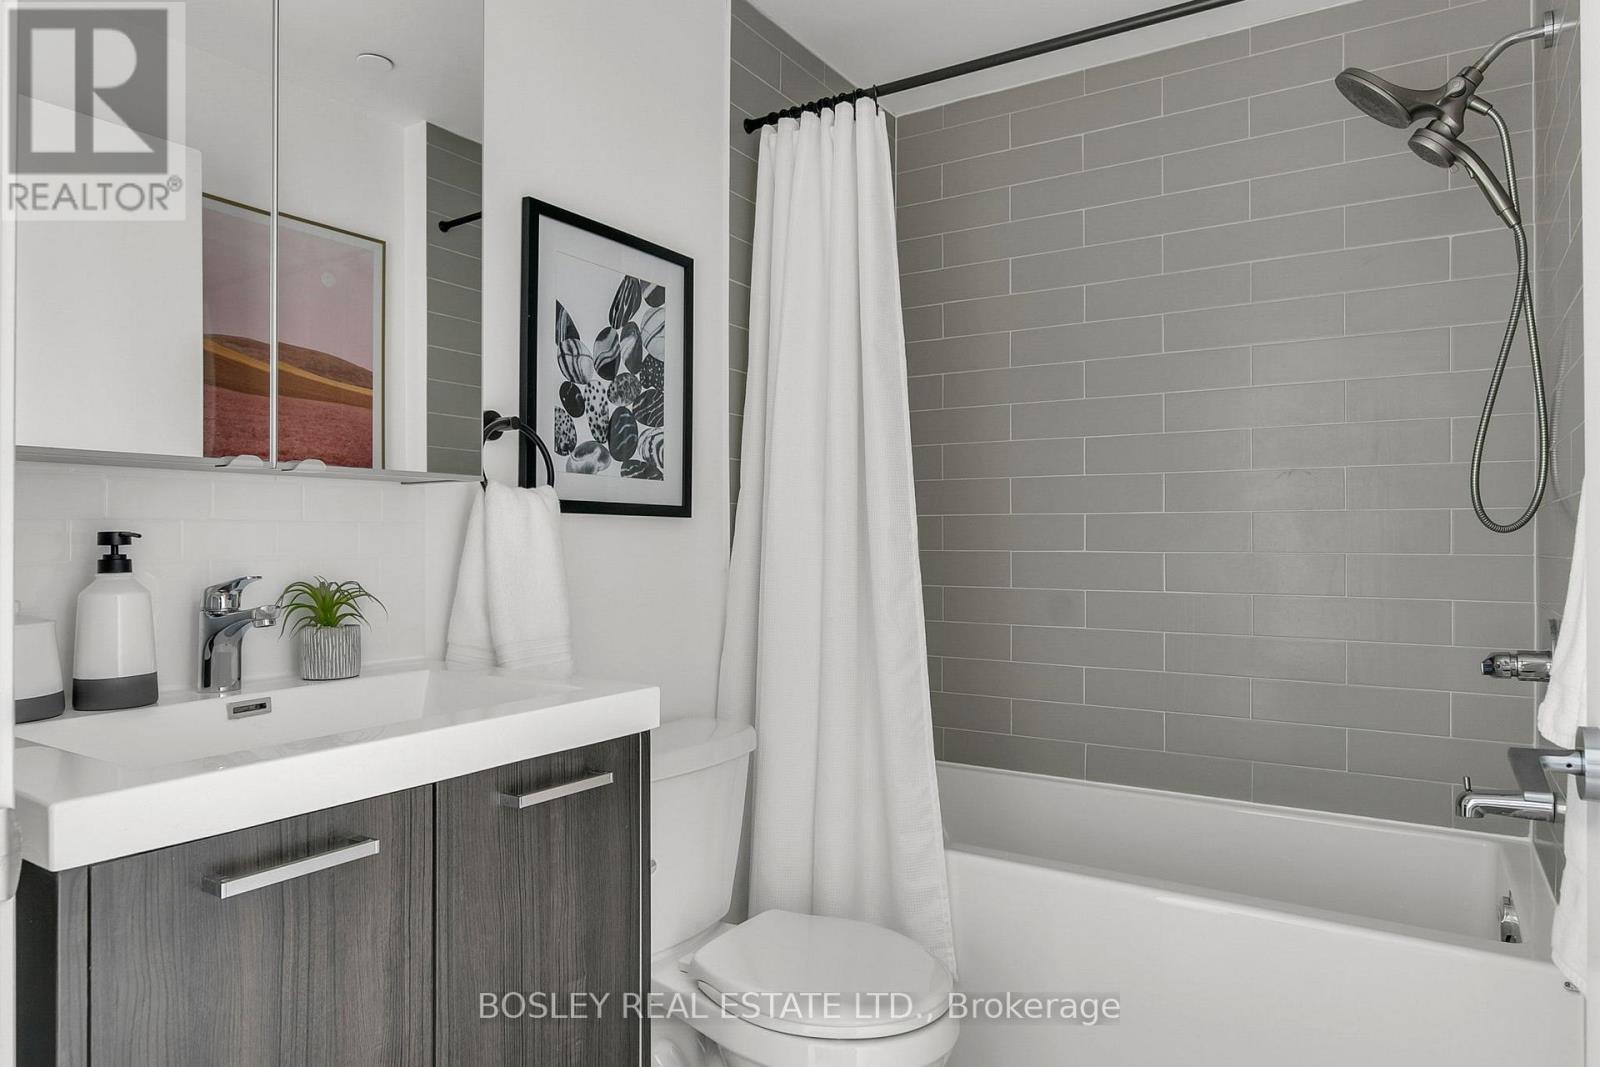
| Bathroom Total | 2 |
|---|---|
| Bedrooms Total | 3 |
| Bedrooms Above Ground | 3 |
| Age | 6 to 10 years |
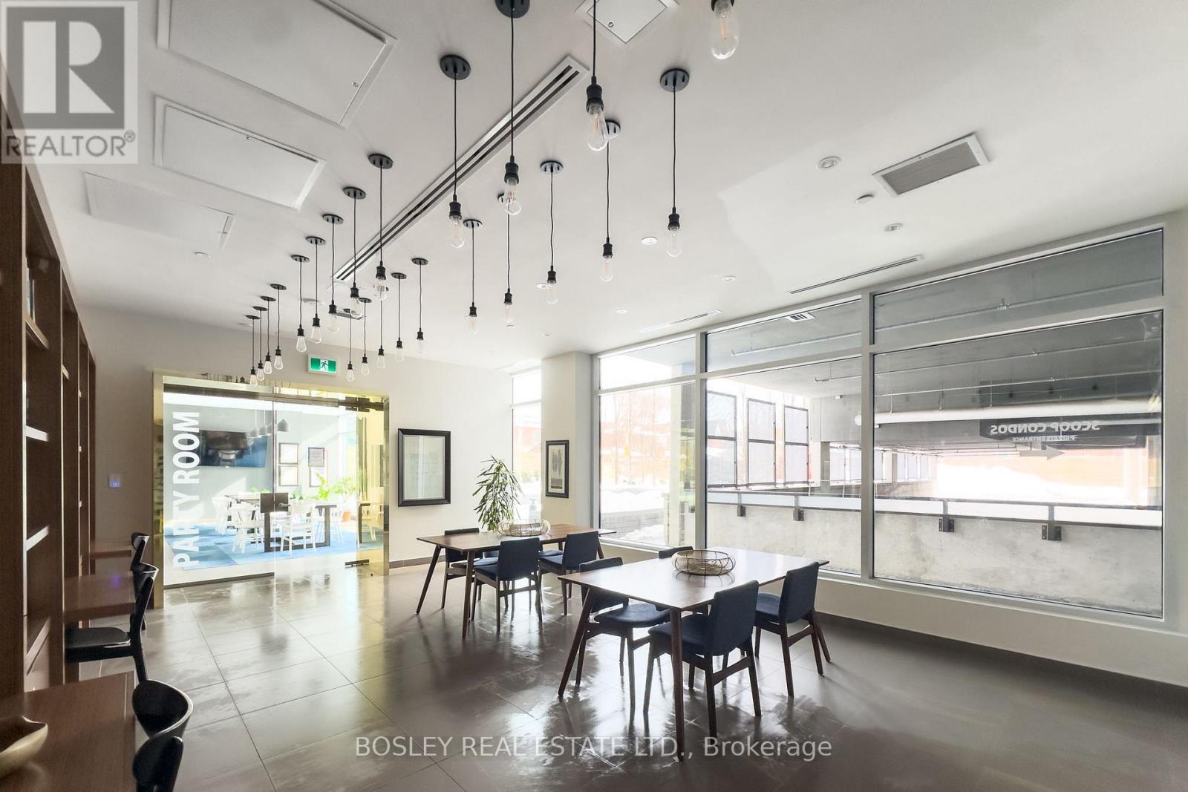
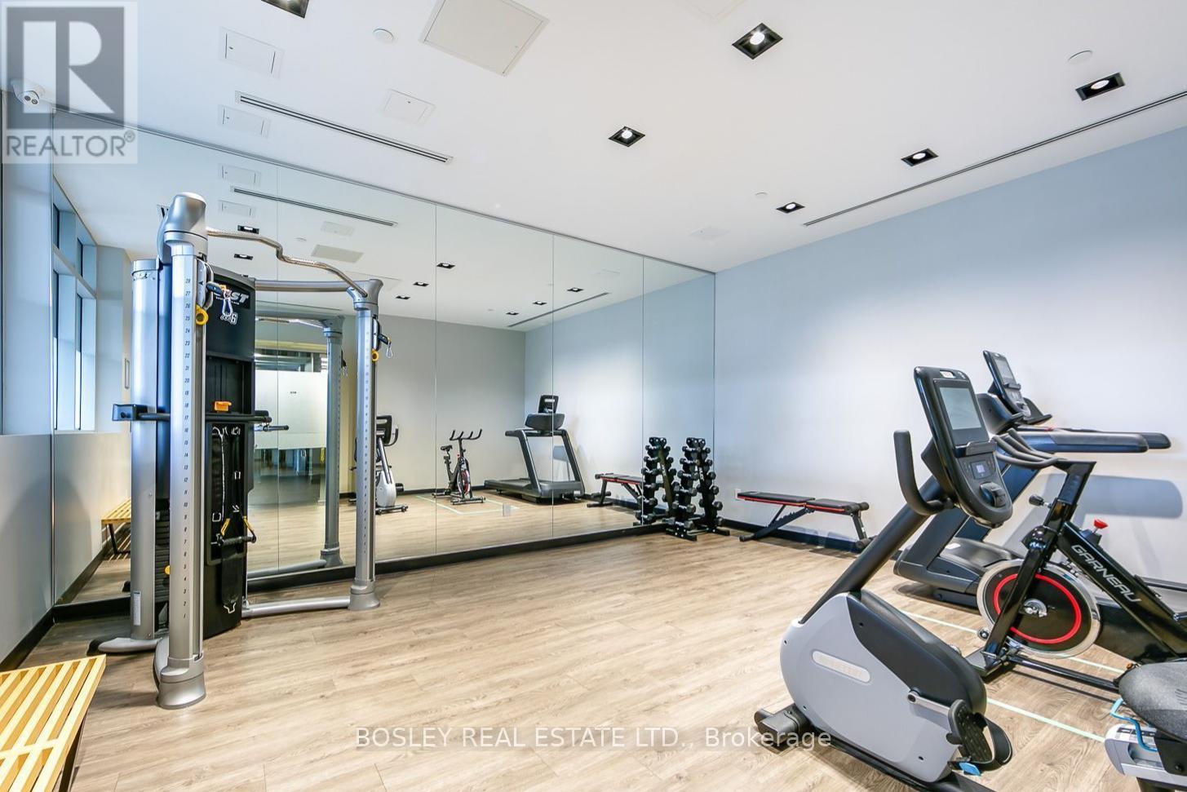
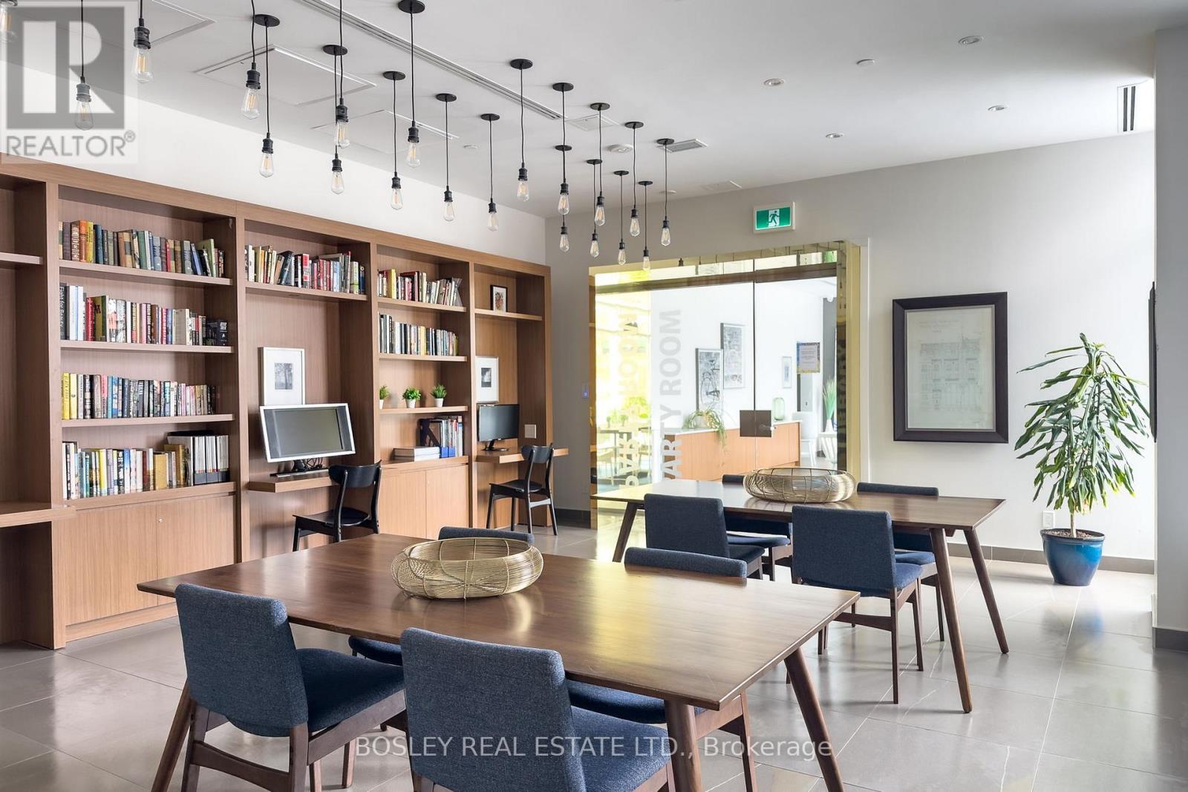
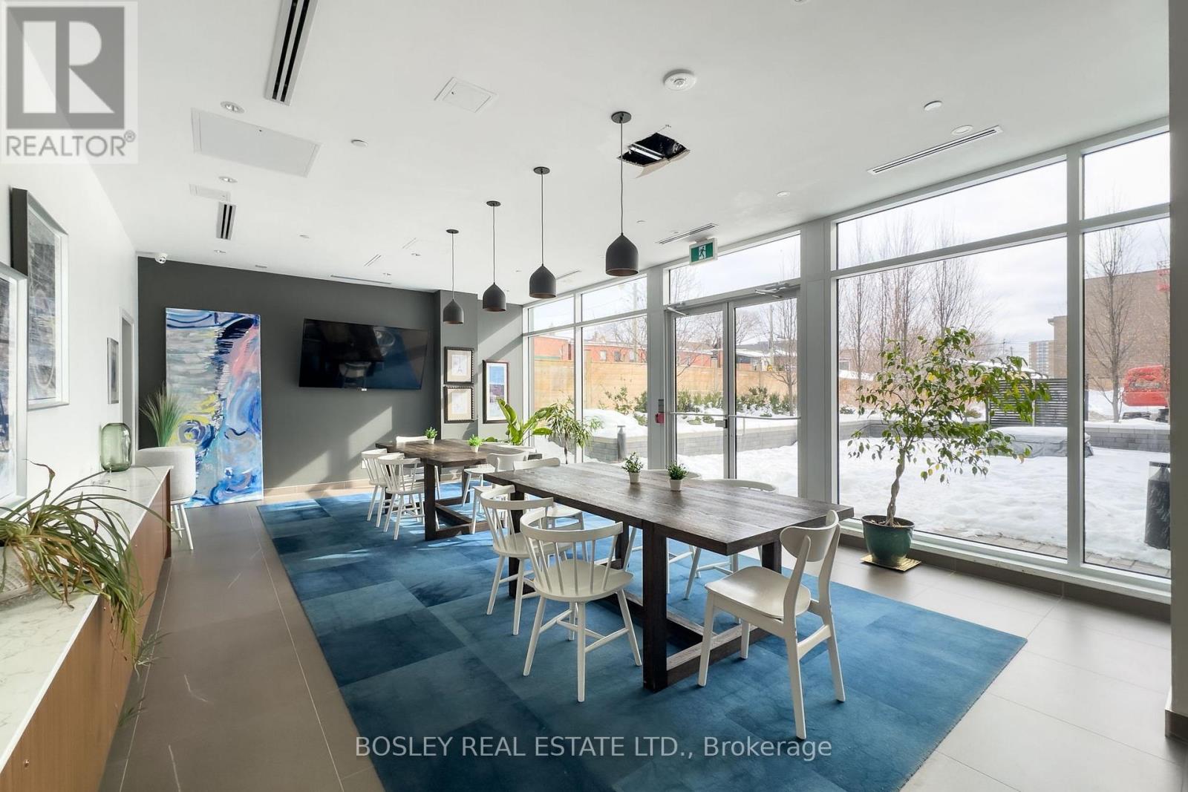
| Amenities | Exercise Centre, Party Room, Visitor Parking, Storage - Locker |
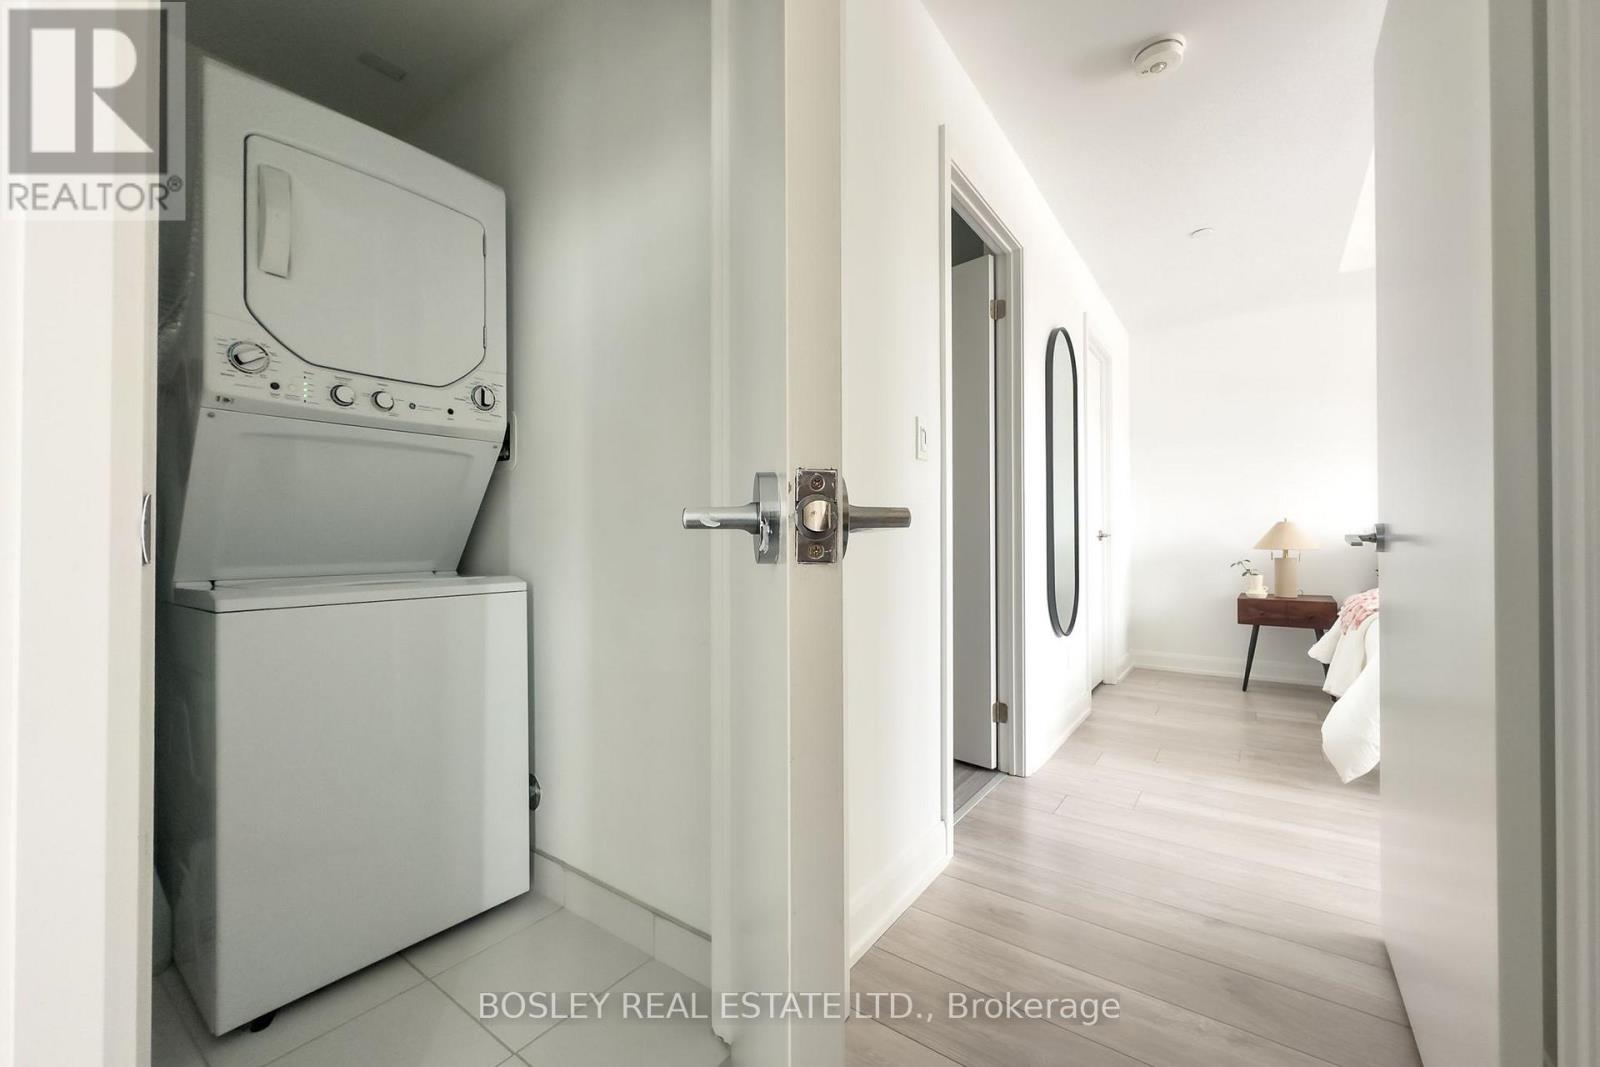
| Appliances | Water meter, Blinds, Dishwasher, Dryer, Freezer, Microwave, Range, Washer, Refrigerator |
| Basement Type | None |
| Cooling Type | Central air conditioning |
| Exterior Finish | Brick Facing, Steel |
| Fireplace Present | |
| Fire Protection | Smoke Detectors |
| Flooring Type | Vinyl |
| Foundation Type | Concrete |
| Heating Fuel | Natural gas |
| Heating Type | Forced air |
| Size Interior | 1000 - 1199 sqft |
| Type | Apartment |
The trademarks REALTOR®, REALTORS®, and the REALTOR® logo are controlled by The Canadian Real Estate Association (CREA) and identify real estate professionals who are members of CREA. The trademarks MLS®, Multiple Listing Service® and the associated logos are owned by The Canadian Real Estate Association (CREA) and identify the quality of services provided by real estate professionals who are members of CREA. The trademark DDF® is owned by The Canadian Real Estate Association (CREA) and identifies CREA's Data Distribution Facility (DDF®)

Contact us for more information.