
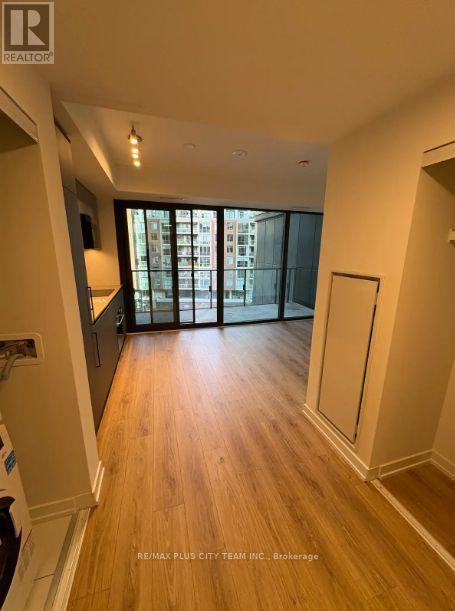
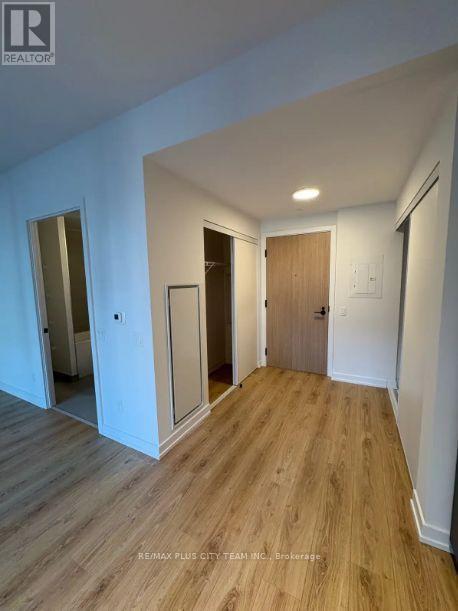
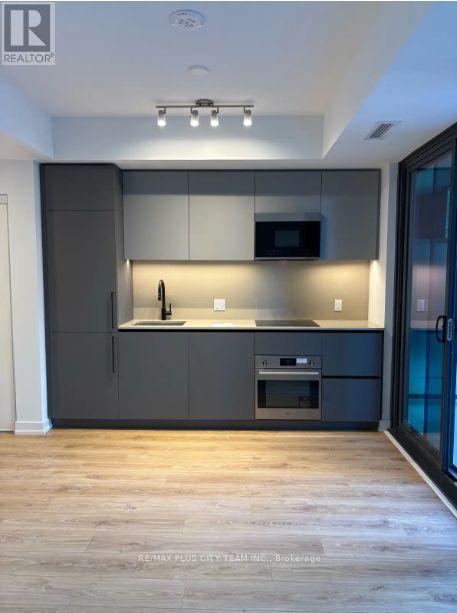
Check out the newest condos…

Contact us for more information.

| Bathrooms | Bedrooms | Property Type |
|---|---|---|
| 1 | 0 | Single Family |
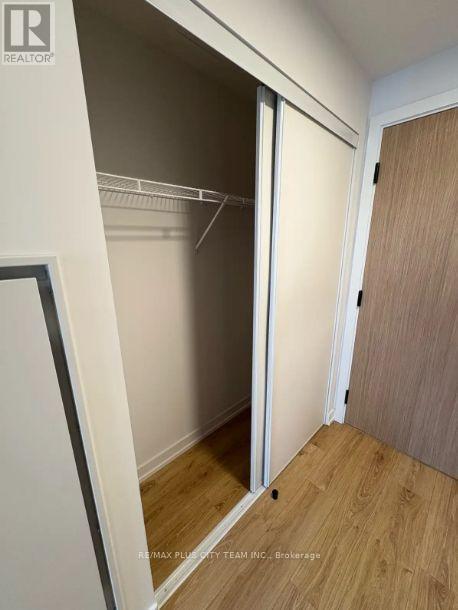
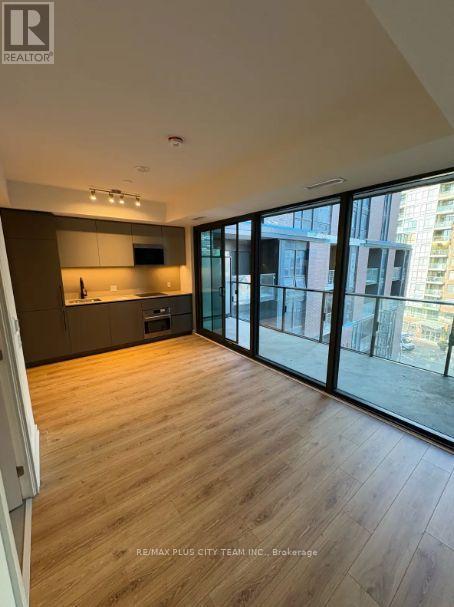
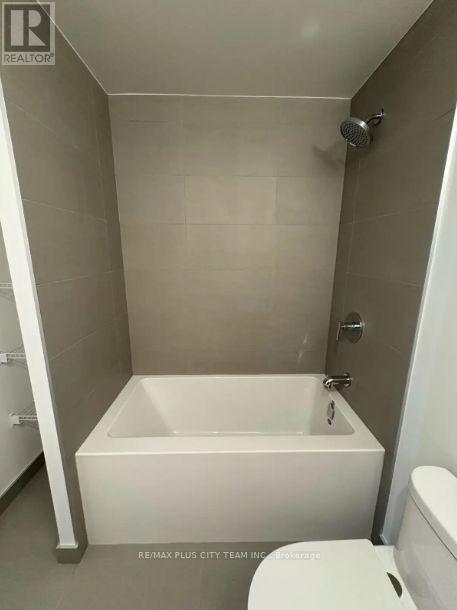
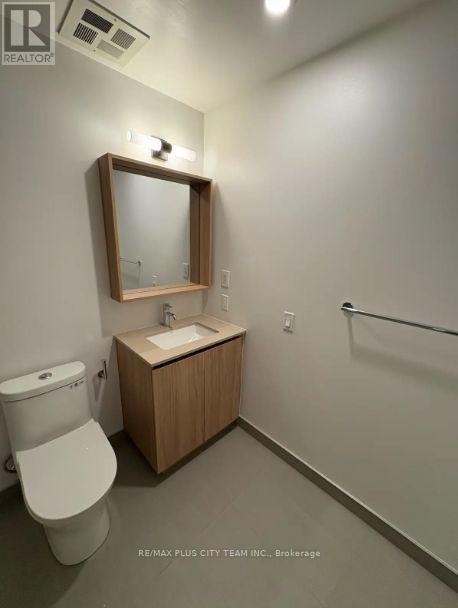
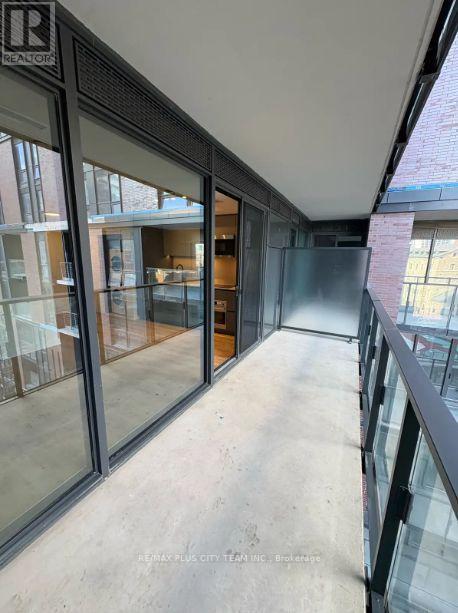
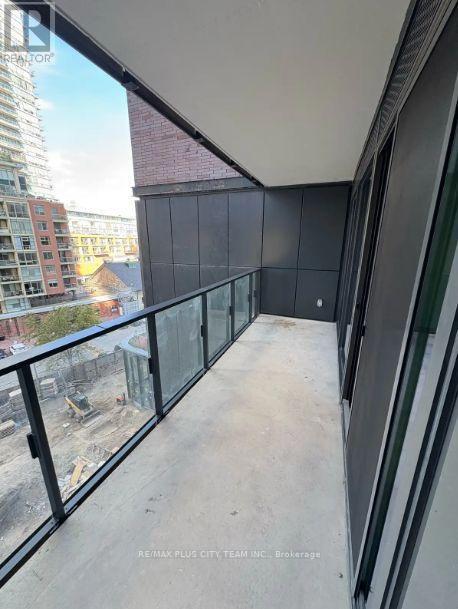
Brand-new, never-lived-in studio suite at The Goode Condos in Toronto's iconic Distillery District. Thoughtfully designed with approximately 383 sq. ft. of interior living space plus a private 95 sq. ft. balcony (478 sq. ft. total), this bright, open-concept home offers modern style and exceptional functionality. Floor-to-ceiling windows fill the space with natural light, while the contemporary kitchen features quartz countertops, integrated appliances, sleek cabinetry, and designer finishes. The smart layout provides defined living, dining, and sleeping areas, complemented by a spacious entry closet, modern 4-piece bathroom, and in-suite laundry. Step outside to your oversized private balcony, perfect for enjoying your morning coffee or unwinding after a long day. Residents enjoy premium amenities including a fitness centre, outdoor pool, rooftop terrace, co-working spaces, party lounge, concierge, and more. Ideally situated in the heart of the vibrant Distillery District, you're steps to charming cafés, boutiques, restaurants, theatres, and year-round events, with easy access to Sugar Beach, the Waterfront, George Brown College, St. Lawrence Market, Union Station, the Financial District, and the future Ontario Line. Experience contemporary downtown living in one of Toronto's most sought-after neighbourhoods. (id:31565)

| Level | Type | Length | Width | Dimensions |
|---|---|---|---|---|
| Flat | Living room | 16.11 m | 10.1 m | 16.11 m x 10.1 m |
| Flat | Dining room | 16.11 m | 10.1 m | 16.11 m x 10.1 m |
| Flat | Kitchen | 16.11 m | 10.1 m | 16.11 m x 10.1 m |
| Flat | Bedroom | 16.11 m | 10.1 m | 16.11 m x 10.1 m |
| Amenity Near By | Park, Public Transit |
|---|---|
| Features | Balcony, Carpet Free |
| Maintenance Fee | |
| Maintenance Fee Payment Unit | |
| Management Company | Del Property Management |
| Ownership | Condominium/Strata |
| Parking |
|
| Transaction | For rent |
| Bathroom Total | 1 |
|---|---|
| Amenities | Security/Concierge, Recreation Centre, Exercise Centre, Party Room, Storage - Locker |
| Appliances | Oven - Built-In, Dishwasher, Dryer, Microwave, Oven, Stove, Washer, Refrigerator |
| Basement Type | None |
| Cooling Type | Central air conditioning |
| Exterior Finish | Concrete |
| Fireplace Present | |
| Flooring Type | Laminate |
| Heating Fuel | Natural gas, Other |
| Heating Type | Forced air |
| Size Interior | 0 - 499 sqft |
| Type | Apartment |
The trademarks REALTOR®, REALTORS®, and the REALTOR® logo are controlled by The Canadian Real Estate Association (CREA) and identify real estate professionals who are members of CREA. The trademarks MLS®, Multiple Listing Service® and the associated logos are owned by The Canadian Real Estate Association (CREA) and identify the quality of services provided by real estate professionals who are members of CREA. The trademark DDF® is owned by The Canadian Real Estate Association (CREA) and identifies CREA's Data Distribution Facility (DDF®)

Contact us for more information.