
Check out the newest condos…

Contact us for more information.

| Bathrooms | Bedrooms | Property Type |
|---|---|---|
| 1 | 0 | Single Family |
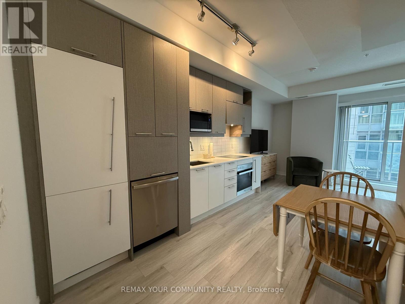
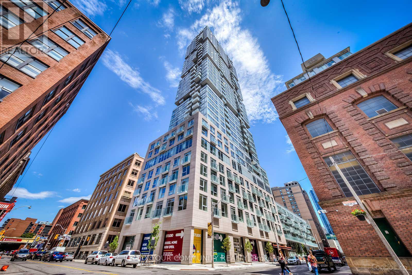
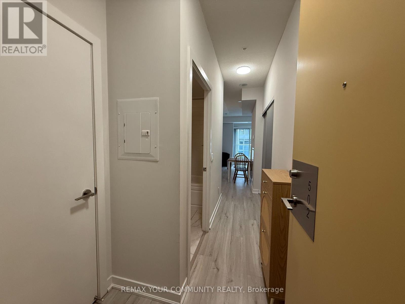
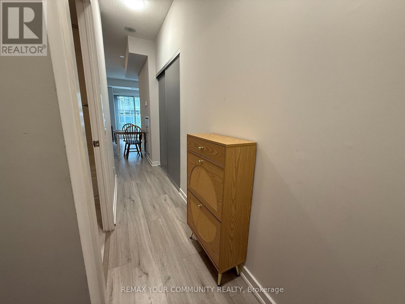
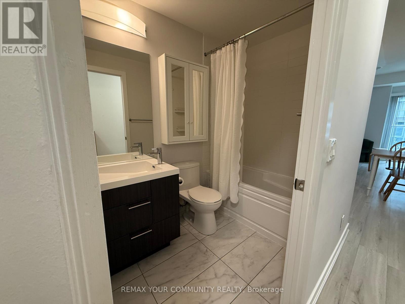
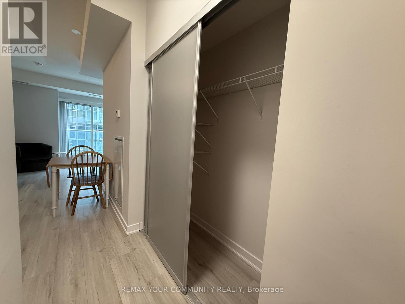
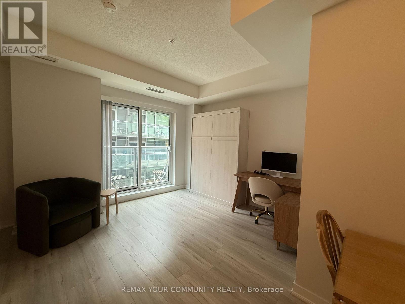
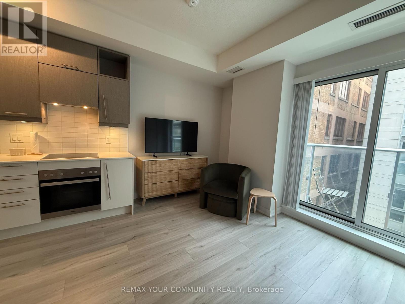
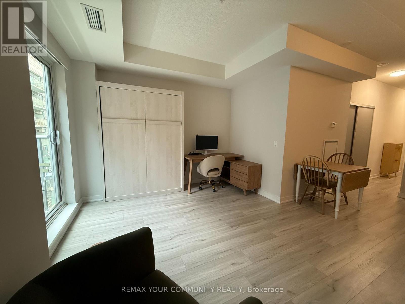
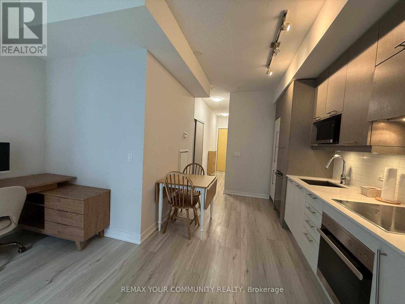
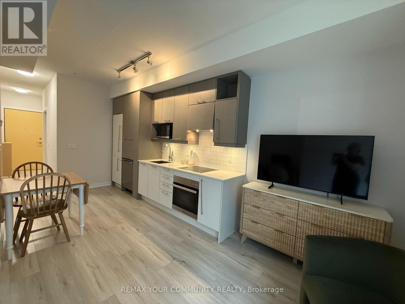
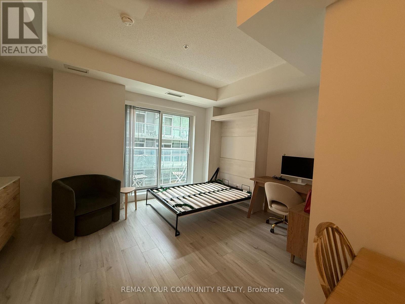
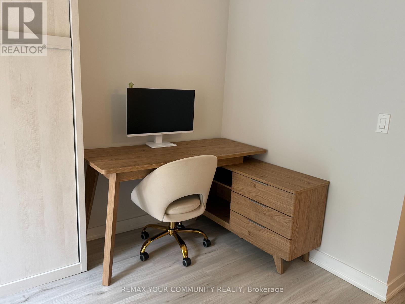
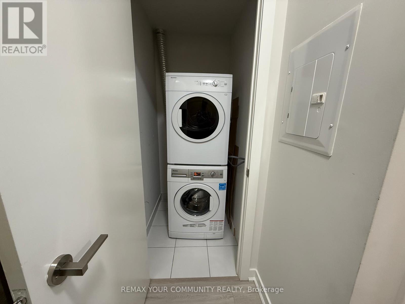
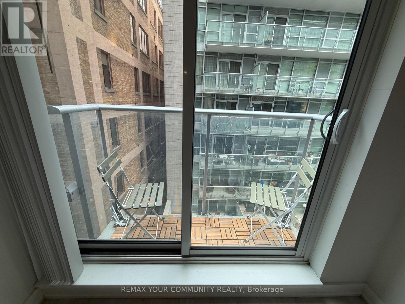
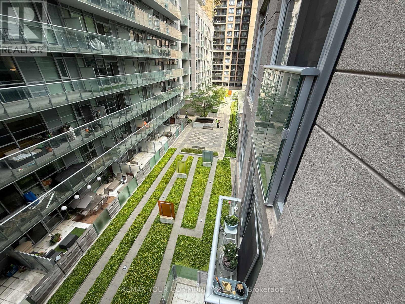
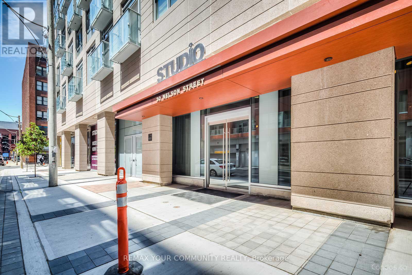
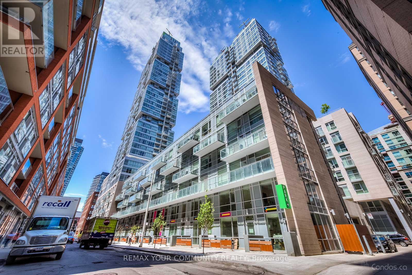
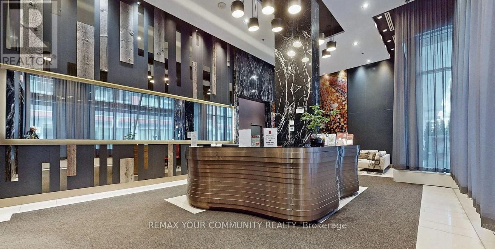
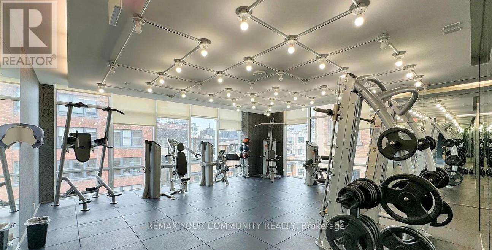
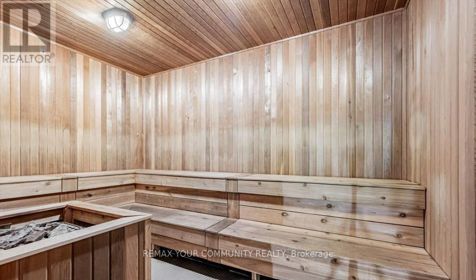
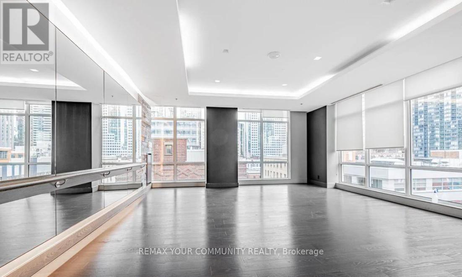
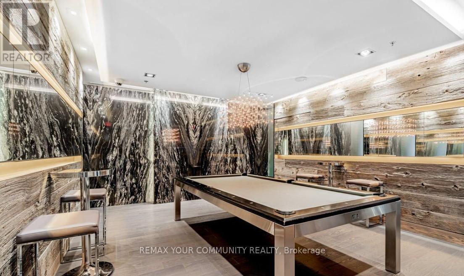
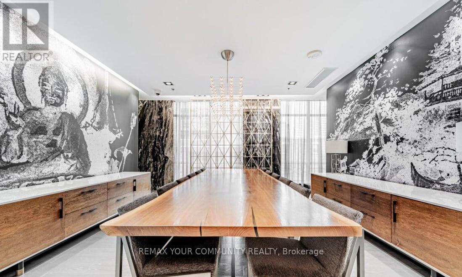
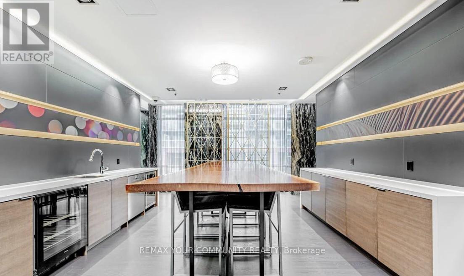
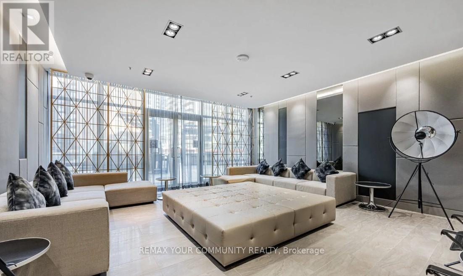
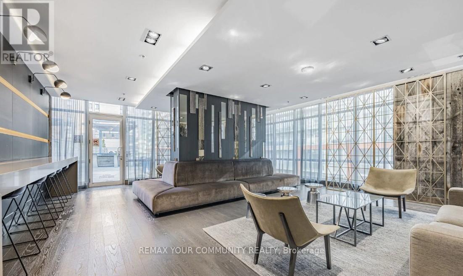
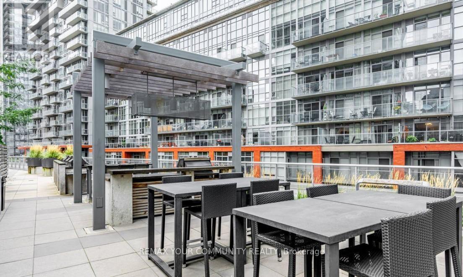
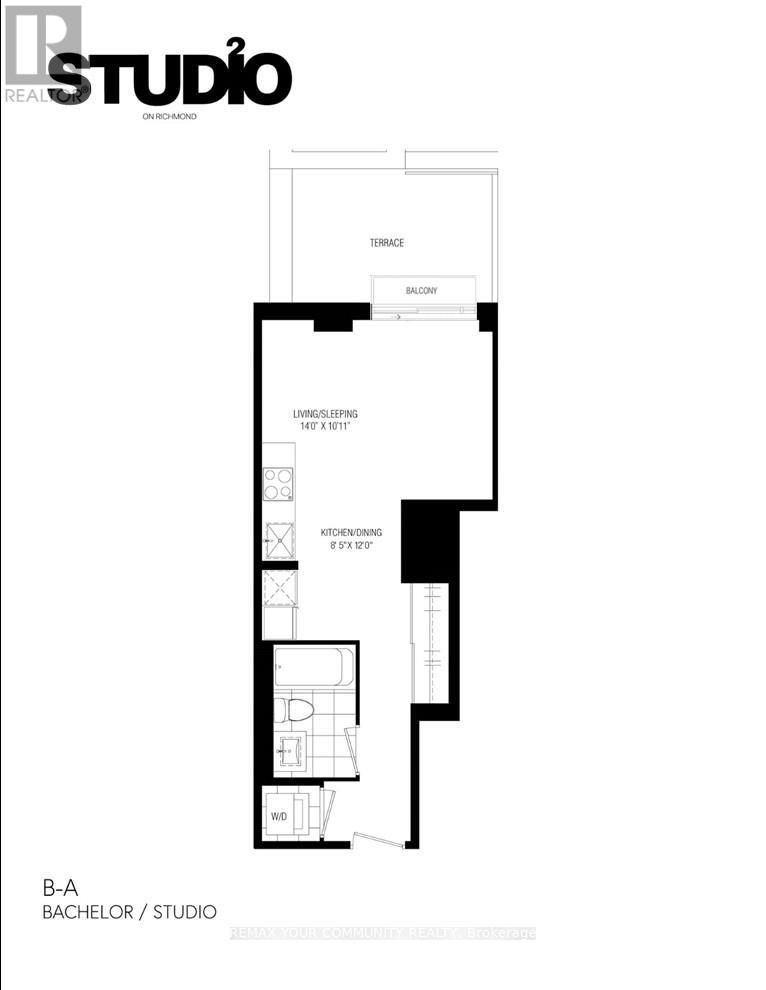
Live in the heart of Toronto's vibrant Entertainment District in this bright, modern, fully furnished studio designed for stylish downtown living. Featuring an open-concept layout with soaring 9-foot ceilings and a floor-to-ceiling window, the space is filled with natural light and opens onto a private balcony - perfect for enjoying your morning coffee or unwinding in the evening. The sleek contemporary kitchen combines style and functionality with quartz countertops, full-size built-in appliances, a ceramic backsplash, and a dedicated dining area. Thoughtfully designed to maximize every square foot, the suite offers a comfortable living and sleeping space, a study nook ideal for working from home, a large closet, convenient in-suite laundry, and a locker for additional storage. Residents enjoy access to an exceptional collection of amenities, including a rooftop terrace with hot tub and BBQs, a fully equipped fitness centre, party room, media room, sauna, 24-hour concierge, and visitor parking. Located just steps from Osgoode Subway Station, the University of Toronto, OCAD University, world-class restaurants, theatres, shopping, and entertainment, this is an incredible opportunity to experience the very best of downtown Toronto living in one of the city's most sought-after buildings. (id:31565)

| Level | Type | Length | Width | Dimensions |
|---|---|---|---|---|
| Flat | Living room | 4.27 m | 3.33 m | 4.27 m x 3.33 m |
| Flat | Dining room | 3.66 m | 2.57 m | 3.66 m x 2.57 m |
| Flat | Kitchen | 3.66 m | 2.57 m | 3.66 m x 2.57 m |
| Amenity Near By | Hospital, Park, Public Transit, Schools |
|---|---|
| Features | Balcony, Carpet Free |
| Maintenance Fee | |
| Maintenance Fee Payment Unit | |
| Management Company | Icc Property Management (647-346-3670) |
| Ownership | Condominium/Strata |
| Parking |
|
| Transaction | For rent |
| Bathroom Total | 1 |
|---|---|
| Amenities | Exercise Centre, Party Room, Sauna, Visitor Parking, Separate Heating Controls, Separate Electricity Meters, Storage - Locker, Security/Concierge |
| Appliances | Water meter, Dishwasher, Dryer, Oven, Stove, Washer, Window Coverings, Refrigerator |
| Basement Type | None |
| Cooling Type | Central air conditioning |
| Exterior Finish | Concrete |
| Fireplace Present | |
| Flooring Type | Laminate |
| Heating Fuel | Natural gas |
| Heating Type | Heat Pump |
| Size Interior | 0 - 499 sqft |
| Type | Apartment |
The trademarks REALTOR®, REALTORS®, and the REALTOR® logo are controlled by The Canadian Real Estate Association (CREA) and identify real estate professionals who are members of CREA. The trademarks MLS®, Multiple Listing Service® and the associated logos are owned by The Canadian Real Estate Association (CREA) and identify the quality of services provided by real estate professionals who are members of CREA. The trademark DDF® is owned by The Canadian Real Estate Association (CREA) and identifies CREA's Data Distribution Facility (DDF®)

Contact us for more information.