
Check out the newest condos…

Contact us for more information.

| Bathrooms | Bedrooms | Property Type |
|---|---|---|
| 2 | 2 | Single Family |
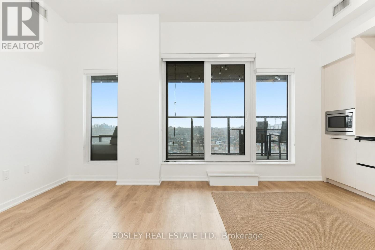
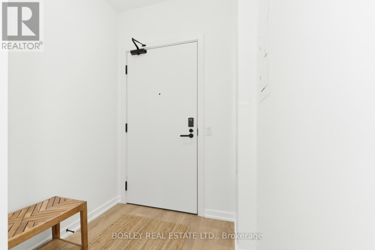
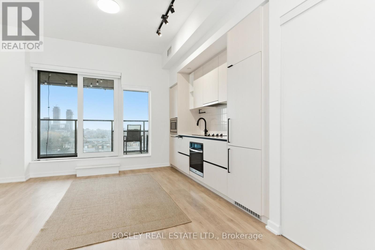
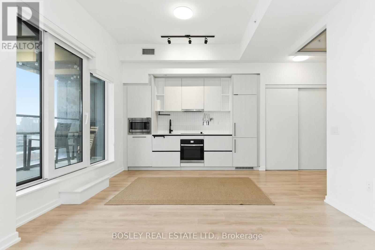
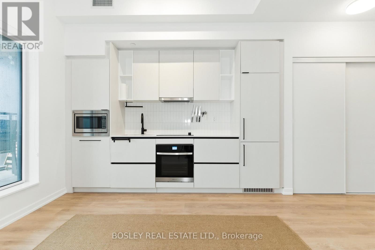
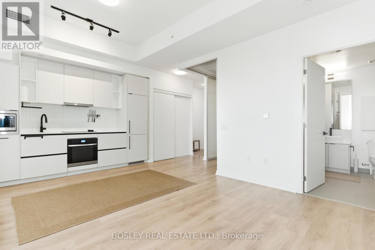
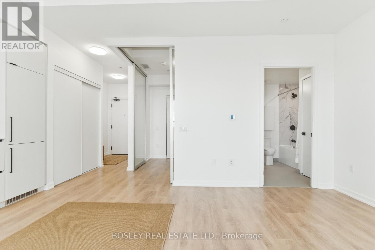
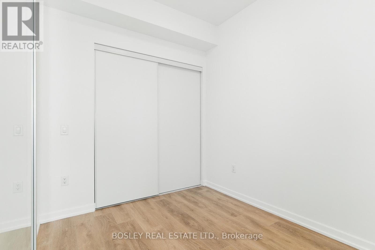
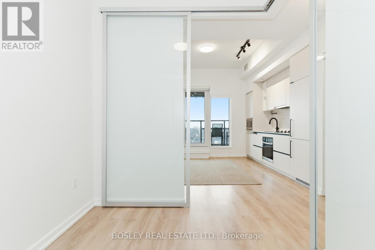
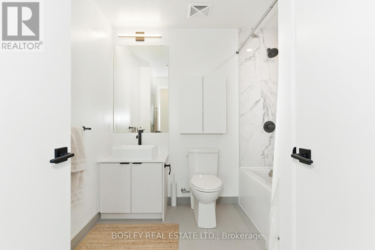
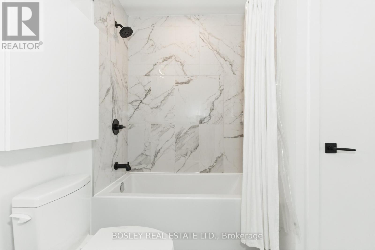
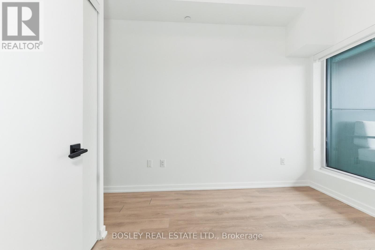
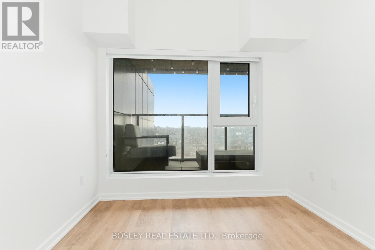
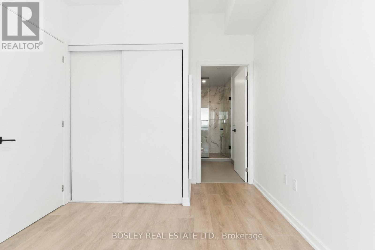
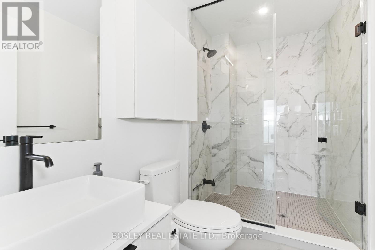
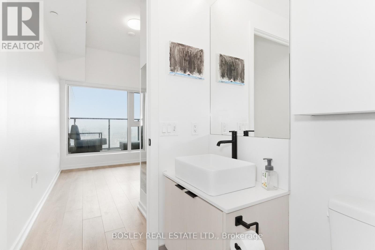
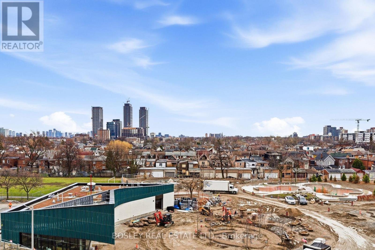
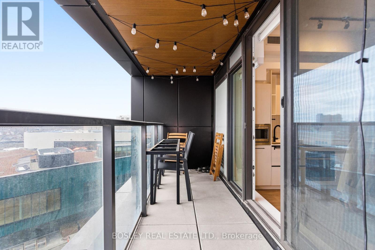
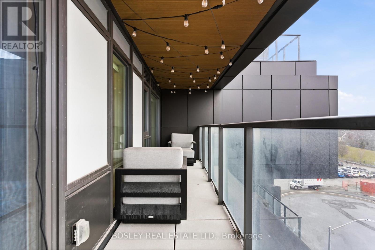
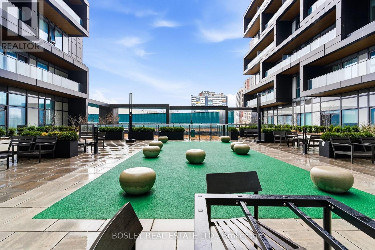
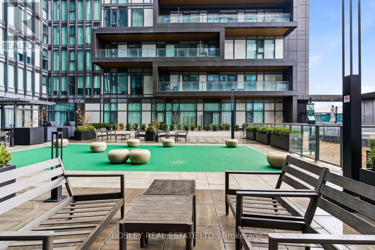
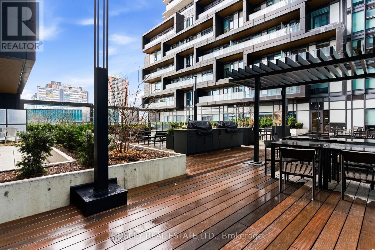
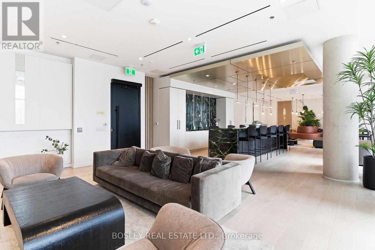
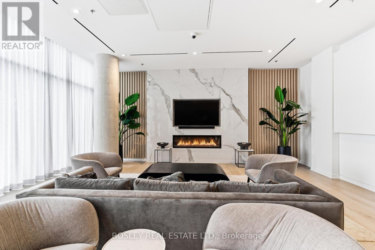
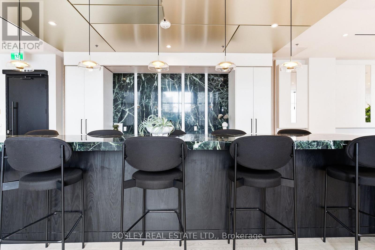
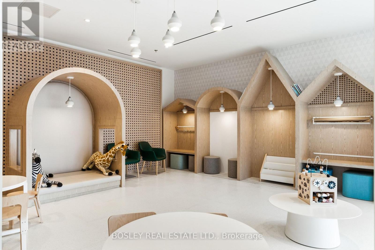
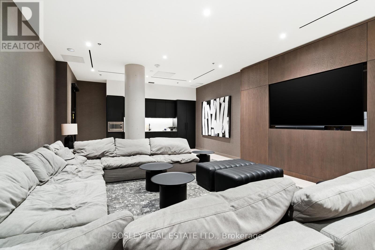
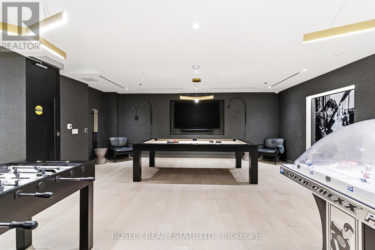
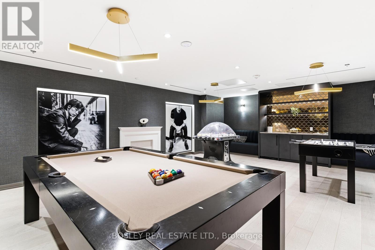
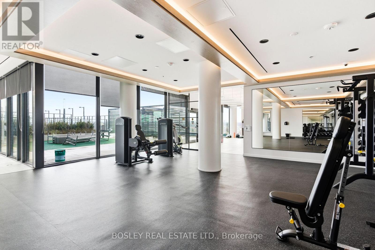
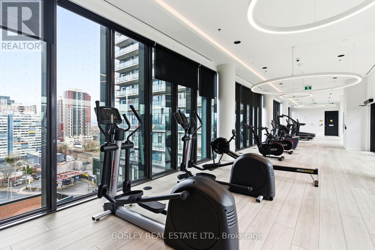
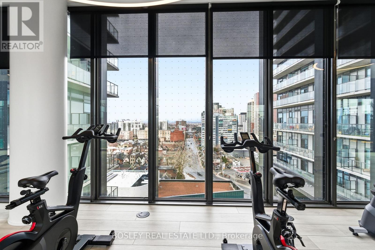
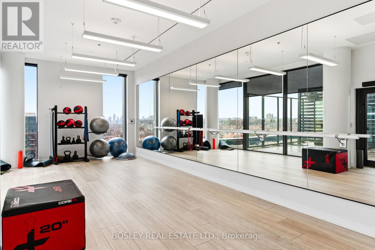
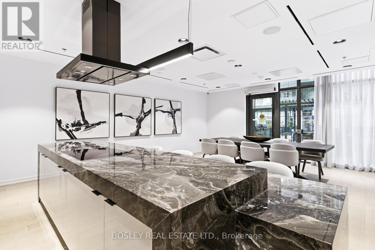
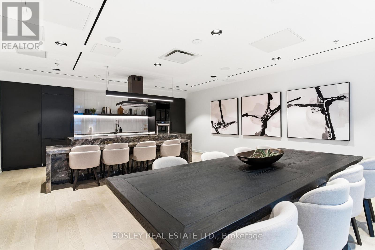
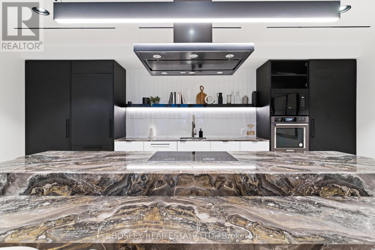
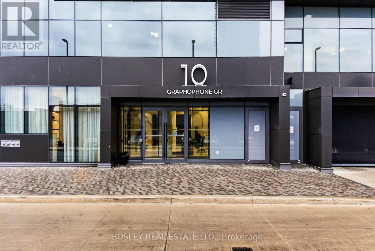
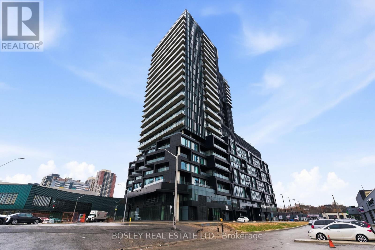
Welcome to 10 Graphophone Grove - a thoughtfully designed 2-bedroom, 2-bathroom suite in a boutique-style building just 2 years new. This is the layout everyone wants: a split-bedroom floor plan that actually makes sense, offering privacy without sacrificing flow. Clean, modern finishes pair effortlessly with an open-concept living and dining space designed for both everyday living and easy entertaining. Floor-to-ceiling windows bring in an abundance of natural light, creating a bright, airy atmosphere throughout. The kitchen is sleek and efficient, seamlessly integrated into the main living space, while both bedrooms are well-proportioned with ample storage. The primary suite features its own private ensuite, adding an extra layer of comfort and convenience. The building delivers on lifestyle, with standout amenities including fitness centre, outdoor pool, kids room, games room, party room AND dining room - the perfect summer escape without ever leaving home. And then there's what truly sets this listing apart: a massive, one-of-a-kind locker. Literally, there is only one of these in the building. It is it's own room. Ideal for seasonal storage, hobbies, or anything that simply doesn't fit within typical condo constraints - a rare and valuable feature. Smart design. Elevated comfort. Extra space where it actually matters. A complete offering in a growing, well-connected community. Turnkey, low-maintenance living with all the right details, exactly where you want to be.745sqft Interior Space. 138sqft Exterior. (id:31565)

| Level | Type | Length | Width | Dimensions |
|---|---|---|---|---|
| Main level | Bedroom | 2.77 m | 3.07 m | 2.77 m x 3.07 m |
| Main level | Bedroom 2 | 2.36 m | 2.72 m | 2.36 m x 2.72 m |
| Main level | Living room | 5.54 m | 3.94 m | 5.54 m x 3.94 m |
| Amenity Near By | Public Transit |
|---|---|
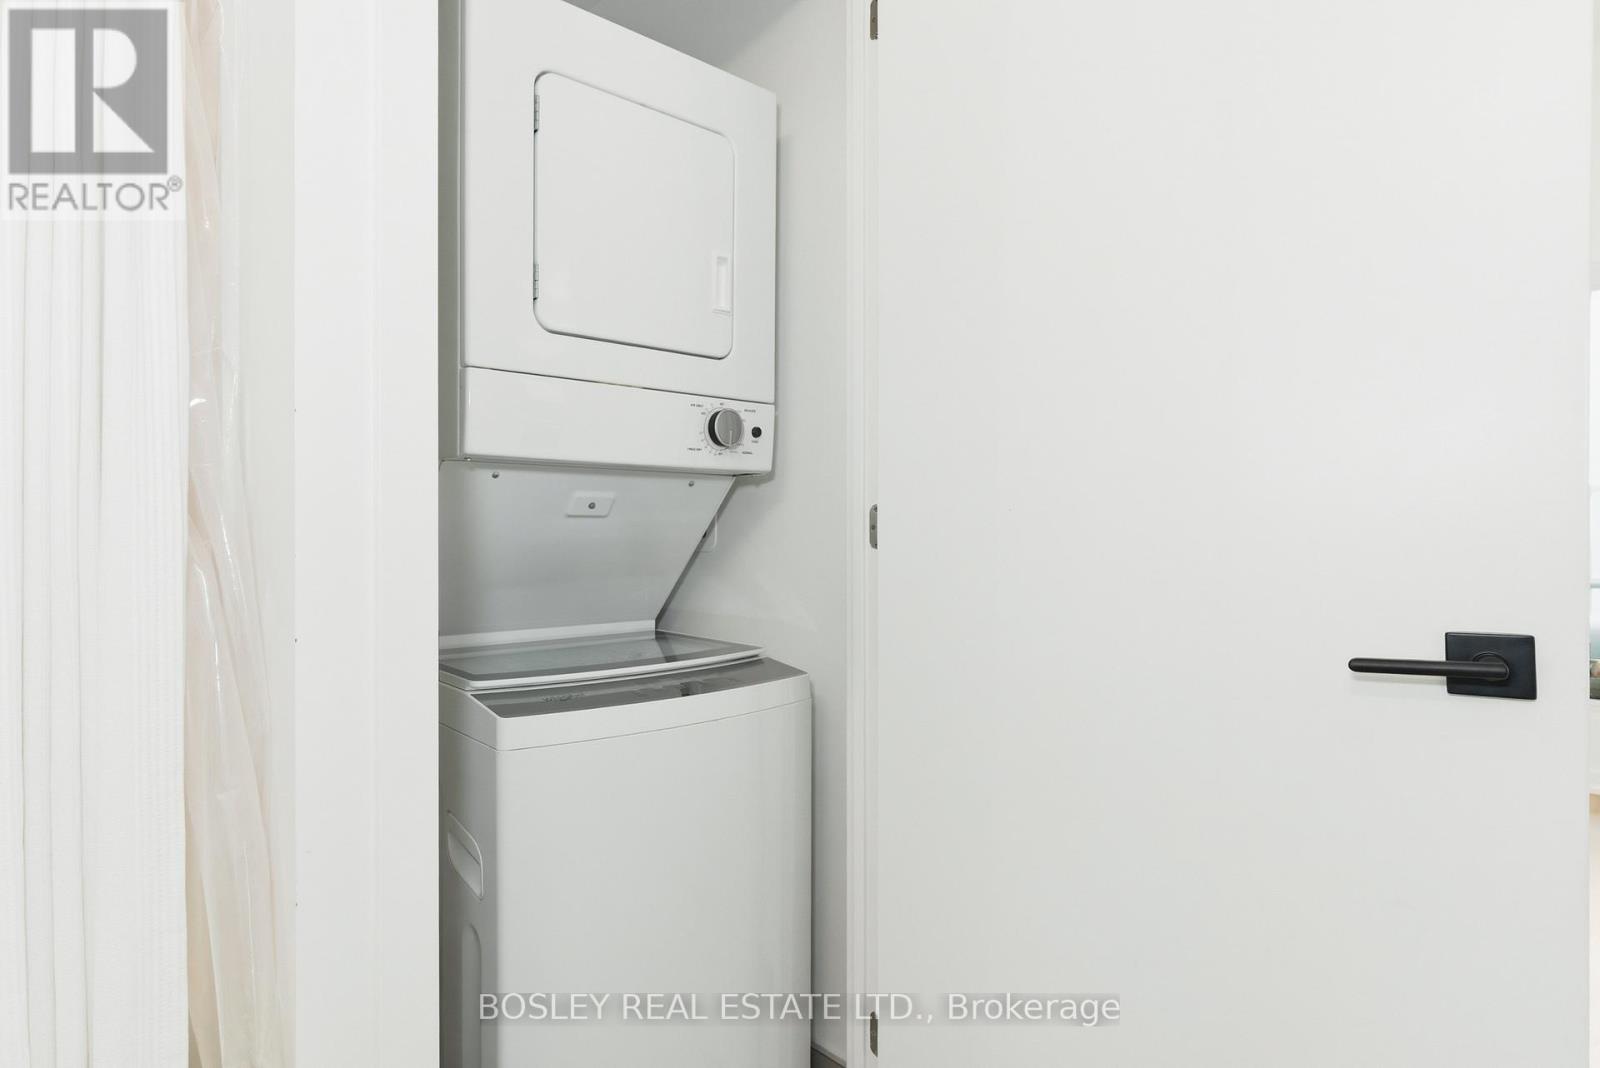
| Features | Balcony, Carpet Free, In suite Laundry |
| Maintenance Fee | |
| Maintenance Fee Payment Unit | |
| Management Company | Crossbridge Condominium Services |
| Ownership | Condominium/Strata |
| Parking |
|
| Transaction | For rent |
| Bathroom Total | 2 |
|---|---|
| Bedrooms Total | 2 |
| Bedrooms Above Ground | 2 |
| Age | 0 to 5 years |
| Amenities | Security/Concierge, Exercise Centre, Recreation Centre, Storage - Locker |
| Appliances | Range |
| Basement Type | None |
| Cooling Type | Central air conditioning |
| Exterior Finish | Concrete |
| Fireplace Present | True |
| Fire Protection | Smoke Detectors |
| Flooring Type | Hardwood |
| Heating Fuel | Natural gas |
| Heating Type | Forced air |
| Size Interior | 700 - 799 sqft |
| Type | Apartment |
The trademarks REALTOR®, REALTORS®, and the REALTOR® logo are controlled by The Canadian Real Estate Association (CREA) and identify real estate professionals who are members of CREA. The trademarks MLS®, Multiple Listing Service® and the associated logos are owned by The Canadian Real Estate Association (CREA) and identify the quality of services provided by real estate professionals who are members of CREA. The trademark DDF® is owned by The Canadian Real Estate Association (CREA) and identifies CREA's Data Distribution Facility (DDF®)

Contact us for more information.