
Check out the newest condos…

Contact us for more information.

| Bathrooms | Bedrooms | Property Type |
|---|---|---|
| 2 | 2 | Single Family |
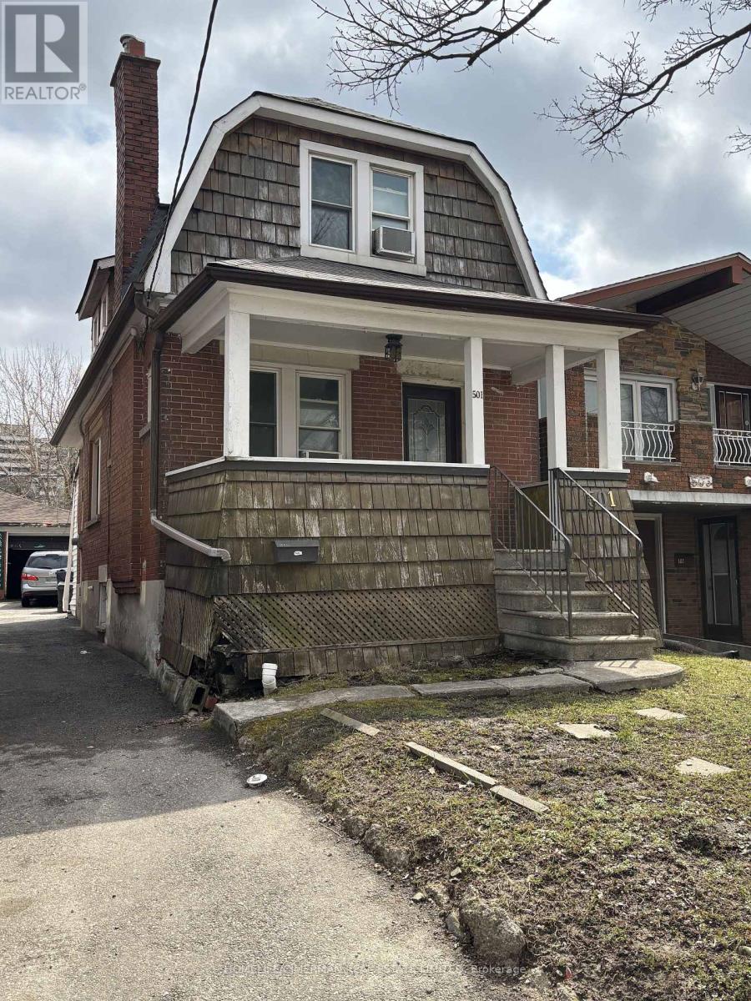
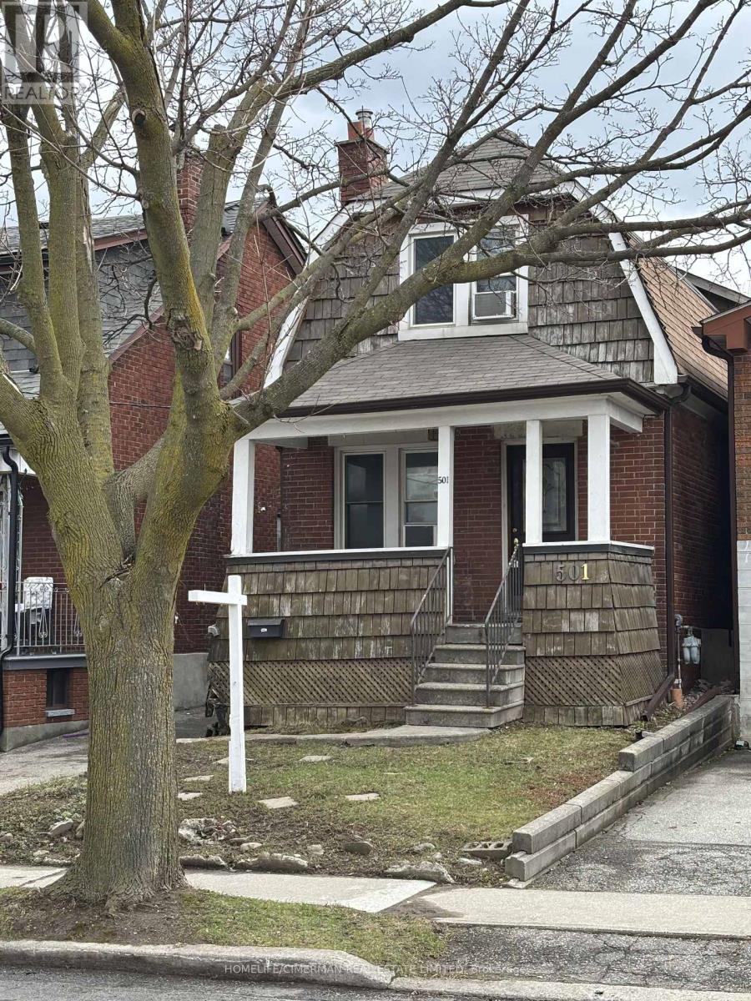
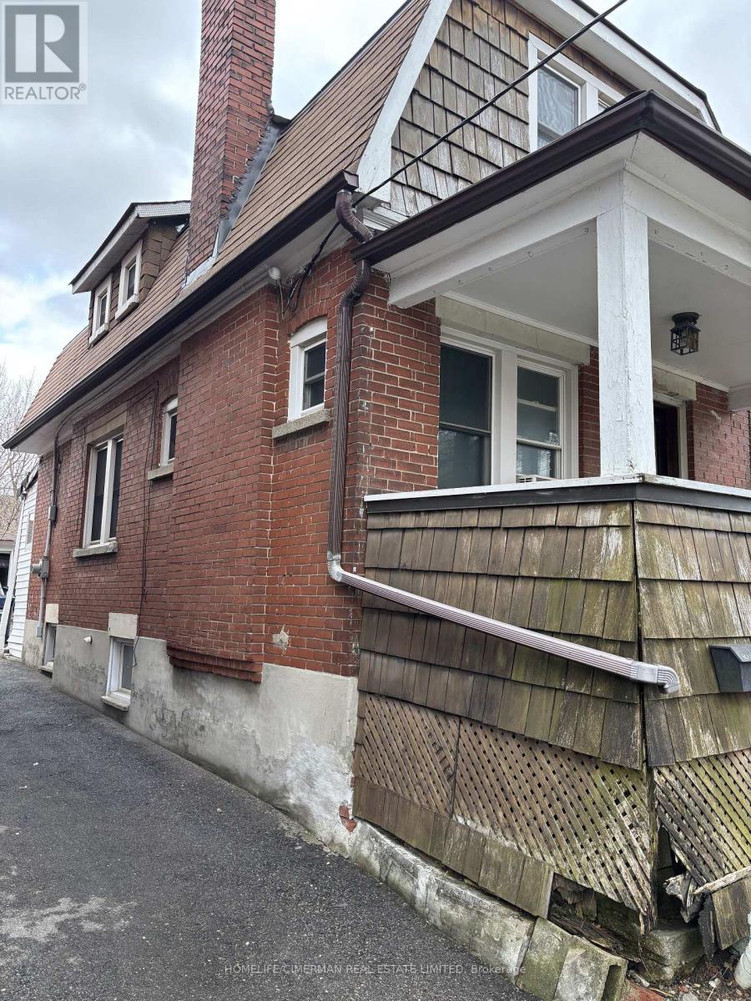
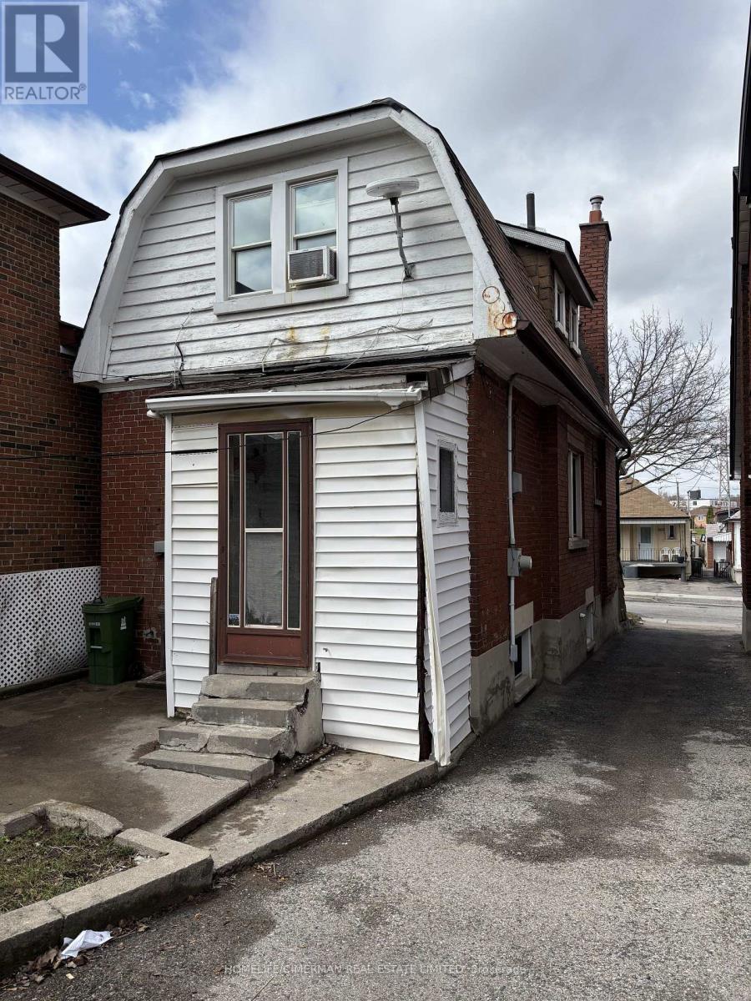
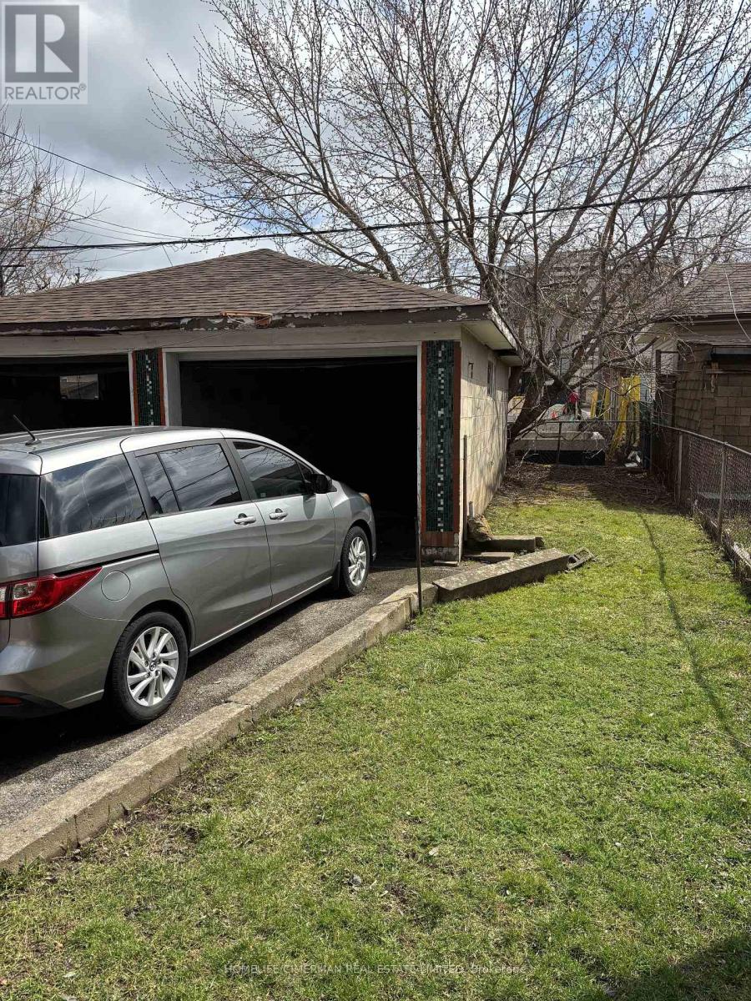
Attention builders, renovators, investors, and end users! This is a rare opportunity to secure a valuable piece of land in a rapidly evolving neighbourhood near Dufferin & Eglinton. Situated on a 21 x 110 ft lot, This property offers outstanding redevelopment potential in a high-demand corridor experiencing significant growth and revitalization. Surrounded by new developments, it's an ideal canvas for your next project. Build a custom single family home, or a new multi-unit dwelling. Enjoy unbeatable convenience just minutes from the Eglinton Crosstown LRT, providing efficient, city-wide transit access. The property is also close to a vibrant mix of shops, restaurants, parks, schools, and everyday amenities along Eglinton Avenue West. With easy access to major routes and transit hubs, this location is highly attractive for future end-users and investors alike. Don't miss this exceptional chance to bring your vision to life and capitalize on the continued growth of this dynamic community. (id:31565)

| Level | Type | Length | Width | Dimensions |
|---|---|---|---|---|
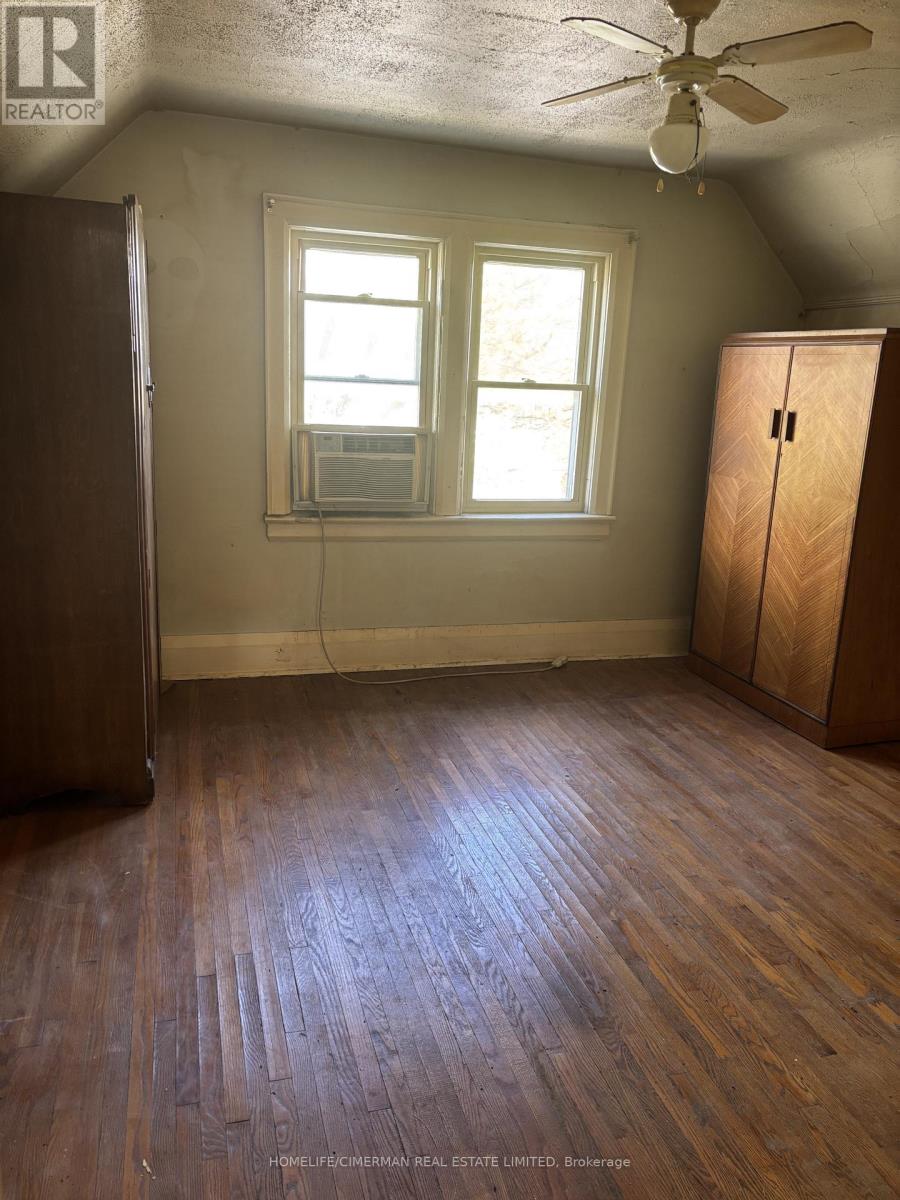
| Second level | Primary Bedroom | 3.62 m | 3.6 m | 3.62 m x 3.6 m |
| Second level | Bedroom 2 | 3.6 m | 2.82 m | 3.6 m x 2.82 m |
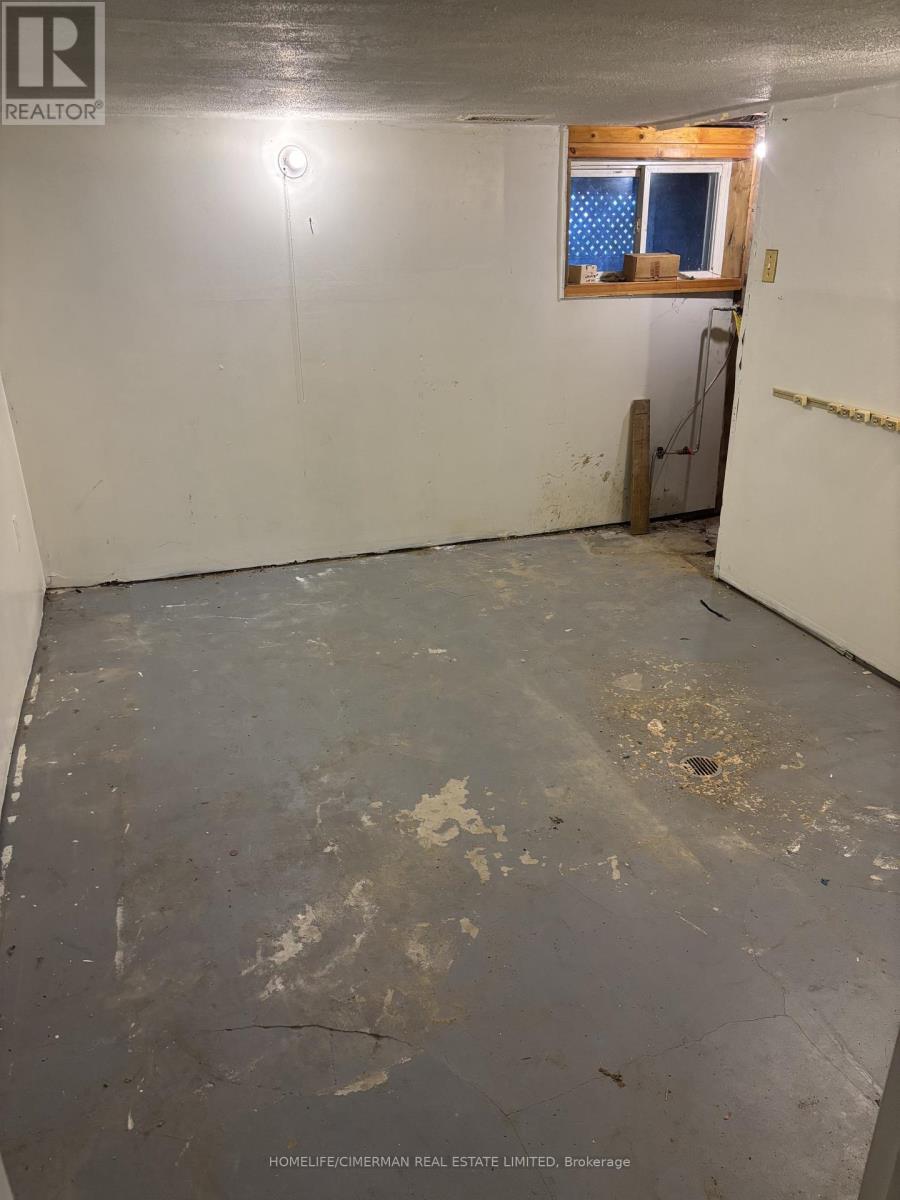
| Basement | Recreational, Games room | 3.53 m | 2.82 m | 3.53 m x 2.82 m |
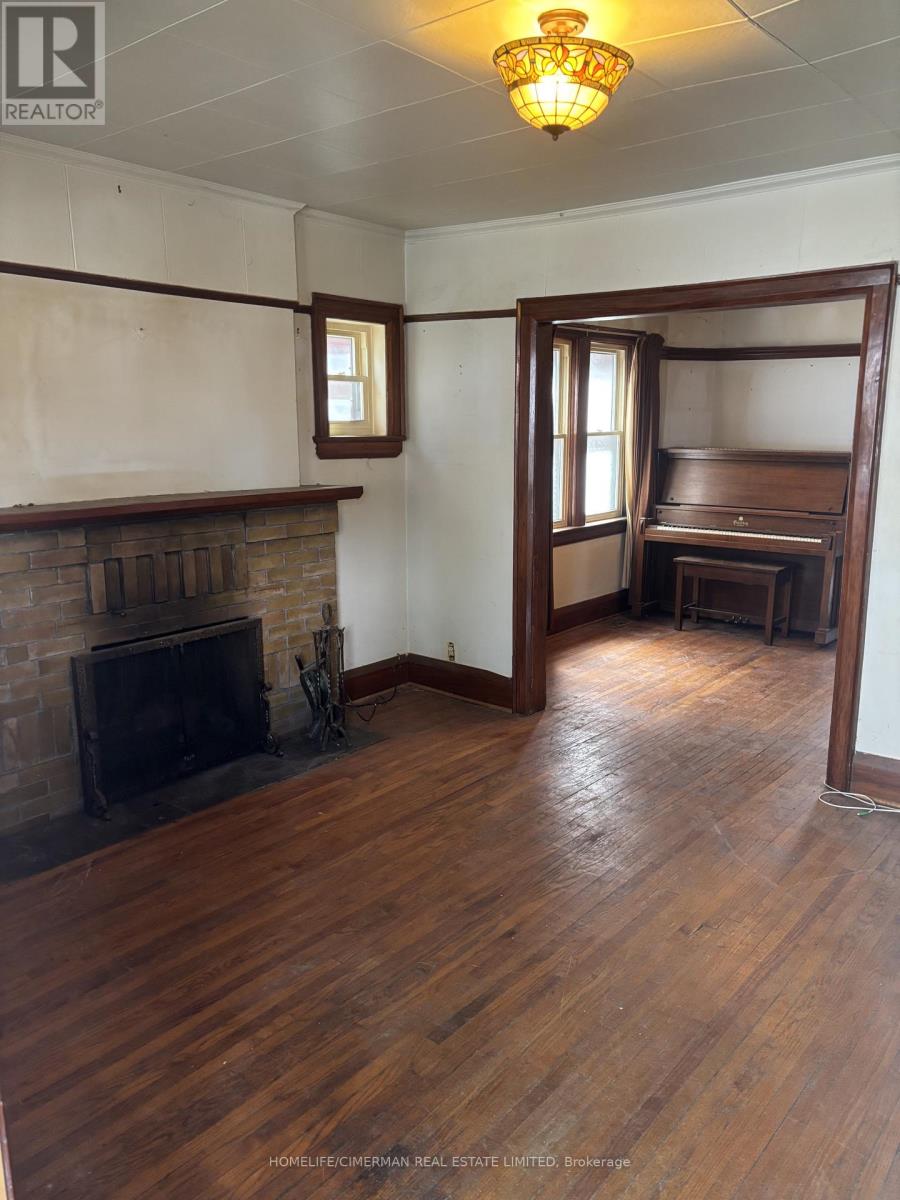
| Main level | Living room | 4.35 m | 3.57 m | 4.35 m x 3.57 m |
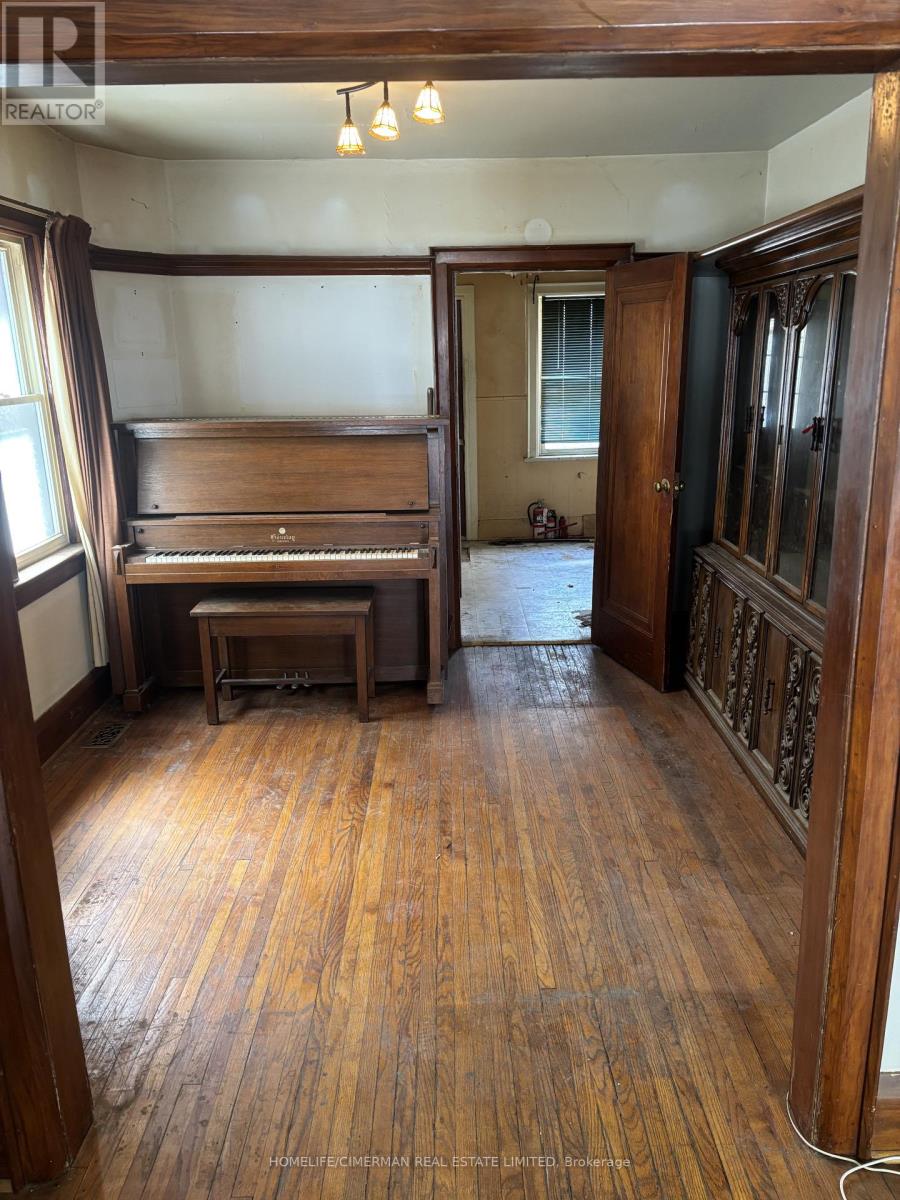
| Main level | Dining room | 3.37 m | 3.29 m | 3.37 m x 3.29 m |
| Main level | Kitchen | 4.09 m | 2.9 m | 4.09 m x 2.9 m |
| Amenity Near By | Park, Place of Worship, Public Transit |
|---|---|
| Features | Carpet Free |
| Maintenance Fee | |
| Maintenance Fee Payment Unit | |
| Management Company | |
| Ownership | Freehold |
| Parking |
|
| Transaction | For sale |
| Bathroom Total | 2 |
|---|---|
| Bedrooms Total | 2 |
| Bedrooms Above Ground | 2 |
| Age | 100+ years |
| Amenities | Fireplace(s) |
| Appliances | Gas stove(s), Window Coverings |
| Basement Development | Finished |
| Basement Type | N/A (Finished) |
| Construction Style Attachment | Detached |
| Cooling Type | Window air conditioner |
| Exterior Finish | Brick |
| Fireplace Present | True |
| Fireplace Total | 1 |
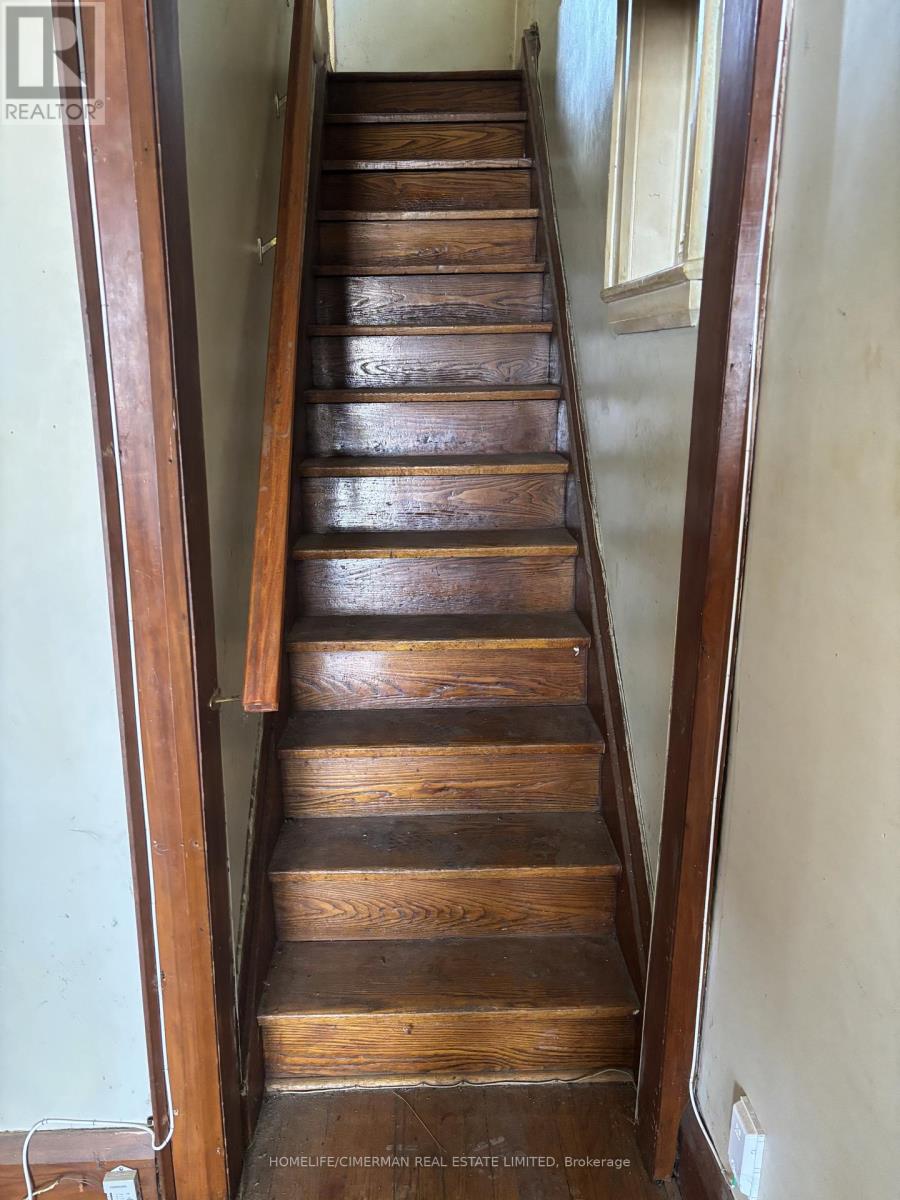
| Flooring Type | Hardwood, Tile, Concrete |
| Foundation Type | Brick |
| Heating Fuel | Natural gas |
| Heating Type | Forced air |
| Size Interior | 700 - 1100 sqft |
| Stories Total | 1.5 |
| Type | House |
| Utility Water | Municipal water |
The trademarks REALTOR®, REALTORS®, and the REALTOR® logo are controlled by The Canadian Real Estate Association (CREA) and identify real estate professionals who are members of CREA. The trademarks MLS®, Multiple Listing Service® and the associated logos are owned by The Canadian Real Estate Association (CREA) and identify the quality of services provided by real estate professionals who are members of CREA. The trademark DDF® is owned by The Canadian Real Estate Association (CREA) and identifies CREA's Data Distribution Facility (DDF®)

Contact us for more information.