
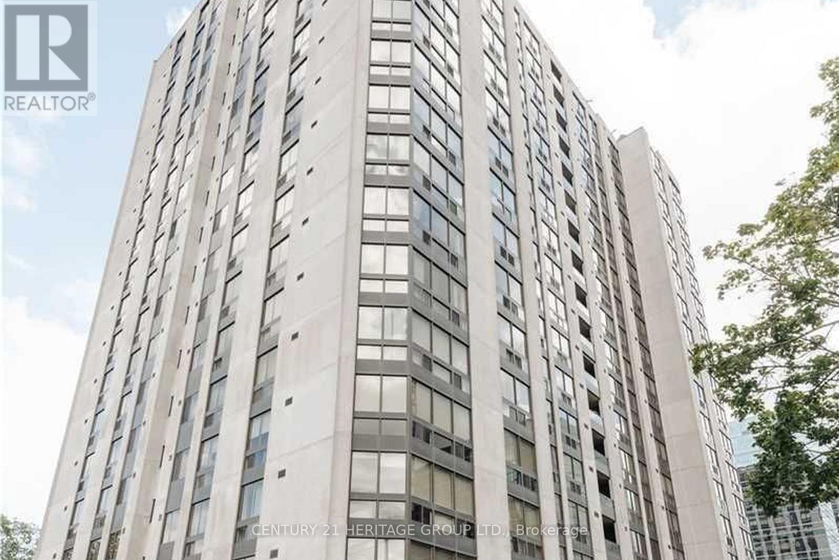
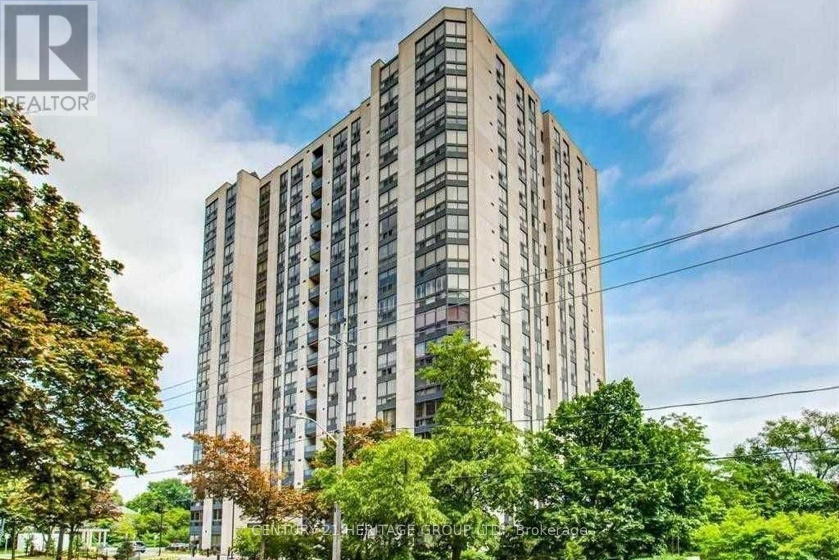
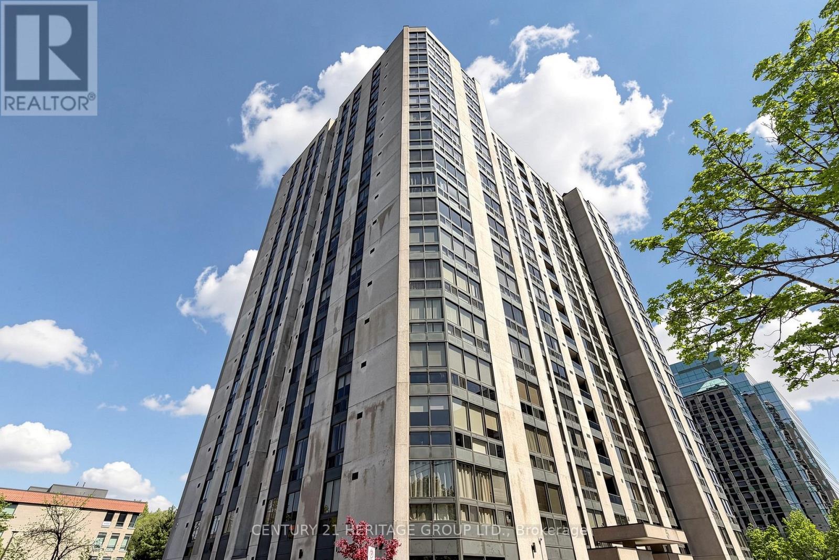
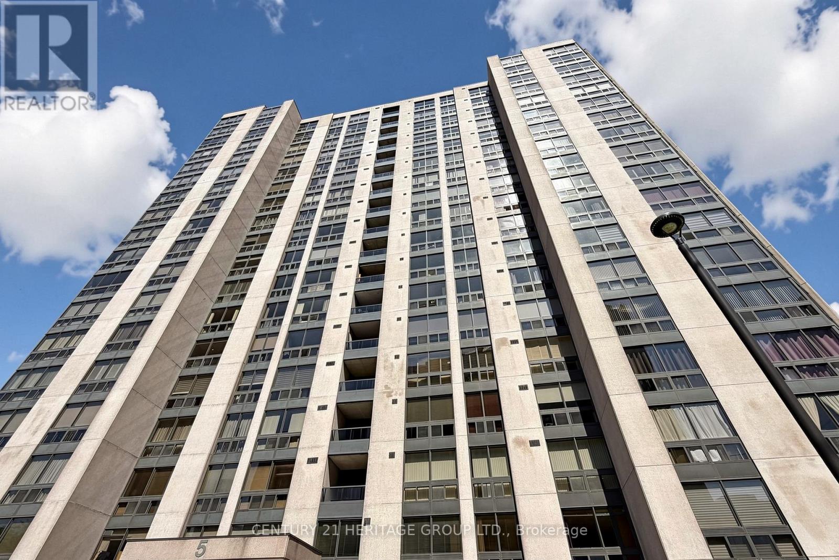
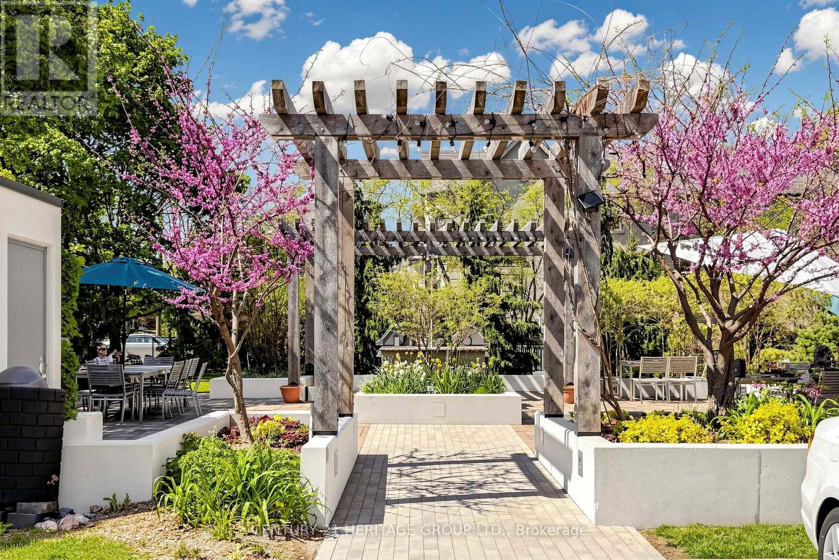
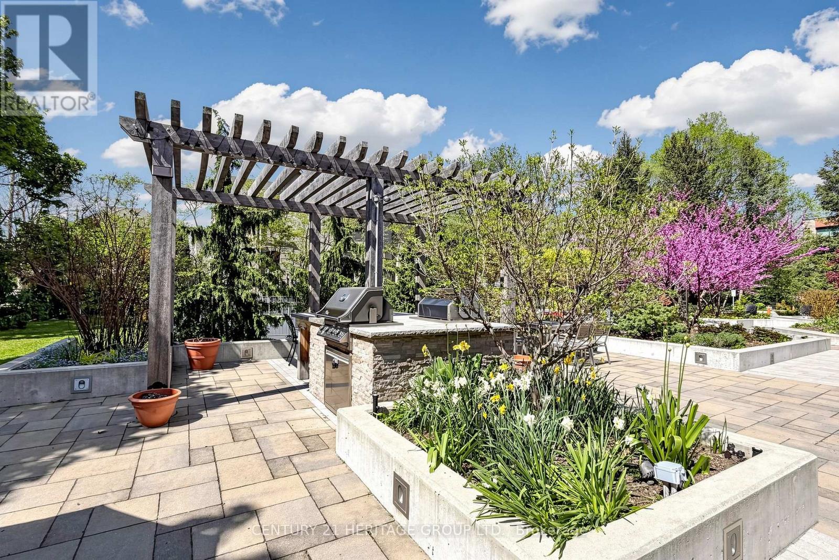
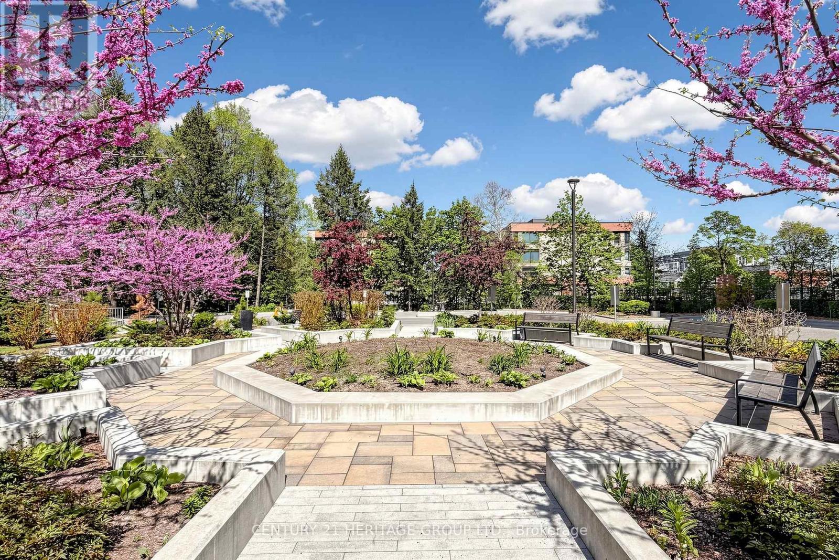
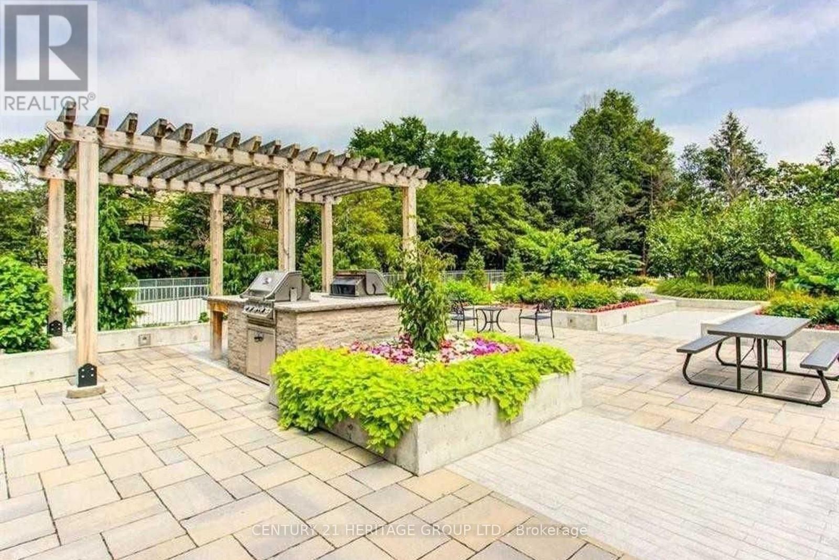
Check out the newest condos…

Contact us for more information.

| Bathrooms | Bedrooms | Property Type |
|---|---|---|
| 2 | 2 | Single Family |
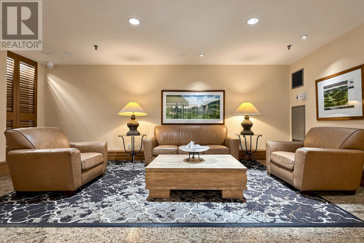
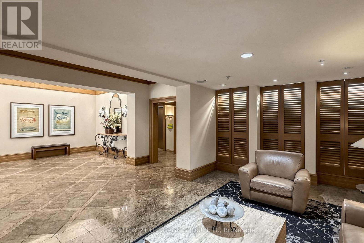
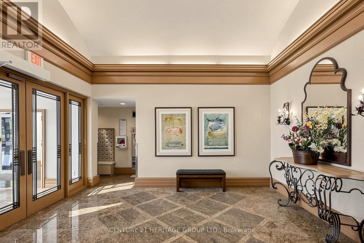
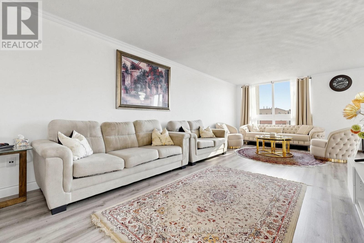
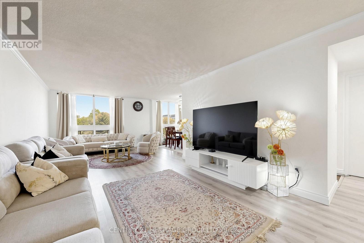
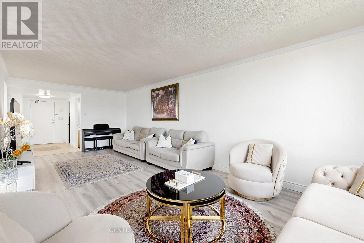
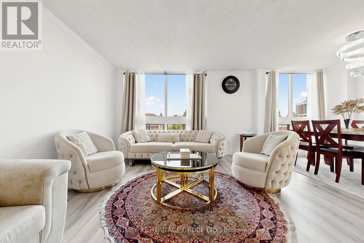
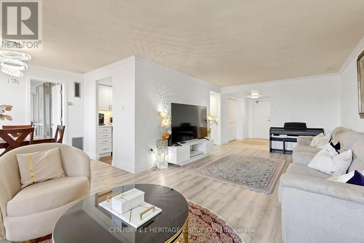
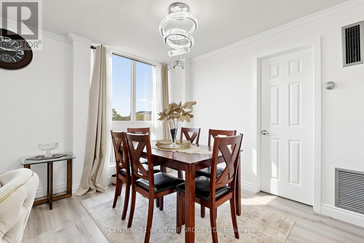
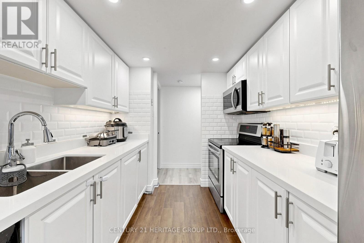
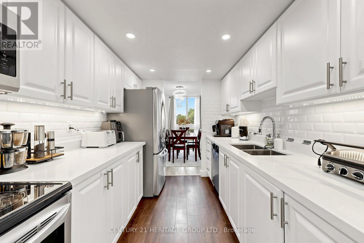
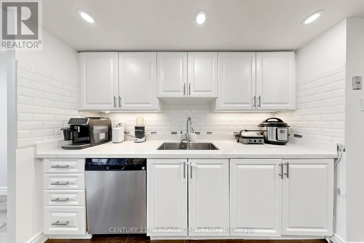
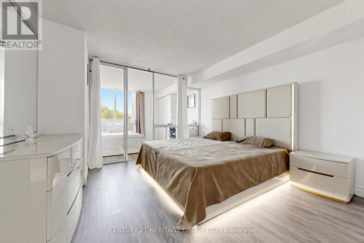
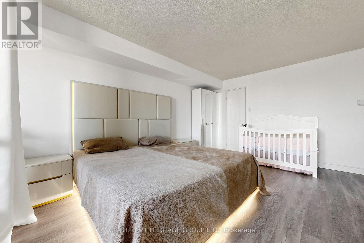
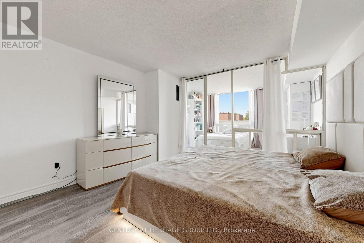
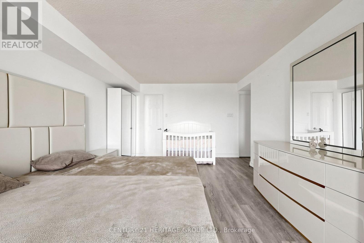
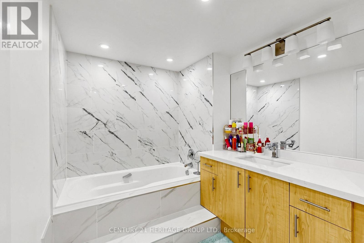
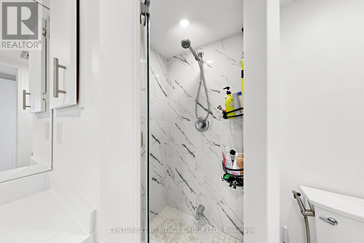
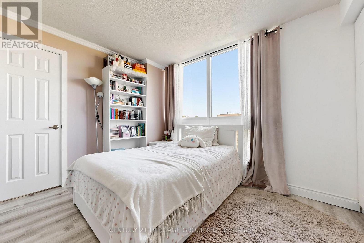
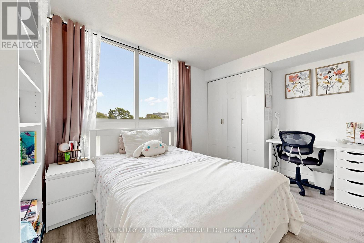
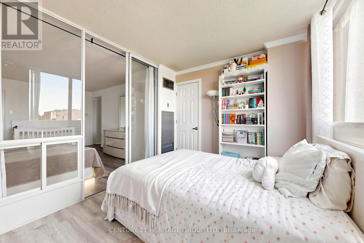
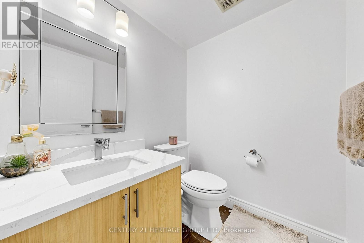
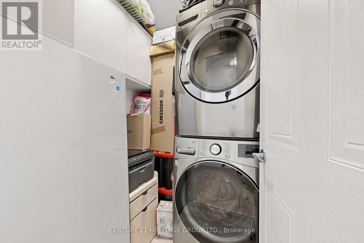
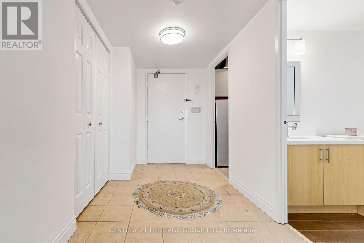
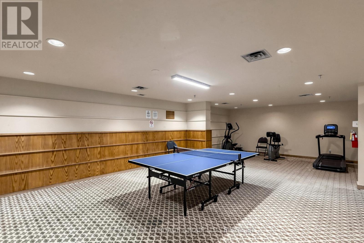
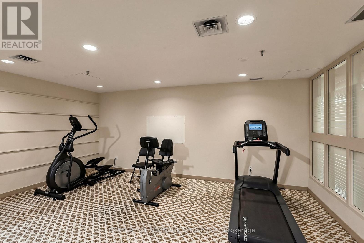
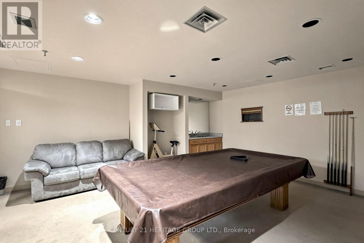
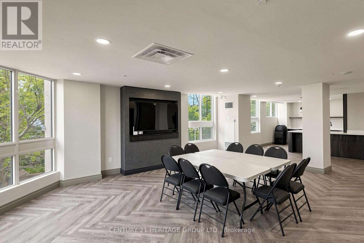
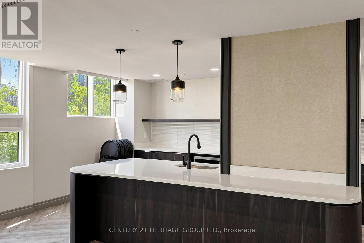
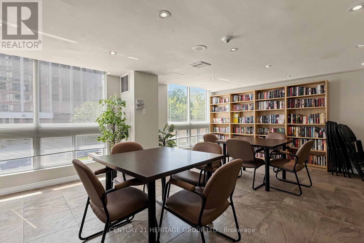
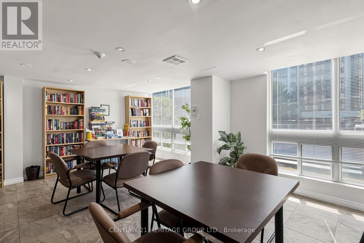
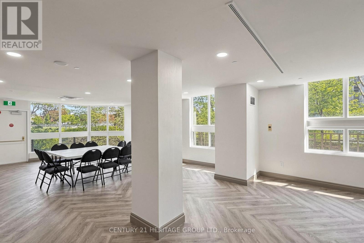
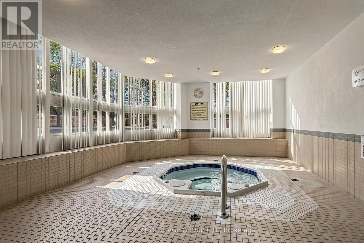
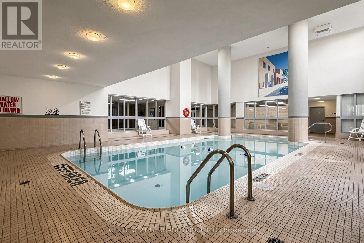
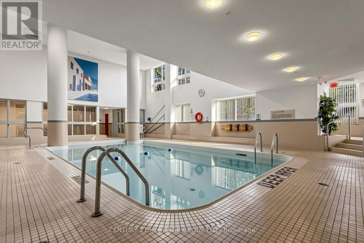
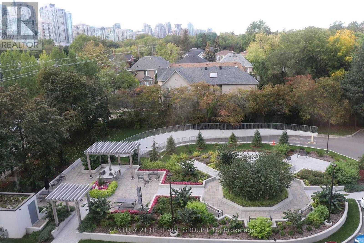
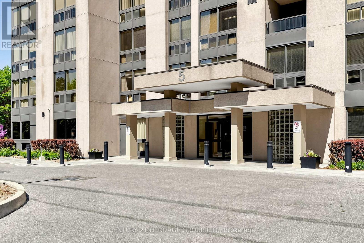
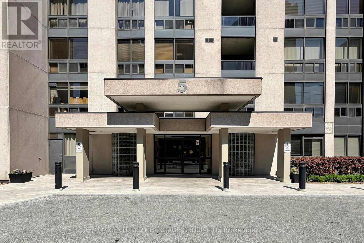
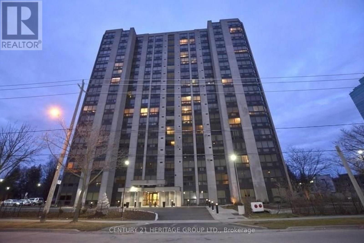
Location! Location! Rarely Offered Condo In The Heart Of Yonge & Sheppard! Bright And Spacious 1 Bedroom +Large Enclosed Den With A Functional Open-Concept Layout, Offering The Flexibility To Use The Den As A Second Bedroom Or Home Office. Features Include Updated Flooring, Stainless Steel Appliances, Quartz Countertops &Backsplash, Renovated Bathroom, Ensuite Laundry, And A Well-Designed Floor Plan Ideal For Comfortable Everyday Living. Enjoy Outstanding Building Amenities Including 24-Hour Security/Concierge, Indoor Pool, Fitness Centre, Party Room, Billiards Room, Outdoor Patio, And Visitor Parking. Unbeatable Location Just Steps To Yonge-Sheppard Subway Station, Parks, Shopping, Restaurants, And Top-Ranked Schools Including Earl Haig S.S.& Avondale P.S. Maintenance Fees Include All Utilities And Cable. Perfect For First-Time Buyers, Professionals, Downsizers, Or Investors. Pets Allowed with Restrictions. (id:31565)

| Level | Type | Length | Width | Dimensions |
|---|---|---|---|---|
| Flat | Kitchen | 3.35 m | 2.45 m | 3.35 m x 2.45 m |
| Flat | Living room | 7.6 m | 3.5 m | 7.6 m x 3.5 m |
| Flat | Dining room | 3.15 m | 2.45 m | 3.15 m x 2.45 m |
| Flat | Primary Bedroom | 4.65 m | 3.35 m | 4.65 m x 3.35 m |
| Flat | Bedroom 2 | 4.1 m | 2.7 m | 4.1 m x 2.7 m |
| Flat | Foyer | 3.3 m | 2.4 m | 3.3 m x 2.4 m |
| Flat | Laundry room | 2.2 m | 1.4 m | 2.2 m x 1.4 m |
| Amenity Near By | Hospital, Park, Public Transit, Schools |
|---|---|
| Features | Carpet Free, In suite Laundry |
| Maintenance Fee | 1217.00 |
| Maintenance Fee Payment Unit | Monthly |
| Management Company | Brilliant Property Management |
| Ownership | Condominium/Strata |
| Parking |
|
| Transaction | For sale |
| Bathroom Total | 2 |
|---|---|
| Bedrooms Total | 2 |
| Bedrooms Above Ground | 1 |
| Bedrooms Below Ground | 1 |
| Amenities | Recreation Centre, Exercise Centre, Party Room, Storage - Locker, Security/Concierge |
| Appliances | Dryer, Washer, Window Coverings |
| Basement Type | None |
| Cooling Type | Central air conditioning |
| Exterior Finish | Concrete |
| Fireplace Present | |
| Flooring Type | Laminate |
| Half Bath Total | 1 |
| Heating Fuel | Natural gas |
| Heating Type | Forced air |
| Size Interior | 1000 - 1199 sqft |
| Type | Apartment |
The trademarks REALTOR®, REALTORS®, and the REALTOR® logo are controlled by The Canadian Real Estate Association (CREA) and identify real estate professionals who are members of CREA. The trademarks MLS®, Multiple Listing Service® and the associated logos are owned by The Canadian Real Estate Association (CREA) and identify the quality of services provided by real estate professionals who are members of CREA. The trademark DDF® is owned by The Canadian Real Estate Association (CREA) and identifies CREA's Data Distribution Facility (DDF®)

Contact us for more information.