
Check out the newest condos…

Contact us for more information.

| Bathrooms | Bedrooms | Property Type |
|---|---|---|
| 1 | 1 | Single Family |
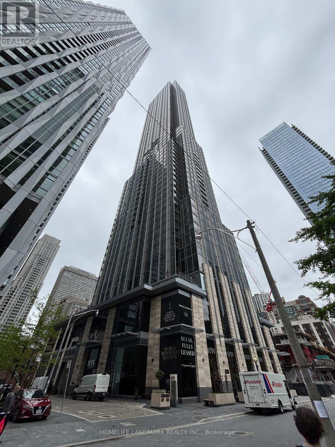
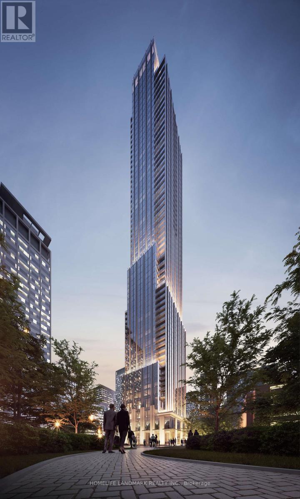
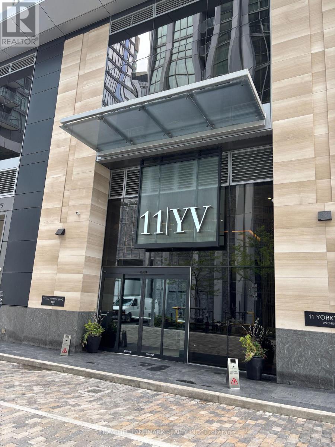
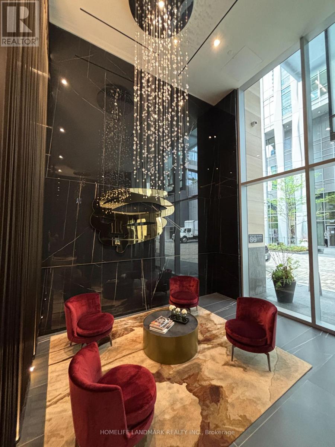
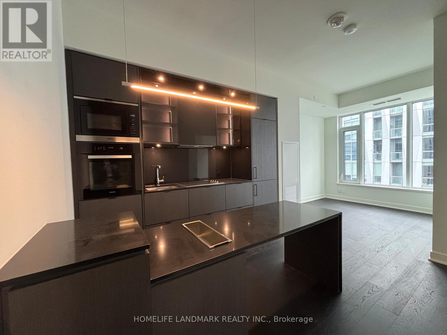
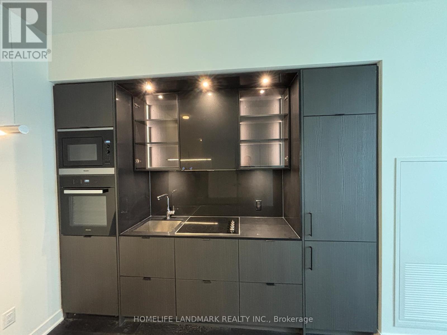
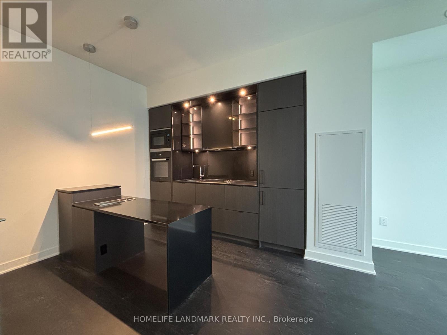
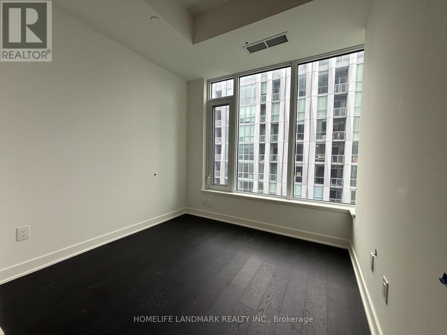
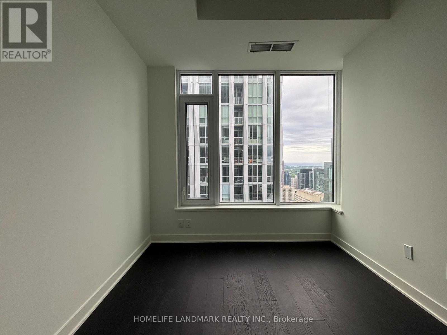
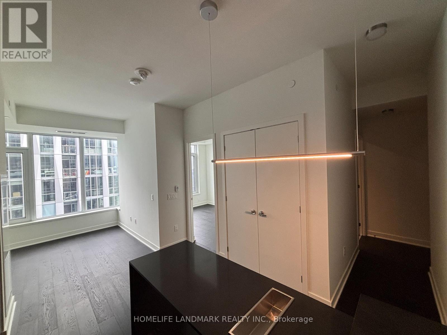
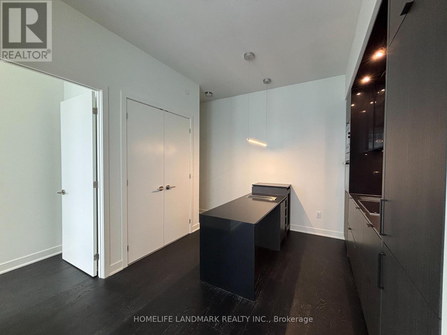
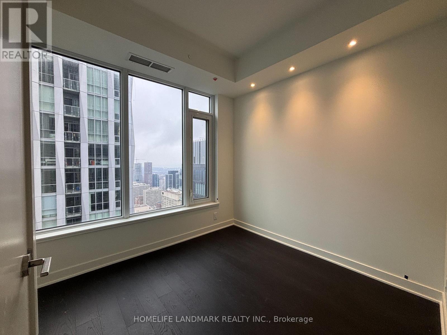
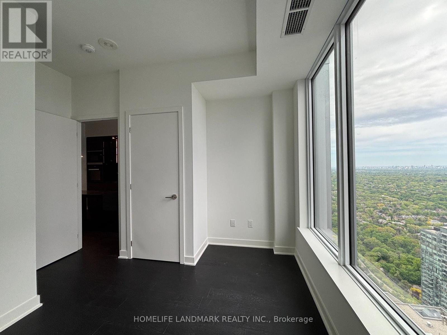
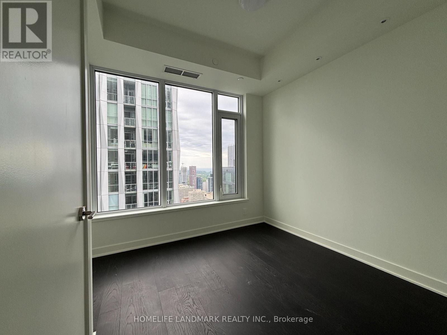
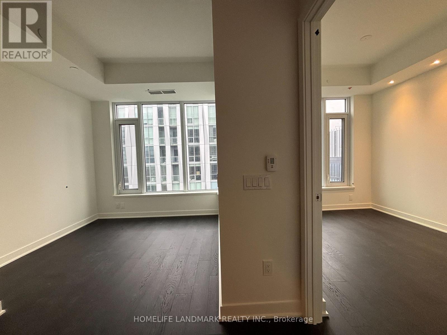
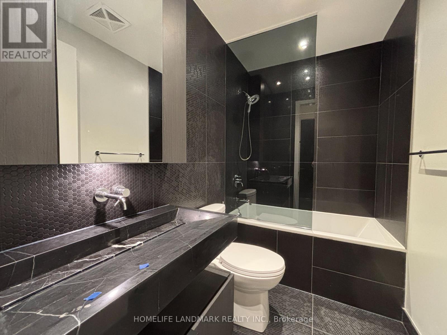
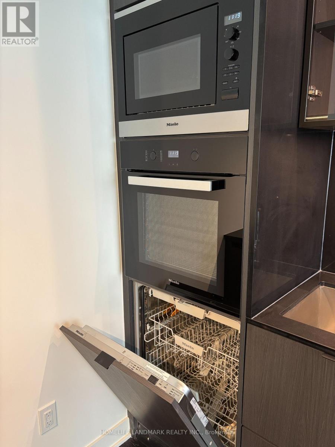
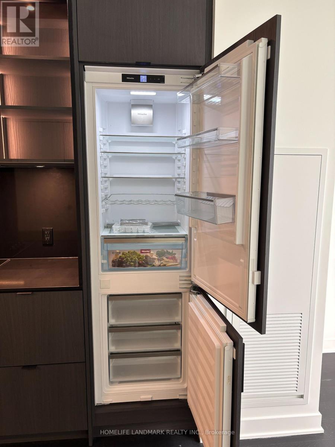
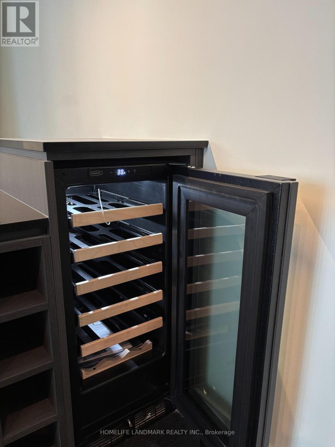
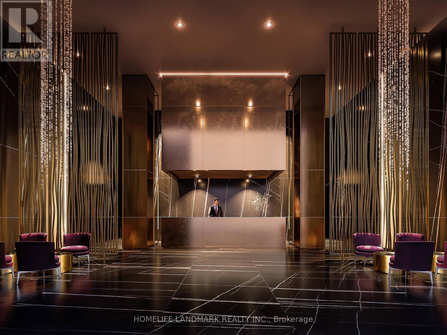
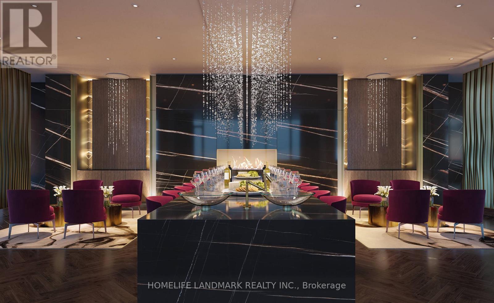
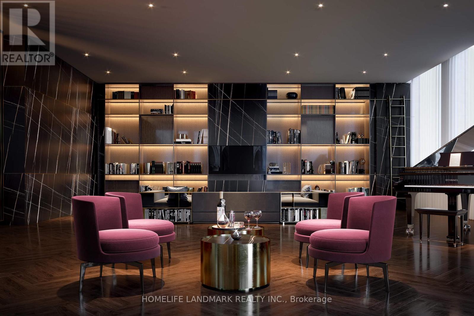
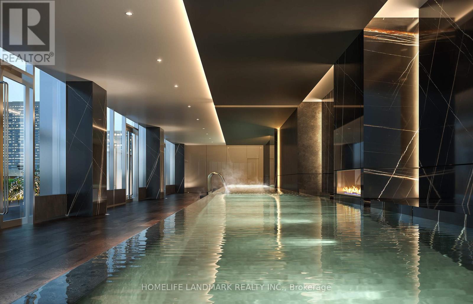
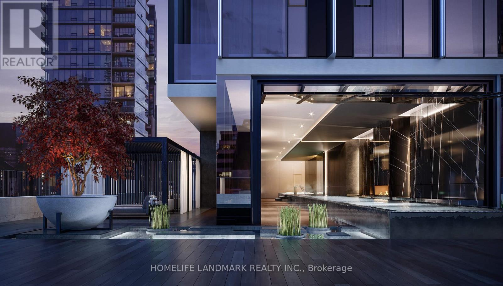
Welcome to 11 Yorkville Avenue the epitome of luxury living in Torontos most prestigious neighborhood. This onebedroomsuite offers an elegant open-concept layout, featuring high-end finishes, a sleek modern kitchen with integrated appliances, and stylishcountertops. Residents enjoy access to world-class amenities including a dramatic double-height lobby with 24-hour concierge, a state-of-the-artfitness centre with spa facilities, an infinity-edge indoor/outdoor pool, rooftop Zen Garden, BBQ lounge, piano and wine dining rooms, and theexclusive Bordeaux Lounge. Just steps from luxury shopping, fine dining, and convenient transit, this suite is perfect for professionals seekingcomfort, sophistication, and an unmatched Yorkville address. (id:31565)

| Level | Type | Length | Width | Dimensions |
|---|---|---|---|---|
| Other | Living room | na | na | Measurements not available |
| Other | Dining room | na | na | Measurements not available |
| Other | Kitchen | na | na | Measurements not available |
| Other | Primary Bedroom | na | na | Measurements not available |
| Amenity Near By | Public Transit, Park |
|---|---|
| Features | Carpet Free, In suite Laundry |
| Maintenance Fee | |
| Maintenance Fee Payment Unit | |
| Management Company | Melbourne Property Management |
| Ownership | Condominium/Strata |
| Parking |
|
| Transaction | For rent |
| Bathroom Total | 1 |
|---|---|
| Bedrooms Total | 1 |
| Bedrooms Above Ground | 1 |
| Amenities | Exercise Centre, Party Room, Security/Concierge |
| Basement Type | None |
| Cooling Type | Central air conditioning |
| Exterior Finish | Concrete |
| Fireplace Present | |
| Fire Protection | Security system |
| Flooring Type | Laminate |
| Heating Fuel | Electric |
| Heating Type | Coil Fan |
| Size Interior | 0 - 499 sqft |
| Type | Apartment |
The trademarks REALTOR®, REALTORS®, and the REALTOR® logo are controlled by The Canadian Real Estate Association (CREA) and identify real estate professionals who are members of CREA. The trademarks MLS®, Multiple Listing Service® and the associated logos are owned by The Canadian Real Estate Association (CREA) and identify the quality of services provided by real estate professionals who are members of CREA. The trademark DDF® is owned by The Canadian Real Estate Association (CREA) and identifies CREA's Data Distribution Facility (DDF®)

Contact us for more information.