
Check out the newest condos…

Contact us for more information.

| Bathrooms | Bedrooms | Property Type |
|---|---|---|
| 2 | 4 | Single Family |
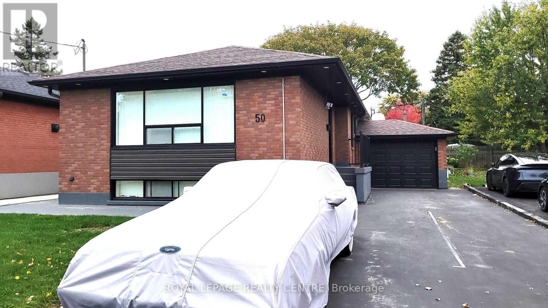
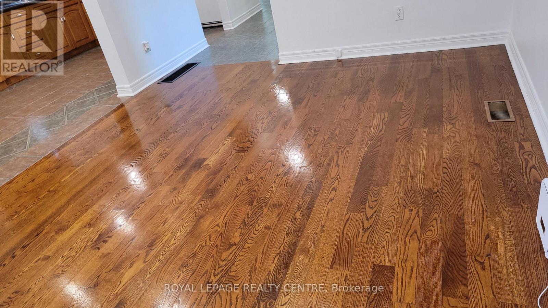
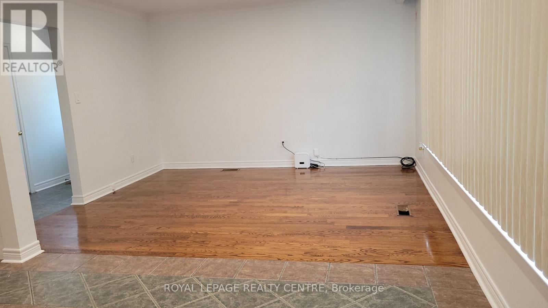
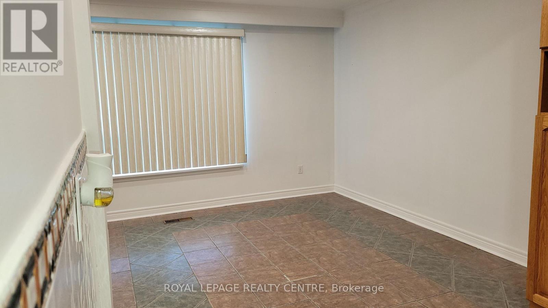
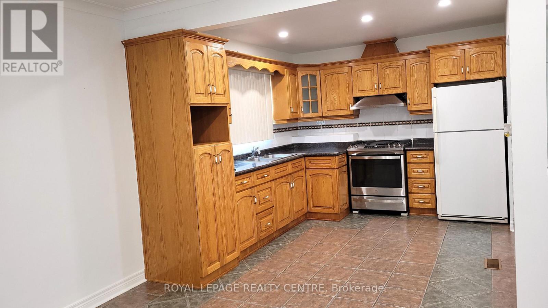
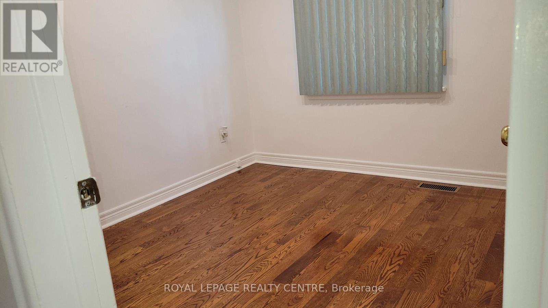
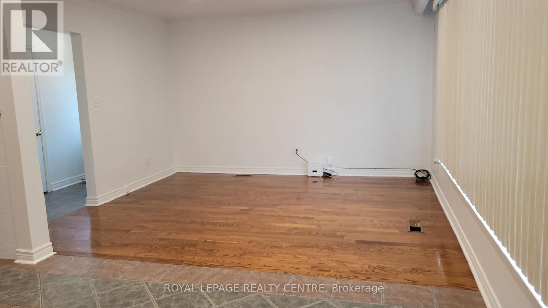
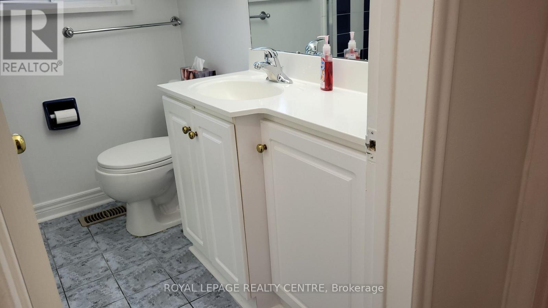
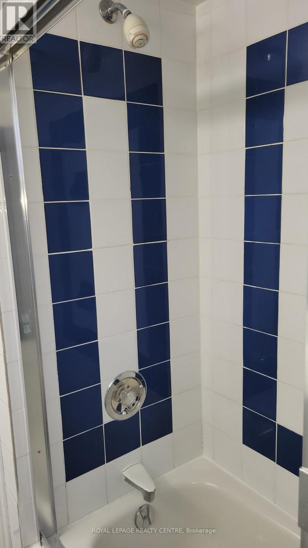
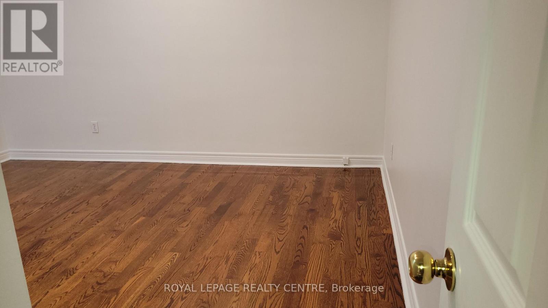
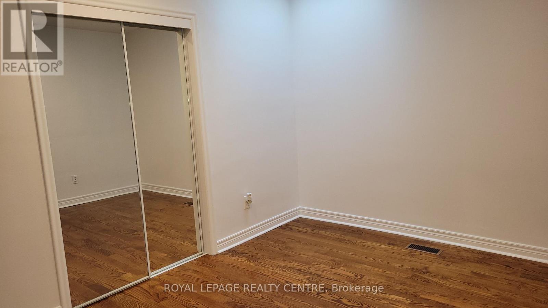
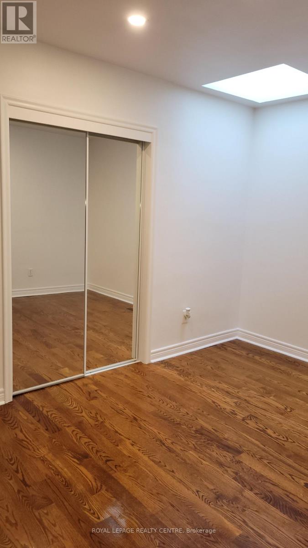
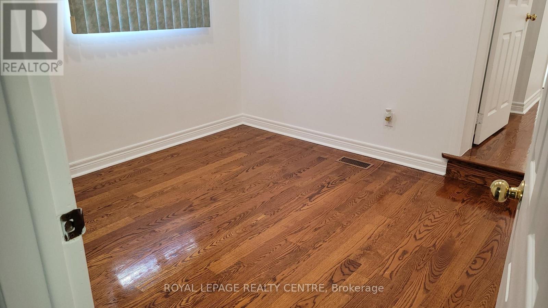
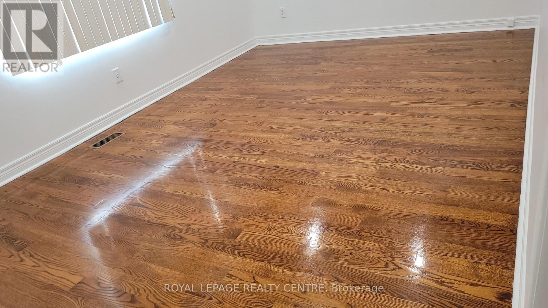
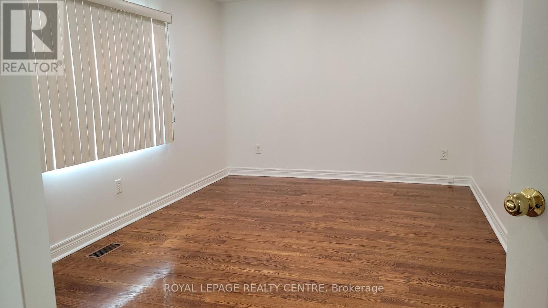
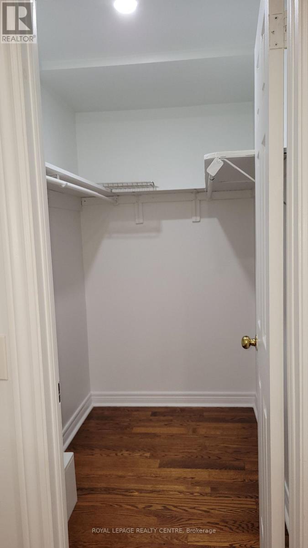
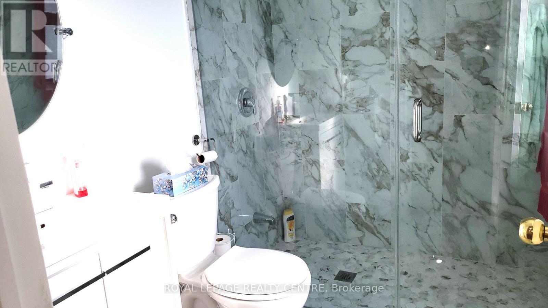
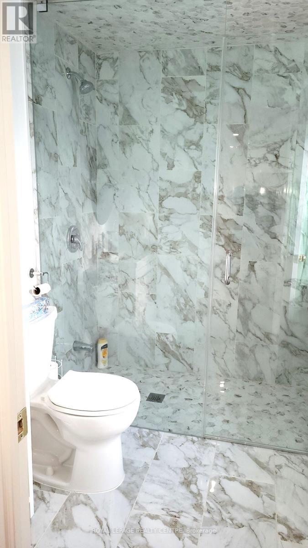
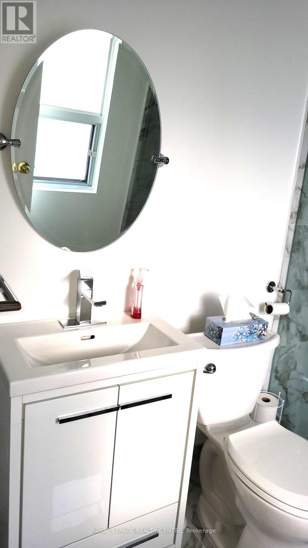
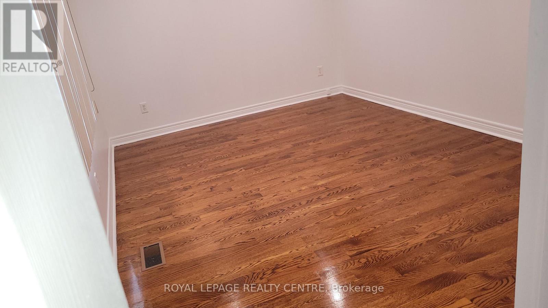
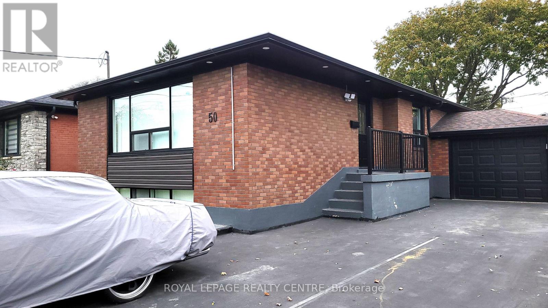
Welcome to 50 Rangoon Road! Light Filled and Spacious Bungalow With Large Addition, 3 Bedrooms Plus Nursery/Den All On The Main Floor of a Detached Conveniently Located Home With Easy Access to Hwy 427, The Airport, Hwy 401, Public Transit, Schools and Parks, Ideal For Families, Professionals or Anyone Seeking a Central Location With Easy Access to Amenities. Bright and Expansive Open Concept Living and Dining Areas With Large Sun Illuminated Window. Huge Master Bedroom With 3 Piece Washroom, Newer Standup Shower With Glass Enclosure and Large Walk-In Closet, Additionally Next to the Primary Bedroom Walk Through a Bedroom Offering to be Choice for a Nursery (Baby Room), Den or Office. Two Additional Well Sized Bedrooms, 2nd Bedroom Large Sized, Offering Skylight and Double Mirrored Closet Door. Home is Free of Carpet and Offers Pot Lights Throughout. Well Planned Kitchen With Oak Cabinetry, Custom Backsplash, Double Stainless Steel Sink, Ceramic Flooring and Gas Stove, Fridge and Built-In Space For Microwave. Shared Common Area In Basement With Access to Shared Laundry With Washer and Dryer. Main Floor Tenant Will Be Responsible for 65% of all Utilities (Hydro, Gas and Water). Includes: Tandem 2 Parking Spaces on Driveway. (id:31565)

| Level | Type | Length | Width | Dimensions |
|---|---|---|---|---|
| Main level | Living room | 4.15 m | 3.4 m | 4.15 m x 3.4 m |
| Main level | Dining room | 3.35 m | 3.2 m | 3.35 m x 3.2 m |
| Main level | Kitchen | 3.6 m | 2.9 m | 3.6 m x 2.9 m |
| Main level | Primary Bedroom | 4.7 m | 3.1 m | 4.7 m x 3.1 m |
| Main level | Nursery | 3.05 m | 2.73 m | 3.05 m x 2.73 m |
| Main level | Bedroom 2 | 3.93 m | 3.07 m | 3.93 m x 3.07 m |
| Main level | Bedroom 3 | 2.74 m | 2.74 m | 2.74 m x 2.74 m |
| Amenity Near By | Public Transit, Schools |
|---|---|
| Features | Carpet Free |
| Maintenance Fee | |
| Maintenance Fee Payment Unit | |
| Management Company | |
| Ownership | Freehold |
| Parking |
|
| Transaction | For rent |
| Bathroom Total | 2 |
|---|---|
| Bedrooms Total | 4 |
| Bedrooms Above Ground | 3 |
| Bedrooms Below Ground | 1 |
| Age | 51 to 99 years |
| Appliances | Dryer, Gas stove(s), Washer, Window Coverings, Refrigerator |
| Architectural Style | Bungalow |
| Basement Development | Other, See Remarks |
| Basement Type | N/A (Other, See Remarks) |
| Construction Style Attachment | Detached |
| Cooling Type | Central air conditioning |
| Exterior Finish | Brick |
| Fireplace Present | |
| Flooring Type | Hardwood, Ceramic |
| Foundation Type | Unknown |
| Heating Fuel | Natural gas |
| Heating Type | Forced air |
| Size Interior | 1100 - 1500 sqft |
| Stories Total | 1 |
| Type | House |
| Utility Water | Municipal water |
The trademarks REALTOR®, REALTORS®, and the REALTOR® logo are controlled by The Canadian Real Estate Association (CREA) and identify real estate professionals who are members of CREA. The trademarks MLS®, Multiple Listing Service® and the associated logos are owned by The Canadian Real Estate Association (CREA) and identify the quality of services provided by real estate professionals who are members of CREA. The trademark DDF® is owned by The Canadian Real Estate Association (CREA) and identifies CREA's Data Distribution Facility (DDF®)

Contact us for more information.