

Check out the newest condos…

Contact us for more information.

| Bathrooms | Bedrooms | Property Type |
|---|---|---|
| 17 | 9 | Single Family |
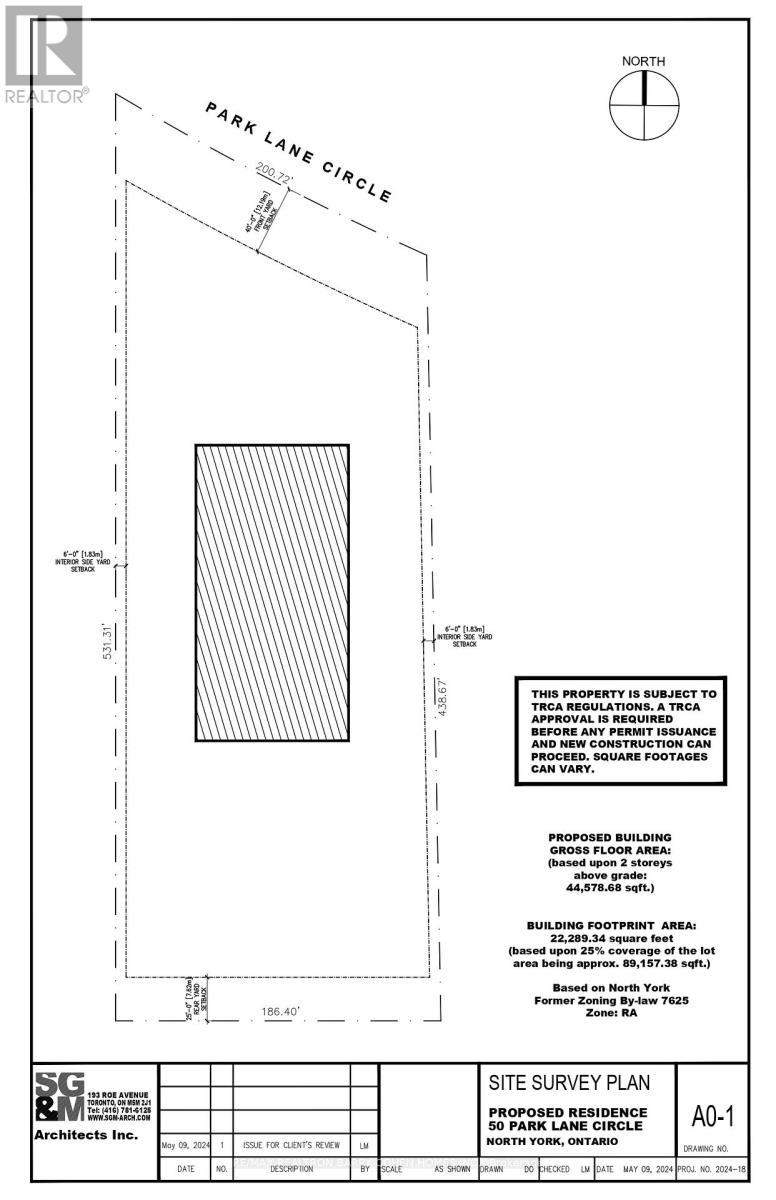
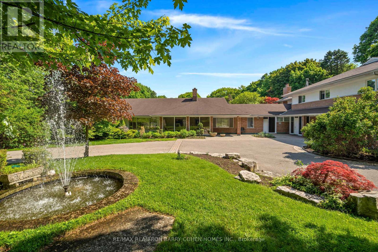
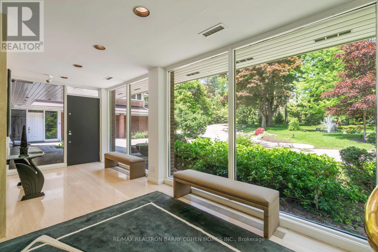
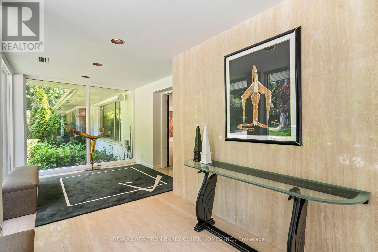
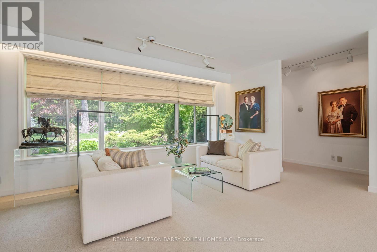
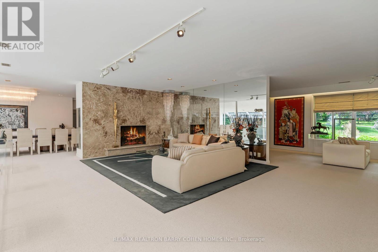
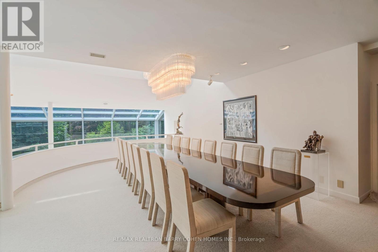
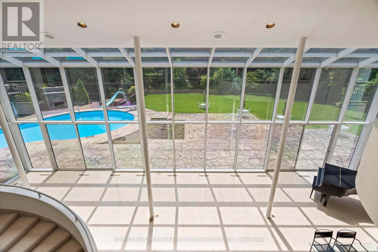
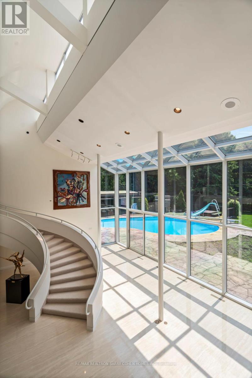
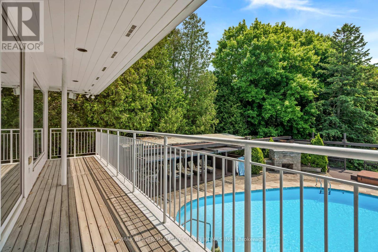
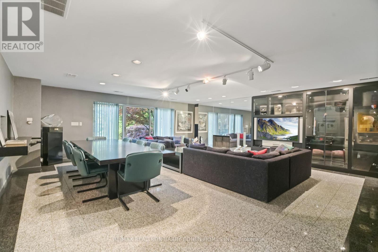
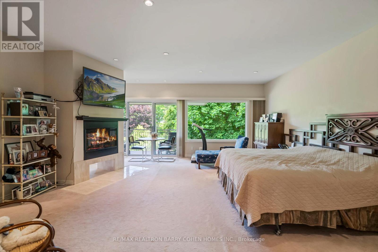
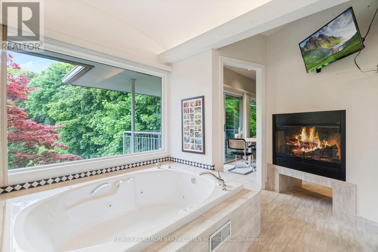
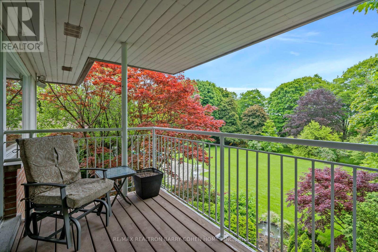
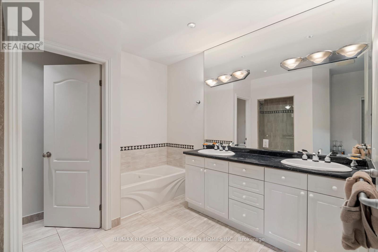
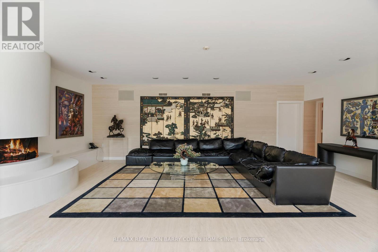
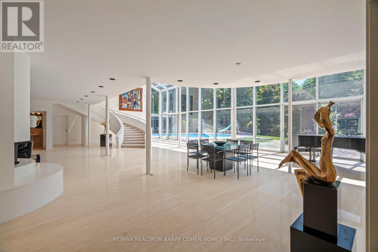
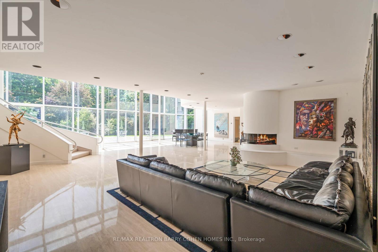
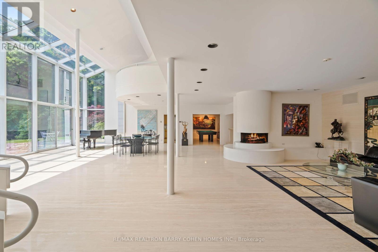
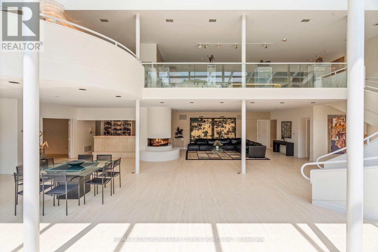
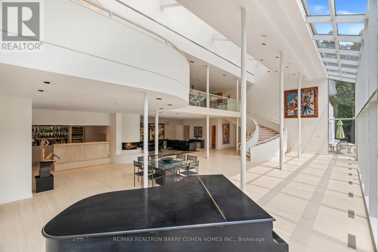
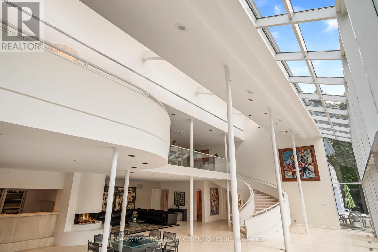
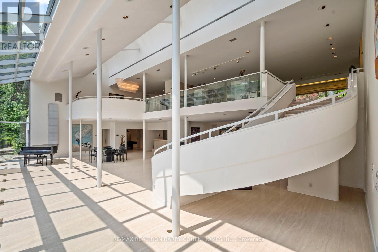
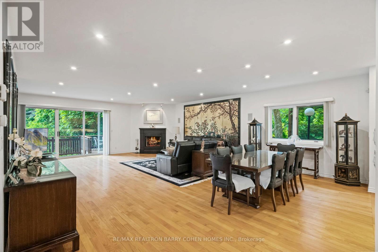
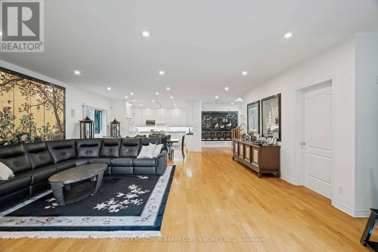
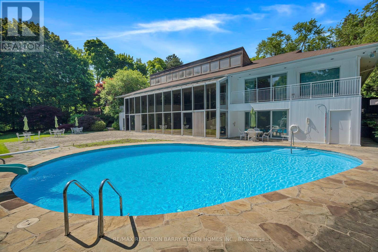
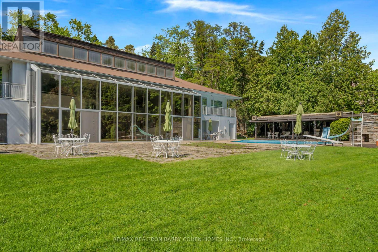
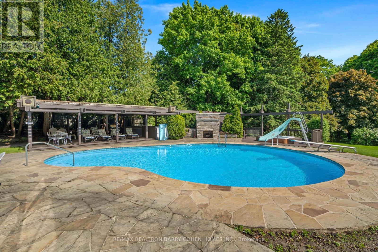
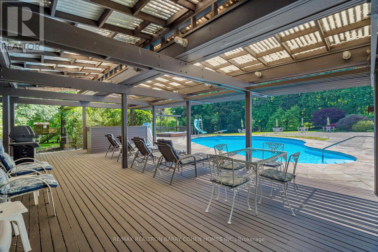
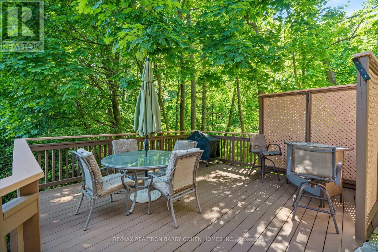
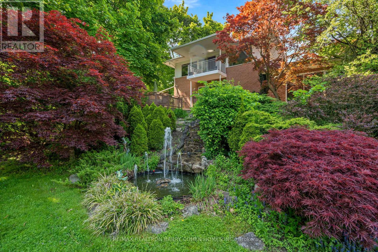
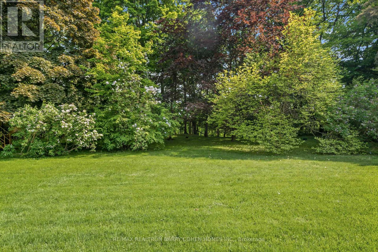
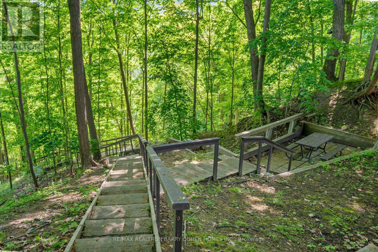
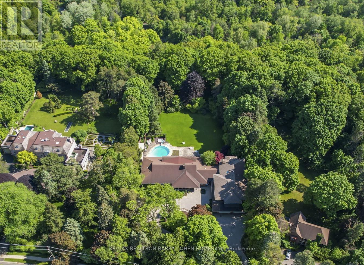
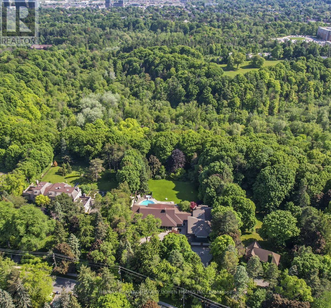
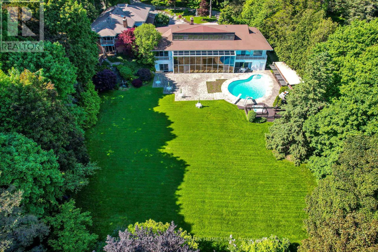
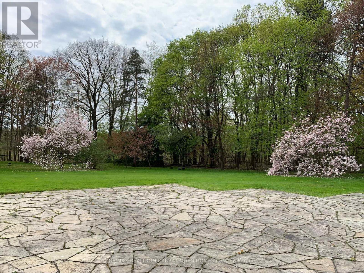
Two Picturesque Acres - Mostly Table Land And On Ravine With Two Attached Dwellings: A Modern Sprawling Bungalow And A Separate 2-Storey, 6-Bedroom Residence. Ideal For Multi-Generational Living Or The Perfect Palette For Your New Build Within Toronto's Iconic Bridle Path Neighborhood On A Quiet Stretch Of Park Lane Circle. This Extraordinary Property Offers Unparalleled Tranquility And A Landscaped Oasis With Mature Trees Enveloping The Serene Backyard. Build New Up To 44,000 Sq Ft Or Enjoy This Thoughtfully Multi-Generational Designed Home With 16,000 Sq Ft Of Living Area. The Main House, Designed In Part By Renowned Architect Mariyama Teshima, Features Soaring Three-Storey Floor-To-Ceiling Windows Offering Panoramic Ravine Views, Hand-Cut Heated Marble Flooring, And A Grand Circular Staircase. Multiple Walkouts Perfect For Entertaining. The Estate Offers 8+1 Bedrooms, 16 Washrooms, An elevator, Dumbwaiter, And Multiple Fireplaces. Complete With A Pool, An Outdoor Washroom And Two Change Rooms. Enjoy Expansive Rear Yard Seating And Lookout Points To Soak Up The Ravine And Private Views. Conveniently Located, Just A Short Walk From Famed Edward Gardens, Sunnybrook Park, The Granite Club, Canada's Acclaimed Private Schools, Trendy Shops, And Eateries. (id:31565)

| Level | Type | Length | Width | Dimensions |
|---|---|---|---|---|
| Lower level | Games room | 5.13 m | 3.68 m | 5.13 m x 3.68 m |
| Lower level | Other | 4.48 m | 3.68 m | 4.48 m x 3.68 m |
| Lower level | Recreational, Games room | 15.37 m | 12.65 m | 15.37 m x 12.65 m |
| Lower level | Bedroom | 9.09 m | 5.36 m | 9.09 m x 5.36 m |
| Lower level | Kitchen | 4.75 m | 4.29 m | 4.75 m x 4.29 m |
| Main level | Living room | 9 m | 6.17 m | 9 m x 6.17 m |
| Main level | Dining room | 8.08 m | 4.52 m | 8.08 m x 4.52 m |
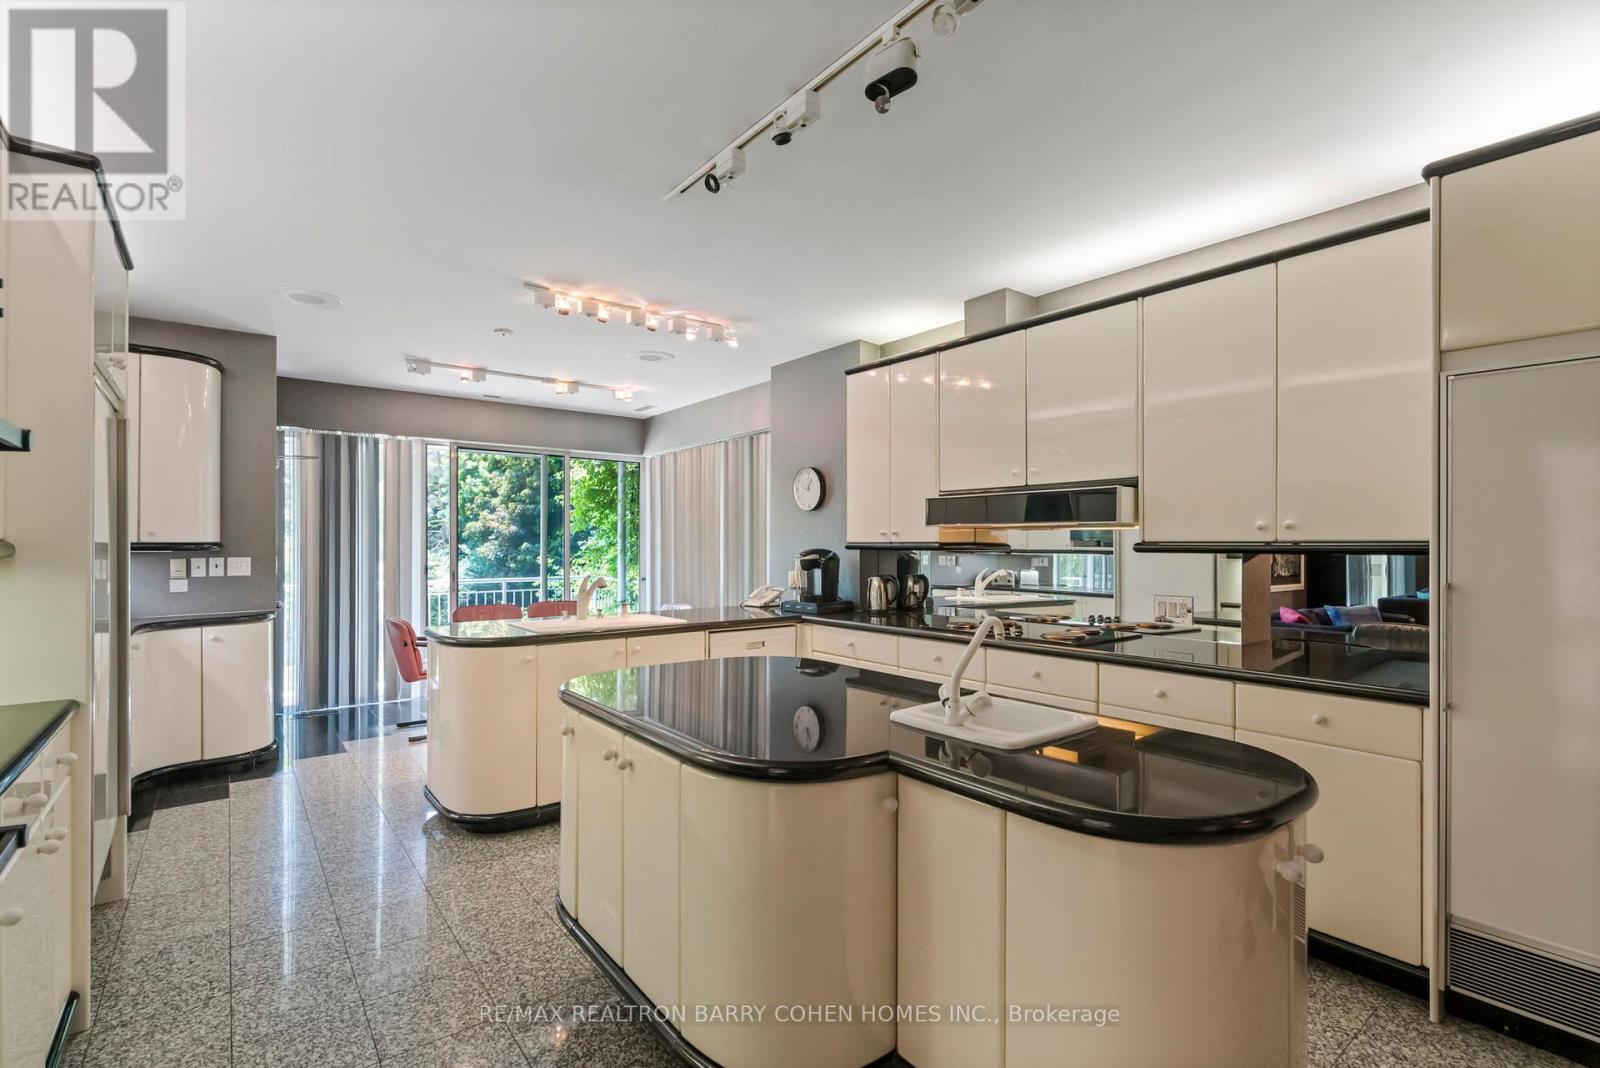
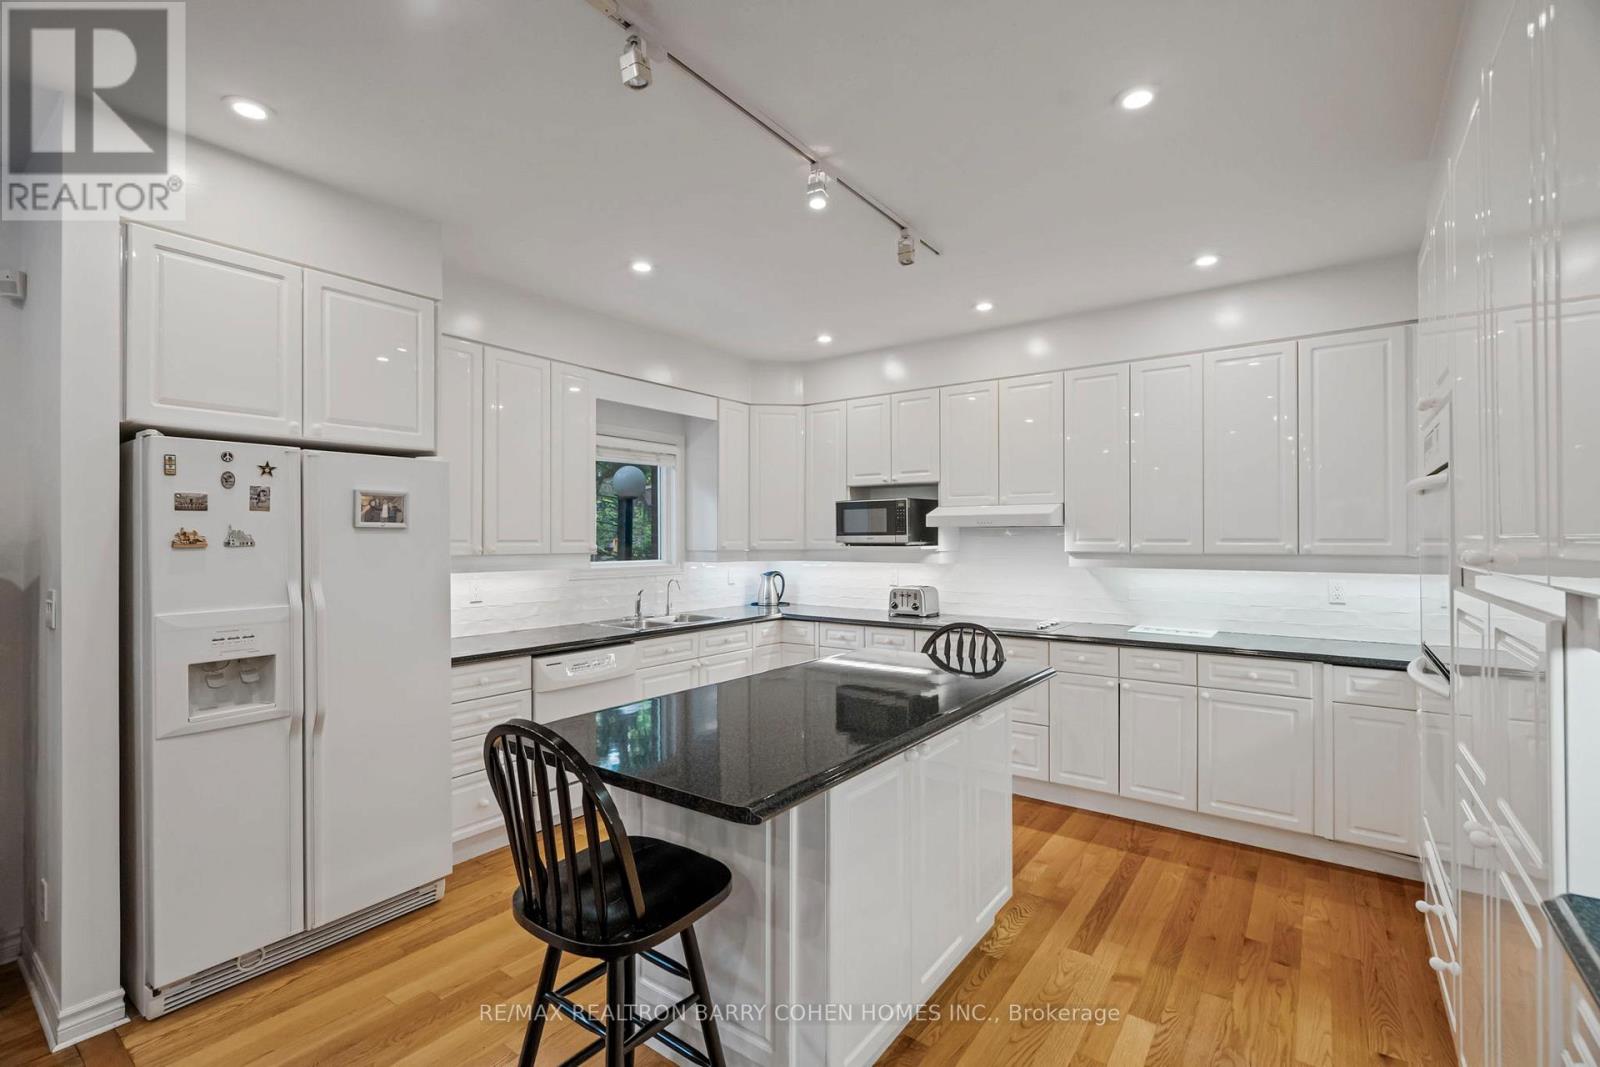
| Main level | Kitchen | 6.76 m | 4.29 m | 6.76 m x 4.29 m |
| Main level | Family room | 7.9 m | 7.26 m | 7.9 m x 7.26 m |
| Main level | Office | 4.85 m | 3.96 m | 4.85 m x 3.96 m |
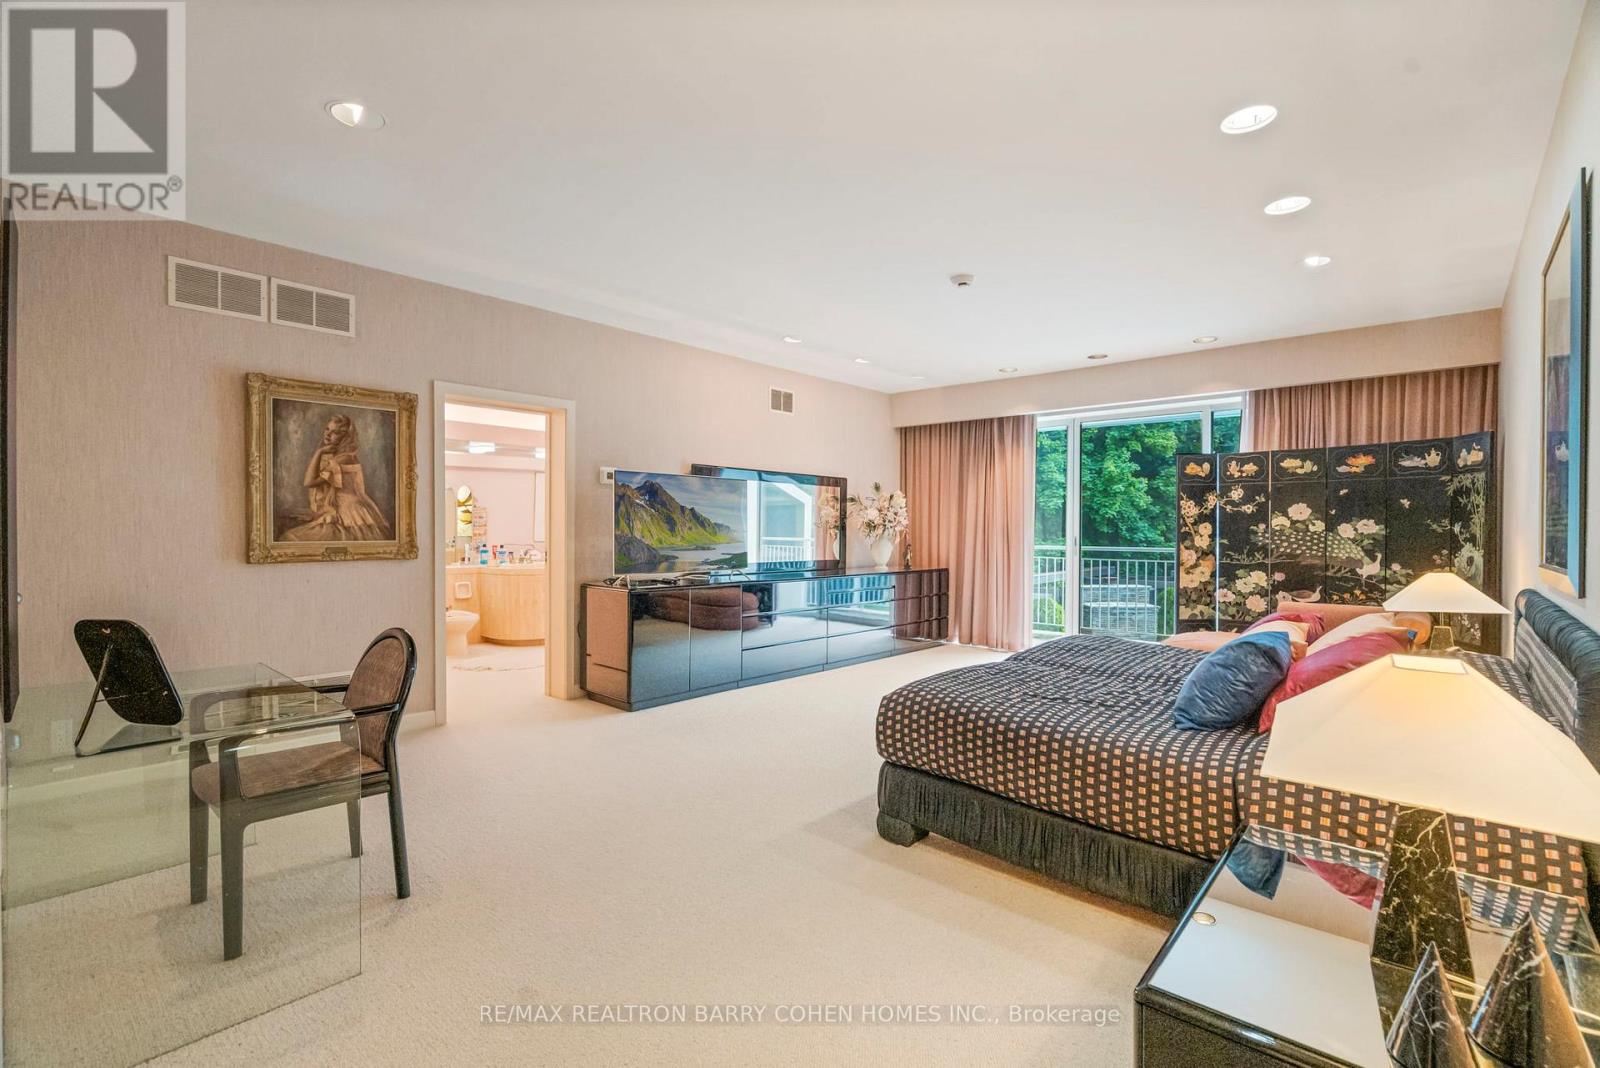
| Main level | Primary Bedroom | 7.06 m | 4.88 m | 7.06 m x 4.88 m |
| Main level | Bedroom 2 | 4.29 m | 4.27 m | 4.29 m x 4.27 m |
| Amenity Near By | |
|---|---|
| Features | Wooded area, Ravine, Backs on greenbelt, Flat site, Conservation/green belt, Wheelchair access, Sump Pump, Sauna |
| Maintenance Fee | |
| Maintenance Fee Payment Unit | |
| Management Company | |
| Ownership | Freehold |
| Parking |
|
| Transaction | For sale |
| Bathroom Total | 17 |
|---|---|
| Bedrooms Total | 9 |
| Bedrooms Above Ground | 8 |
| Bedrooms Below Ground | 1 |
| Amenities | Fireplace(s) |
| Appliances | Garage door opener remote(s), Oven - Built-In, Central Vacuum, Range, Intercom, All, Cooktop, Dishwasher, Dryer, Washer, Whirlpool, Refrigerator |
| Basement Development | Finished |
| Basement Features | Walk out |
| Basement Type | N/A (Finished) |
| Construction Style Attachment | Detached |
| Cooling Type | Central air conditioning, Air exchanger |
| Exterior Finish | Brick, Wood |
| Fireplace Present | True |
| Fire Protection | Alarm system, Smoke Detectors, Security system |
| Flooring Type | Marble, Carpeted |
| Foundation Type | Poured Concrete, Block |
| Half Bath Total | 6 |
| Heating Fuel | Oil |
| Heating Type | Forced air |
| Size Interior | 5000 - 100000 sqft |
| Stories Total | 2 |
| Type | House |
| Utility Water | Municipal water |
The trademarks REALTOR®, REALTORS®, and the REALTOR® logo are controlled by The Canadian Real Estate Association (CREA) and identify real estate professionals who are members of CREA. The trademarks MLS®, Multiple Listing Service® and the associated logos are owned by The Canadian Real Estate Association (CREA) and identify the quality of services provided by real estate professionals who are members of CREA. The trademark DDF® is owned by The Canadian Real Estate Association (CREA) and identifies CREA's Data Distribution Facility (DDF®)

Contact us for more information.