
Check out the newest condos…

Contact us for more information.

| Bathrooms | Bedrooms | Property Type |
|---|---|---|
| 5 | 5 | Single Family |
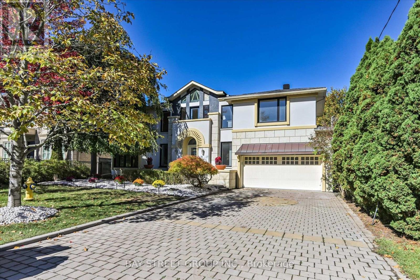
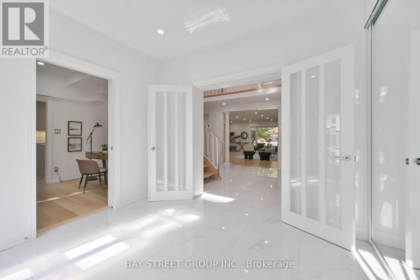
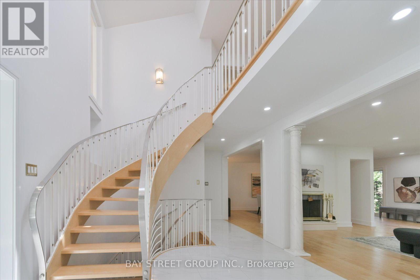
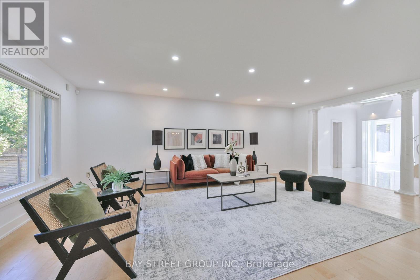
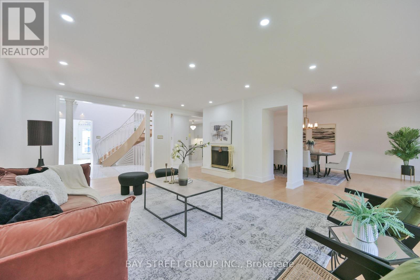
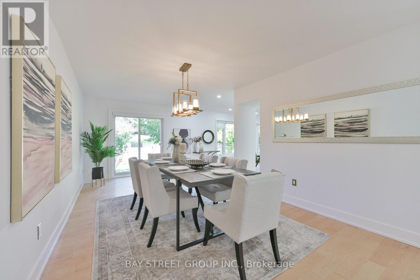
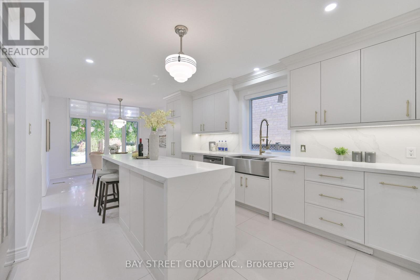
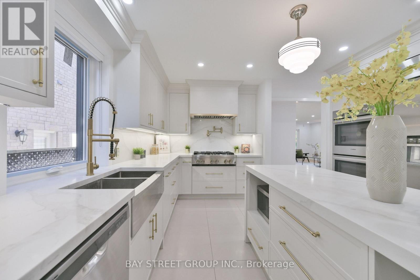
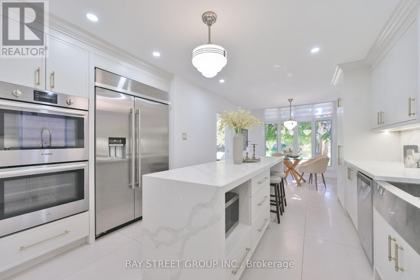
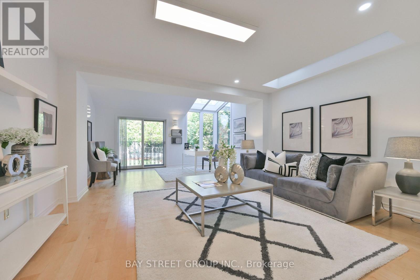
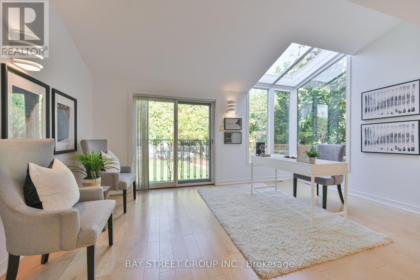
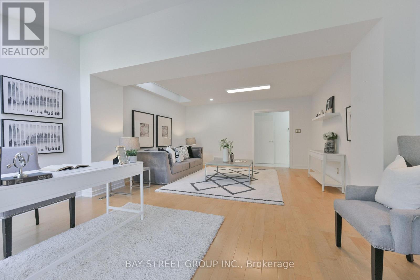
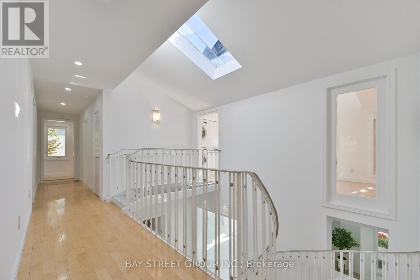
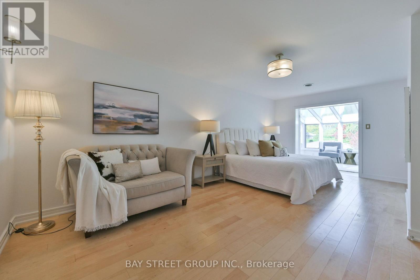
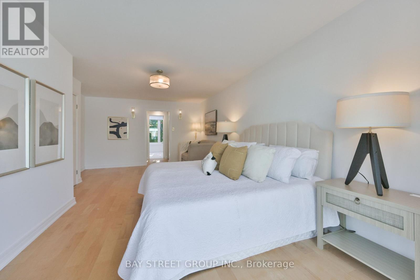
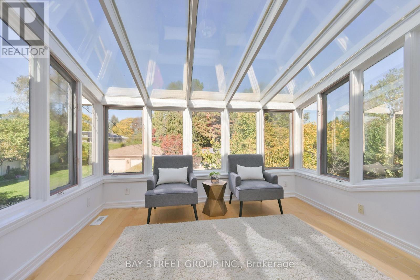
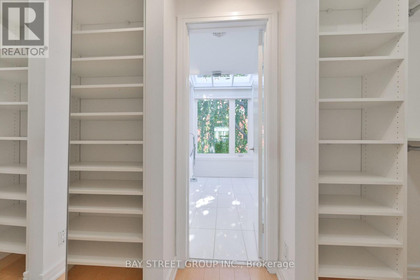
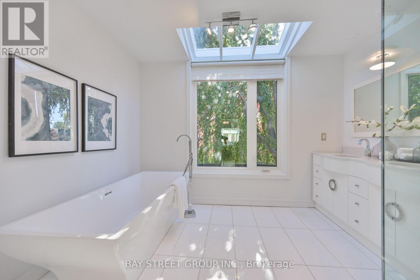
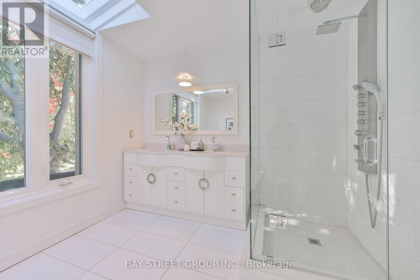
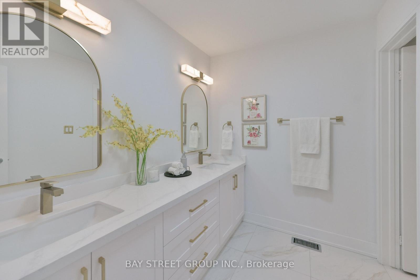
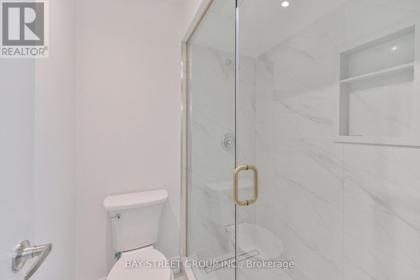
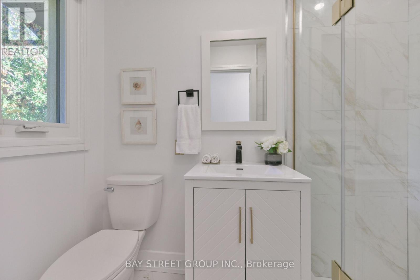
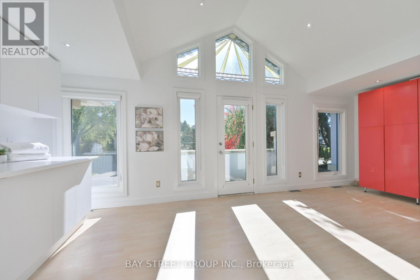
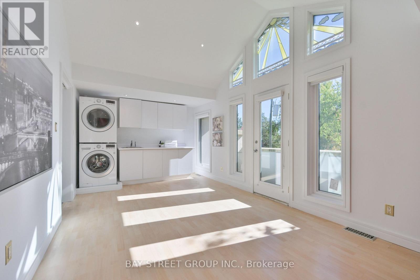
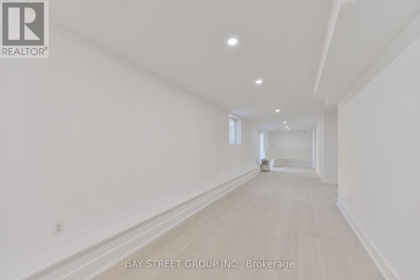
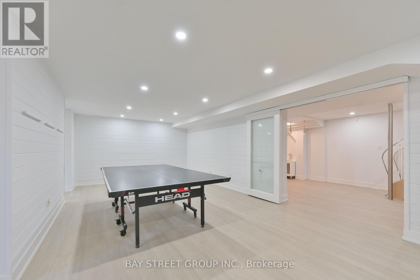
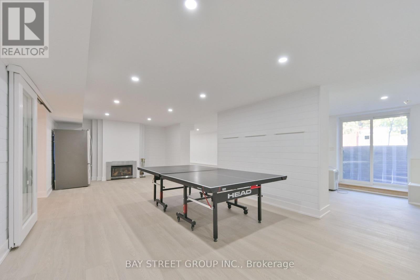
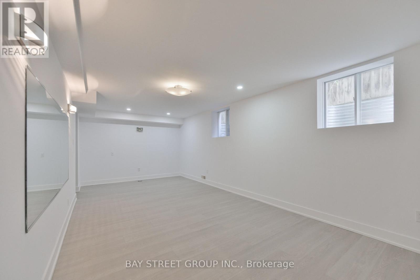
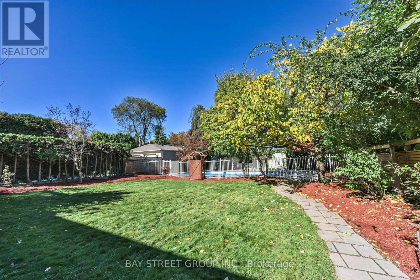
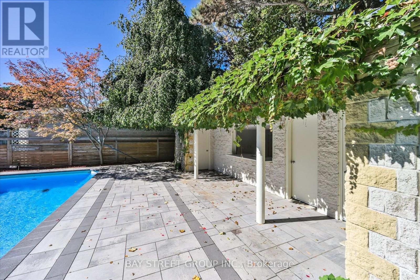
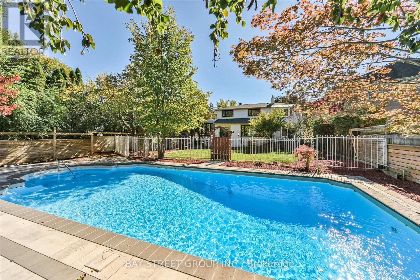
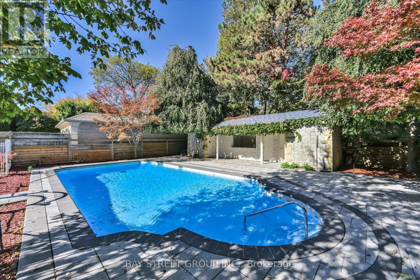
**Motivated Sellers!!! )*Spacious Modern Art Deco (Aprox 6518Sf-Liv'g/Space ).**Gorgeous New Roof with snow melt system,2 Brand new 2nd floor bathroom and basement-Just Completed!! Newly renovated kitchen with Bosch & JennAir appliances!!Plus Heavy-Duty 4 Ton Lennox AC(2024)**Hi Demand Owen Blvd & **Heart of the neighbourhood**Hi Demand School Area, Clse To T.T.C& Hwy. Spectac Uniq Details & Finishes. This Property Boasts 60X180 Lot In Deep B/Yard Oasis!! Inground Concrete Pool (2024)+ Cabana(new roof 2024), New plumbing, new gas heating & filtration system, Chnge Rm,3 Pce, dedicated equipment room, Plus lush garden, Huge Safe Space For Childrens Play,***Definite Must See!! (id:31565)

| Level | Type | Length | Width | Dimensions |
|---|---|---|---|---|
| Second level | Laundry room | 6.5 m | 3.18 m | 6.5 m x 3.18 m |
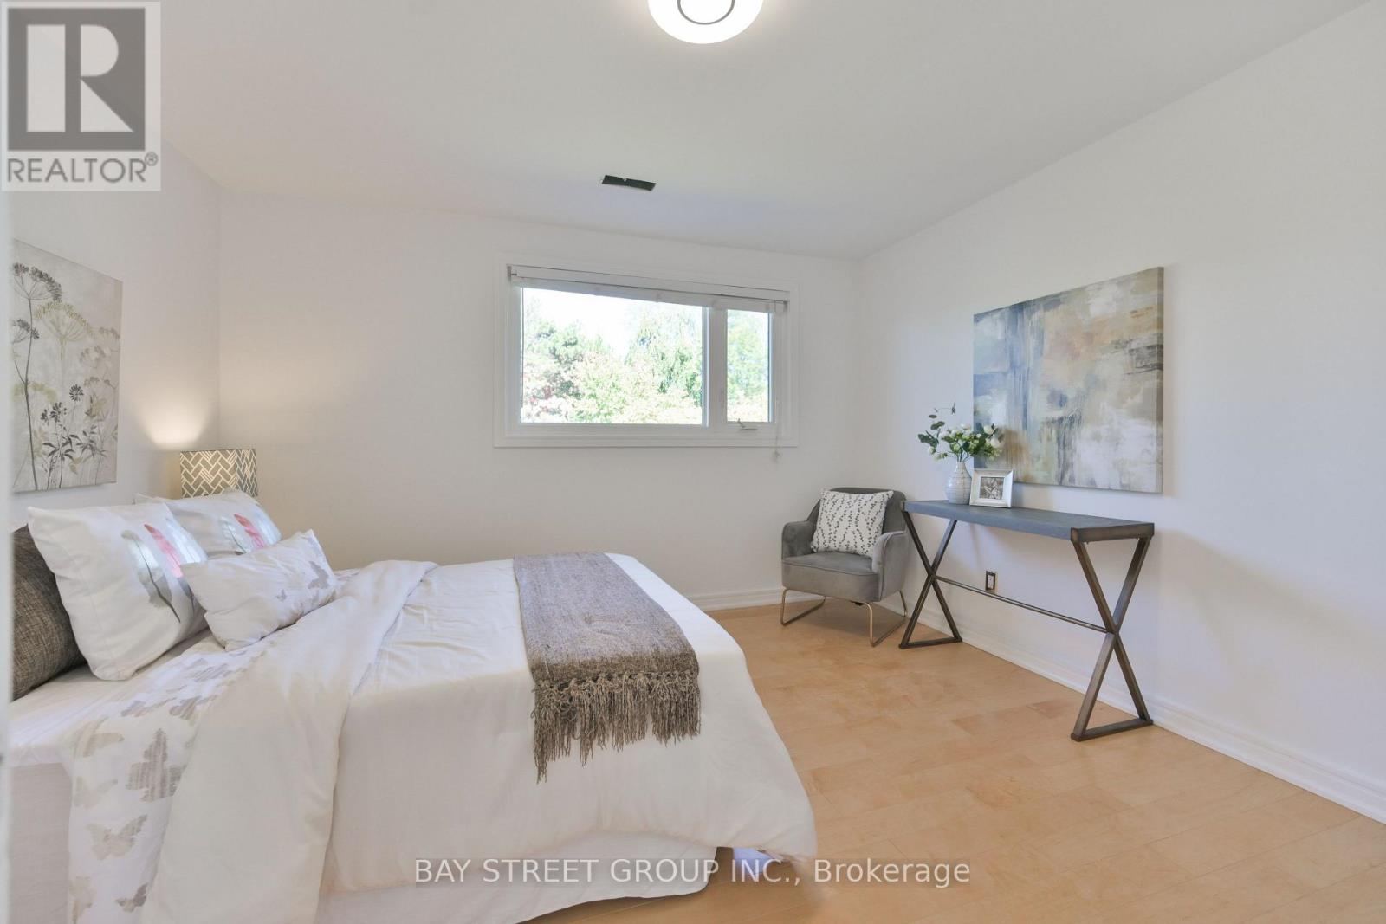
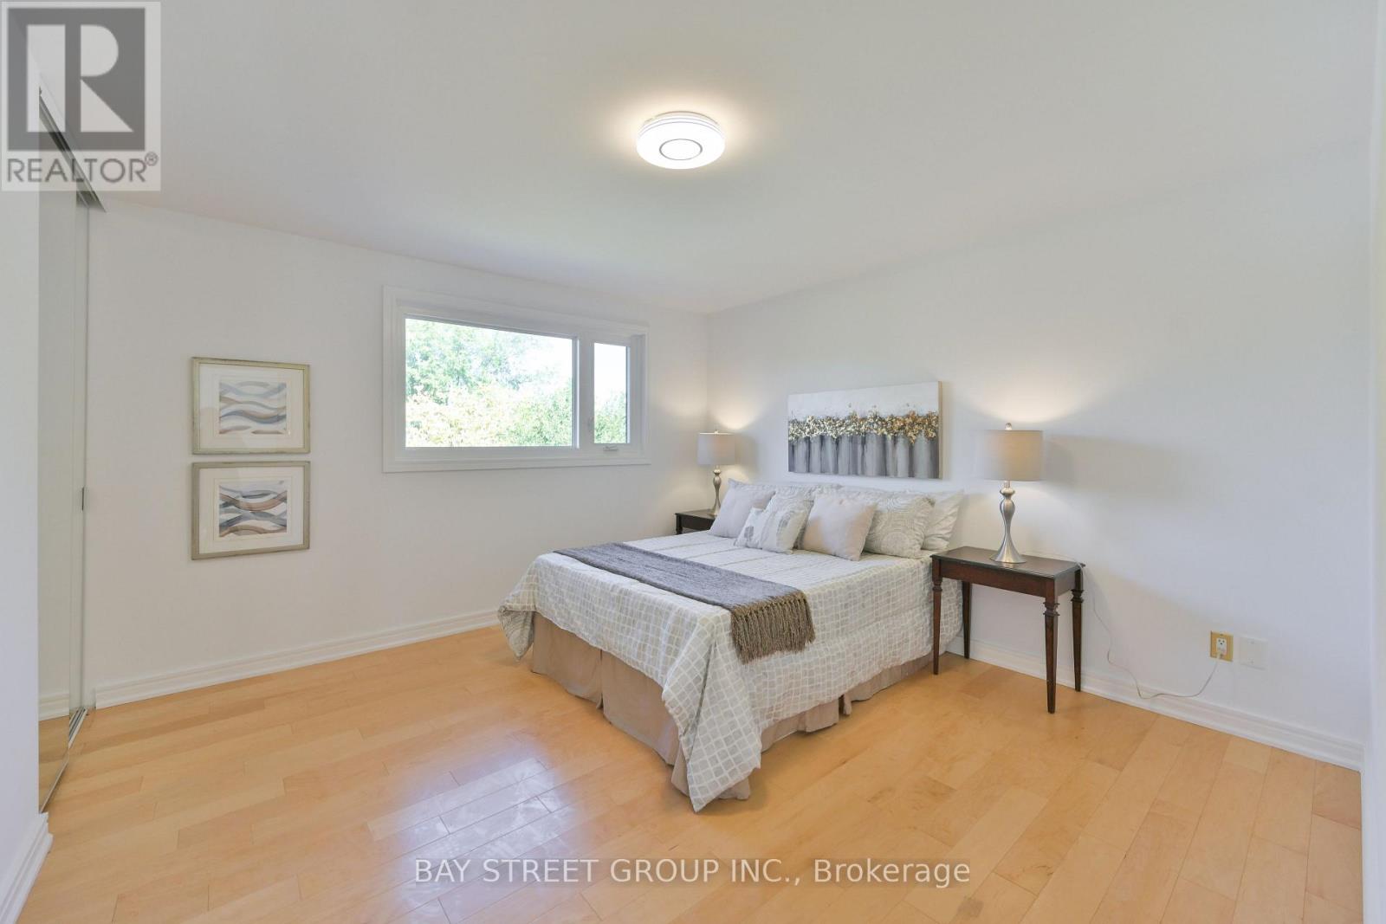
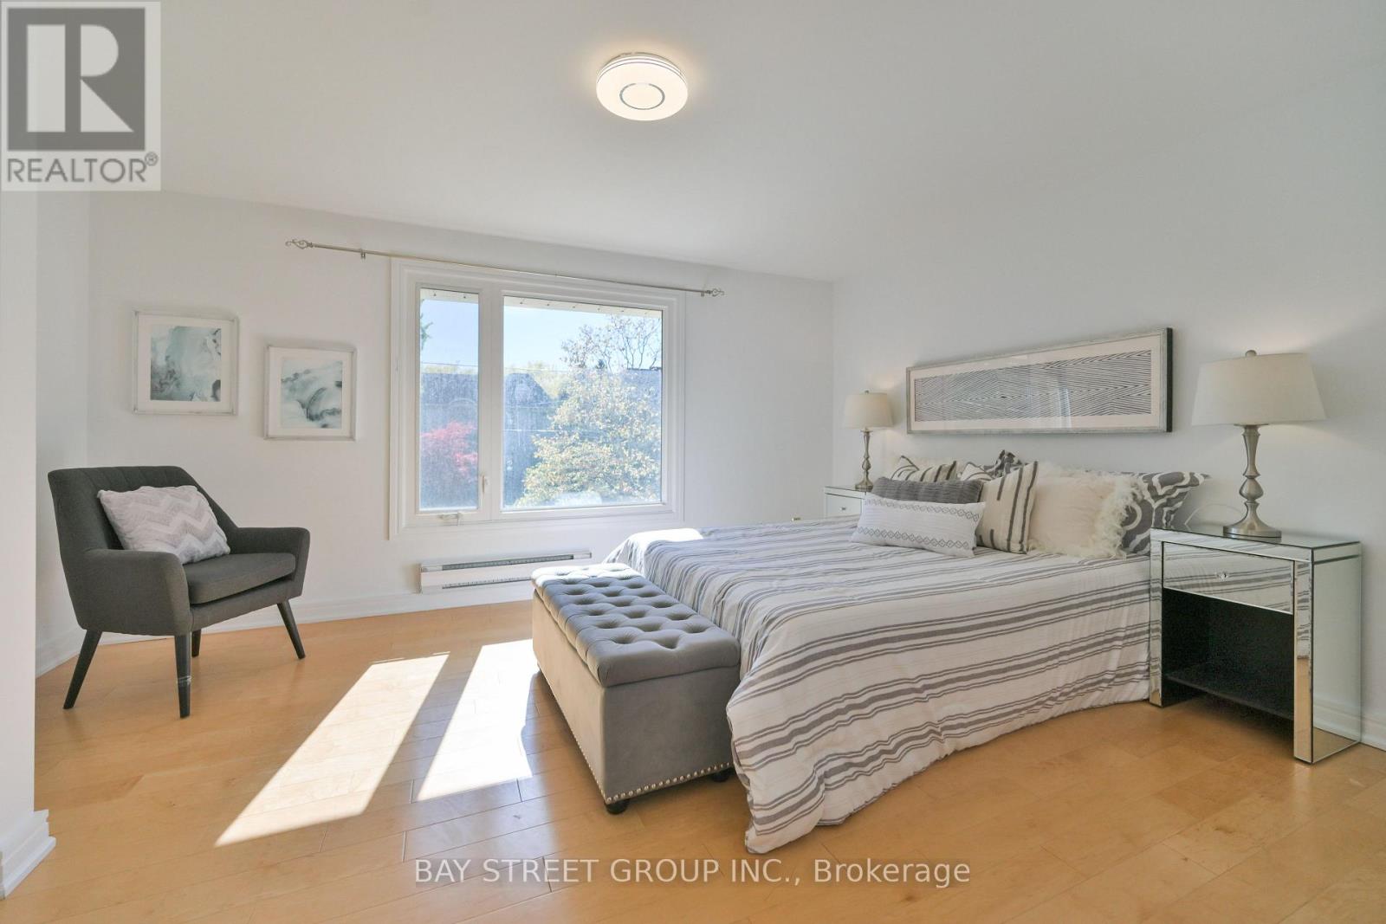
| Second level | Primary Bedroom | 6.45 m | 4.04 m | 6.45 m x 4.04 m |
| Second level | Bedroom 2 | 3.89 m | 3.91 m | 3.89 m x 3.91 m |
| Second level | Bedroom 3 | 3.89 m | 3.84 m | 3.89 m x 3.84 m |
| Second level | Bedroom 4 | 4.65 m | 3.38 m | 4.65 m x 3.38 m |
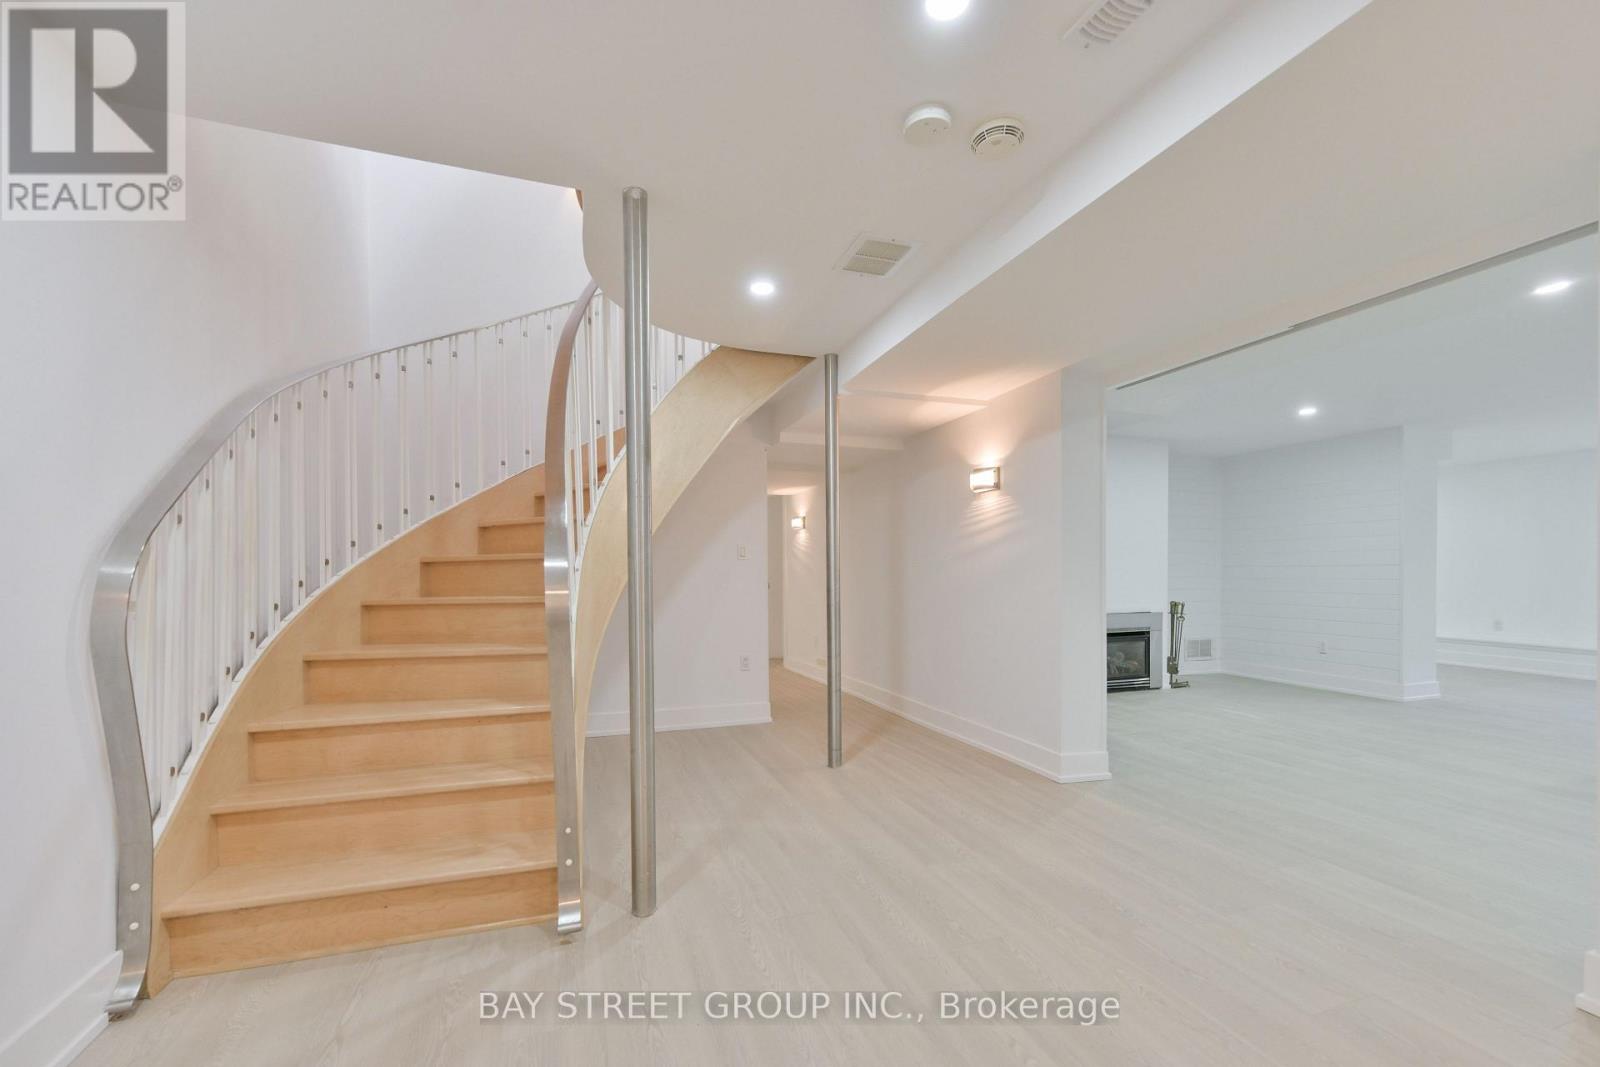
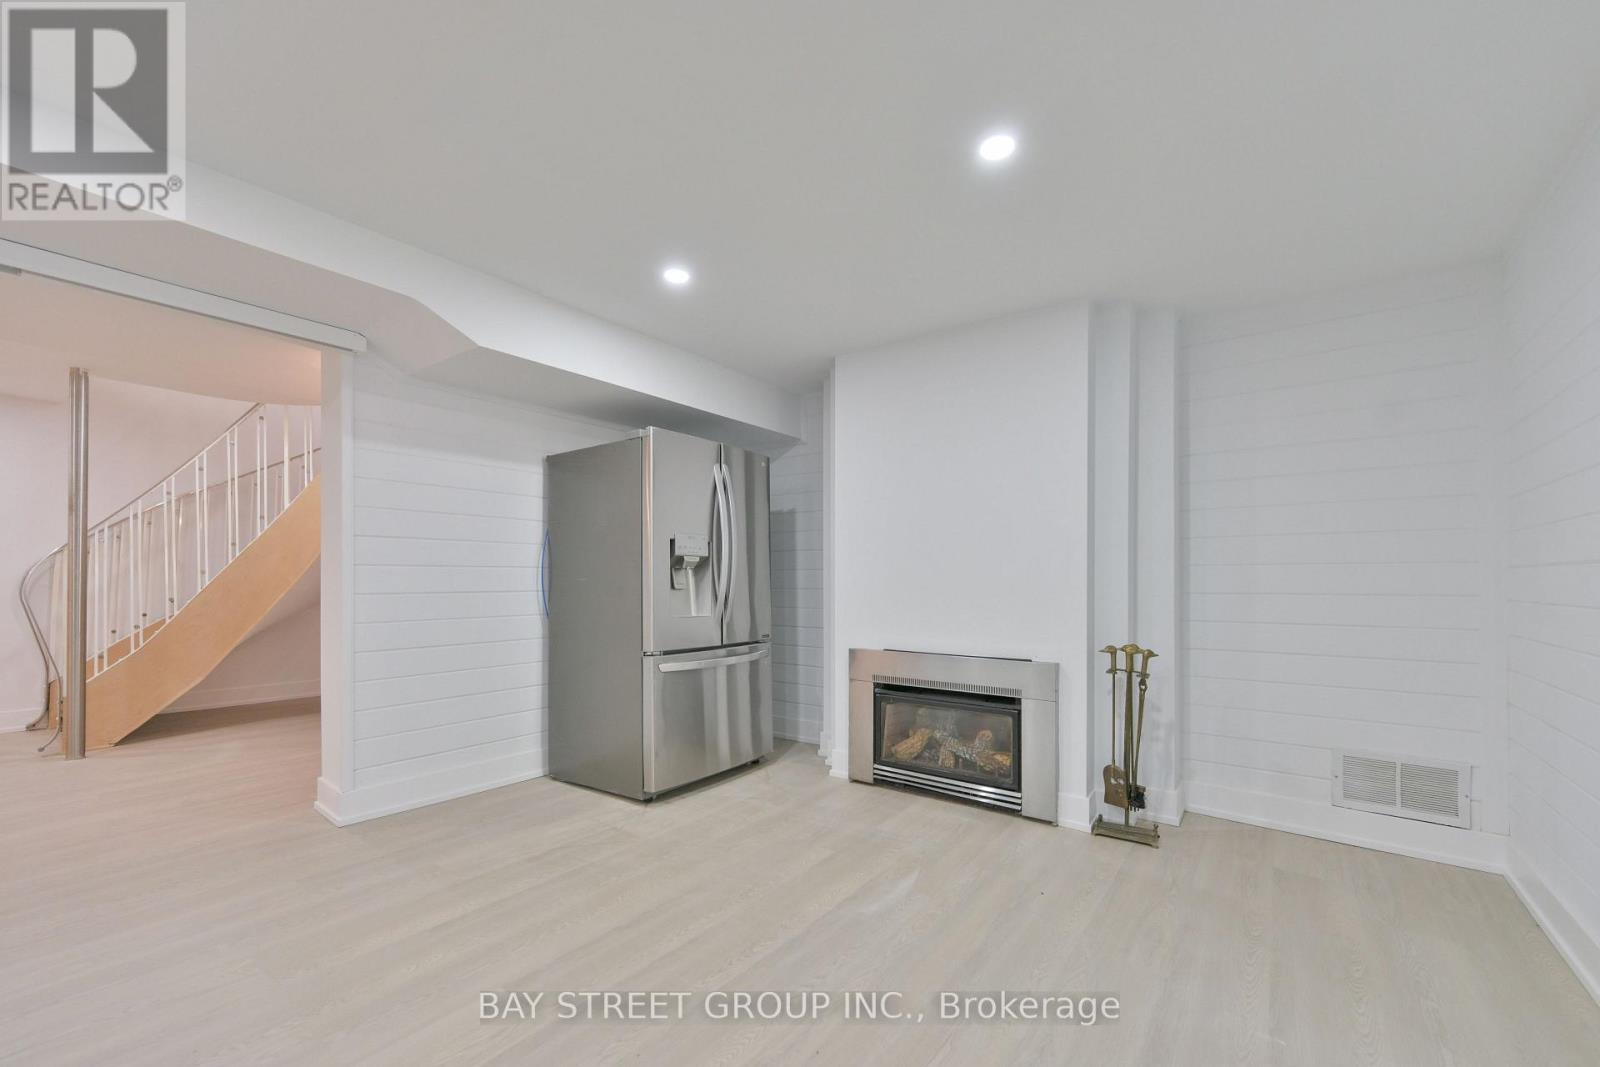
| Lower level | Great room | 8.78 m | 3.7 m | 8.78 m x 3.7 m |
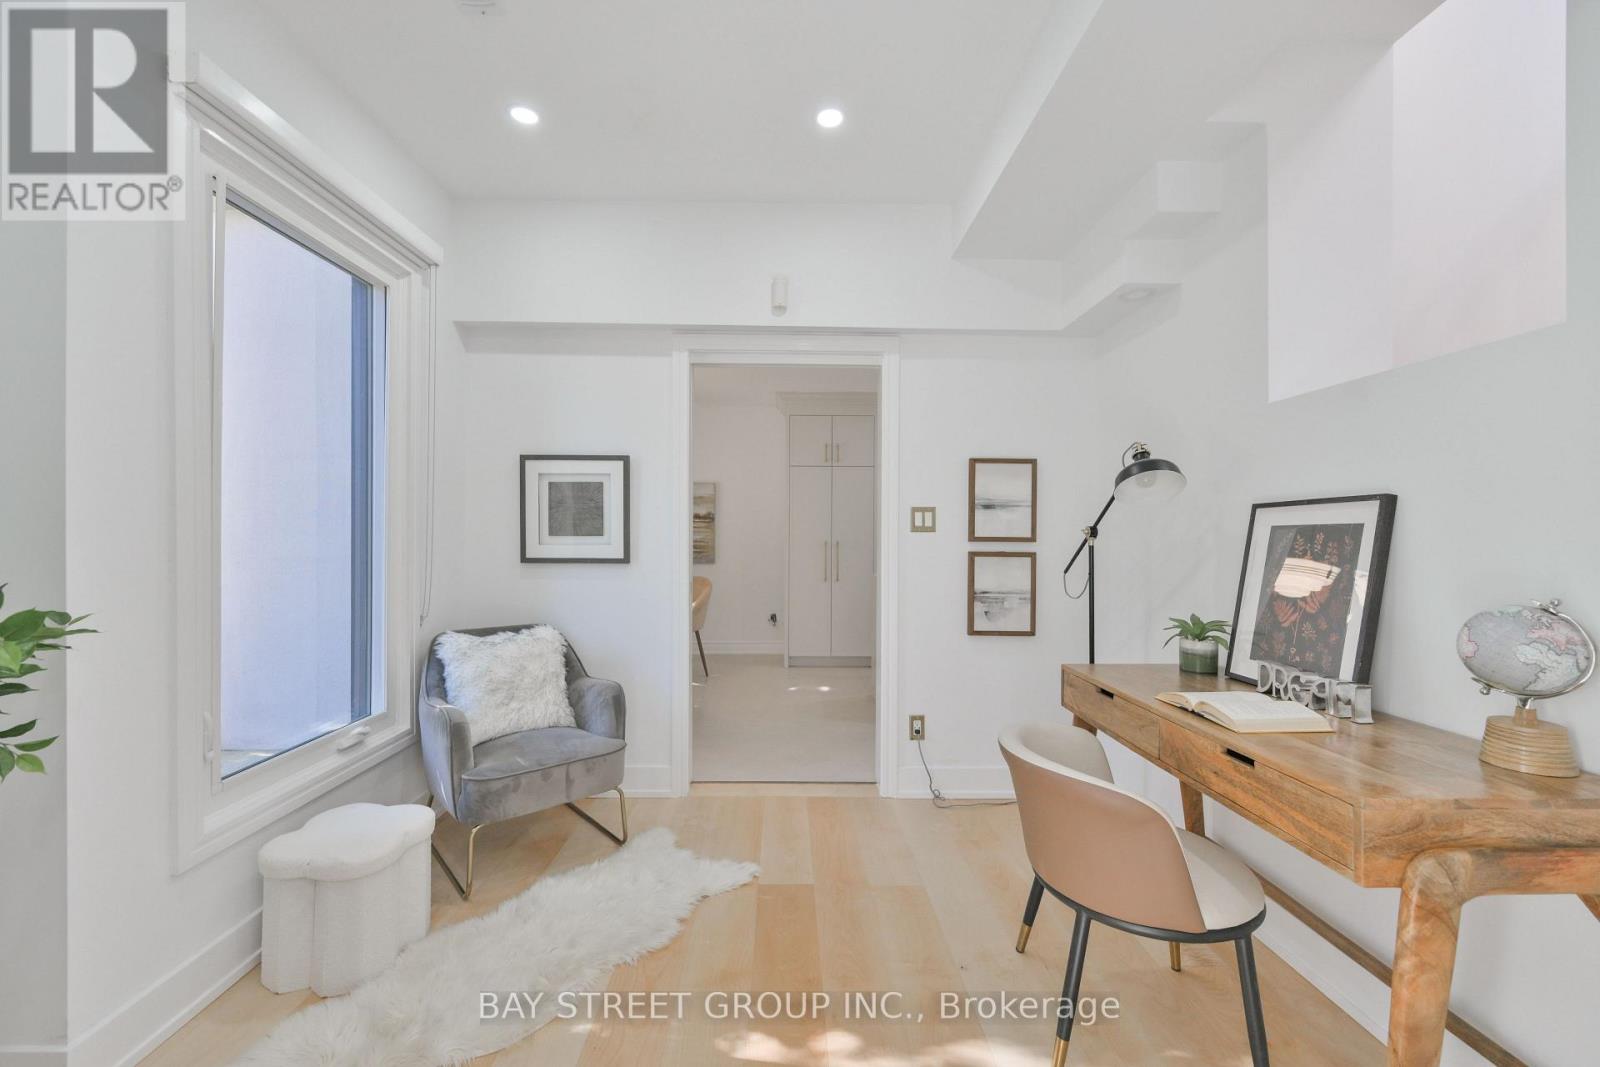
| Main level | Library | 3.56 m | 2.67 m | 3.56 m x 2.67 m |
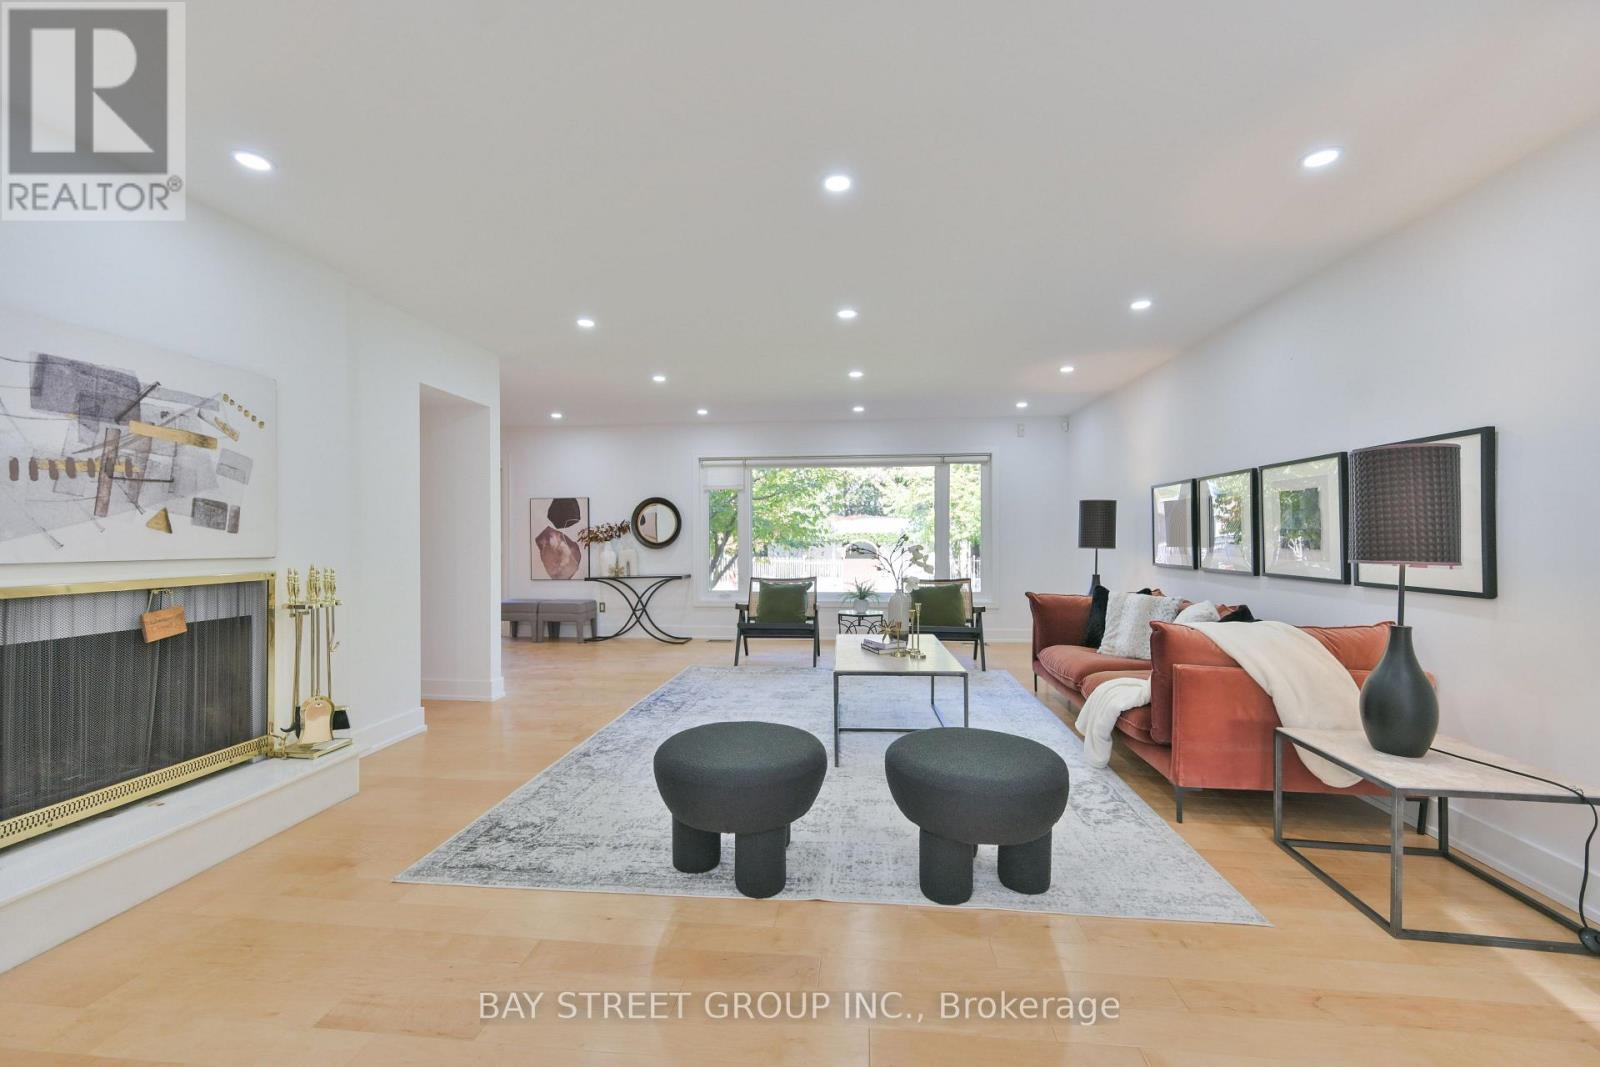
| Main level | Family room | 6.86 m | 4.72 m | 6.86 m x 4.72 m |
| Main level | Living room | 6.86 m | 4.83 m | 6.86 m x 4.83 m |
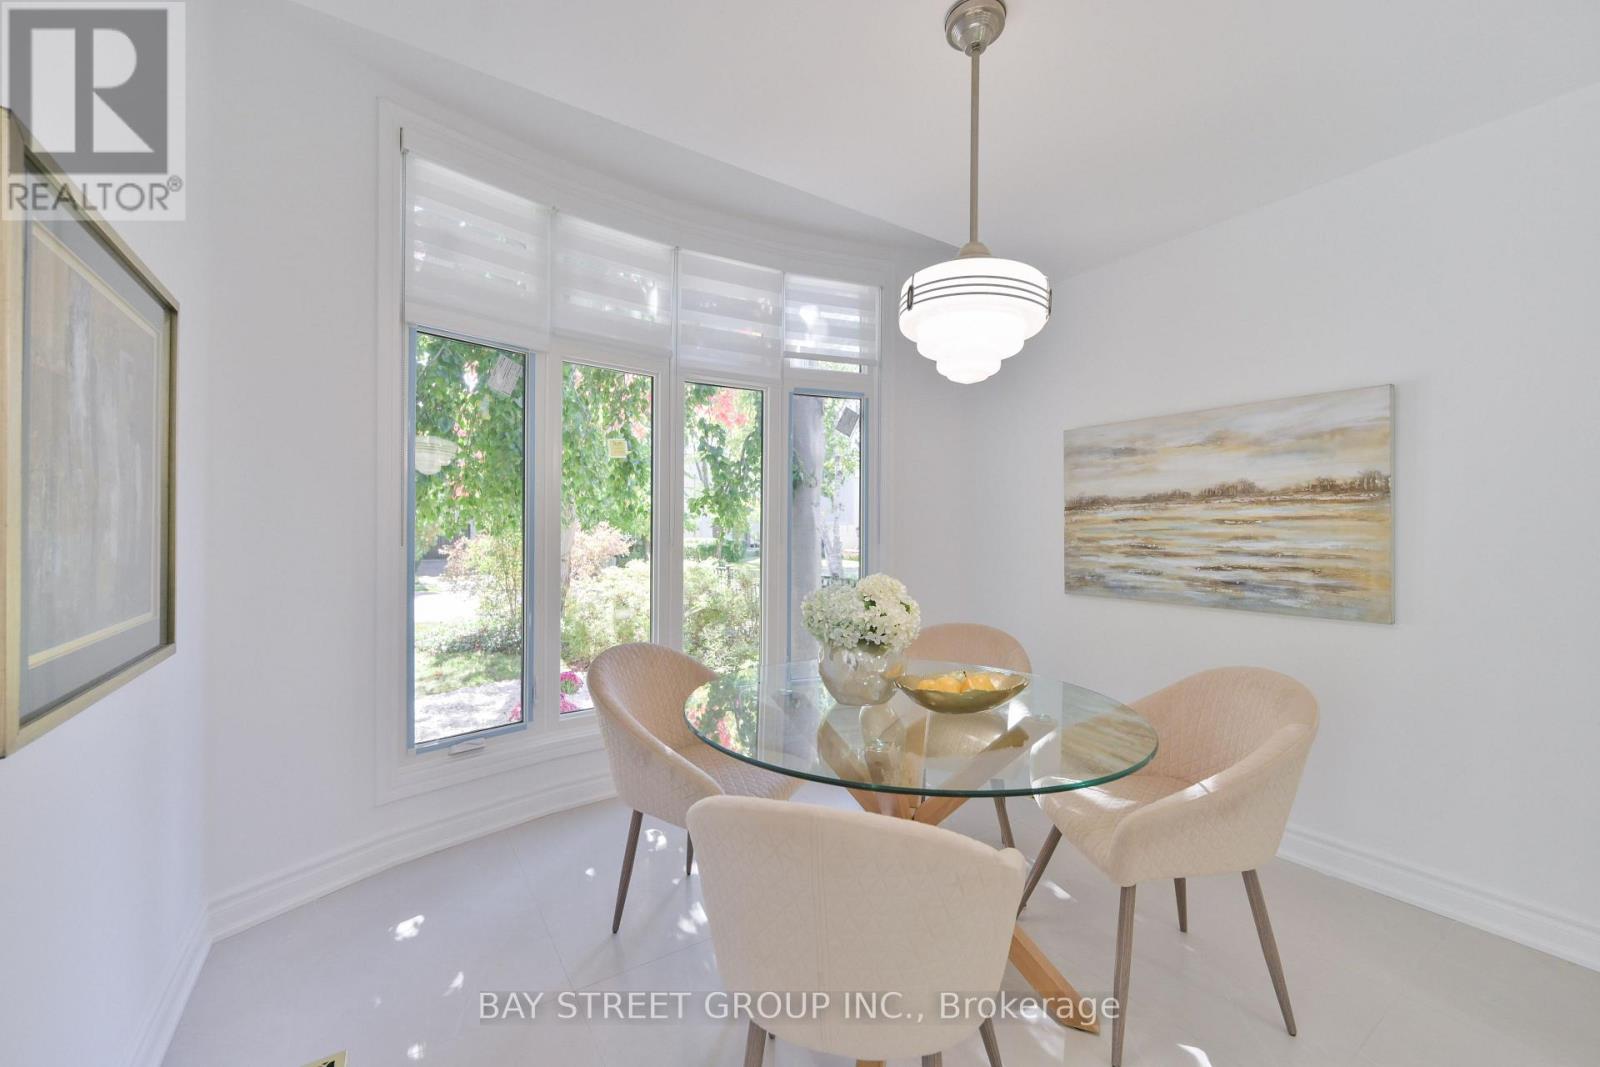
| Main level | Dining room | 6.86 m | 3.3 m | 6.86 m x 3.3 m |
| Main level | Kitchen | 7.54 m | 3.96 m | 7.54 m x 3.96 m |
| Amenity Near By | Park, Public Transit, Schools |
|---|---|
| Features | Wooded area, Conservation/green belt, Carpet Free |
| Maintenance Fee | |
| Maintenance Fee Payment Unit | |
| Management Company | |
| Ownership | Freehold |
| Parking |
|
| Transaction | For sale |
| Bathroom Total | 5 |
|---|---|
| Bedrooms Total | 5 |
| Bedrooms Above Ground | 4 |
| Bedrooms Below Ground | 1 |
| Appliances | Garage door opener remote(s), Oven - Built-In, Oven, Range, Refrigerator |
| Basement Development | Finished |
| Basement Features | Walk-up |
| Basement Type | N/A (Finished), N/A |
| Construction Style Attachment | Detached |
| Cooling Type | Central air conditioning |
| Exterior Finish | Brick, Stucco |
| Fireplace Present | True |
| Flooring Type | Hardwood |
| Foundation Type | Poured Concrete |
| Half Bath Total | 1 |
| Heating Fuel | Natural gas |
| Heating Type | Forced air |
| Size Interior | 3500 - 5000 sqft |
| Stories Total | 2 |
| Type | House |
| Utility Water | Municipal water |
The trademarks REALTOR®, REALTORS®, and the REALTOR® logo are controlled by The Canadian Real Estate Association (CREA) and identify real estate professionals who are members of CREA. The trademarks MLS®, Multiple Listing Service® and the associated logos are owned by The Canadian Real Estate Association (CREA) and identify the quality of services provided by real estate professionals who are members of CREA. The trademark DDF® is owned by The Canadian Real Estate Association (CREA) and identifies CREA's Data Distribution Facility (DDF®)

Contact us for more information.