
Check out the newest condos…

Contact us for more information.

| Bathrooms | Bedrooms | Property Type |
|---|---|---|
| 2 | 5 | Single Family |
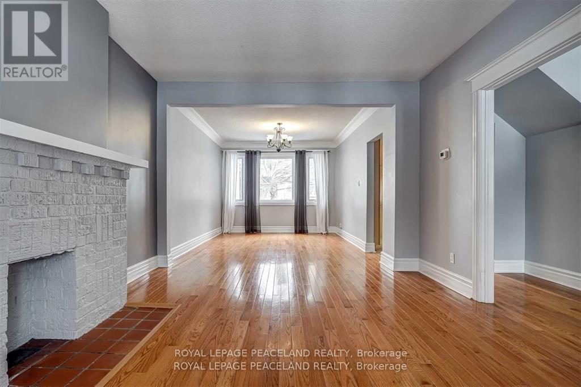
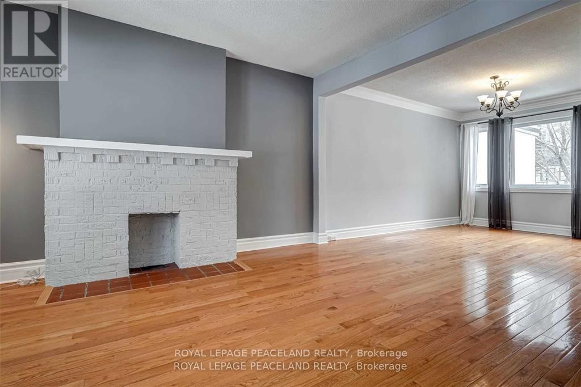
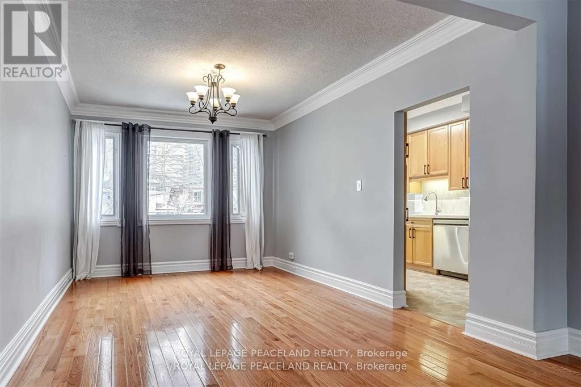
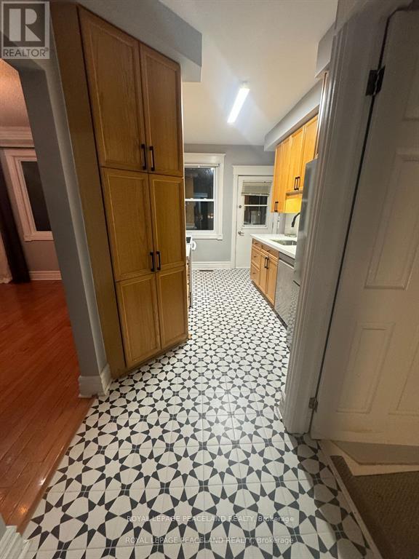
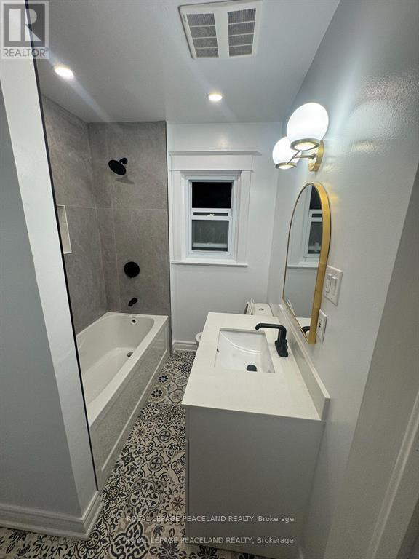
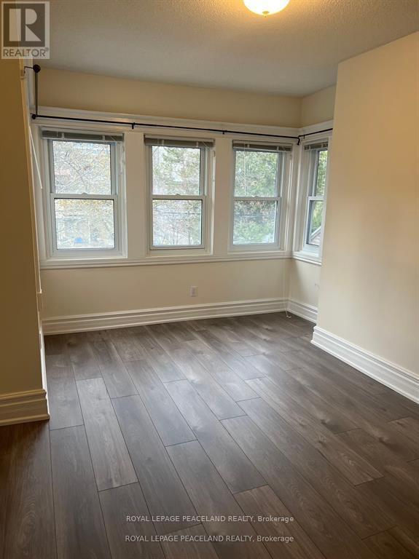
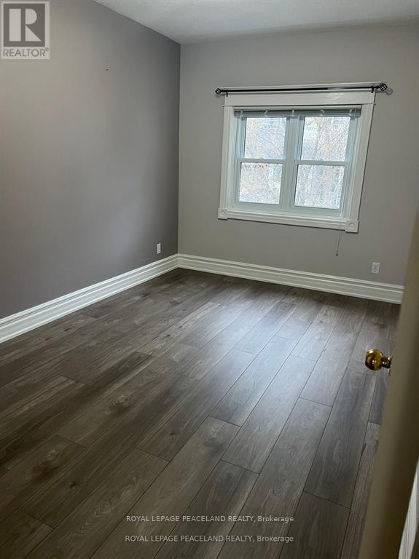
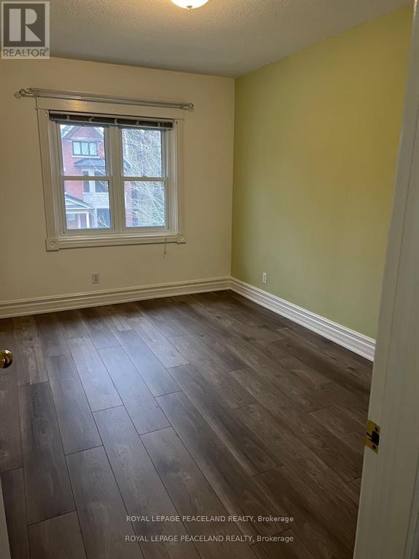
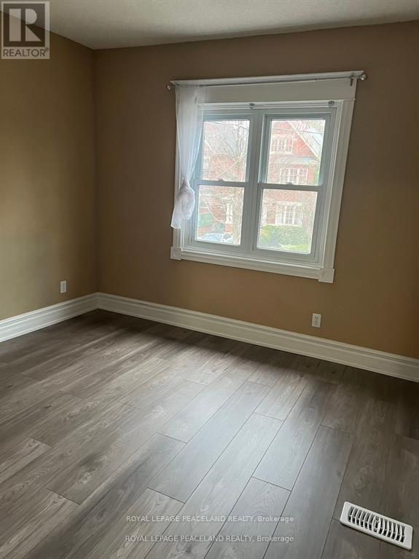
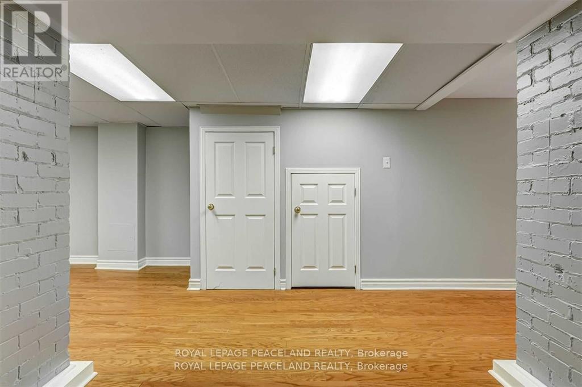
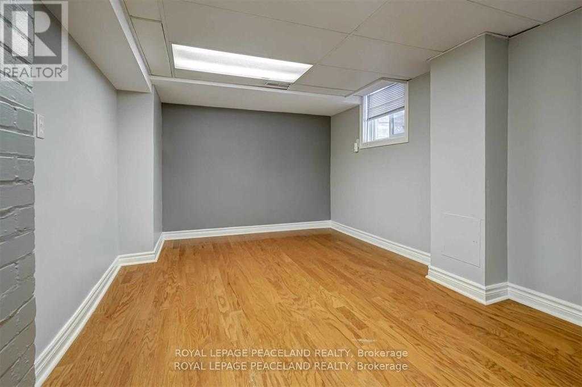
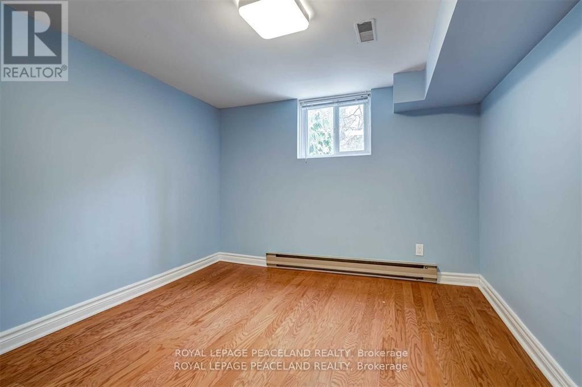
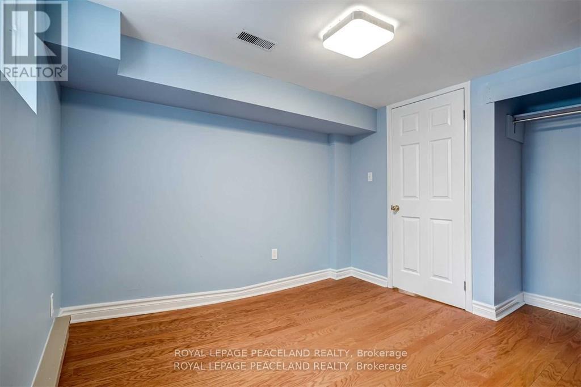
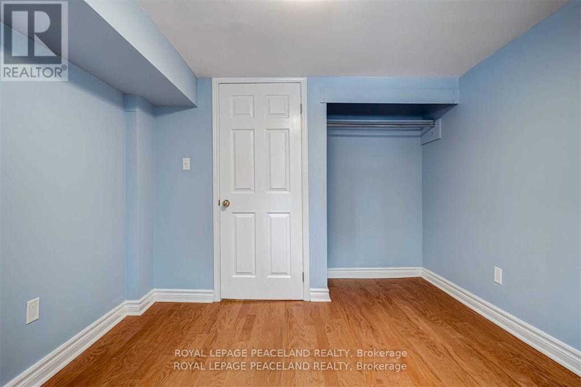
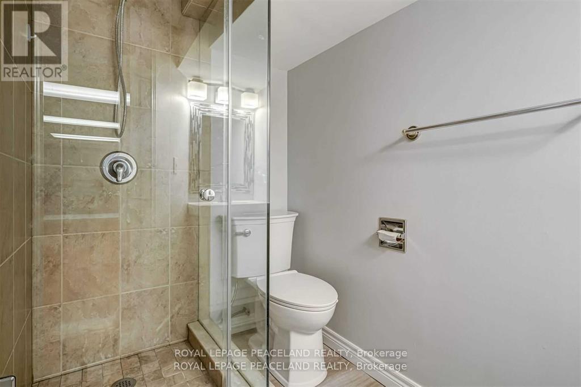
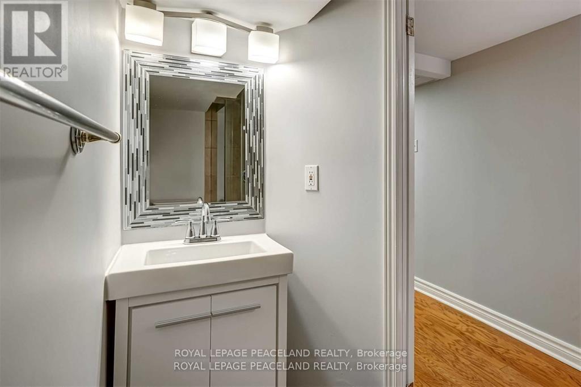
Updated 4+1 bedroom semi-detached home on an extra-wide 24 x 125 ft lot in the heart of Midtown. Featuring four spacious bedrooms on the second floor, a finished basement with an additional bedroom, two full bathrooms, forced-air gas heating with central AC, a modern kitchen with stone countertops, a newer dishwasher (2025) and dryer (2026), and nearly carpet-free living throughout, with carpet on the stairs only. Enjoy a private backyard and a rare private rear parking space accessed via the side driveway. Just steps to Yonge Street, Eglinton and Davisville subway stations, parks, cafés, restaurants, shopping, and top-rated schools. **Photos were taken in 2024 prior to the current tenancy. ** (id:31565)

| Level | Type | Length | Width | Dimensions |
|---|---|---|---|---|
| Second level | Primary Bedroom | 3.89 m | 3.29 m | 3.89 m x 3.29 m |
| Second level | Bedroom | 3.81 m | 3.29 m | 3.81 m x 3.29 m |
| Second level | Bedroom | 3.81 m | 3.29 m | 3.81 m x 3.29 m |
| Second level | Bedroom | 2.99 m | 3.29 m | 2.99 m x 3.29 m |
| Basement | Recreational, Games room | 10.25 m | 3.01 m | 10.25 m x 3.01 m |
| Basement | Bedroom | 3.29 m | 3.28 m | 3.29 m x 3.28 m |
| Main level | Foyer | 4.27 m | 2.67 m | 4.27 m x 2.67 m |
| Main level | Living room | 4.27 m | 3.43 m | 4.27 m x 3.43 m |
| Main level | Dining room | 3.85 m | 3.43 m | 3.85 m x 3.43 m |
| Main level | Kitchen | 3.85 m | 2.89 m | 3.85 m x 2.89 m |
| Amenity Near By | Public Transit, Schools |
|---|---|
| Features | Carpet Free |
| Maintenance Fee | |
| Maintenance Fee Payment Unit | |
| Management Company | |
| Ownership | Freehold |
| Parking |
|
| Transaction | For rent |
| Bathroom Total | 2 |
|---|---|
| Bedrooms Total | 5 |
| Bedrooms Above Ground | 4 |
| Bedrooms Below Ground | 1 |
| Appliances | Dishwasher, Dryer, Microwave, Hood Fan, Stove, Washer, Refrigerator |
| Basement Development | Finished |
| Basement Type | N/A (Finished) |
| Construction Style Attachment | Semi-detached |
| Cooling Type | Central air conditioning |
| Exterior Finish | Brick |
| Fireplace Present | True |
| Flooring Type | Laminate, Tile, Hardwood, Vinyl |
| Foundation Type | Unknown |
| Heating Fuel | Natural gas |
| Heating Type | Forced air |
| Size Interior | 1500 - 2000 sqft |
| Stories Total | 2 |
| Type | House |
| Utility Water | Municipal water |
The trademarks REALTOR®, REALTORS®, and the REALTOR® logo are controlled by The Canadian Real Estate Association (CREA) and identify real estate professionals who are members of CREA. The trademarks MLS®, Multiple Listing Service® and the associated logos are owned by The Canadian Real Estate Association (CREA) and identify the quality of services provided by real estate professionals who are members of CREA. The trademark DDF® is owned by The Canadian Real Estate Association (CREA) and identifies CREA's Data Distribution Facility (DDF®)

Contact us for more information.