
Check out the newest condos…

Contact us for more information.

| Bathrooms | Bedrooms | Property Type |
|---|---|---|
| 3 | 5 | Single Family |
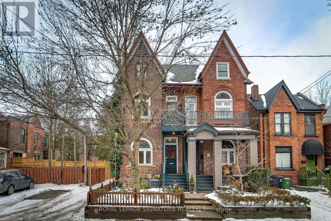
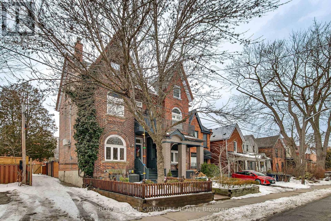
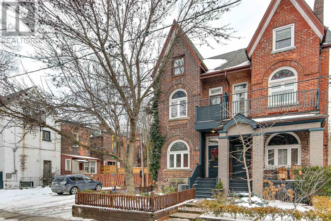
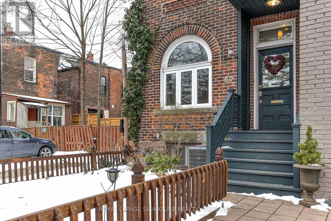
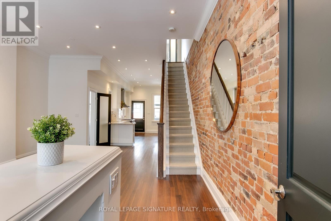
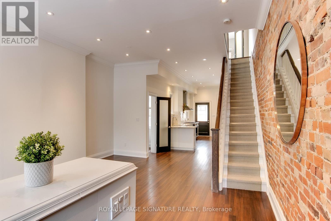
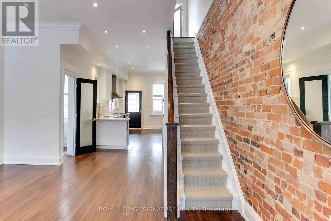
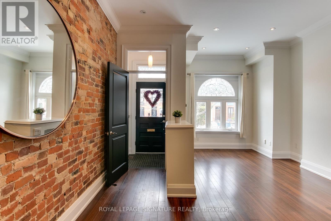
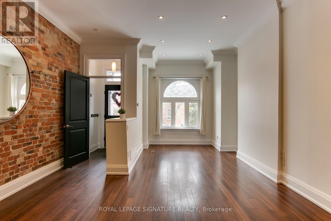
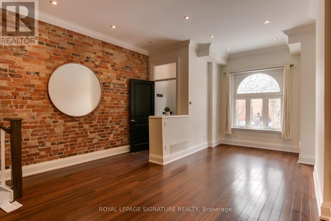
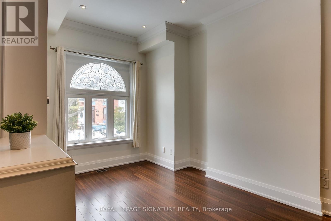
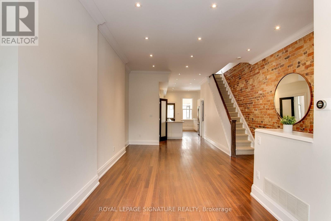
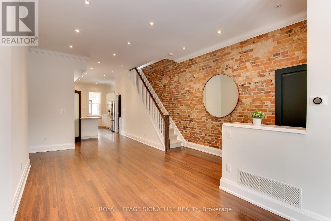
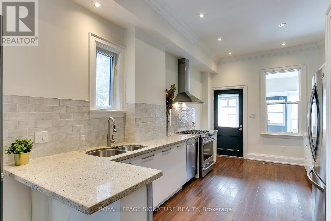

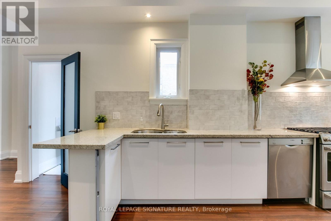
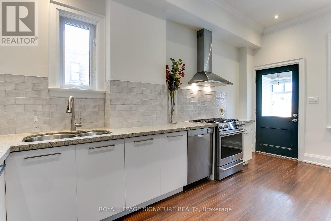
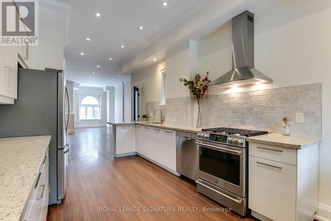
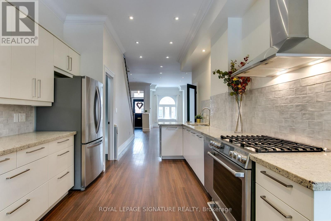
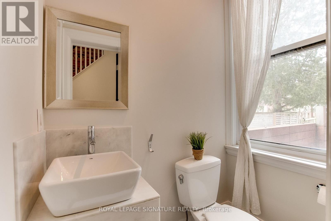
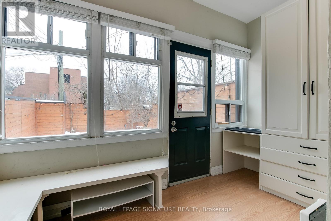
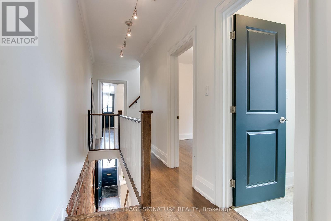
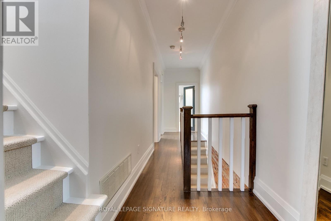
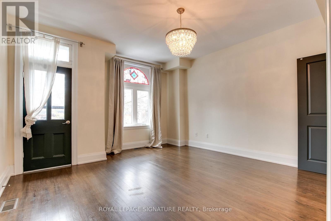
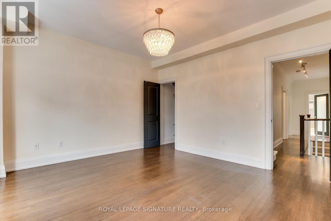
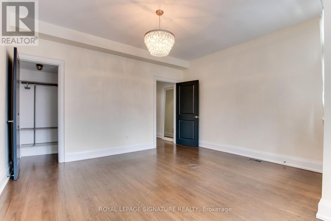
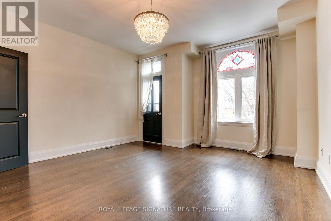
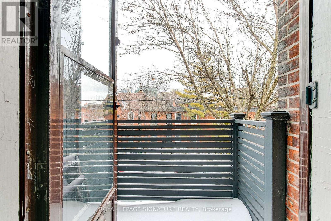
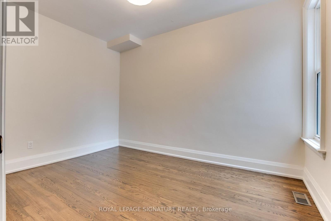
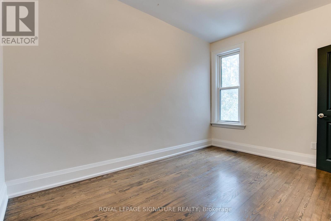
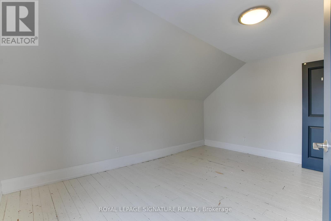
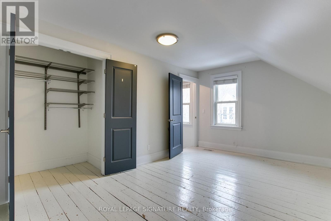
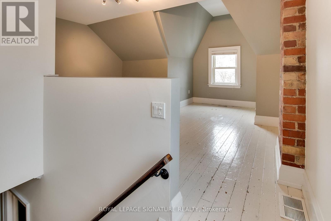
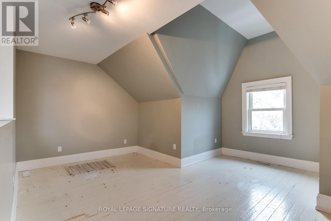
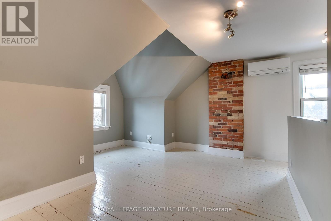
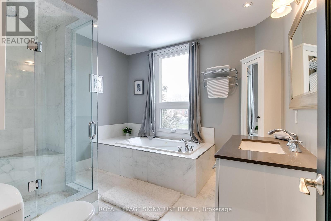
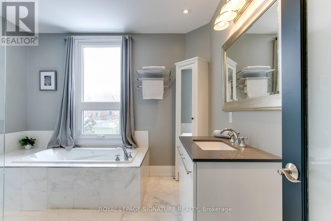
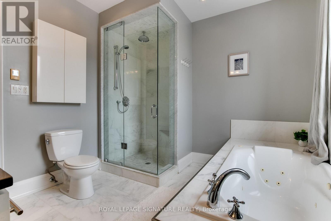
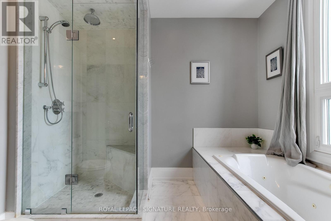
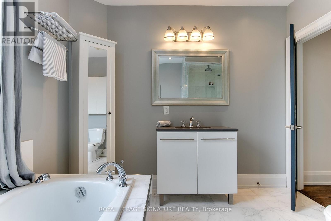
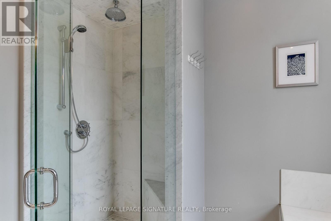
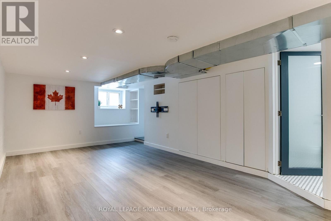
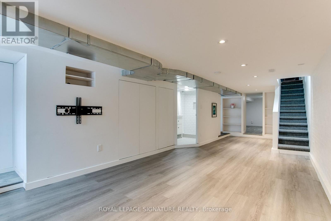
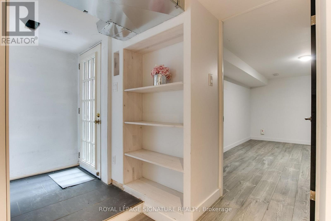
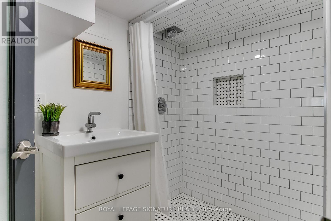
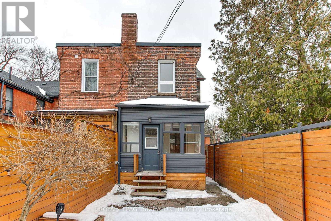
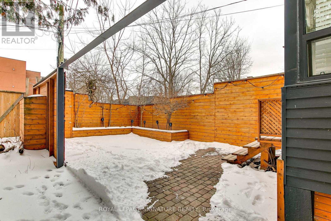
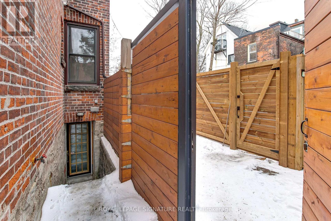
Quintessential Victorian Home In Friendly Neighborhood. 3 Impressive Floors Plus Good Sized Renovated Basement, Excellent Sound Insulation, Flawlessly Restored Original Stained Glass Windows, Brick Feature Walls, 10.5 Ft. Ceilings And Oversized Crown Moulding. Loaded W/ Charm & Personality W/ Quality Craftsmanship, Modern & Elegant Open Concept Main W/Kitchen, Powder Room, Mud Room & Walk Out To Backyard Garden Oasis & Parking, 4 Large Bedrooms & Spa Bath W/Soaker Tub. Move In & Enjoy This Lovely Home. Home is Located In The Heart Of Parkdale, Steps To West Queen St. West. Integrated Barn Door In Backyard W/ Parking For Small Car Or Permit Parking (id:31565)

| Level | Type | Length | Width | Dimensions |
|---|---|---|---|---|
| Second level | Primary Bedroom | 4.33 m | 3.4 m | 4.33 m x 3.4 m |
| Second level | Bedroom 2 | 3.93 m | 2.83 m | 3.93 m x 2.83 m |
| Third level | Bedroom 3 | 4.57 m | 2.78 m | 4.57 m x 2.78 m |
| Third level | Bedroom 4 | 4.3 m | 3.75 m | 4.3 m x 3.75 m |
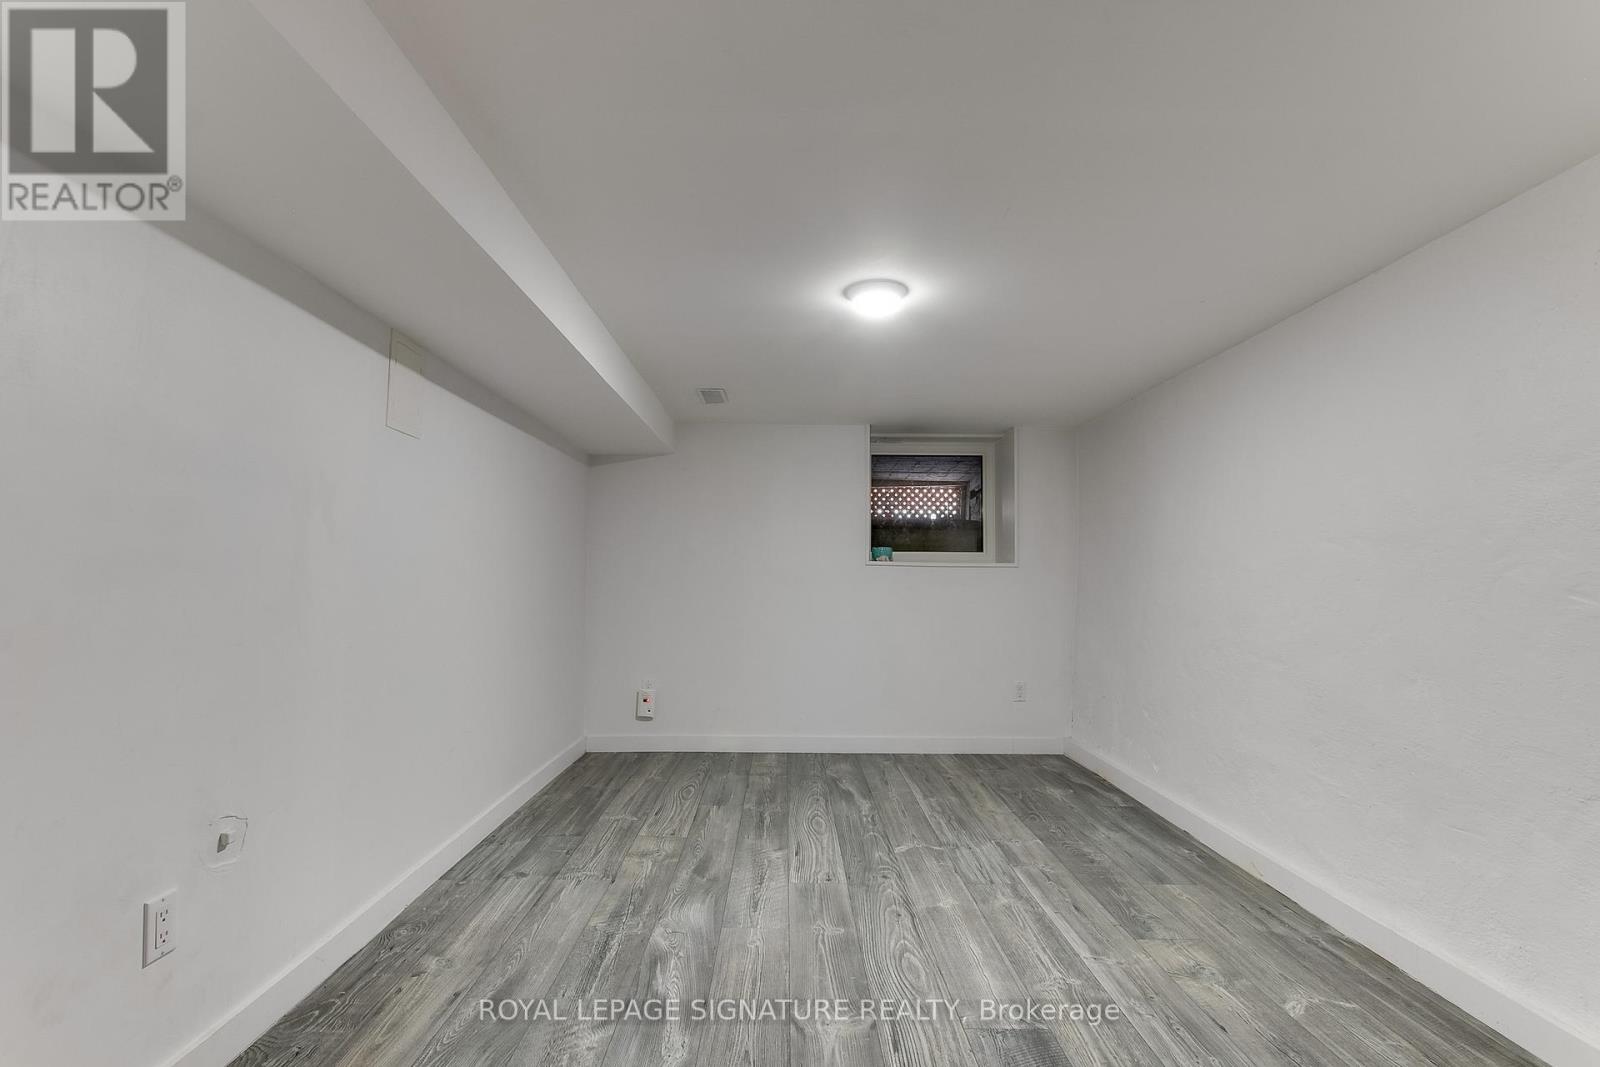
| Basement | Recreational, Games room | 5.49 m | 3.2 m | 5.49 m x 3.2 m |
| Basement | Bedroom | 4.15 m | 2.8 m | 4.15 m x 2.8 m |
| Main level | Living room | 4.3 m | 2.74 m | 4.3 m x 2.74 m |
| Main level | Dining room | 3.51 m | 3.35 m | 3.51 m x 3.35 m |
| Main level | Kitchen | 4.88 m | 3.26 m | 4.88 m x 3.26 m |
| Main level | Mud room | 3.41 m | 1.74 m | 3.41 m x 1.74 m |
| Amenity Near By | Public Transit, Park, Schools |
|---|---|
| Features | |
| Maintenance Fee | |
| Maintenance Fee Payment Unit | |
| Management Company | |
| Ownership | Freehold |
| Parking |
|
| Transaction | For rent |
| Bathroom Total | 3 |
|---|---|
| Bedrooms Total | 5 |
| Bedrooms Above Ground | 4 |
| Bedrooms Below Ground | 1 |
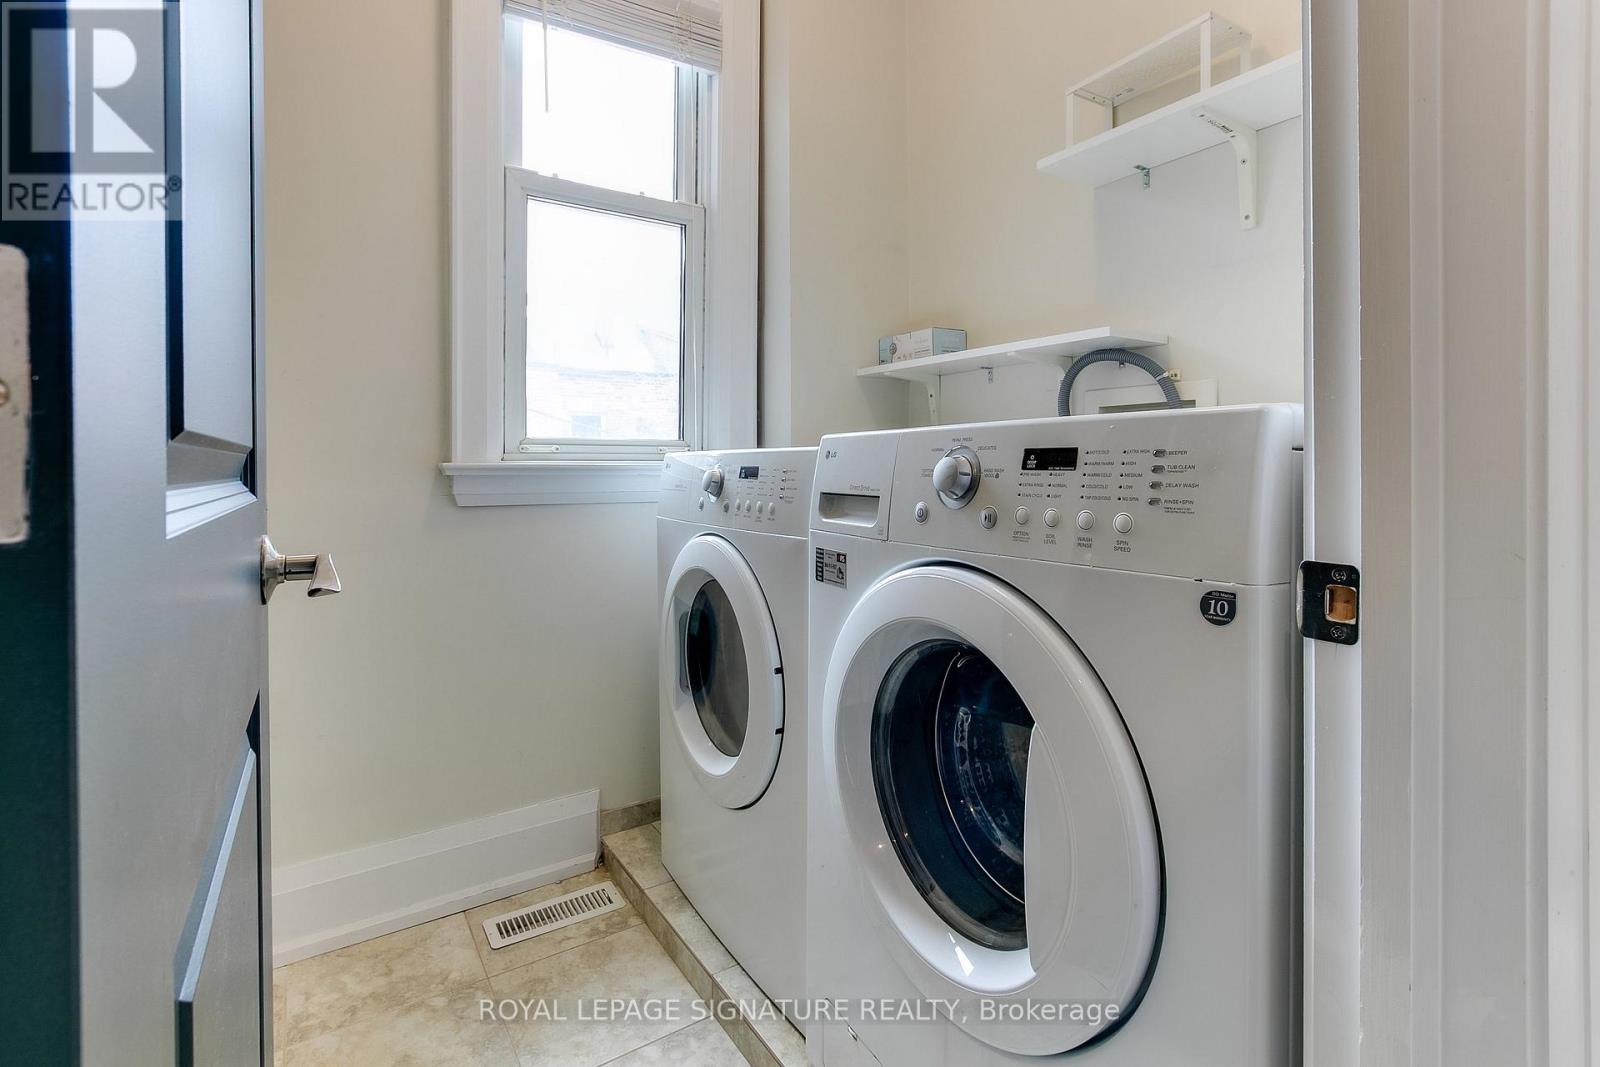
| Appliances | Dryer, Washer |
| Basement Development | Finished |
| Basement Type | N/A (Finished) |
| Construction Style Attachment | Semi-detached |
| Cooling Type | Central air conditioning |
| Exterior Finish | Brick |
| Fireplace Present | |
| Flooring Type | Bamboo, Hardwood |
| Half Bath Total | 1 |
| Heating Fuel | Natural gas |
| Heating Type | Forced air |
| Size Interior | 1500 - 2000 sqft |
| Stories Total | 3 |
| Type | House |
| Utility Water | Municipal water |
The trademarks REALTOR®, REALTORS®, and the REALTOR® logo are controlled by The Canadian Real Estate Association (CREA) and identify real estate professionals who are members of CREA. The trademarks MLS®, Multiple Listing Service® and the associated logos are owned by The Canadian Real Estate Association (CREA) and identify the quality of services provided by real estate professionals who are members of CREA. The trademark DDF® is owned by The Canadian Real Estate Association (CREA) and identifies CREA's Data Distribution Facility (DDF®)

Contact us for more information.