

Check out the newest condos…

Contact us for more information.

| Bathrooms | Bedrooms | Property Type |
|---|---|---|
| 2 | 2 | Single Family |
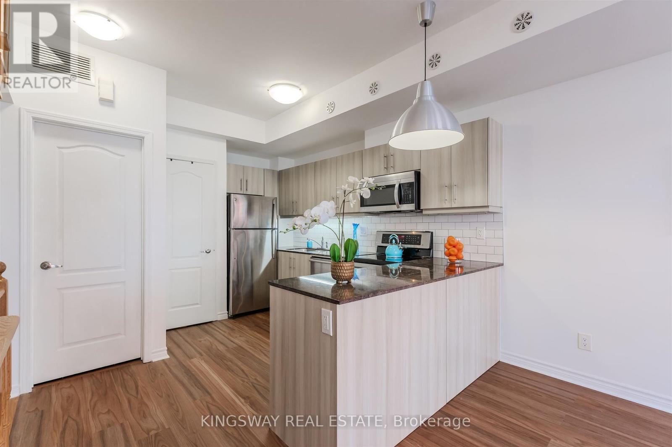
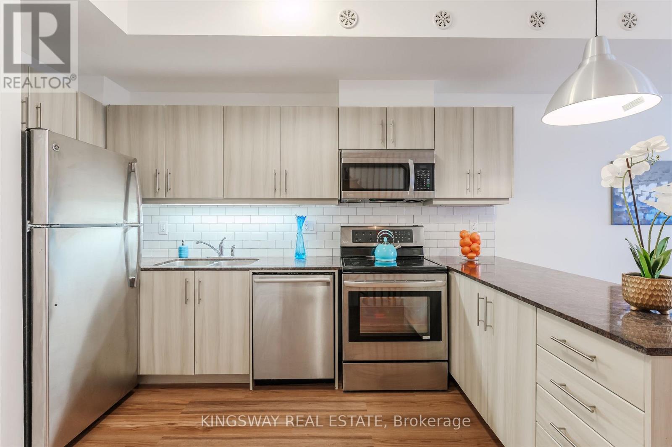
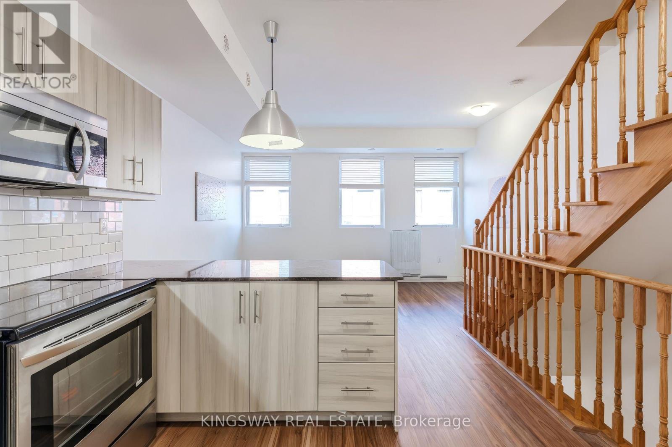
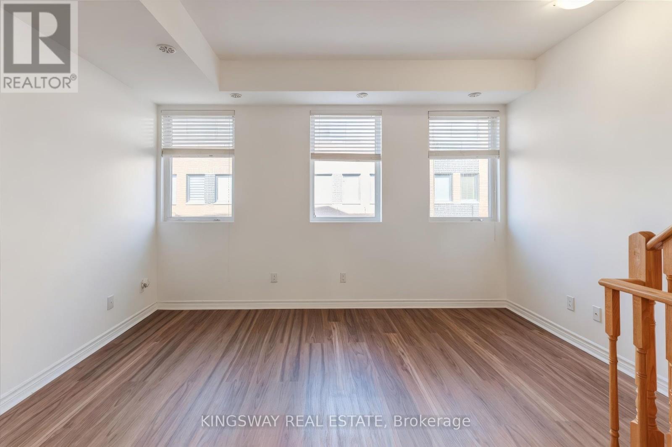
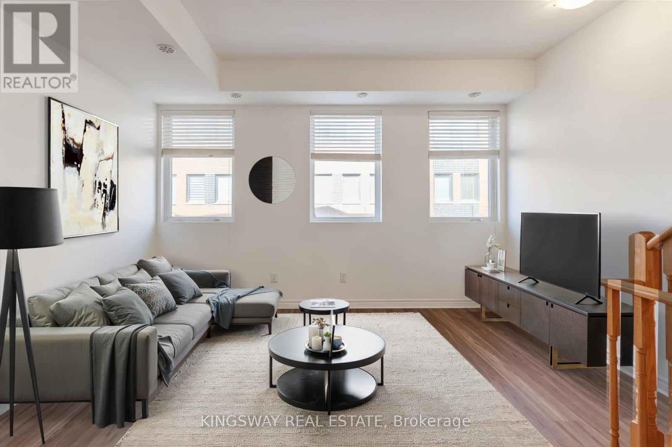
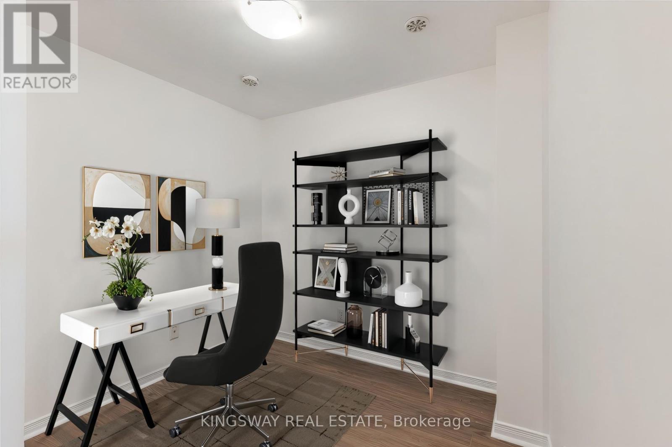
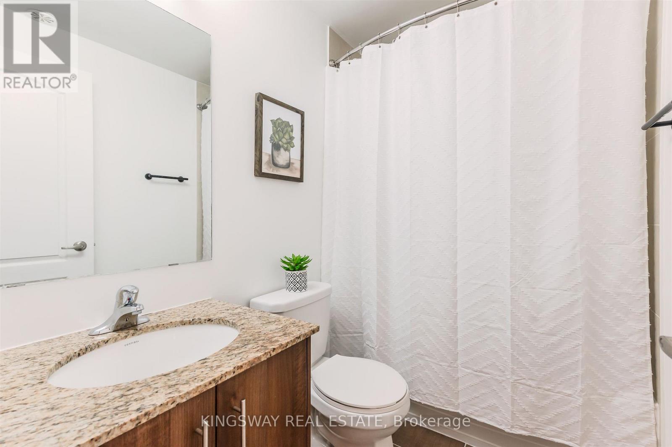
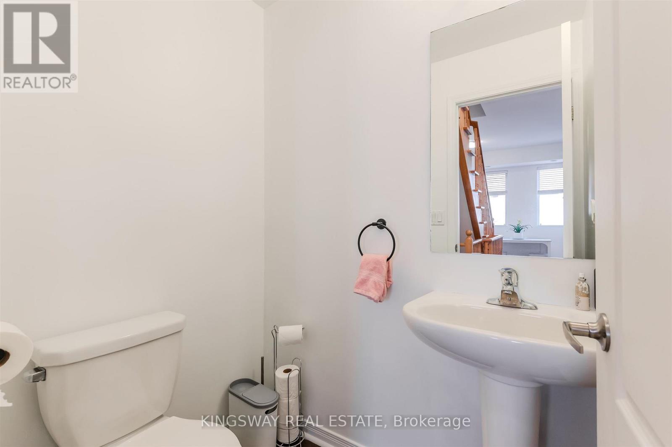
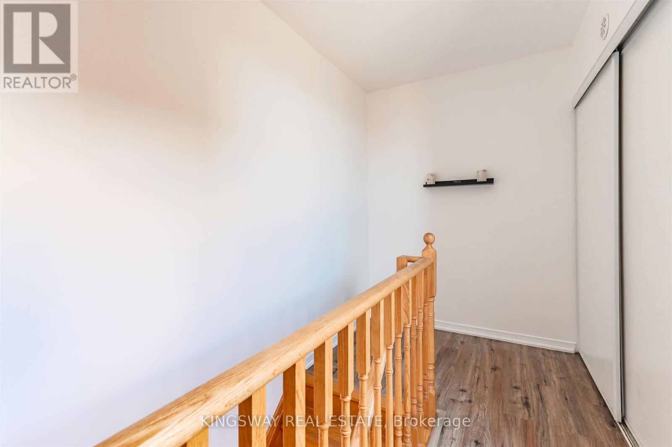
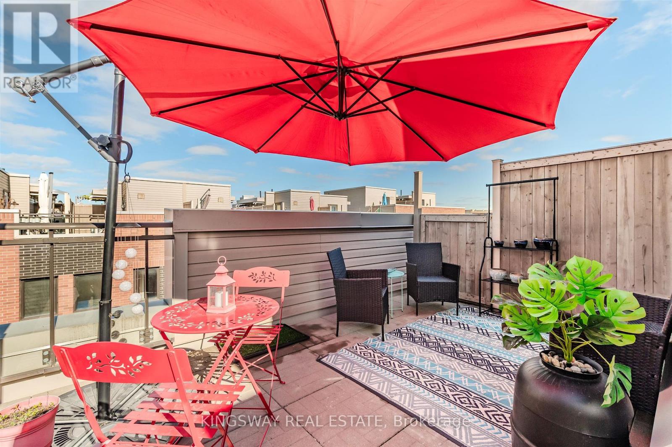

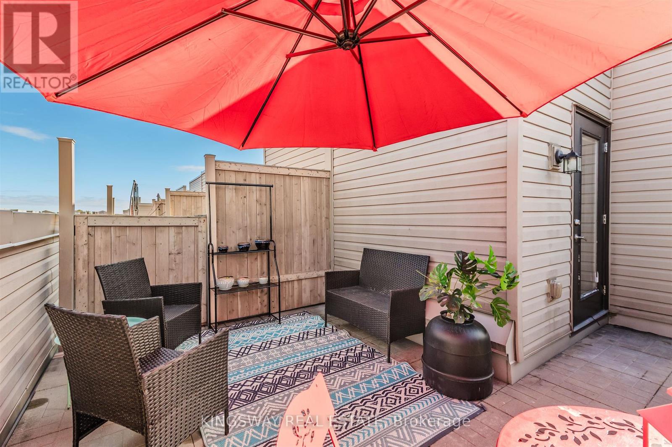
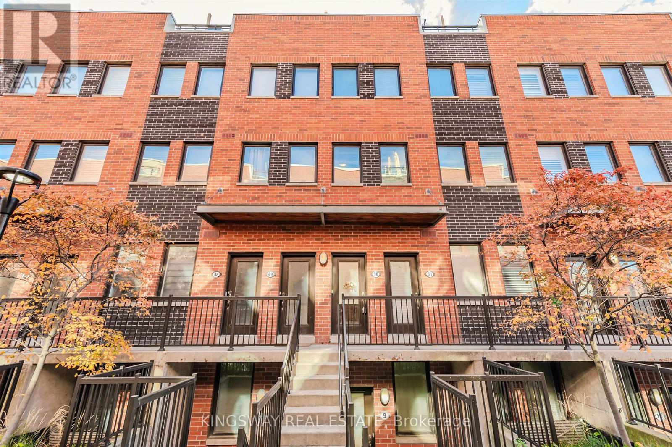
Welcome to 68 Winston Park - where condo living gets a serious upgrade. This beautifully refreshed 1-bedroom + full-size den, 2-bath townhouse offers the space you want with the vibe you've been looking for. Freshly painted throughout with new flooring on the main level, the open-concept layout is bright, clean, and made for real life - whether that's hosting friends, working from home, or just relaxing in your own space. The sleek kitchen with stainless steel appliances flows seamlessly into the living area, while the full-size den gives you flexibility for a home office, guest room, or creative space. But the real standout? Your private rooftop terrace - perfect for morning coffee, sunset wine, or summer nights with friends. Complete with parking and a locker, and located minutes to Yorkdale, Wilson subway, Costco, Hwy 401, parks, and more - this is city living without compromise. (id:31565)

| Level | Type | Length | Width | Dimensions |
|---|---|---|---|---|
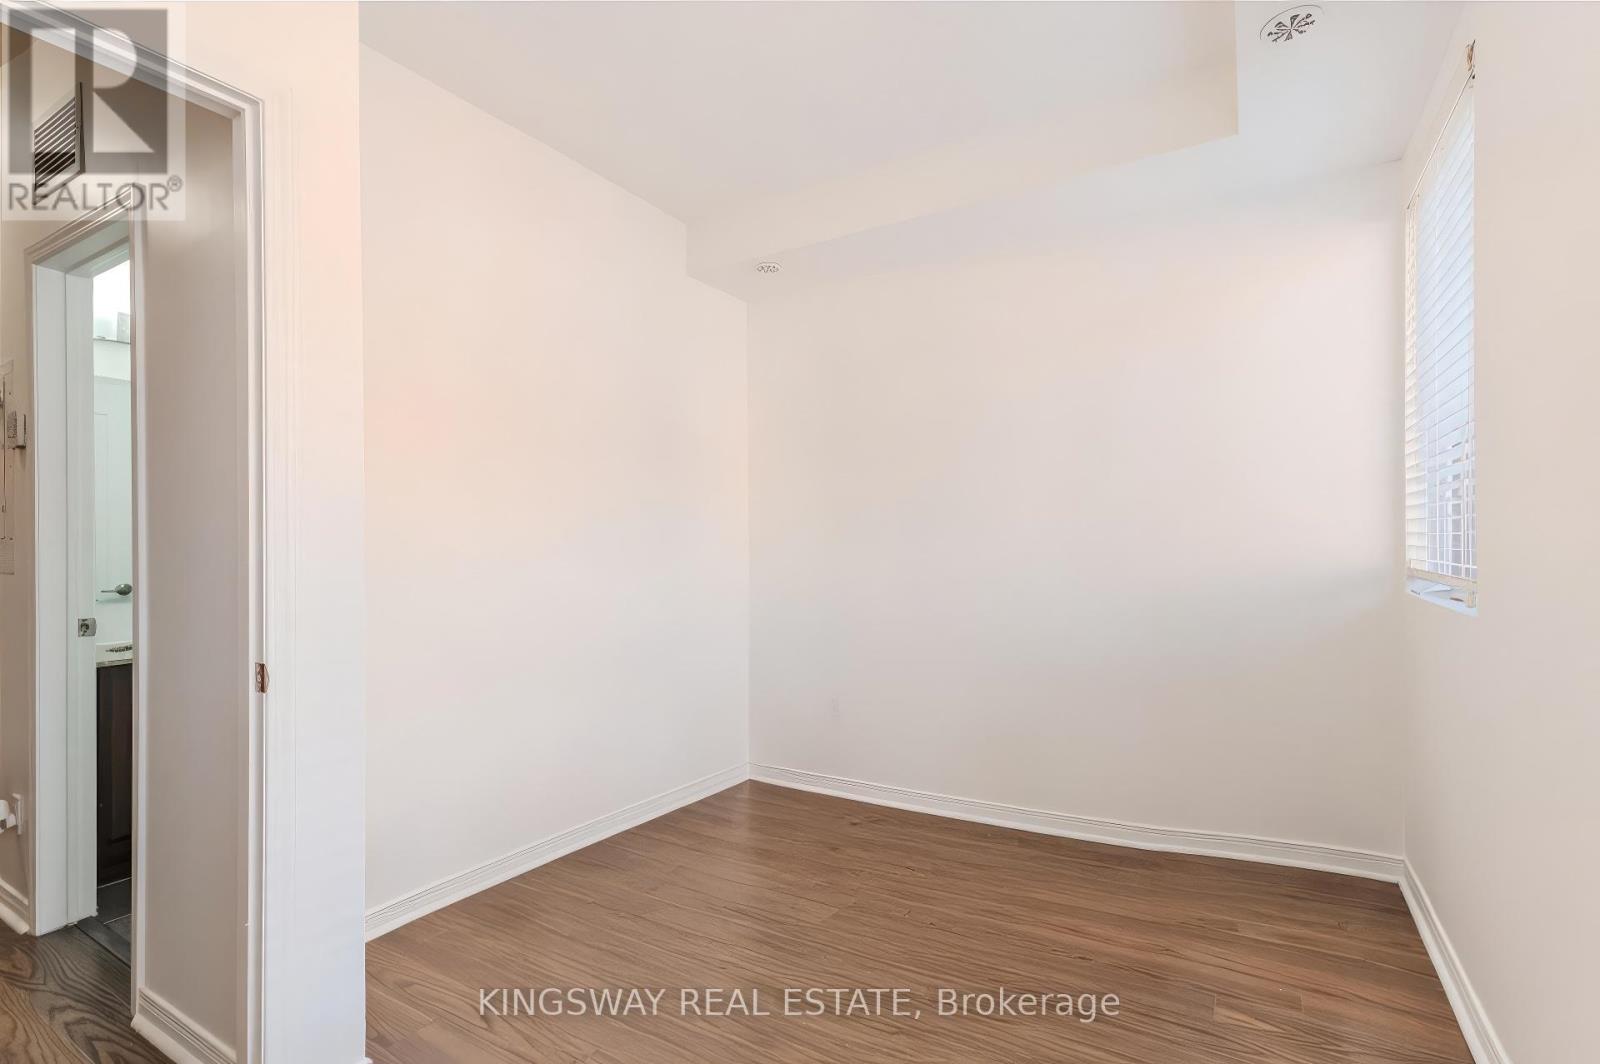
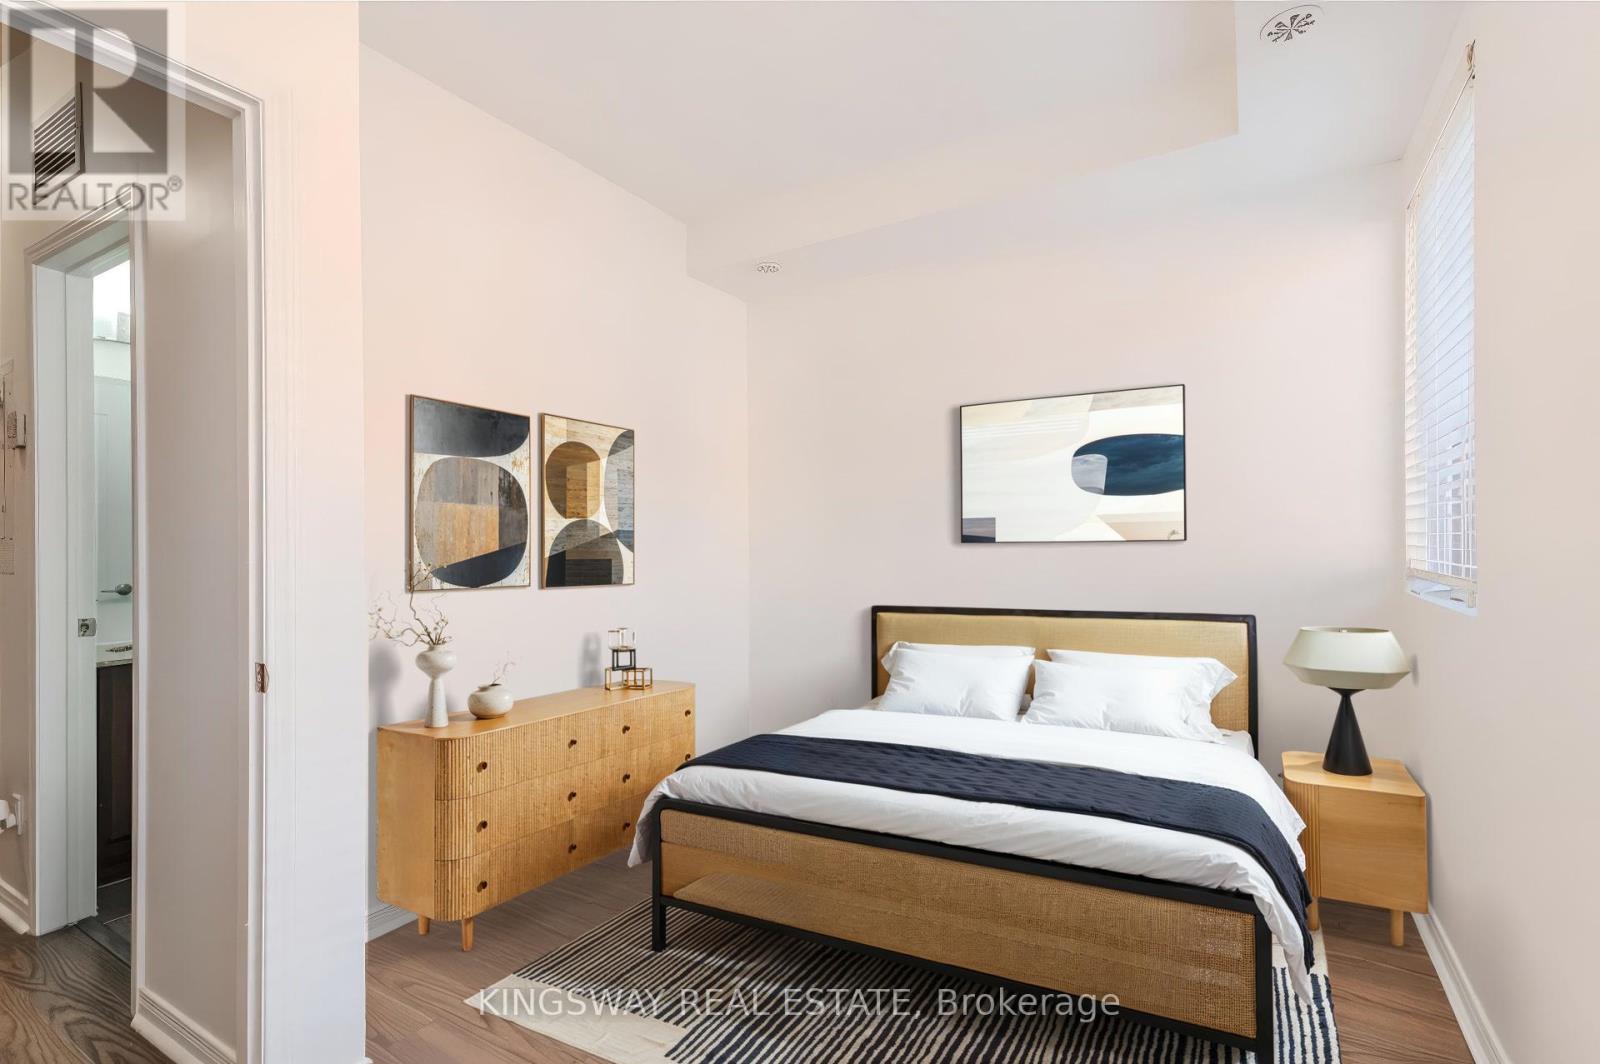
| Second level | Primary Bedroom | 2.72 m | 4.19 m | 2.72 m x 4.19 m |
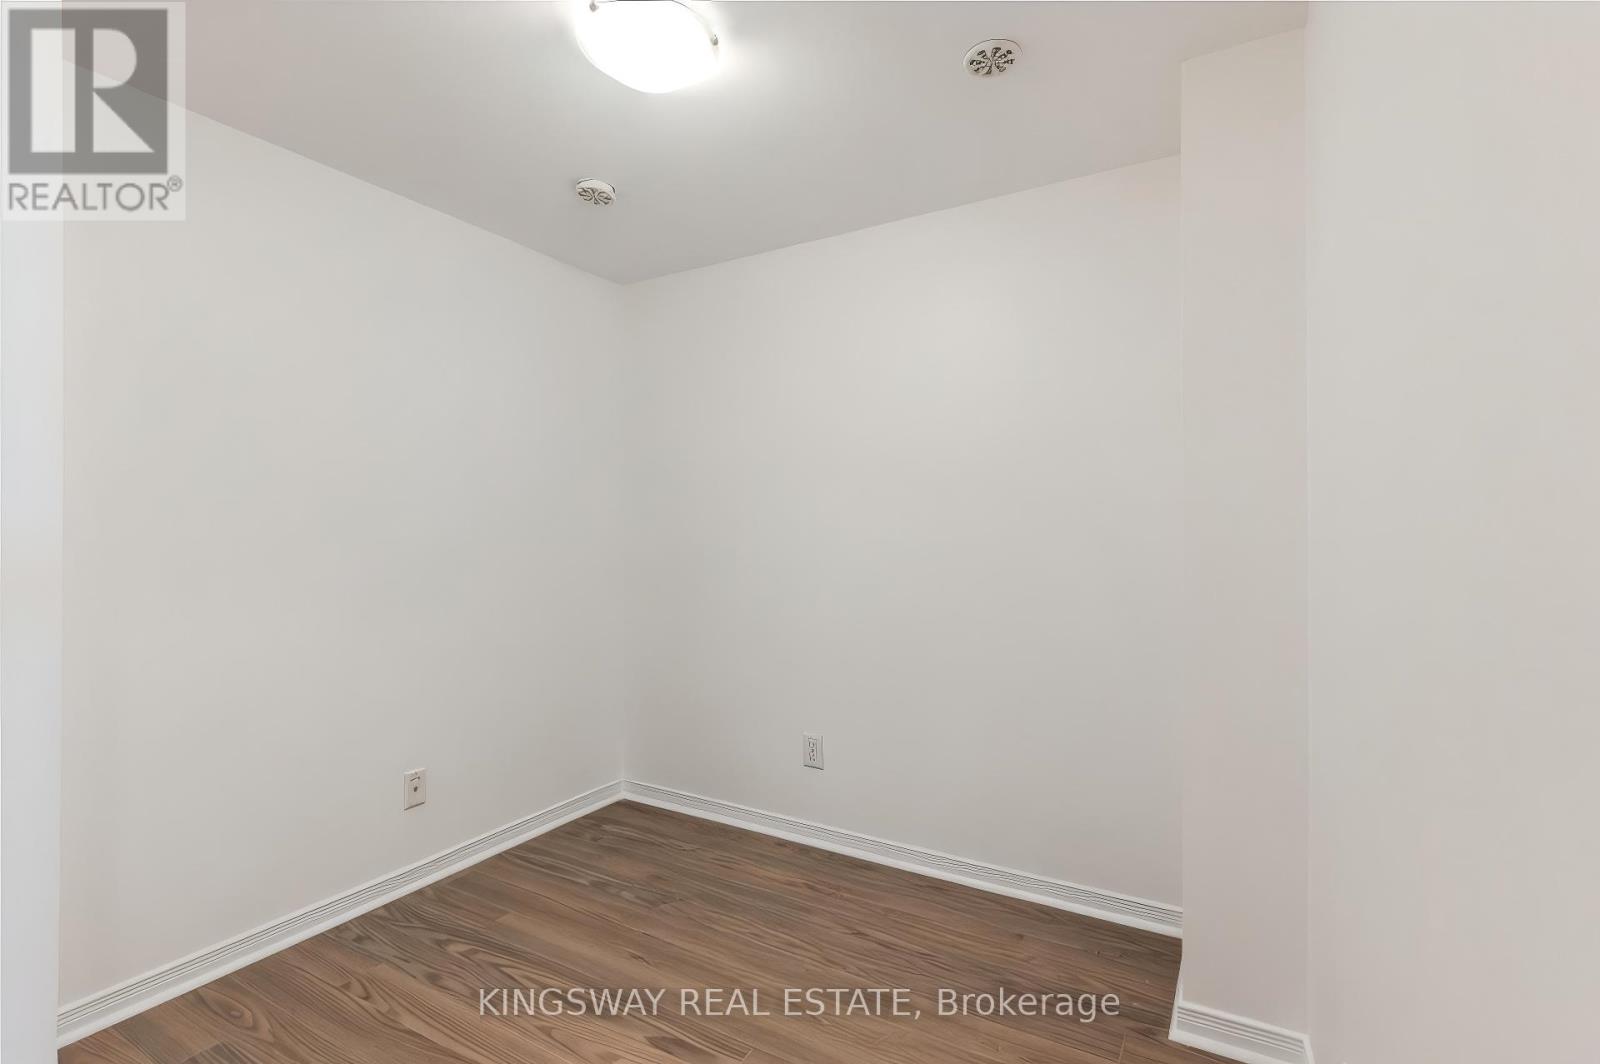
| Second level | Den | 2.48 m | 2.39 m | 2.48 m x 2.39 m |
| Main level | Kitchen | 2.29 m | 3.53 m | 2.29 m x 3.53 m |
| Main level | Living room | 4.21 m | 3.31 m | 4.21 m x 3.31 m |
| Main level | Dining room | 4.21 m | 3.31 m | 4.21 m x 3.31 m |
| Amenity Near By | |
|---|---|
| Features | |
| Maintenance Fee | 495.91 |
| Maintenance Fee Payment Unit | Monthly |
| Management Company | Andrejs Property Management |
| Ownership | Condominium/Strata |
| Parking |
|
| Transaction | For sale |
| Bathroom Total | 2 |
|---|---|
| Bedrooms Total | 2 |
| Bedrooms Above Ground | 1 |
| Bedrooms Below Ground | 1 |
| Age | 11 to 15 years |
| Amenities | Storage - Locker |
| Appliances | Water Heater - Tankless, Dishwasher, Dryer, Stove, Washer, Window Coverings, Refrigerator |
| Basement Type | None |
| Cooling Type | Central air conditioning |
| Exterior Finish | Brick |
| Fireplace Present | |
| Flooring Type | Laminate |
| Half Bath Total | 1 |
| Heating Fuel | Natural gas |
| Heating Type | Forced air |
| Size Interior | 800 - 899 sqft |
| Stories Total | 2 |
| Type | Row / Townhouse |
The trademarks REALTOR®, REALTORS®, and the REALTOR® logo are controlled by The Canadian Real Estate Association (CREA) and identify real estate professionals who are members of CREA. The trademarks MLS®, Multiple Listing Service® and the associated logos are owned by The Canadian Real Estate Association (CREA) and identify the quality of services provided by real estate professionals who are members of CREA. The trademark DDF® is owned by The Canadian Real Estate Association (CREA) and identifies CREA's Data Distribution Facility (DDF®)

Contact us for more information.